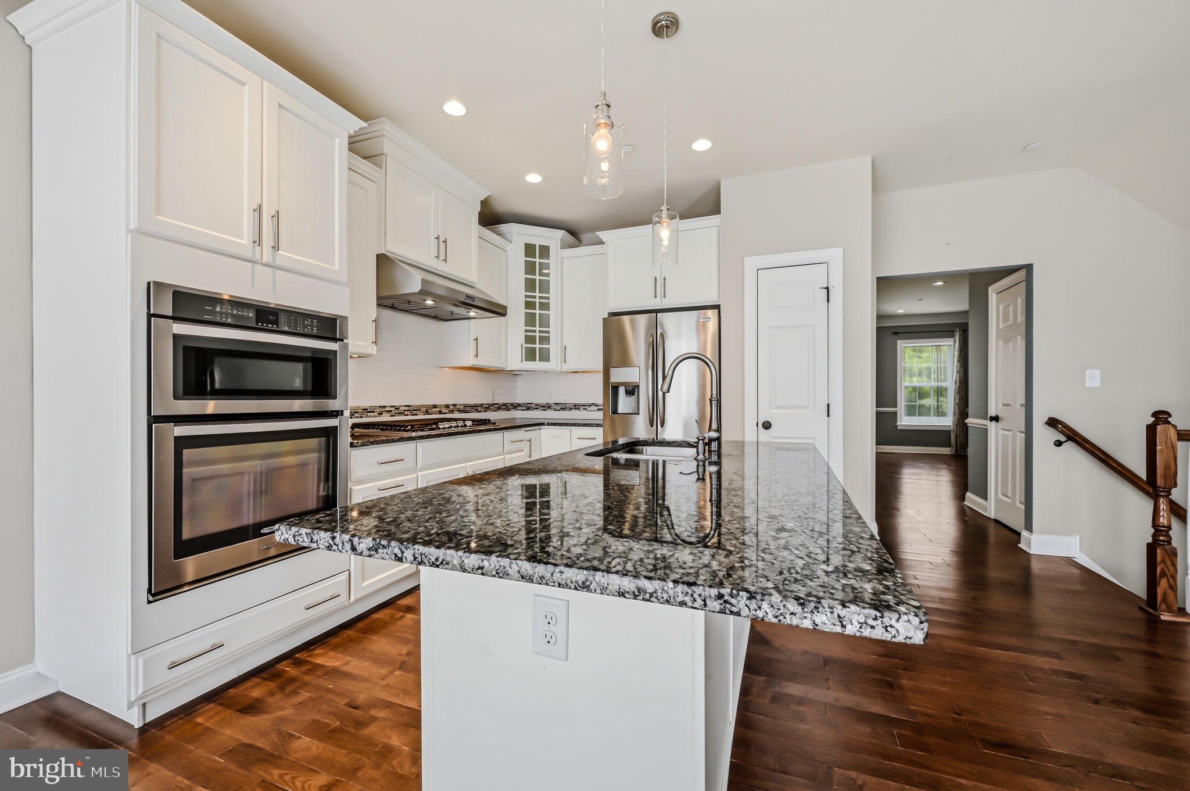
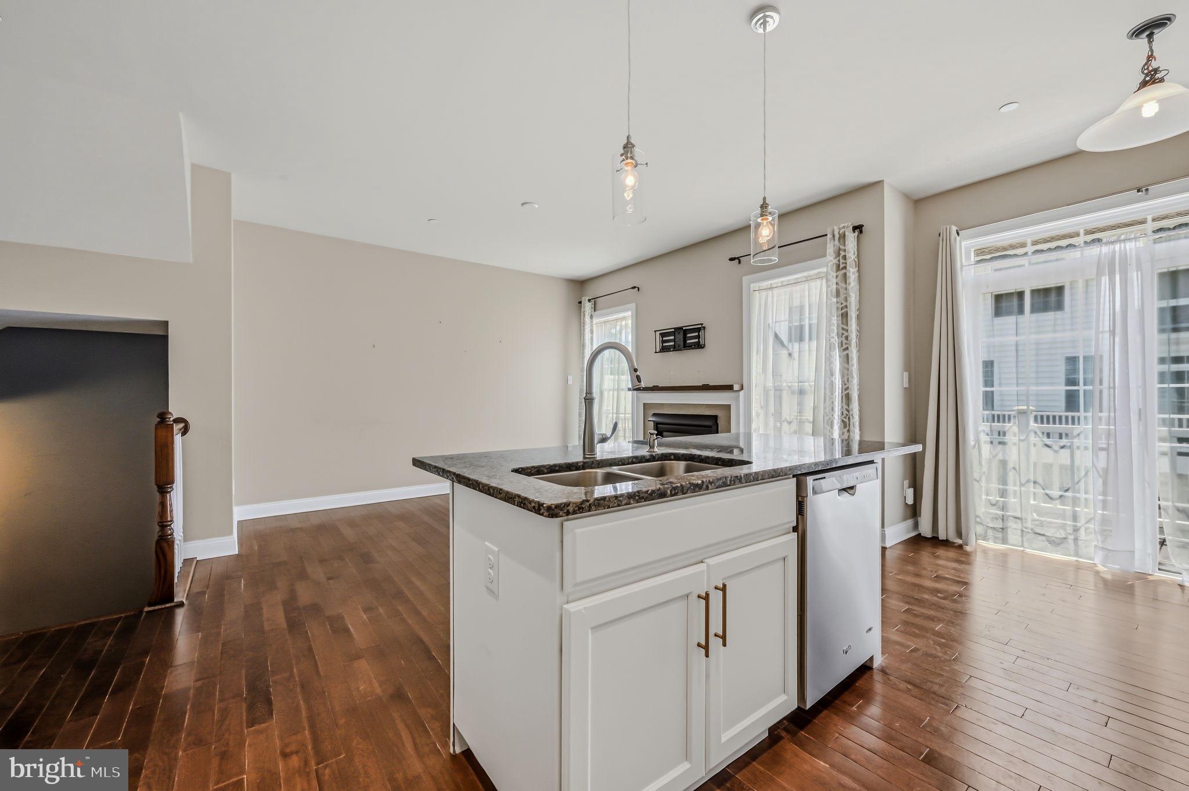
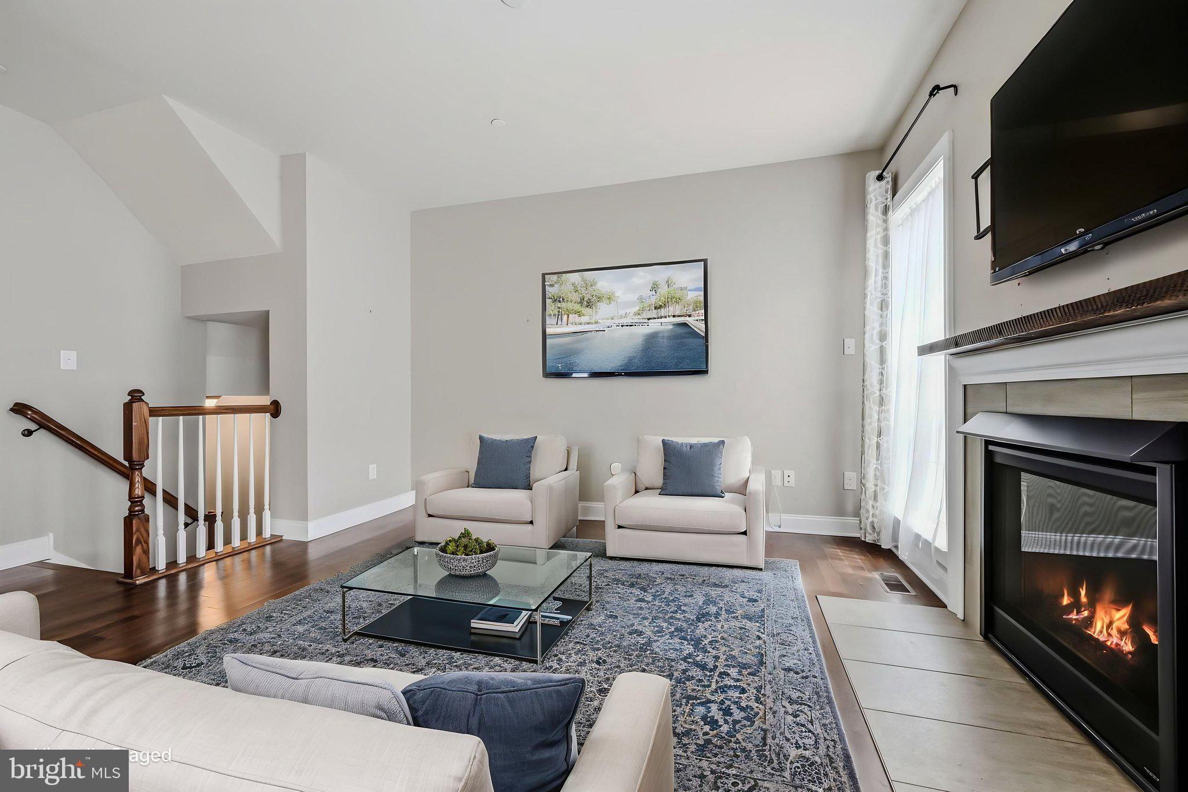
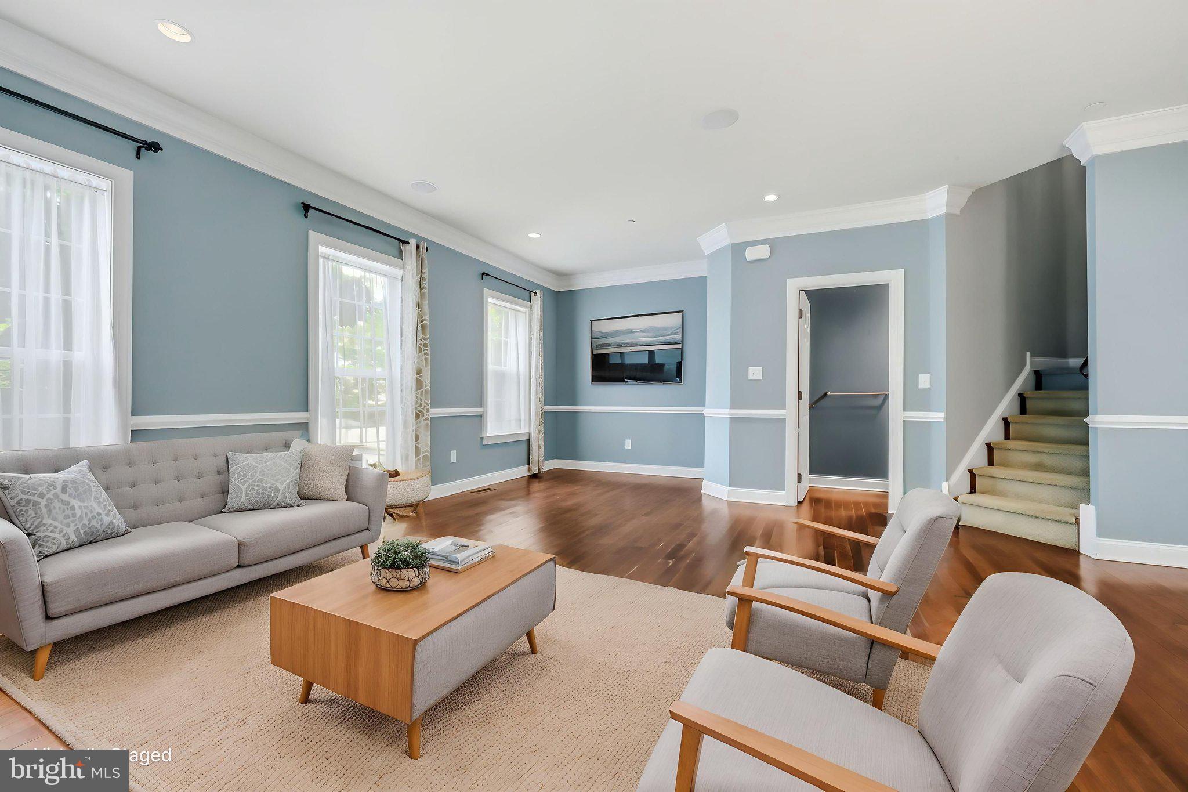
Immediate possession! Eleven year old, Three level townhome conveniently located in this popular Toll Brothers community of Ravenscliff offers main level den/office/ workout room plus two car garage, Second level offers open floor plan with nine foot ceilings and hardwoods, gas fireplace, gourmet kitchen with granite countertops, huge family room, French door opening to deck, enormous open living room and dining room, third level offers a primary suite with vaulted ceiling, ensuite bath, glass enclosed stall shower, soaking tub, double vanity and ceramic tile floor. Two large additional bedrooms and the laundry area compliment the third level. Ravenscliff offers easy access to downtown Media, the Media-Wawa Septa Regional Rail Line, Ridley Creek State Park,easy access to Route 1, Route 476, downtown Philadelphia and Philadelphia International Airport.
Save
Ask
Tour
Hide
Share
Listing Snapshot
Price
$3,500
Days On Site
40 Days
Bedrooms
3
Inside Area (SqFt)
2,214 sqft
Total Baths
3
Full Baths
2
Partial Baths
1
Lot Size
N/A
Year Built
2015
MLS® Number
PADE2120608
Status
Pending
Property Tax
N/A
HOA/Condo/Coop Fees
$350 monthly
Sq Ft Source
Assessor
Friends & Family
React
Comment
Invite
No Comments Yet
Did you know? You can invite friends and family to your search. They can join your search, rate and discuss listings with you.
Recent Activity
3 days ago
Status changed to Pending
3 days ago
Listing updated with changes from the MLS®
a month ago
Listing first seen on site
General Features
Attached Garage
Yes
Available on
2026-08-31
Cross Street
Corvus Drive
Foundation
Concrete Perimeter
Garage
Yes
Garage Spaces
2
Levels
Three Or More
Number Of Stories
3
Parking
Garage Door OpenerUnassignedOn StreetGarageOtherInside EntranceAttached
Parking Spaces
2
Pets
Yes
Property Sub Type
Townhouse
Sewer
Public Sewer
SqFt Above
2214
SqFt Total
2214
Style
Carriage House
Utilities
Cable AvailableNatural Gas AvailableSewer AvailableWater AvailableElectricity Available
Water Source
Public
Zoning
RESIDENTIAL
Interior Features
Appliances
Gas Water Heater
Basement
DaylightFullPartially Finished
Cooling
Central AirElectric
Electric
200+ Amp Service
Fireplace
Yes
Fireplaces
1
Flooring
CarpetWoodVinyl
Heating
Natural GasForced Air
Interior
Kitchen IslandPantry
Laundry Features
Upper Level
Bedroom 1
Dimensions - 11 X 10
Bedroom 2
Dimensions - 10 X 9
Bonus Room
Dining Room
Level - Main
Family Room
Dimensions - 14 X 13Level - Main
Kitchen
Dimensions - 12 X 9Level - MainFeatures - Pantry
Living Room
Dimensions - 22 X 17Level - Main
Other
Dimensions - 8 X 8Level - MainDescription - BRK RM



Did you know? You can invite friends and family to your search. They can join your search, rate and discuss listings with you.