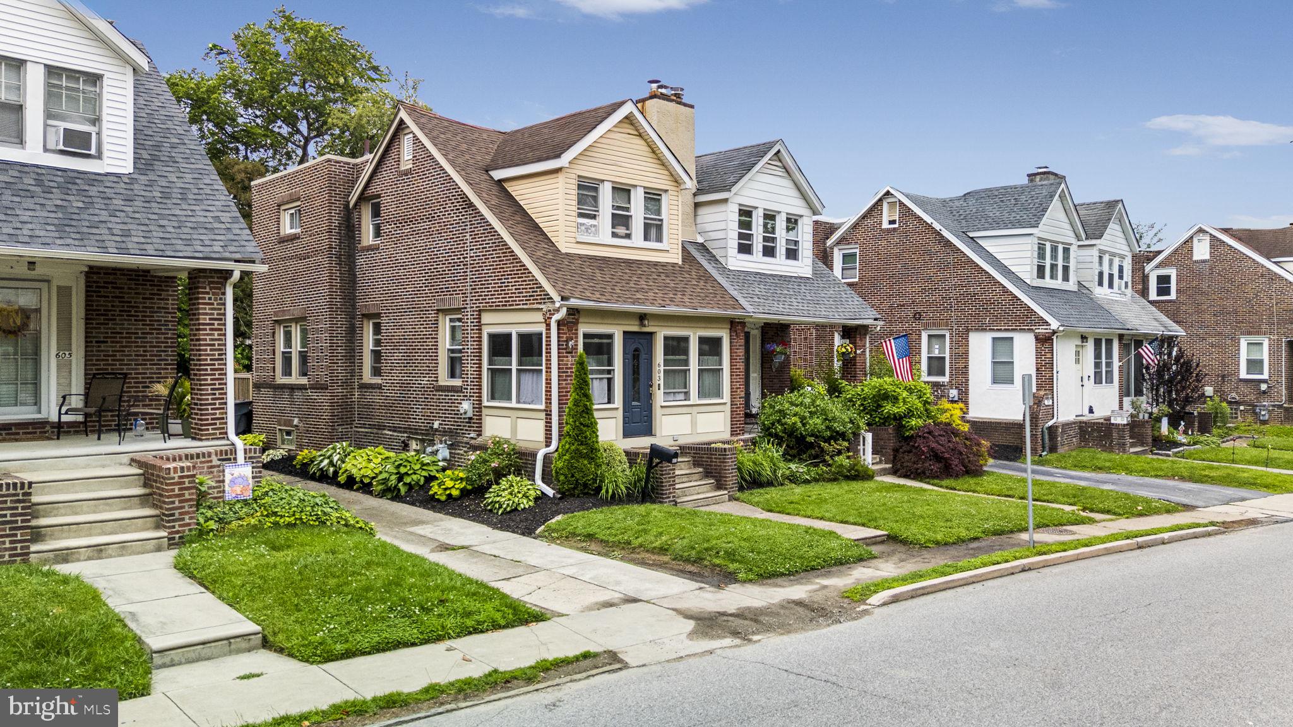
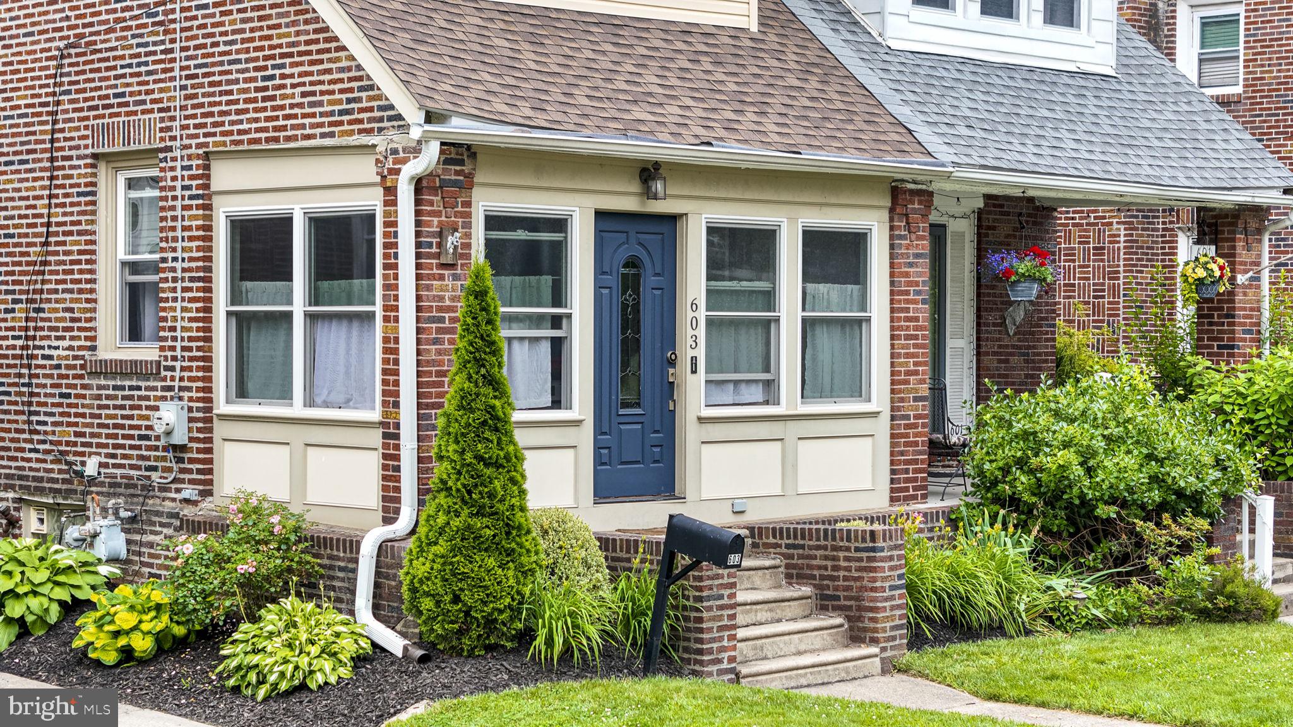
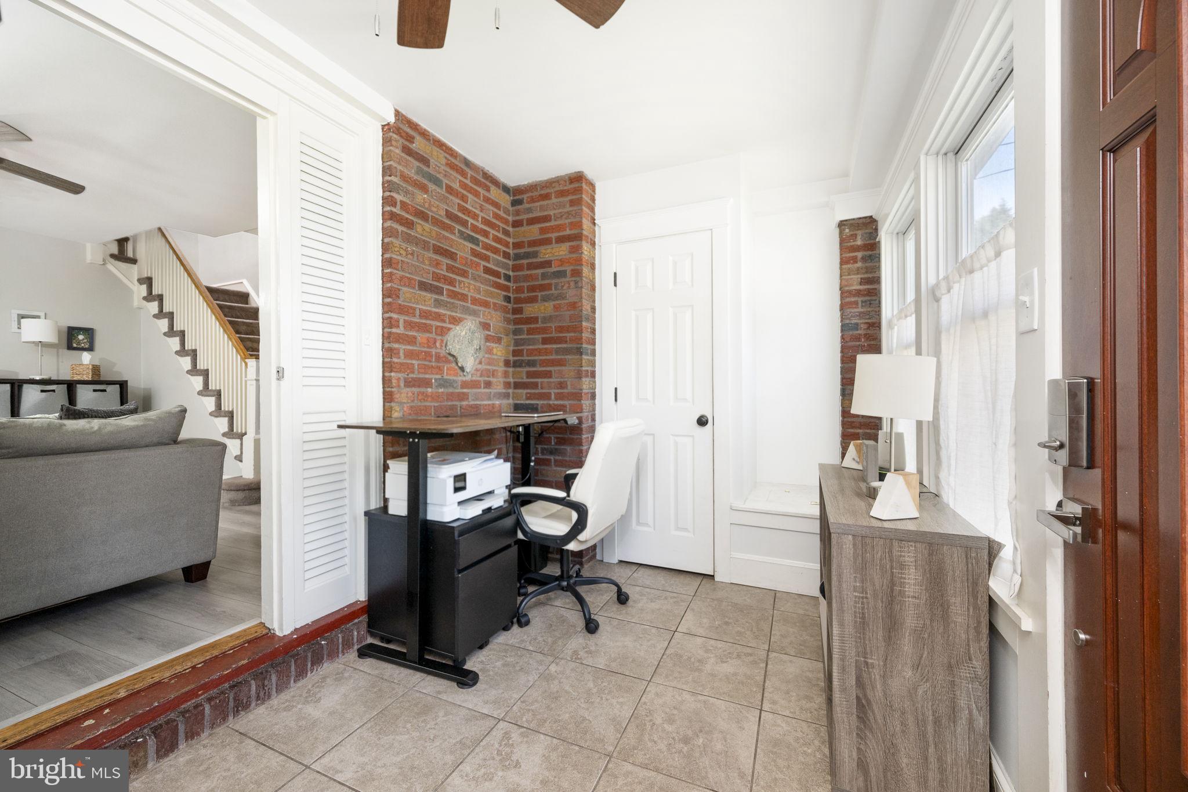
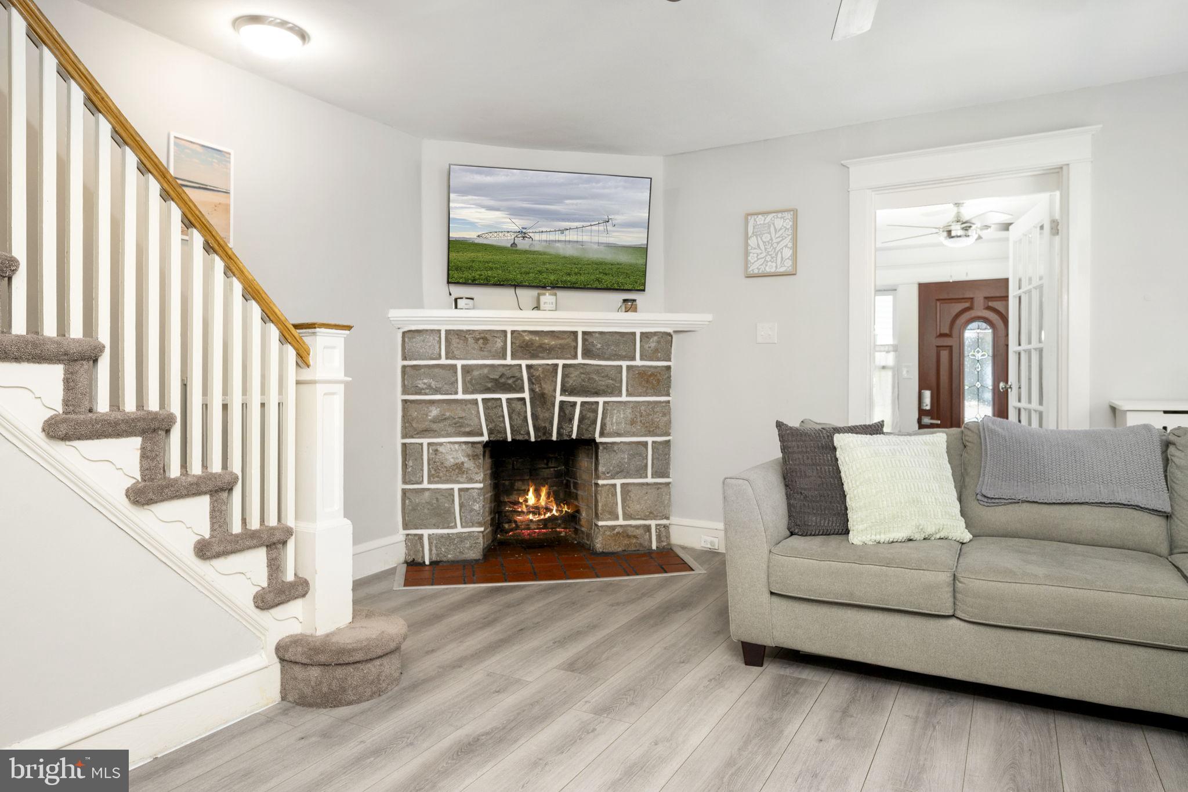
Welcome to 603 Naylors Run Road, a well-maintained twin offering charm, thoughtful updates, and a flowing floor plan. The cozy, enclosed front porch welcomes you home. Step into the main level featuring a connected layout, with the living room opening directly to the dining area and into the updated kitchen, creating a natural sense of openness throughout the first floor. The kitchen offers granite countertops, stainless steel appliances, recessed lighting, plenty of cabinet space, and a peninsula for additional counter space. Upstairs, you’ll find a primary bedroom with ample closet space, two additional bedrooms, and a full hall bath offering an updated vanity and cabinets. The partially finished basement includes laundry and additional storage space. Outside, enjoy the rear deck with a privacy wall, a fully fenced yard, and both a detached garage and shed - great for storage or hobbies. The location is hard to beat: walkable to multiple parks, restaurants, and public transit, with a bus stop at the end of the block and situated in the Haverford School District. Don’t miss out on this move-in ready home in a great neighborhood!
Save
Ask
Tour
Hide
Share
Listing Snapshot
Price
$389,900
Days On Site
45 Days
Bedrooms
3
Inside Area (SqFt)
1,024 sqft
Total Baths
1
Full Baths
1
Partial Baths
N/A
Lot Size
0.08 Acres
Year Built
1946
MLS® Number
PADE2120640
Status
Active
Property Tax
$6,616
HOA/Condo/Coop Fees
N/A
Sq Ft Source
Assessor
Friends & Family
React
Comment
Invite
No Comments Yet
Did you know? You can invite friends and family to your search. They can join your search, rate and discuss listings with you.
Recent Activity
a week ago
Price changed to $389,900
a week ago
Listing updated with changes from the MLS®
a month ago
Status changed to Active
a month ago
Listing first seen on site
General Features
Acres
0.08
Cross Street
W CHESTER PIKE
Foundation
Stone
Garage
Yes
Garage Spaces
1
Levels
Two
Parking
GarageDrivewayDetached
Parking Spaces
1
Property Sub Type
Townhouse
Sewer
Public Sewer
Special Circumstances
Standard
SqFt Above
1024
SqFt Total
1024
Style
Colonial
Water Source
Public
Zoning
R
Interior Features
Appliances
RangeGas RangeGas OvenGas Water HeaterDisposalDishwasherBuilt-In RangeMicrowave
Basement
FullPartially Finished
Cooling
Ceiling Fan(s)Window Unit(s)Electric
Fireplace
Yes
Fireplace Features
Stone
Fireplaces
1
Heating
OilSteam
Interior
Ceiling Fan(s)Kitchen IslandRecessed Lighting
Laundry Features
In Basement
Bedroom 2
Dimensions - 8 X 9
Bedroom 3
Dining Room
Dimensions - 10 X 12Level - Main
Full Bath
Kitchen
Dimensions - 7 X 12Level - Main
Living Room
Dimensions - 15 X 15Level - Main
Other
Level - Main
Primary Bedroom
Dimensions - 15 X 15
Save
Ask
Tour
Hide
Share
Exterior Features
Construction Details
Brick
Fencing
Split RailWrought Iron
Patio And Porch
Deck
Pool Features
None
Community Features
MLS Area
Haverford Twp (10422)
School District
HAVERFORD TOWNSHIP
Schools
School District
HAVERFORD TOWNSHIP
Elementary School
Unknown
Middle School
Unknown
High School
Unknown
Listing courtesy of Keller Williams Real Estate -Exton



Did you know? You can invite friends and family to your search. They can join your search, rate and discuss listings with you.