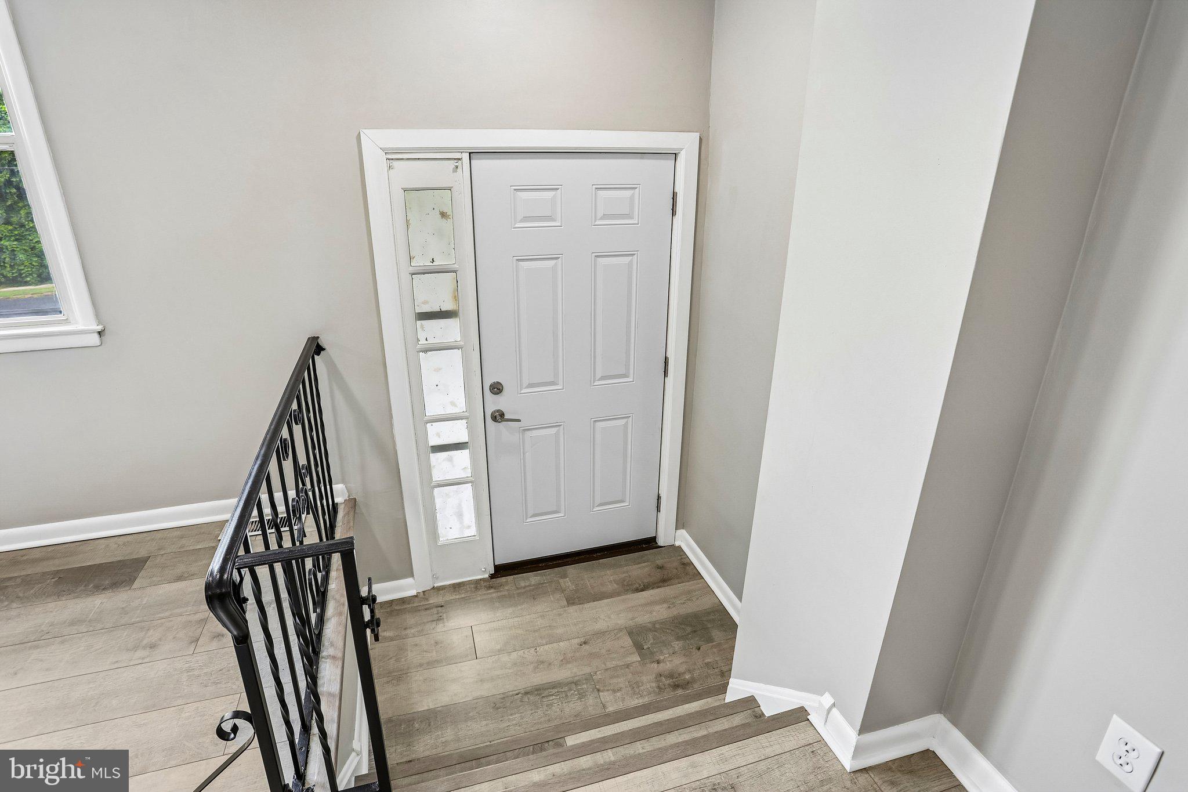
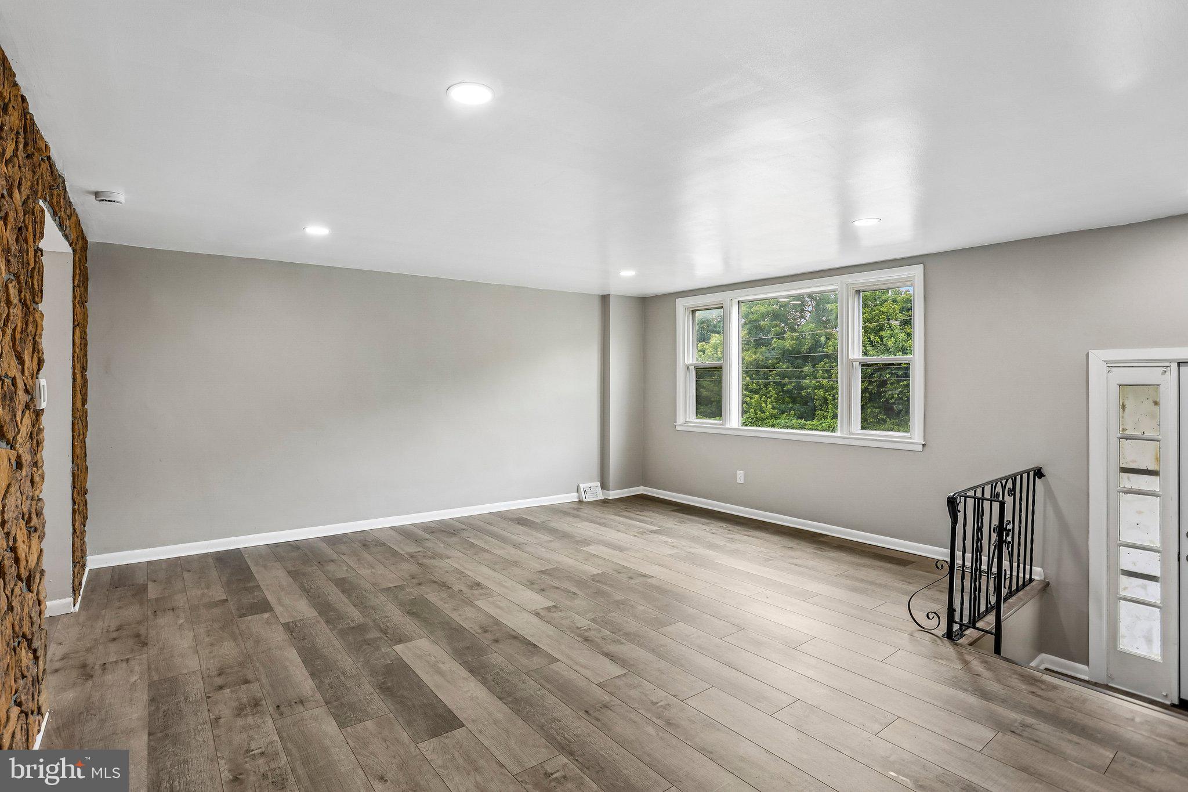
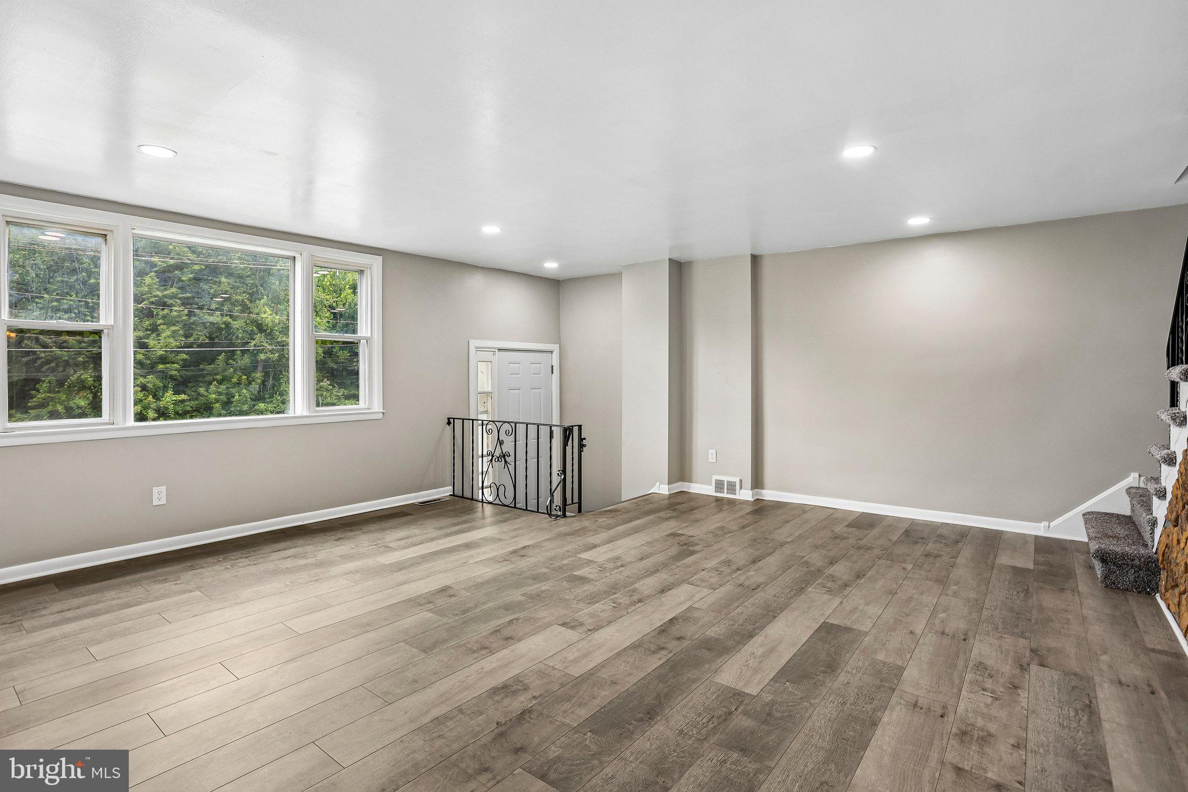
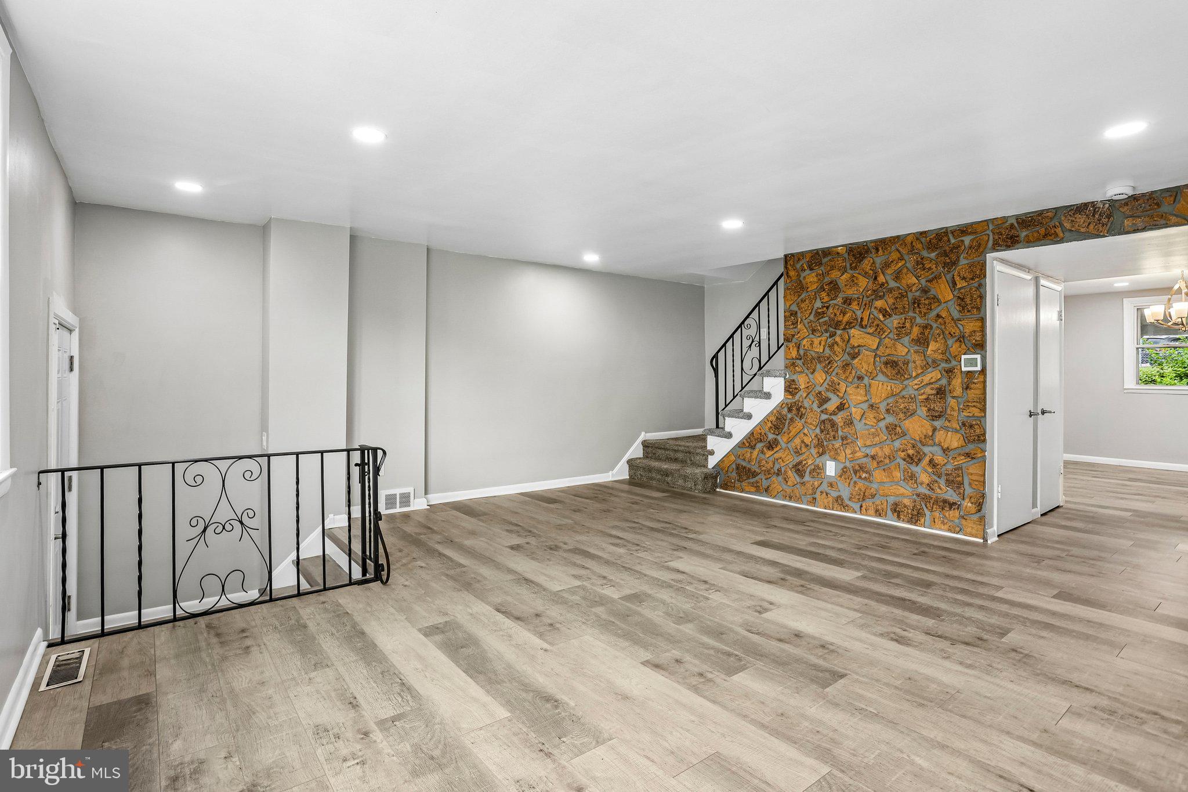
Welcome to 4008 Powell Road, a beautifully updated 3 bedroom, 1.5 bathroom brick townhome offering approximately 1,520 square feet of comfortable living space. Step inside to a bright and spacious main level featuring modern flooring, recessed lighting, neutral finishes and a striking stone accent wall. The updated kitchen is equipped with white shaker cabinetry, stylish hardware, subway tile backsplash, generous counter space and stainless steel appliances. A dedicated dining area and convenient powder room complete the main level. Upstairs, you will find three bedrooms with hardwood flooring and a refreshed full bathroom featuring decorative tile and a lighted mirror. The lower level provides additional storage and access to the built in one car garage. A private driveway provides convenient off street parking. Located near shopping, dining, public transportation and major routes including I 95 and I 476. Schedule your private showing today!
Save
Ask
Tour
Hide
Share
Listing Snapshot
Price
$279,000
Days On Site
67 Days
Bedrooms
3
Inside Area (SqFt)
1,520 sqft
Total Baths
2
Full Baths
2
Partial Baths
N/A
Lot Size
0.06 Acres
Year Built
1972
MLS® Number
PADE2120648
Status
Pending
Property Tax
$1,859
HOA/Condo/Coop Fees
N/A
Sq Ft Source
Assessor
Friends & Family
React
Comment
Invite
No Comments Yet
Did you know? You can invite friends and family to your search. They can join your search, rate and discuss listings with you.
Recent Activity
2 months ago
Status changed to Pending
2 months ago
Listing updated with changes from the MLS®
2 months ago
Listing first seen on site
General Features
Acres
0.06
Attached Garage
Yes
Foundation
Block
Garage
Yes
Garage Spaces
1
Levels
Two
Parking
GarageDrivewayAttached
Parking Spaces
1
Property Sub Type
Townhouse
Sewer
Public Sewer
Special Circumstances
Standard
SqFt Above
1520
SqFt Total
1520
Style
Colonial
Water Source
Public
Zoning
R
Interior Features
Appliances
Electric Water Heater
Basement
Finished
Cooling
Central Air
Heating
Natural GasForced Air
Main Level Bedrooms
3
Save
Ask
Tour
Hide
Share
Exterior Features
Construction Details
Brick
Pool Features
None
Community Features
MLS Area
Chester Twp (10407)
School District
CHESTER-UPLAND
Schools
School District
CHESTER-UPLAND
Elementary School
Unknown
Middle School
Unknown
High School
Unknown
Listing courtesy of Howard Hanna The Frederick Group



Did you know? You can invite friends and family to your search. They can join your search, rate and discuss listings with you.