BACK ON THE MARKET | NEW PRICE | YOUR SECOND CHANCE!
If you thought you missed your opportunity, you’re in luck! 3303 Greene Countrie Drive is back on the market and now offered at an exciting new price of $1,350,000.
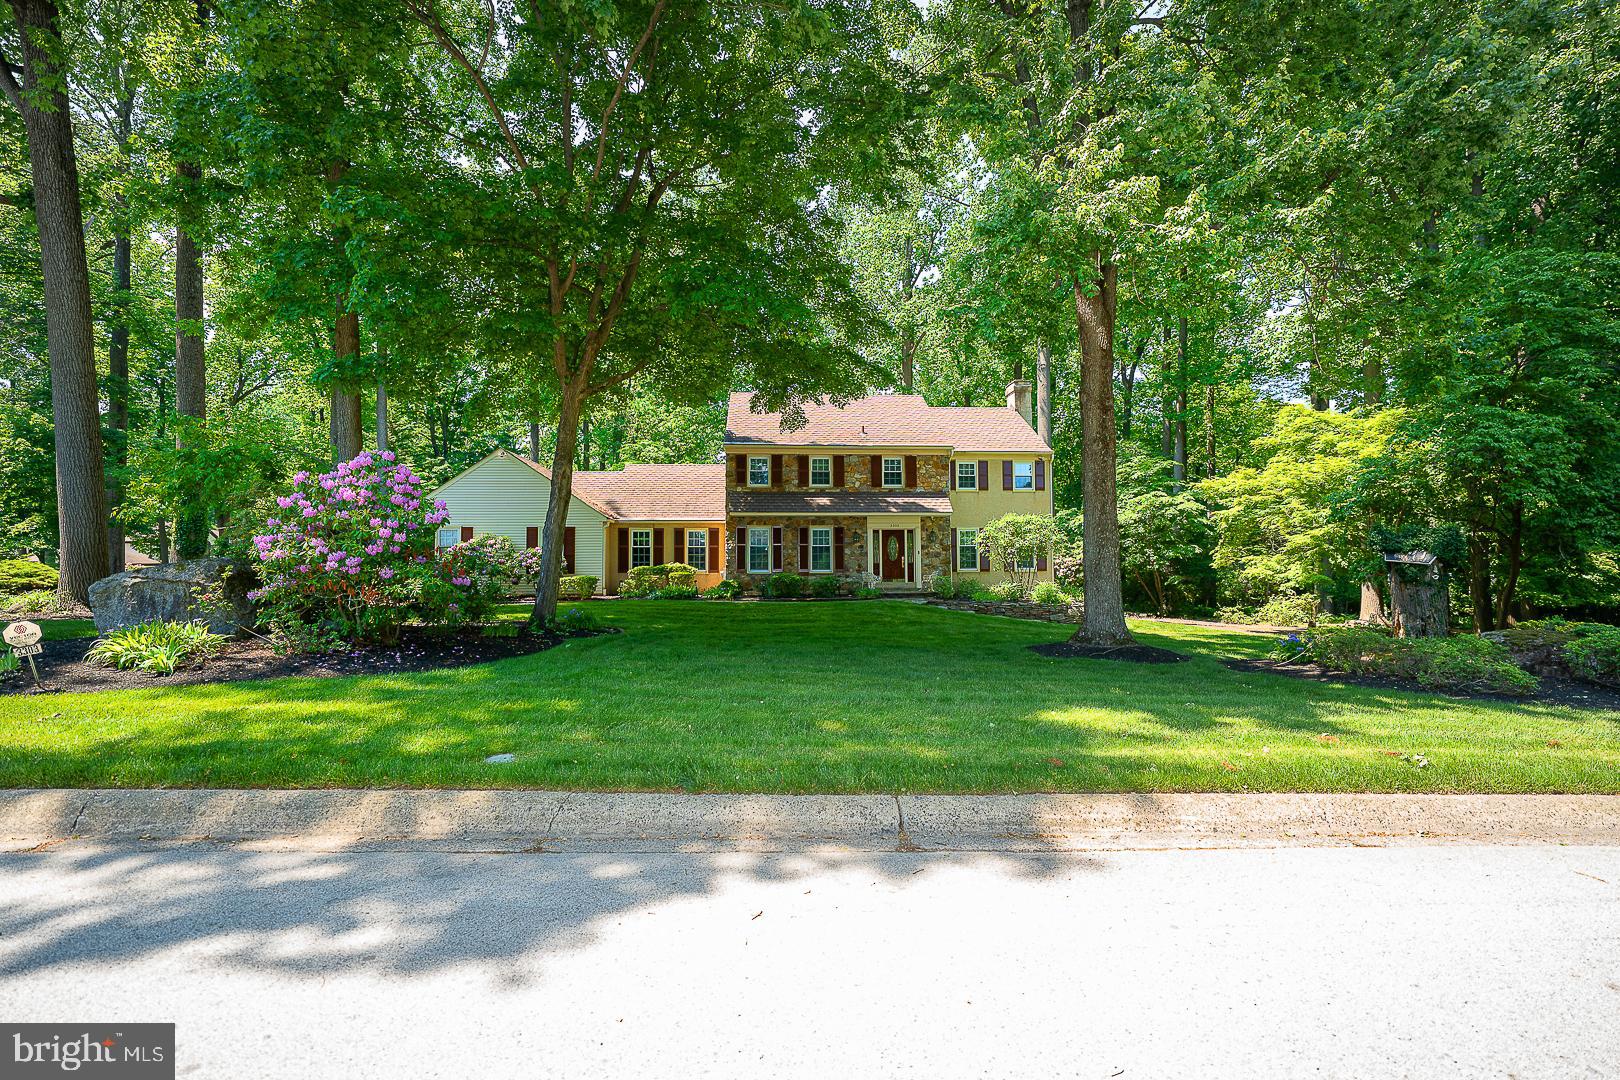
Set on a beautifully landscaped .84-acre lot in one of Newtown Square’s most desirable neighborhoods, this is a fresh opportunity to make this your home.
This spacious 4-bedroom, 2.5-bath Colonial offers approximately 3,452 square feet, a traditional floor plan, and an exceptional opportunity to create a home tailored to your own style.
The welcoming center-hall foyer is framed by substantial woodwork, beautifully maintained hardwood floors, and plantation shutters found throughout the home. A formal dining room sits to the left, while the generously proportioned living room to the right features a fireplace and windows on multiple sides.
The spacious kitchen offers abundant cabinetry, granite surfaces, a large center island, and a professional-style gas range. An adjoining breakfast area provides ample room for everyday dining and opens directly to the deck. Just beyond the kitchen, the inviting family room features exposed beams, a striking stone gas fireplace and views of the surrounding greenery.
The family room leads to a three-season room with a vaulted wood-paneled ceiling, tiled floor and walls of glass overlooking the wooded setting. Multiple doors open to the expansive deck, creating an effortless connection between the home and its peaceful outdoor spaces. A separate first-floor office provides a quiet and versatile place to work, read or pursue hobbies.
Upstairs, the spacious primary suite includes a private bathroom, while three additional bedrooms—one currently arranged as an office—share a full hall bath. Generous closets, hardwood flooring through the hallway and abundant natural light add to the home’s appeal.
The large unfinished basement provides excellent storage and significant potential for future recreation, fitness, workshop or additional living space.
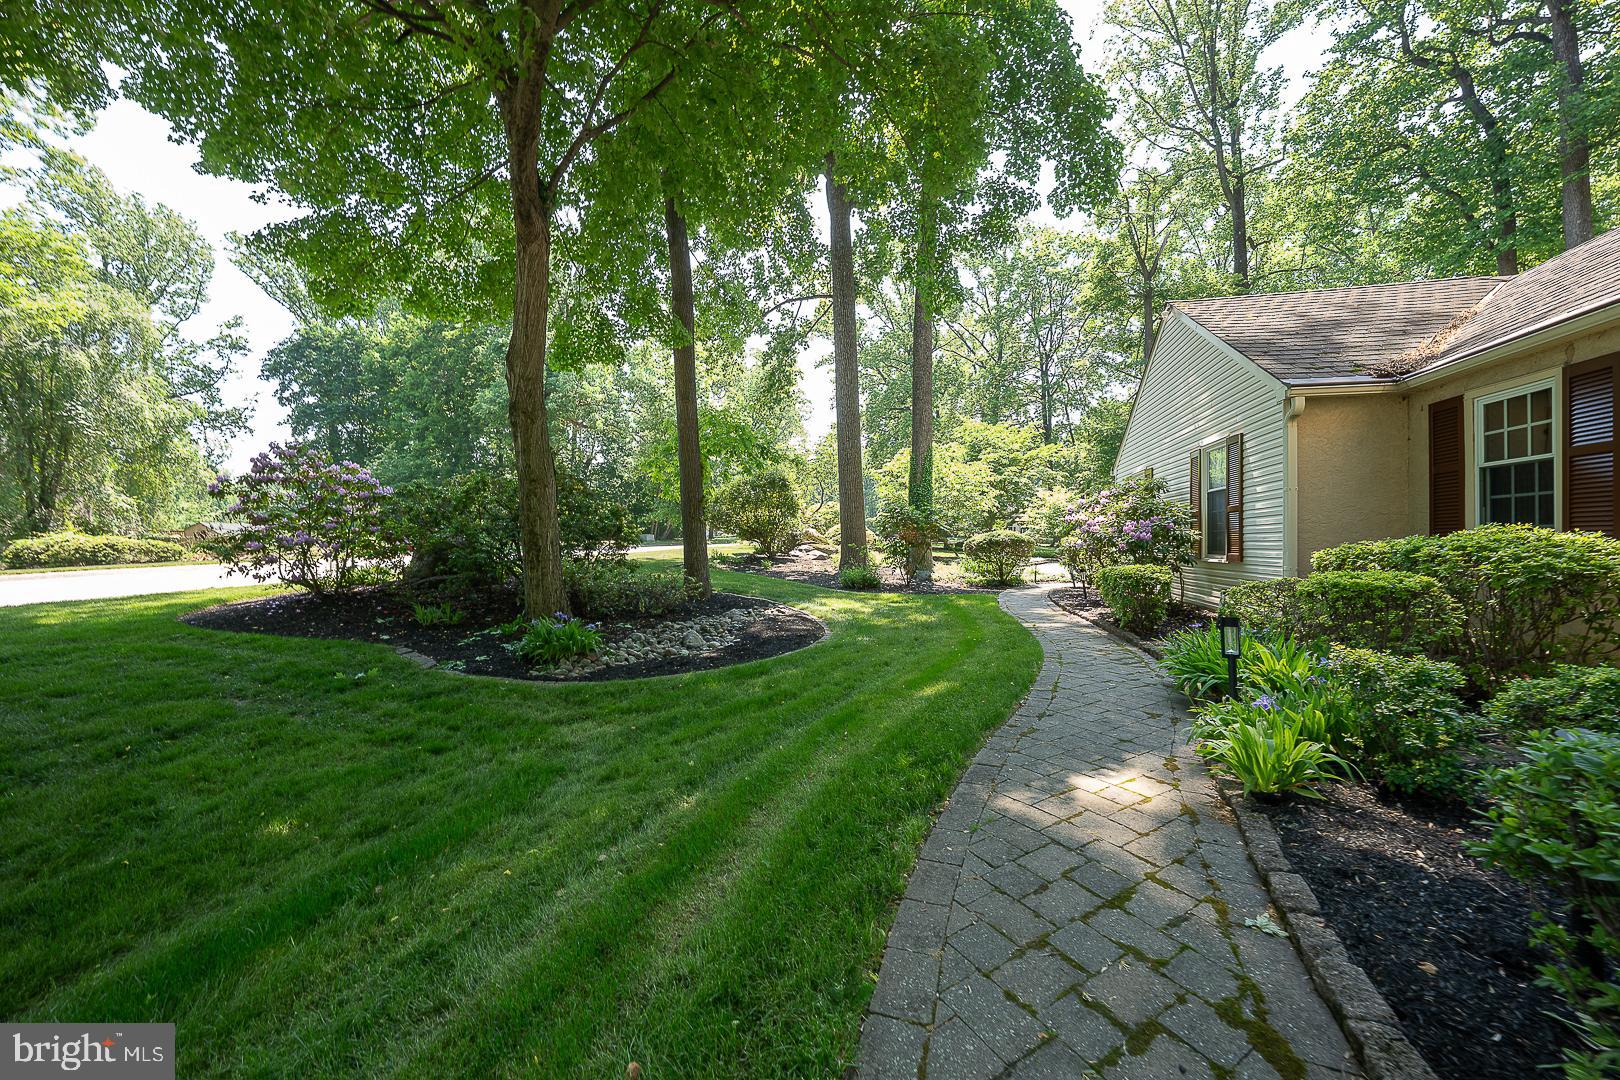
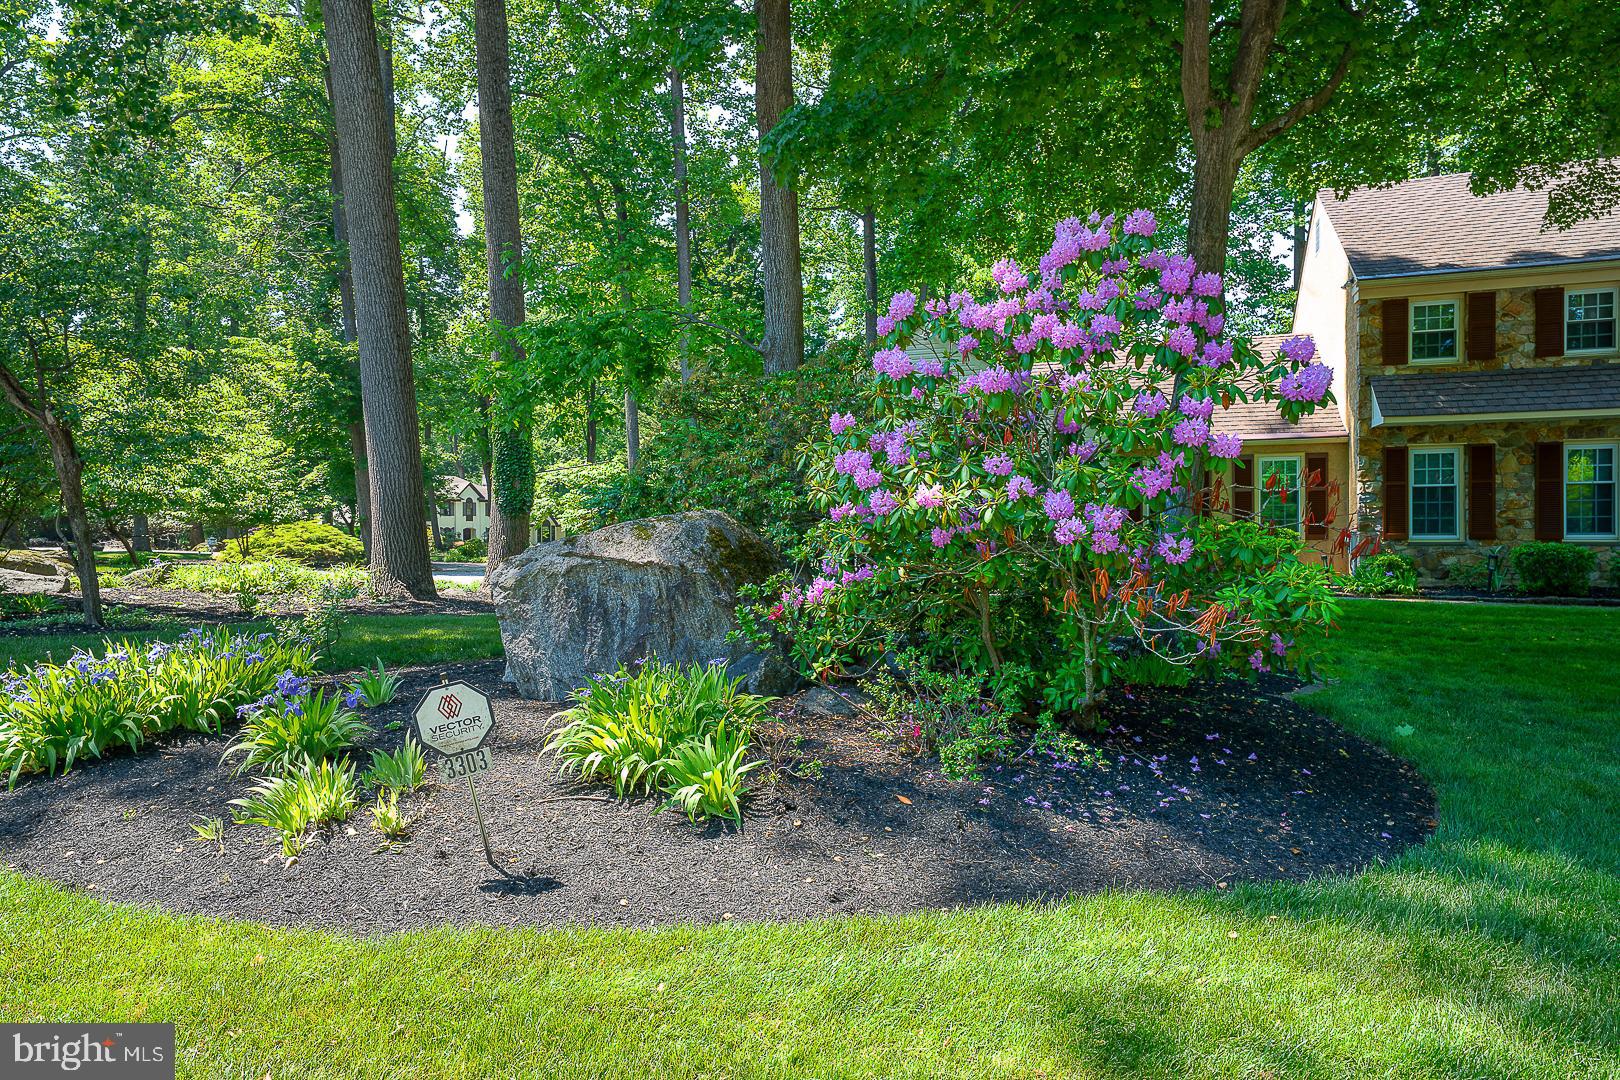
Outside, mature trees, established plantings, stone garden paths and layered landscaping create an unusually private setting. The expansive deck offers multiple areas for dining, entertaining or simply enjoying the surrounding landscape.
Built in 1975 and carefully maintained by its longtime owners, this home offers generous room sizes, quality hardwood floors, distinctive architectural details and a beautiful setting. Bring your vision and update this well-loved property for its next chapter.
Save
Ask
Tour
Hide
Share
Listing Snapshot
Price
$1,350,000
Days On Site
59 Days
Bedrooms
4
Inside Area (SqFt)
3,452 sqft
Total Baths
4
Full Baths
2
Partial Baths
2
Lot Size
0.84 Acres
Year Built
1975
MLS® Number
PADE2120656
Status
Active Under Contract
Property Tax
$11,366
HOA/Condo/Coop Fees
N/A
Sq Ft Source
Assessor
Friends & Family
React
Invite
Recent Activity
2 weeks ago
Status changed to Active Under Contract
2 weeks ago
Listing updated with changes from the MLS®
4 weeks ago
Price changed to $1,350,000
2 months ago
Listing first seen on site
General Features
Acres
0.84
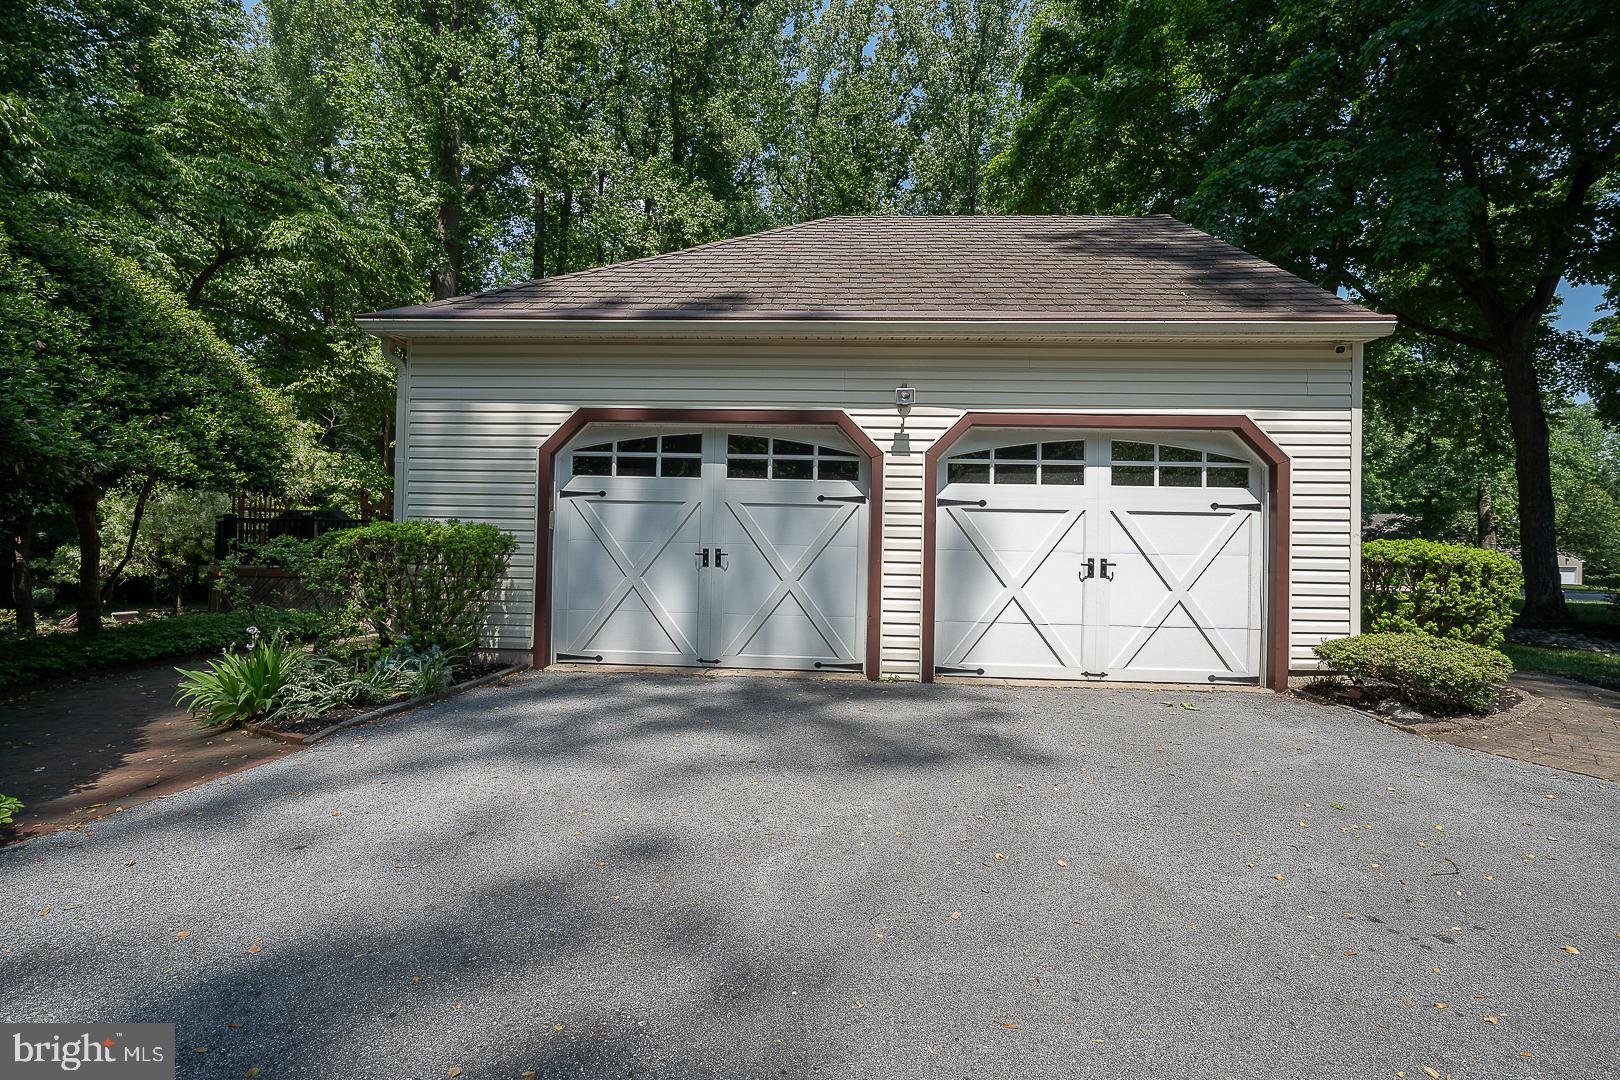
Attached Garage
Yes
Foundation
Slab
Garage
Yes
Garage Spaces
2
Levels
Two
Parking
Off StreetGarageDrivewayInside EntranceAttached
Parking Spaces
6
Property Sub Type
Single Family Residence
Sewer
Public Sewer
Special Circumstances
Standard
SqFt Above
3452
SqFt Total
3452
Style
TraditionalColonial
Water Source
Public
Zoning
RESIDENTIAL
Interior Features
Appliances
Double OvenOvenGas RangeGas OvenGas Water HeaterDishwasherRefrigeratorWasherDryer