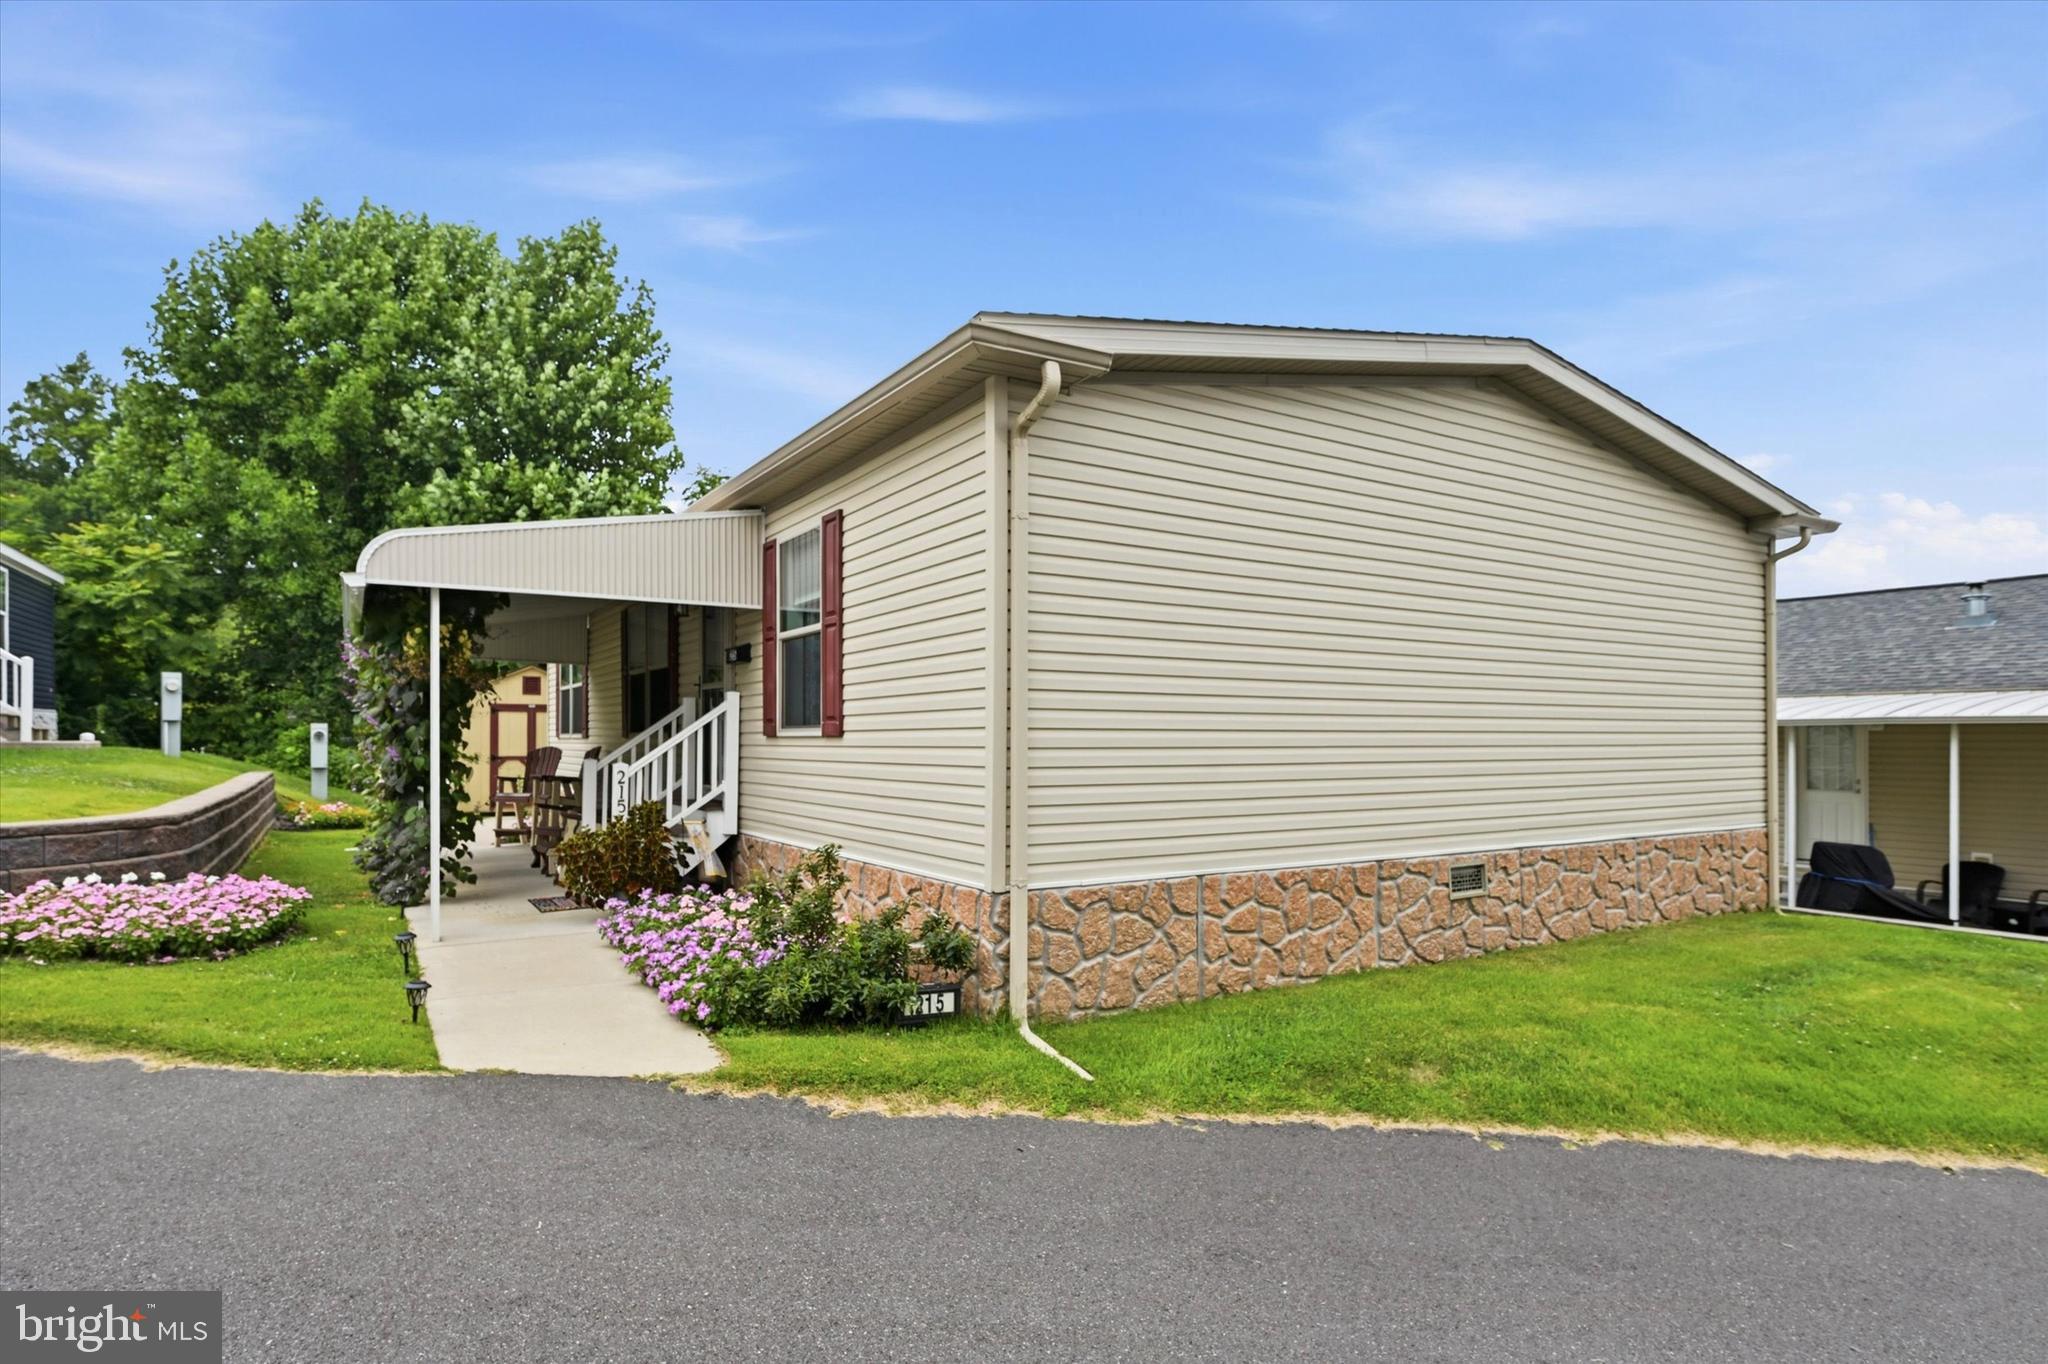
Welcome to easy, elegant one-floor living in this beautifully custom-designed 2020 double-wide manufactured home, located in a desirable 55+ community. Perfect for those looking to downsize without compromising on space, style, or comfort, this rare three-bedroom, two-bath home offers modern convenience in a thoughtfully designed layout.
The heart of the home is the stunning culinary kitchen, featuring a large center island, stainless steel appliances, a farmhouse sink, abundant cabinetry, and an open design that flows seamlessly into the designated dining area and spacious, light-filled living room—ideal for entertaining or simply relaxing at home.
The private primary suite is a peaceful retreat, complete with a generously sized bedroom, a luxurious en-suite bath, and a large walk-in ceramic tile shower. Two additional bedrooms and a full hall bath provide comfortable accommodations for guests, hobbies, or a home office.
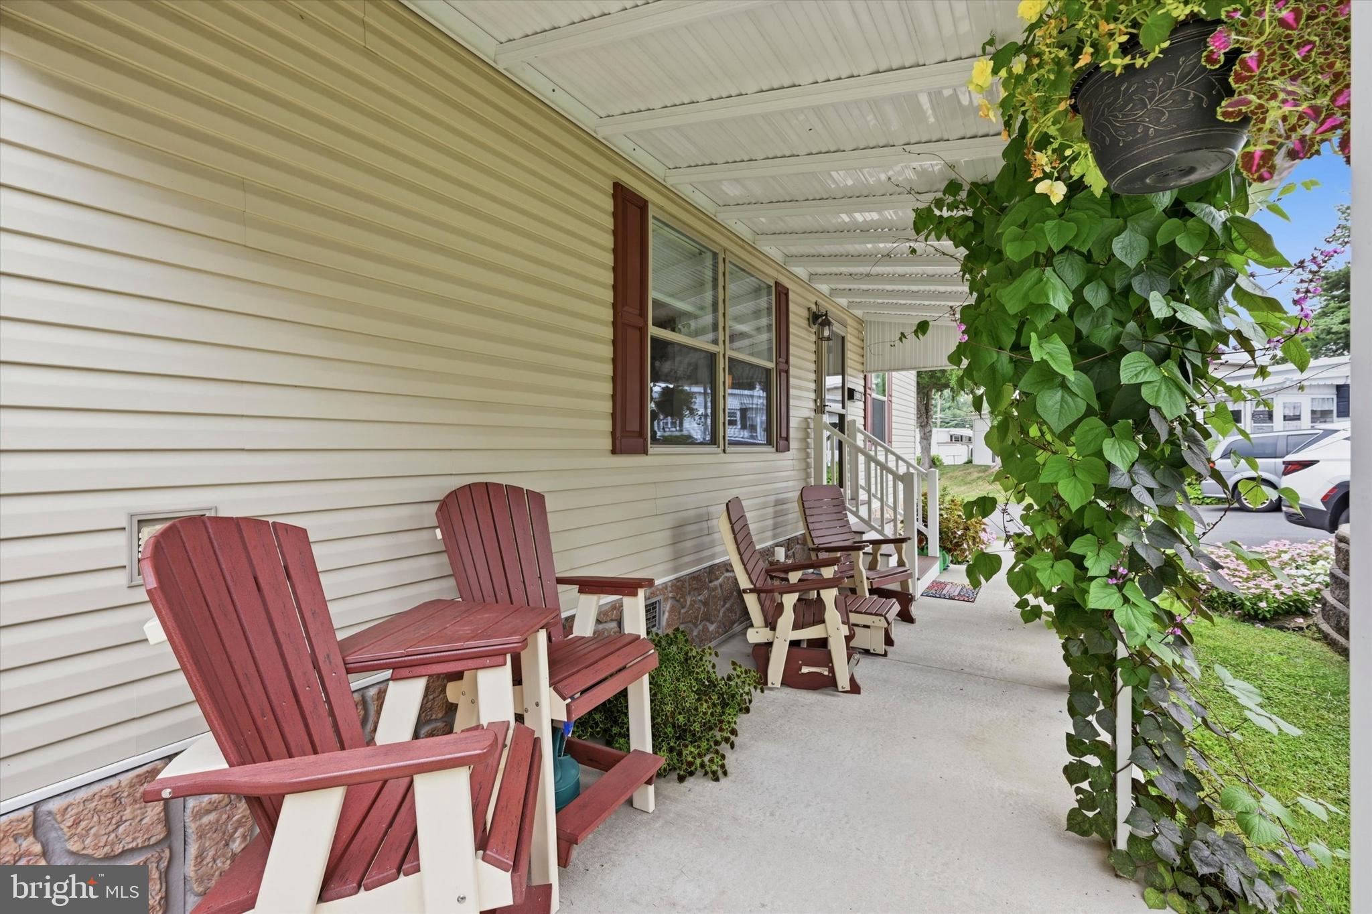
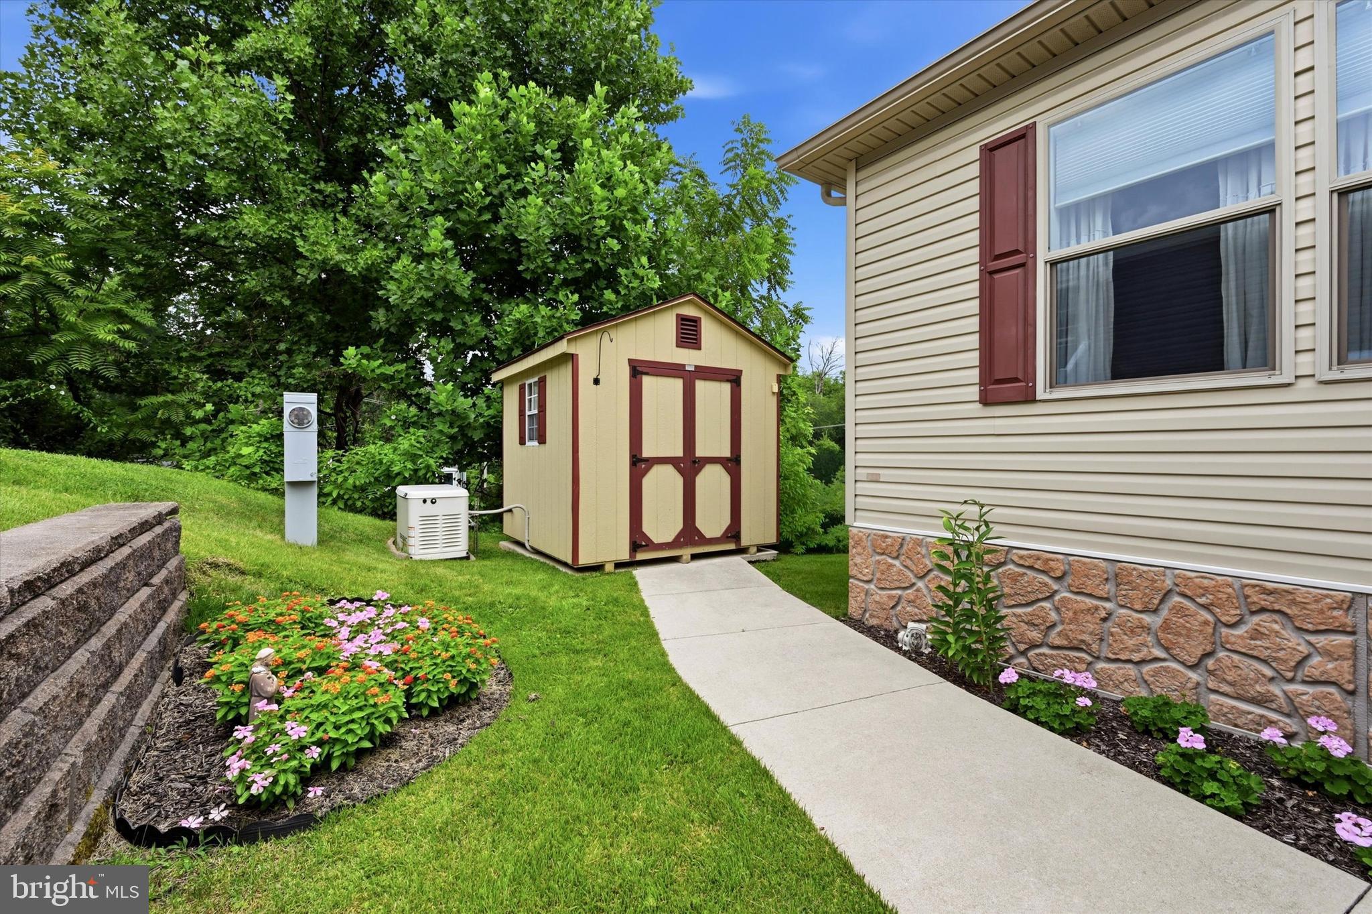
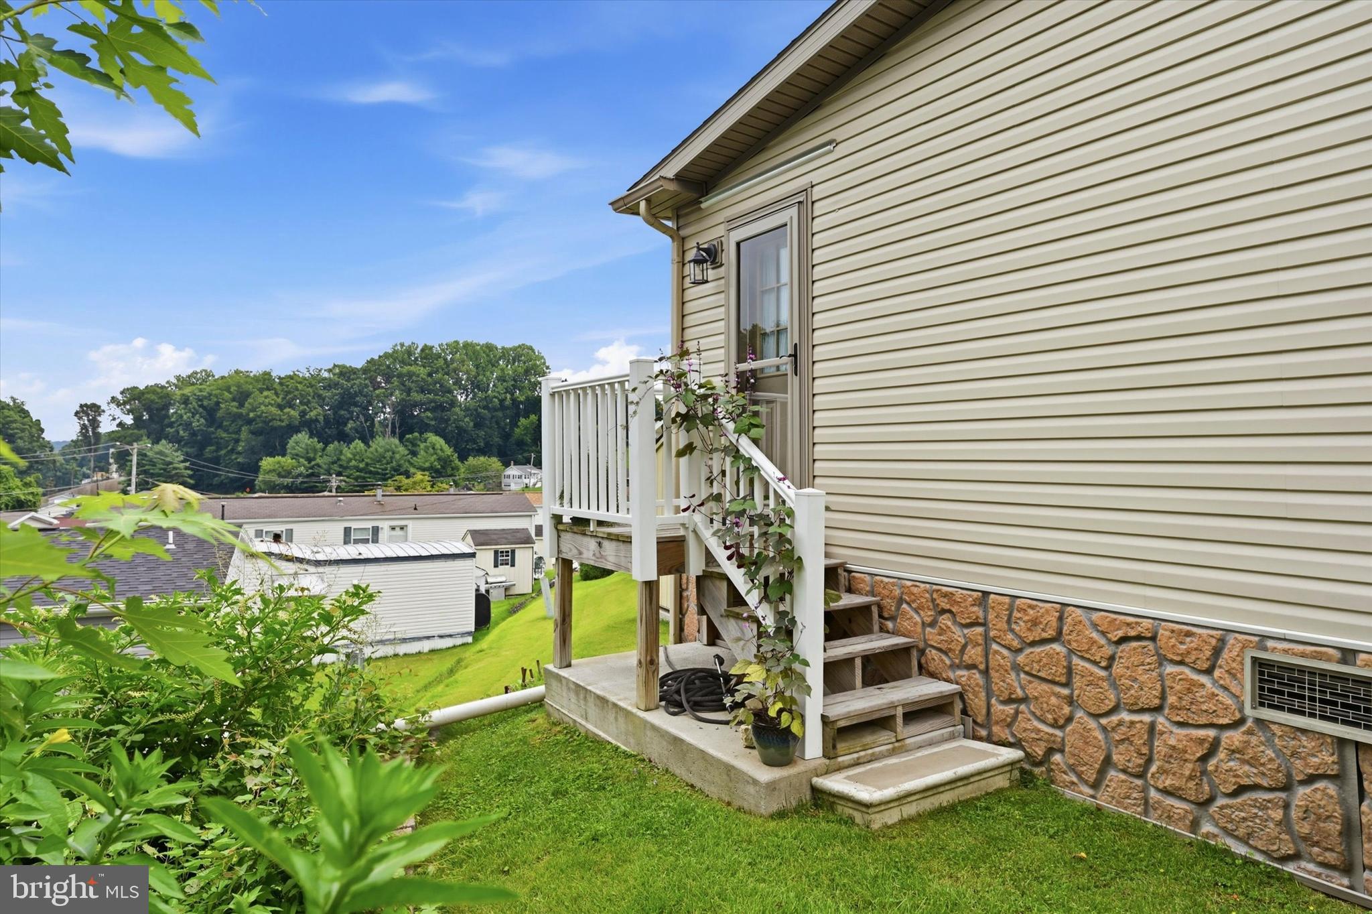
A convenient laundry room with direct access to the rear entrance adds everyday functionality. Outside, you’ll enjoy a welcoming covered patio surrounded by attractive landscaping—perfect for morning coffee or evening gatherings. An additional storage shed and two-car parking complete the package.
Additional Special Features include: recessed lighting, ceiling fans, many Large walk-in closets, Generac generator, Gutter Guards w/transferable warranty, HVAC serviced annually, New Bosch DW, neutral tones t/o, and many more beautiful features you will absolutely fall for.
Offering low-maintenance living with exceptional custom features, this move-in-ready home is an outstanding opportunity to enjoy comfort, convenience, and an active 55+ lifestyle. Village Green requires community approval for all new residents. Seller moving out October 15th. Settlement to be 10/15 or soon after. The seller requires the buyer to complete this process prior to submitting an AOS. *The usual turn around is about 72 hours.
Save
Ask
Tour
Hide
Share
Listing Snapshot
Price
$200,000
Days On Site
44 Days
Bedrooms
3
Inside Area (SqFt)
1,344 sqft
Total Baths
2
Full Baths
2
Partial Baths
N/A
Lot Size
N/A
Year Built
2020
MLS® Number
PADE2120676
Status
Pending
Property Tax
$3,084
HOA/Condo/Coop Fees
N/A
Sq Ft Source
Assessor
Friends & Family
React
Comment
Invite
No Comments Yet
Did you know? You can invite friends and family to your search. They can join your search, rate and discuss listings with you.
Recent Activity
a month ago
Status changed to Pending
a month ago
Listing updated with changes from the MLS®
a month ago
Listing first seen on site
General Features
Cross Street
Pennell
Lease Amount
$1010.0
Lease Amount Frequency
Monthly
Levels
One
Parking
On StreetAssigned
Property Sub Type
Manufactured Home
Sewer
Public Sewer
Special Circumstances
Standard
SqFt Above
1344
SqFt Total
1344
Style
AirLiteUnit/Flat
Water Source
Public
Zoning
R-70
Interior Features
Appliances
RangeOvenElectric Water HeaterWasherBuilt-In RangeDishwasherDisposalDryerIce MakerMicrowaveRange HoodRefrigeratorStainless Steel Appliance(s)ENERGY STAR Qualified AppliancesENERGY STAR Qualified Water Heater



Did you know? You can invite friends and family to your search. They can join your search, rate and discuss listings with you.