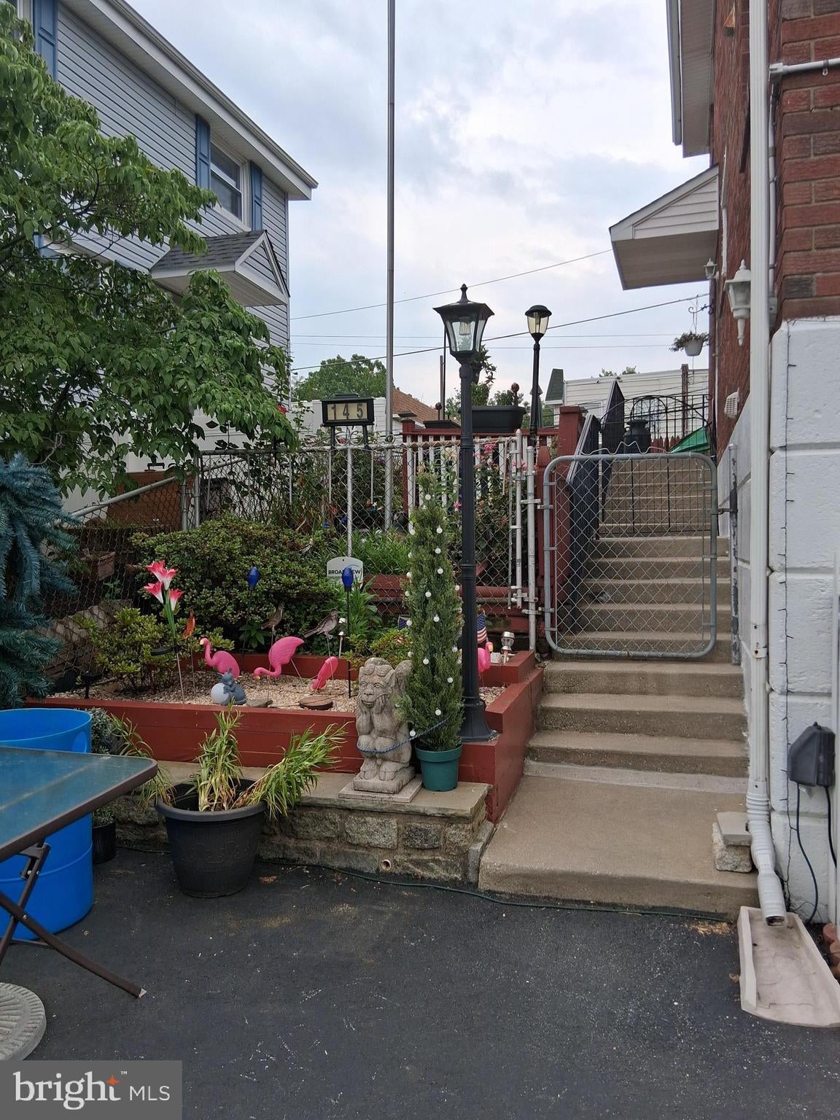
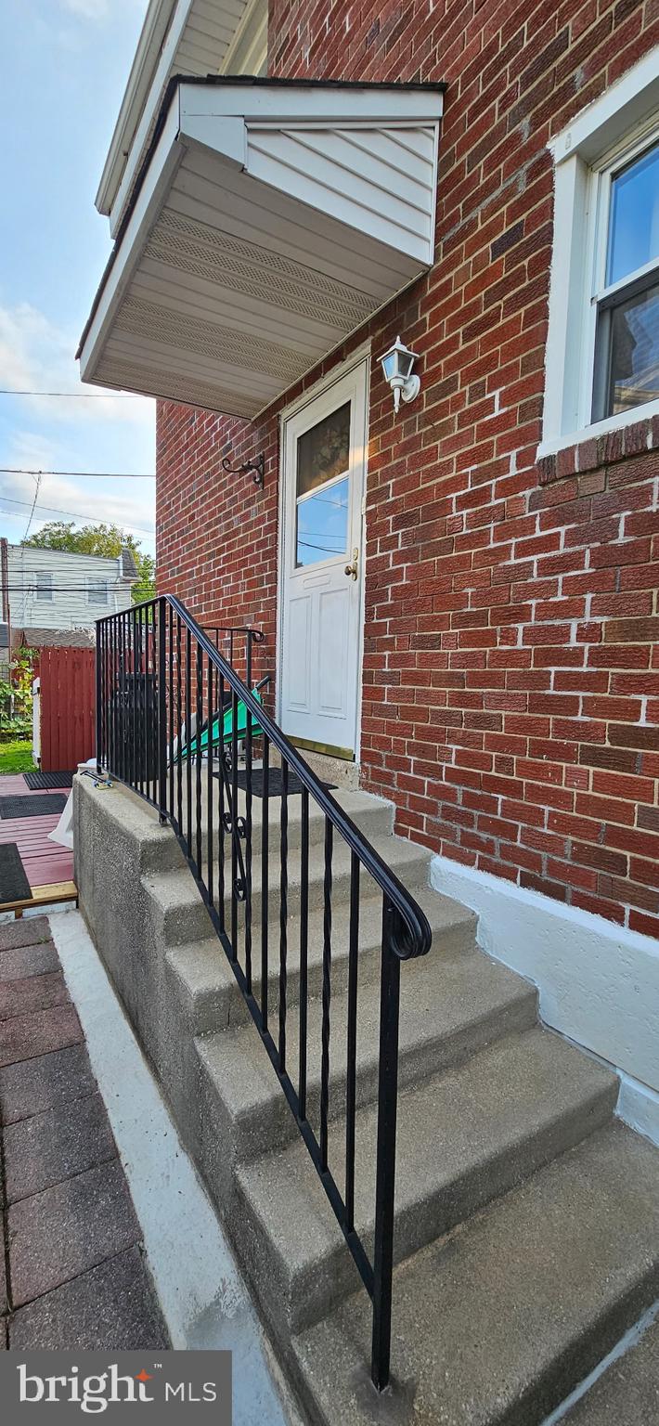
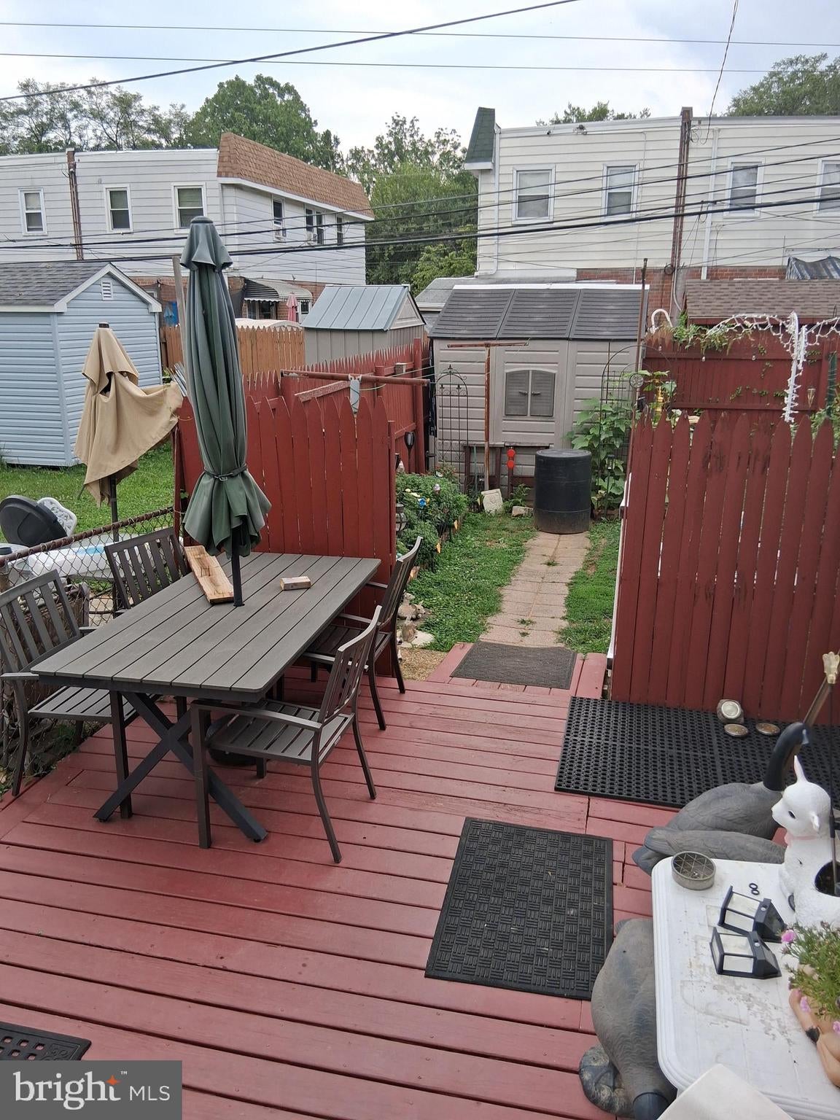
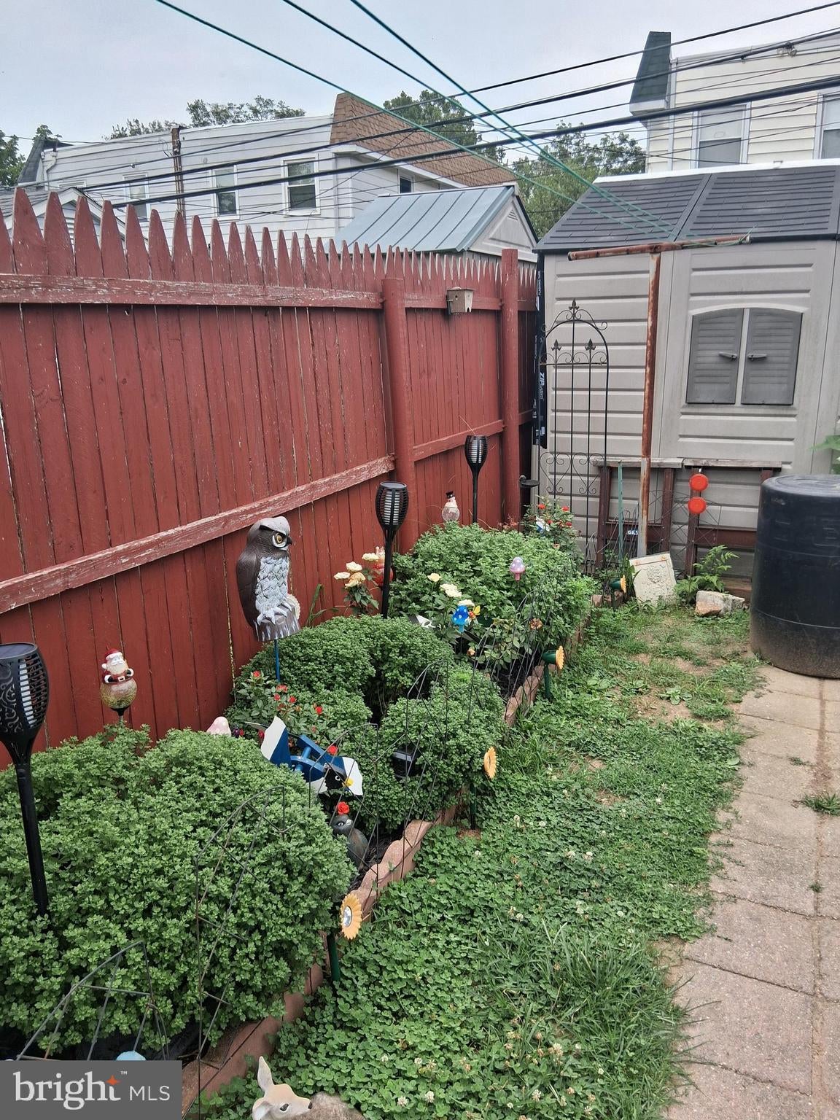
Spacious home that has been well maintained by owner of 40+ years; replacement windows, heater and air conditioner installed 5/2019 with yearly servicing, roof recoated 8/2026. There is an extra wide driveway in front that can accommodate up to 6 cars and an integral one-car garage The first floor features living room and dining room with wood flooring and a large sunny eat-in kitchen with abundance of cabinets and counter space, a half bath completes the first floor; Second floor features large main bedroom with a private entrance to hall bathroom and two additional bedrooms, all bedrooms have ceiling fans. The basement has a finished room, currently used as an additional bedroom, utility and laundry areas and an entrance directly to the garage.
Outside you will find a side and rear yard for gardening and relaxing
Save
Ask
Tour
Hide
Share
Listing Snapshot
Price
$239,900
Days On Site
45 Days
Bedrooms
3
Inside Area (SqFt)
1,296 sqft
Total Baths
2
Full Baths
1
Partial Baths
1
Lot Size
N/A
Year Built
1963
MLS® Number
PADE2120690
Status
Pending
Property Tax
$6,095
HOA/Condo/Coop Fees
N/A
Sq Ft Source
Assessor
Friends & Family
React
Invite
Recent Activity
2 weeks ago
Status changed to Pending
2 weeks ago
Listing updated with changes from the MLS®
4 weeks ago
Price changed to $239,900
a month ago
Listing first seen on site
General Features
Attached Garage
Yes
Cross Street
Bullens Lane
Foundation
Block
Garage
Yes
Garage Spaces
1
Levels
Two
Parking
GarageDrivewayInside EntranceAttached
Parking Spaces
7
Pets
Yes
Property Sub Type
Townhouse
Sewer
Public Sewer
Special Circumstances
Standard
SqFt Above
1296
SqFt Total
1296
Style
Colonial
Utilities
Cable AvailableNatural Gas AvailableWater AvailableElectricity Available
Water Source
Public
Zoning
RESIDENTIAL
Interior Features
Appliances
OvenGas Water HeaterCooktopRange Hood
Basement
Partially FinishedSump PumpInterior Entry
Cooling
Central AirCeiling Fan(s)Electric
Electric
100 Amp ServiceCircuit Breakers
Flooring
CarpetHardwood
Furnished
Unfurnished
Heating
Natural GasForced Air
Interior
Eat-in KitchenCeiling Fan(s)
Laundry Features
Laundry Room
Window Features
Double Pane Windows
Bonus Room
Dining Room
Level - Main
Kitchen
Level - Main
Laundry
Living Room
Level - Main
Save
Ask
Tour
Hide
Share
Exterior Features
Construction Details
Brick
Pool Features
None
Roof
Flat
Windows/Doors
Double Pane Windows
Community Features
MLS Area
Ridley Twp (10438)
School District
RIDLEY
Schools
School District
RIDLEY
Elementary School
WOODLYN
Middle School
RIDLEY
High School
RIDLEY
Listing courtesy of Long & Foster Real Estate, Inc.