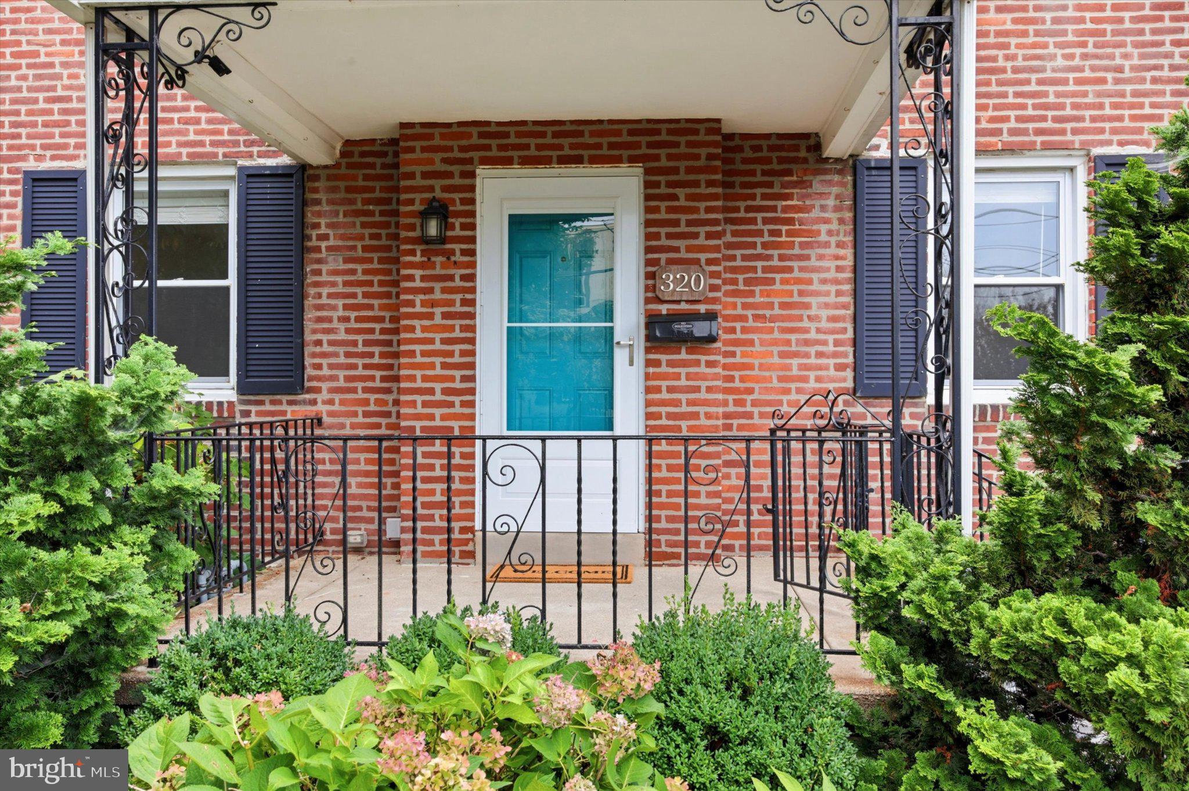
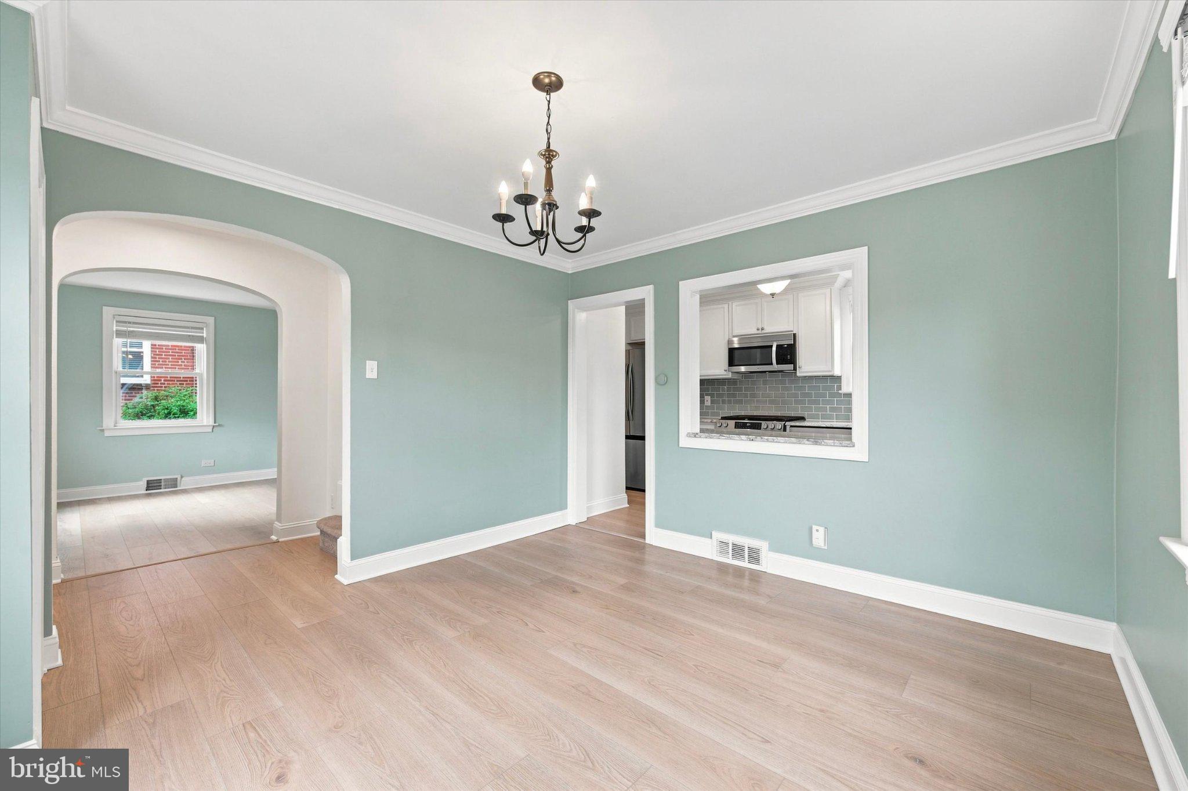
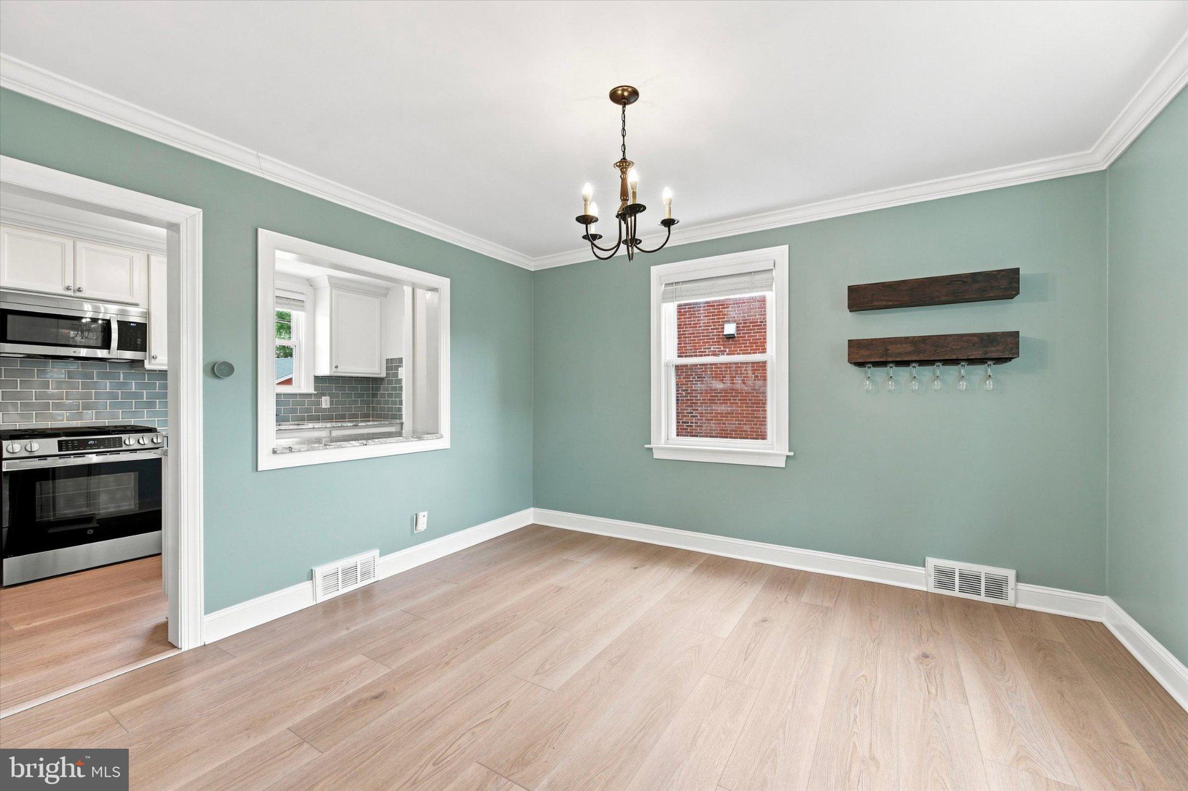
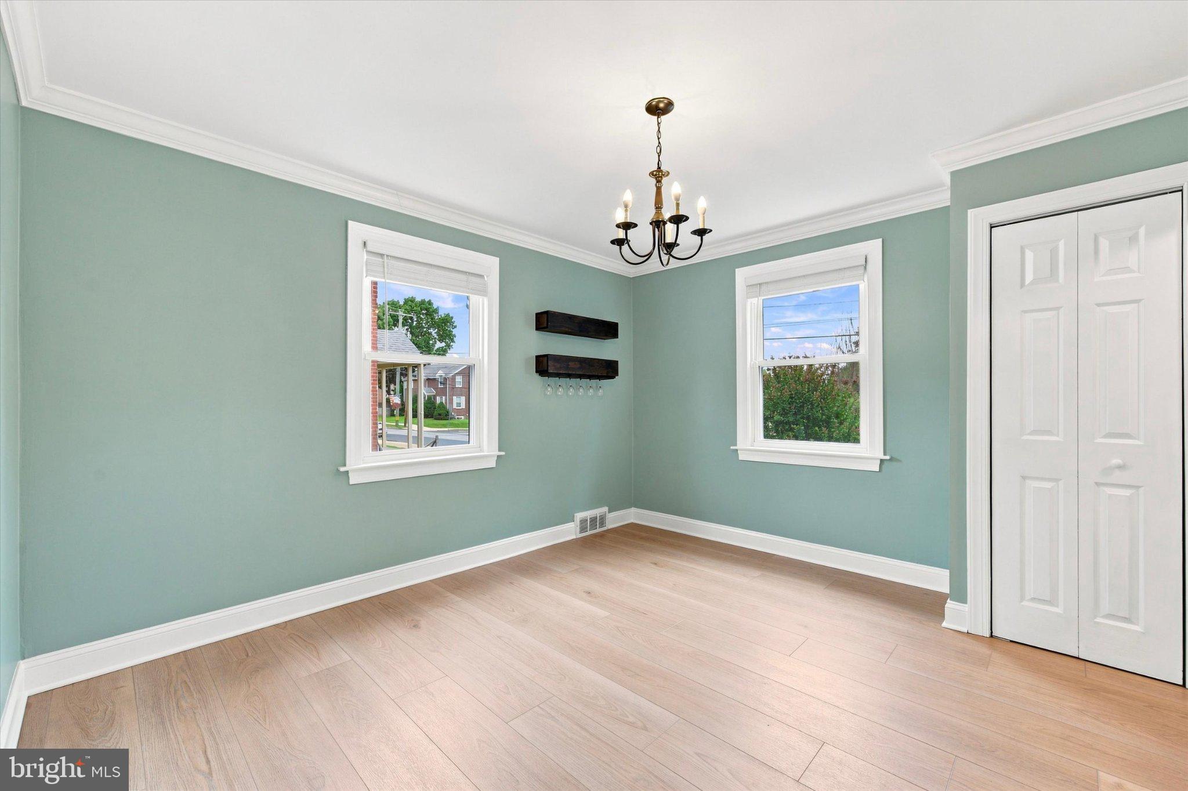
Open House is Canceled as seller is considering multiple offers. Welcome Home! This lovingly maintained and thoughtfully upgraded 3-bedroom, 1.5-bathroom detached home offers a wonderful blend of character, comfort, and modern updates. A welcoming front porch leads into a bright and airy first floor featuring a spacious living room and dining room. The kitchen has been opened to the dining room, creating a more spacious and inviting layout, and has been beautifully renovated with tasteful finishes including a tile backsplash, stone countertops, and stainless steel appliances. The living room features custom built-in shelving, while both bathrooms have been updated along with the flooring and light fixtures throughout the home. Fresh paint adds to the home's clean, move-in-ready feel. The finished basement provides valuable additional living space and includes a convenient laundry area and powder room. Outside, the possibilities are truly exceptional. The expansive backyard includes an additional second lot, creating a private outdoor oasis that can become whatever you envision. A spacious deck provides the perfect setting for entertaining, while the large, level yard offers plenty of room for play, pets, gardening, or even the potential addition of a pool. Beyond the yard, a garden tucked back in the woods adds to the property's unique charm, while the property backs to Darby Creek, providing a beautiful natural backdrop. Additional features include an oversized shed, attached garage, and extended driveway for ample off-street parking. This is a special property that has been lovingly cared for and thoughtfully upgraded over the years, offering plenty of space both inside and out to enjoy today and make your own for years to come. We have received multiple offers, and my client is requesting that the best and final offers be submitted by Sunday, September 13th, at 9AM. However, it’s important to note that the owner may still decide to accept an offer prior to Sunday.
Save
Ask
Tour
Hide
Share
Listing Snapshot
Price
$350,000
Days On Site
30 Days
Bedrooms
3
Inside Area (SqFt)
1,702 sqft
Total Baths
2
Full Baths
1
Partial Baths
1
Lot Size
0.54 Acres
Year Built
1940
MLS® Number
PADE2120726
Status
Pending
Property Tax
$5,816
HOA/Condo/Coop Fees
N/A
Sq Ft Source
Estimated
Friends & Family
React
Comment
Invite
No Comments Yet
Did you know? You can invite friends and family to your search. They can join your search, rate and discuss listings with you.
Recent Activity
3 weeks ago
Status changed to Pending
3 weeks ago
Listing updated with changes from the MLS®
a month ago
Listing first seen on site
General Features
Acres
0.54
Attached Garage
Yes
Cross Street
DAYTON
Foundation
Stone
Garage
Yes
Garage Spaces
1
Levels
Two
Parking
Off StreetOn StreetGarageDrivewayAttached
Parking Spaces
3
Property Sub Type
Single Family Residence
Sewer
Public Sewer
Special Circumstances
Standard
SqFt Above
1342
SqFt Below
360
SqFt Total
1702
Style
Colonial
Water Source
Public
Zoning
RES
Interior Features
Appliances
Gas RangeGas OvenGas Water HeaterDishwasherDisposalDryerStainless Steel Appliance(s)WasherWater HeaterMicrowave
Basement
FullPartially Finished
Cooling
Central AirCeiling Fan(s)Electric
Electric
100 Amp Service
Flooring
CarpetWoodCeramic TileVinyl
Heating
Natural GasForced Air
Interior
Ceiling Fan(s)Recessed LightingCrown Molding
Laundry Features
In BasementLaundry Room
Bedroom 1
Dimensions - 0 X 0
Bedroom 2
Dimensions - 0 X 0
Dining Room
Dimensions - 0 X 0Level - Main
Kitchen
Dimensions - 0 X 0Level - Main
Laundry
Living Room
Dimensions - 0 X 0Level - Main
Primary Bedroom
Dimensions - 0 X 0
Save
Ask
Tour
Hide
Share
Exterior Features
Construction Details
Brick
Patio And Porch
DeckPorch
Pool Features
None
Roof
Shingle
Community Features
Community Features
SidewalksStreet Lights
MLS Area
Upper Darby Twp (10416)
School District
UPPER DARBY
Schools
School District
UPPER DARBY
Elementary School
Unknown
Middle School
Unknown
High School
Unknown
Listing courtesy of Keller Williams Real Estate - Media



Did you know? You can invite friends and family to your search. They can join your search, rate and discuss listings with you.