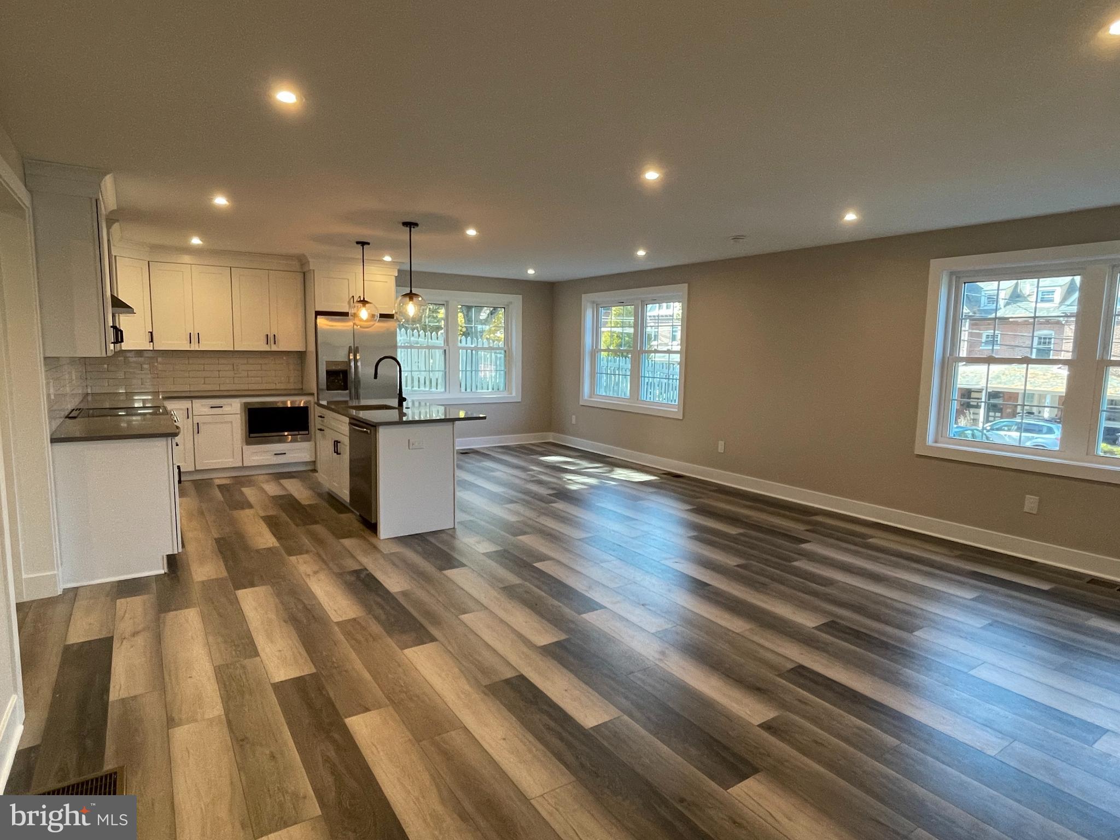
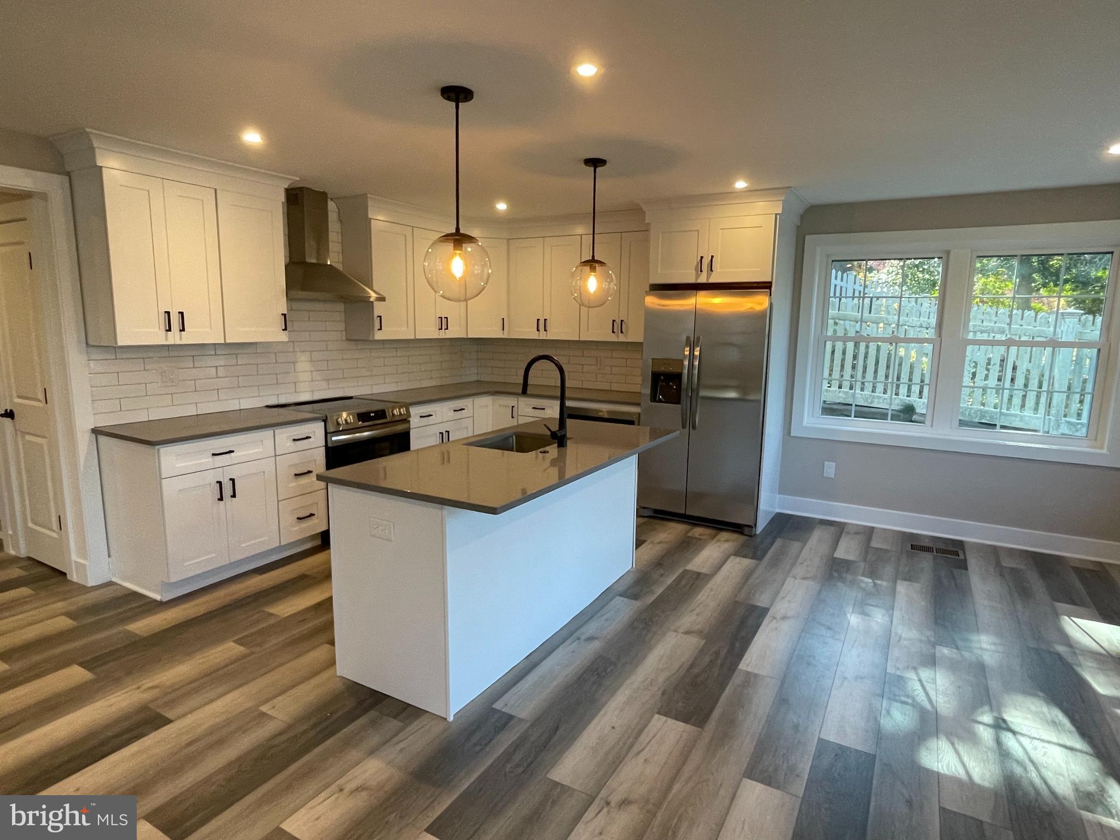
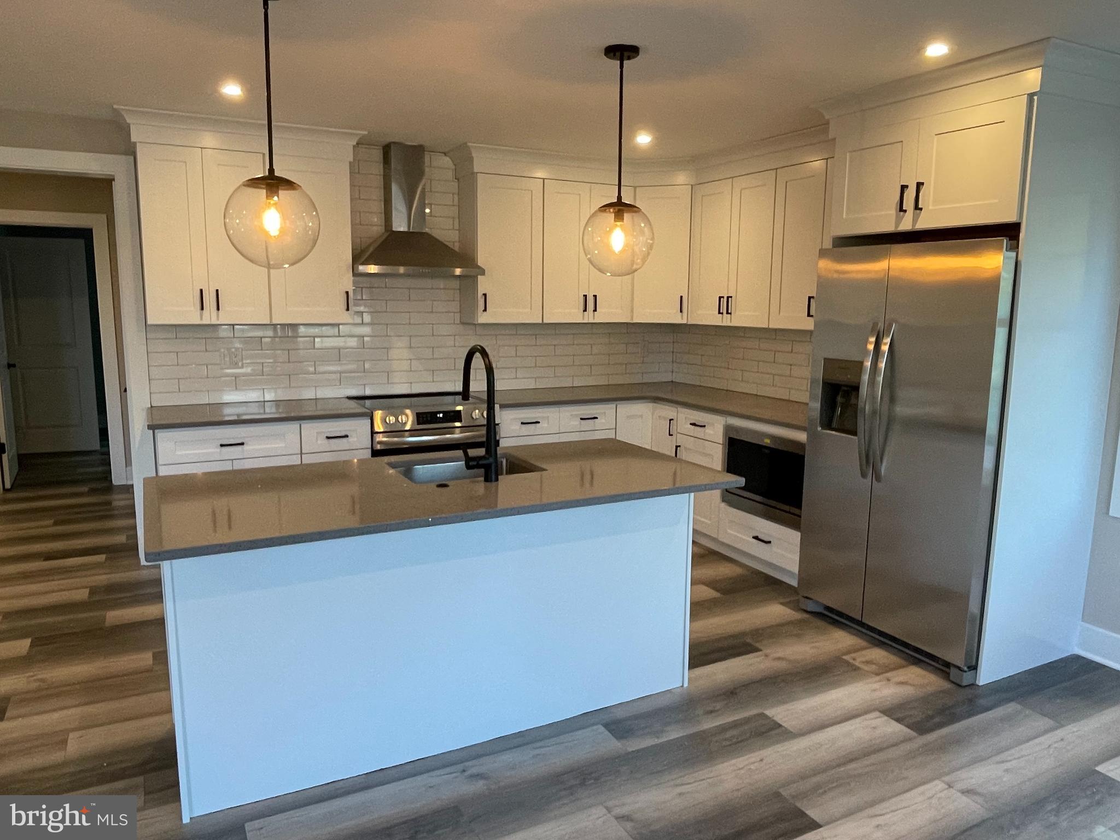
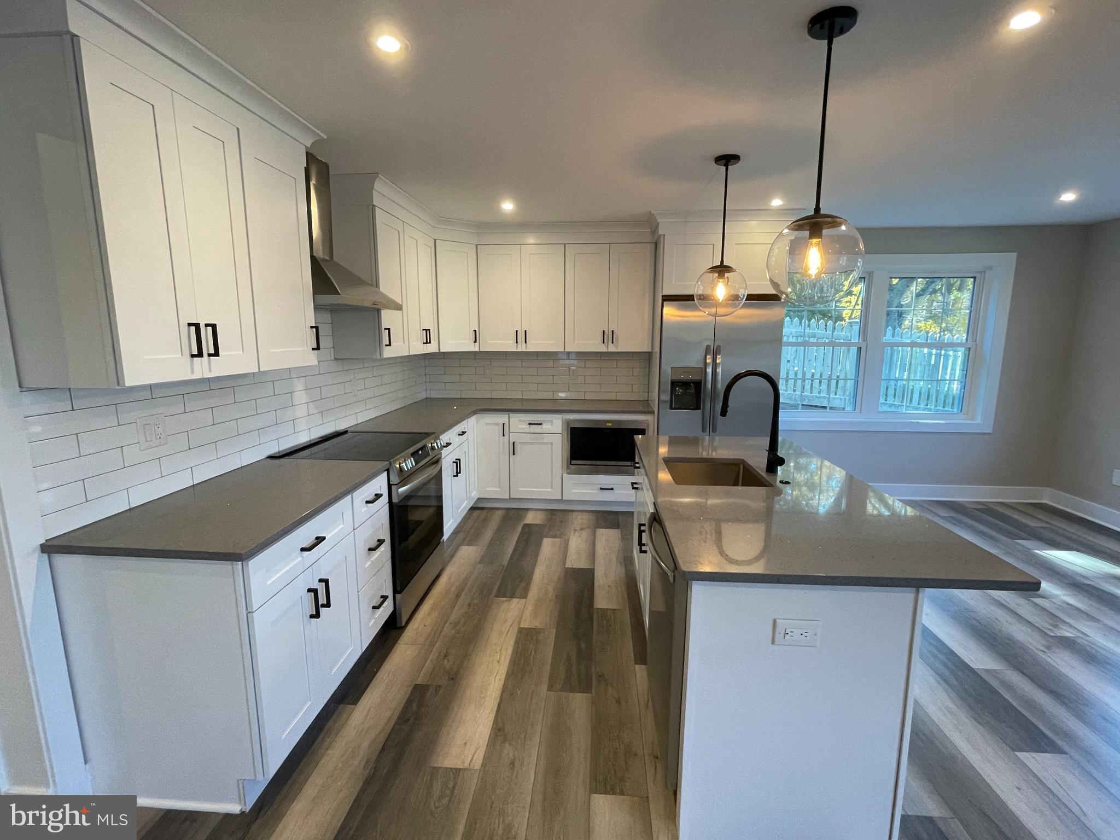
Experience the charm of a freshly built duplex in the heart of Media. Conveniently located just across the street from the Media Station rail line, this brand new construction offers 2 bedrooms and 2 full baths, complete with a one-car garage and extra storage space. The open and bright floor plan features a spacious kitchen with stainless appliances, upgraded countertops, and a kitchen island. Enjoy the convenience of two full baths and included washer and dryer. The residence also boasts a large great room, breakfast area, and access to all the amenities that Media has to offer. Don't miss out on this fantastic opportunity! The unit available is on the first level, unit #1. Entrance is on the left side.
Save
Ask
Tour
Hide
Share
Listing Snapshot
Price
$2,850
Days On Site
53 Days
Bedrooms
2
Inside Area (SqFt)
N/A
Total Baths
2
Full Baths
2
Partial Baths
N/A
Lot Size
N/A
Year Built
2023
MLS® Number
PADE2120732
Status
Pending
Property Tax
N/A
HOA/Condo/Coop Fees
N/A
Sq Ft Source
Assessor
Friends & Family
React
Invite
Recent Activity
3 weeks ago
Status changed to Pending
3 weeks ago
Listing updated with changes from the MLS®
2 months ago
Listing first seen on site
General Features
Attached Garage
Yes
Available on
2026-09-11
Cross Street
South Ave
Foundation
Concrete Perimeter
Garage
Yes
Garage Spaces
1
Levels
Three Or More
Parking
Garage Door OpenerAsphaltGarageDrivewayAttached
Parking Spaces
2
Pets
Dogs OKYes
Property Condition
New Construction
Property Sub Type
Single Family Residence
Sewer
Public Sewer
Style
Colonial
Utilities
Cable Available
Water Source
Public
Zoning
DUPLEX
Interior Features
Appliances
RangeElectric RangeElectric OvenElectric Water HeaterWasherBuilt-In RangeDishwasherDryerMicrowaveRefrigeratorStainless Steel Appliance(s)Washer/Dryer Stacked
Cooling
Central AirElectric
Flooring
WoodCeramic TileVinyl
Furnished
Unfurnished
Heating
ElectricForced AirHeat Pump
Interior
Eat-in KitchenKitchen IslandOpen Floorplan
Main Level Bedrooms
2
Bedroom 2
Level - Main
Full Bath
Level - Main
Great Room
Level - Main
Kitchen
Level - Main
Primary Bathroom
Level - Main
Primary Bedroom
Level - Main
Storage Room
Save
Ask
Tour
Hide
Share
Exterior Features
Construction Details
StoneVinyl Siding
Lot Features
Level
Pool Features
None
Roof
Shingle
Community Features
MLS Area
Upper Providence Twp (10435)
School District
ROSE TREE MEDIA
Schools
School District
ROSE TREE MEDIA
Elementary School
Unknown
Middle School
Unknown
High School
Unknown
Listing courtesy of RE/MAX Preferred - Newtown Square