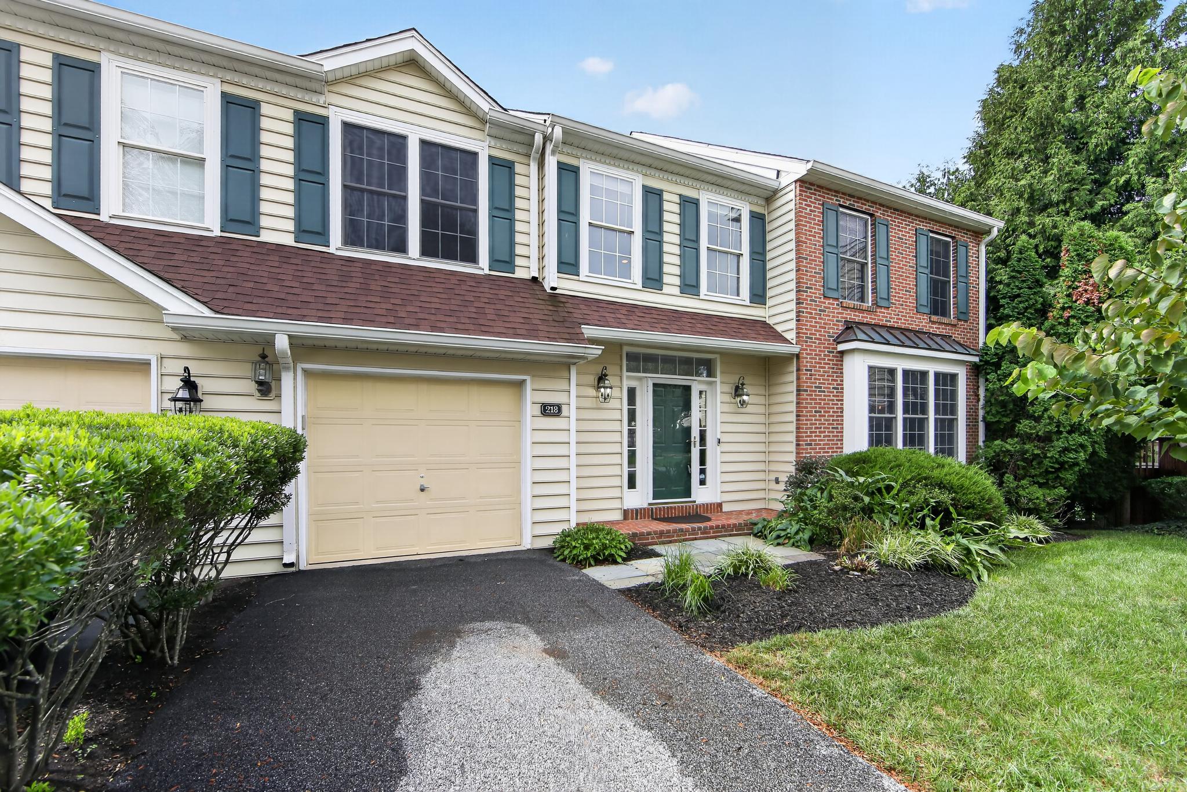
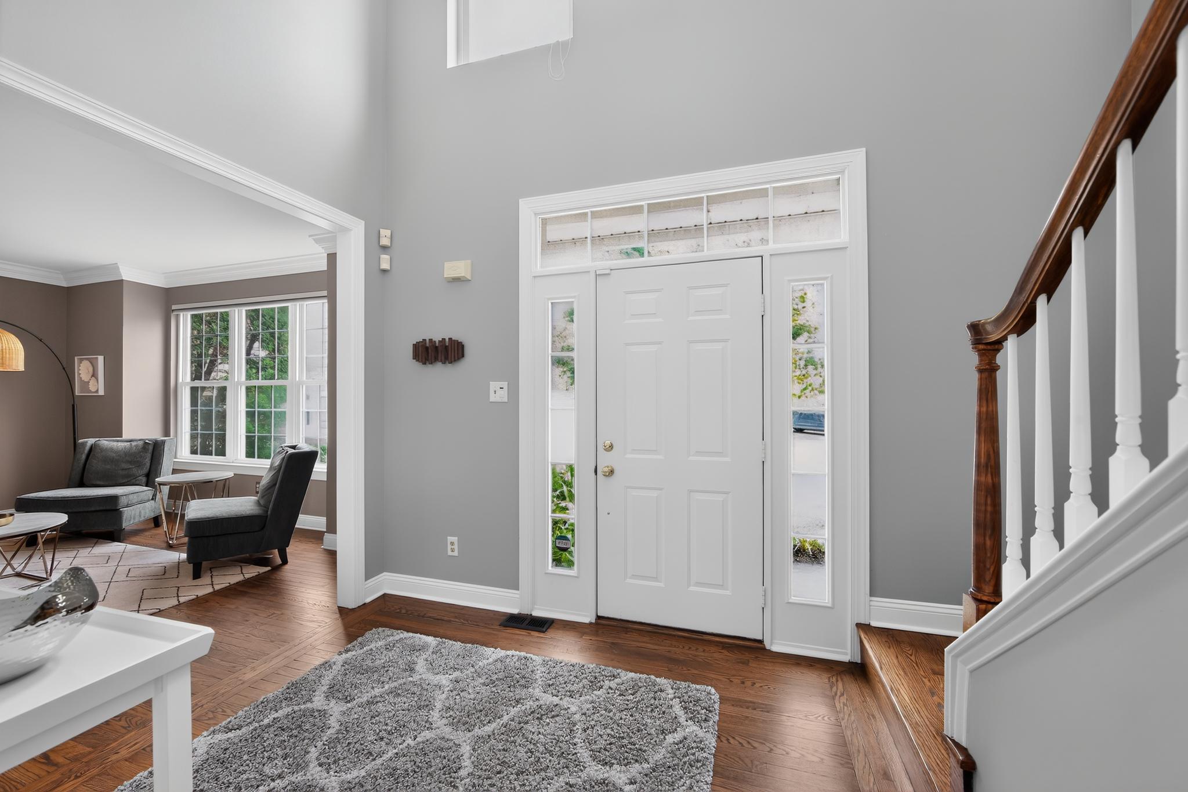
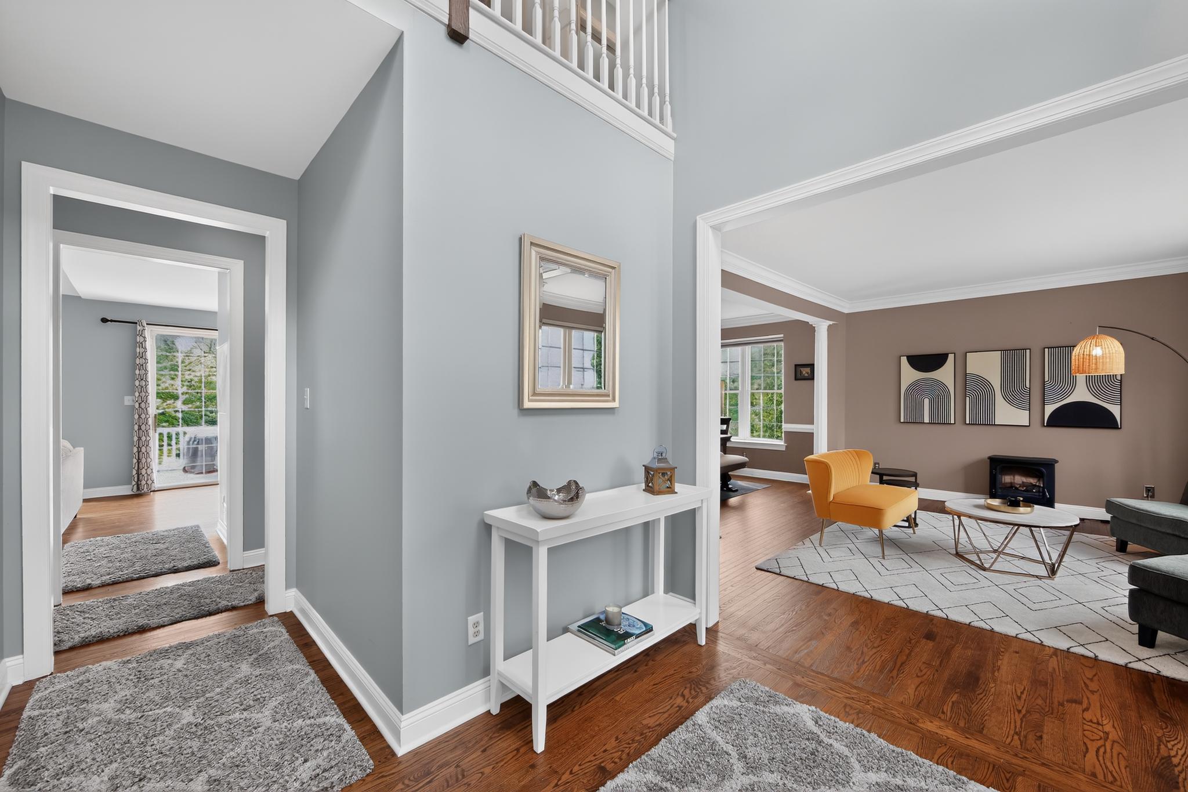
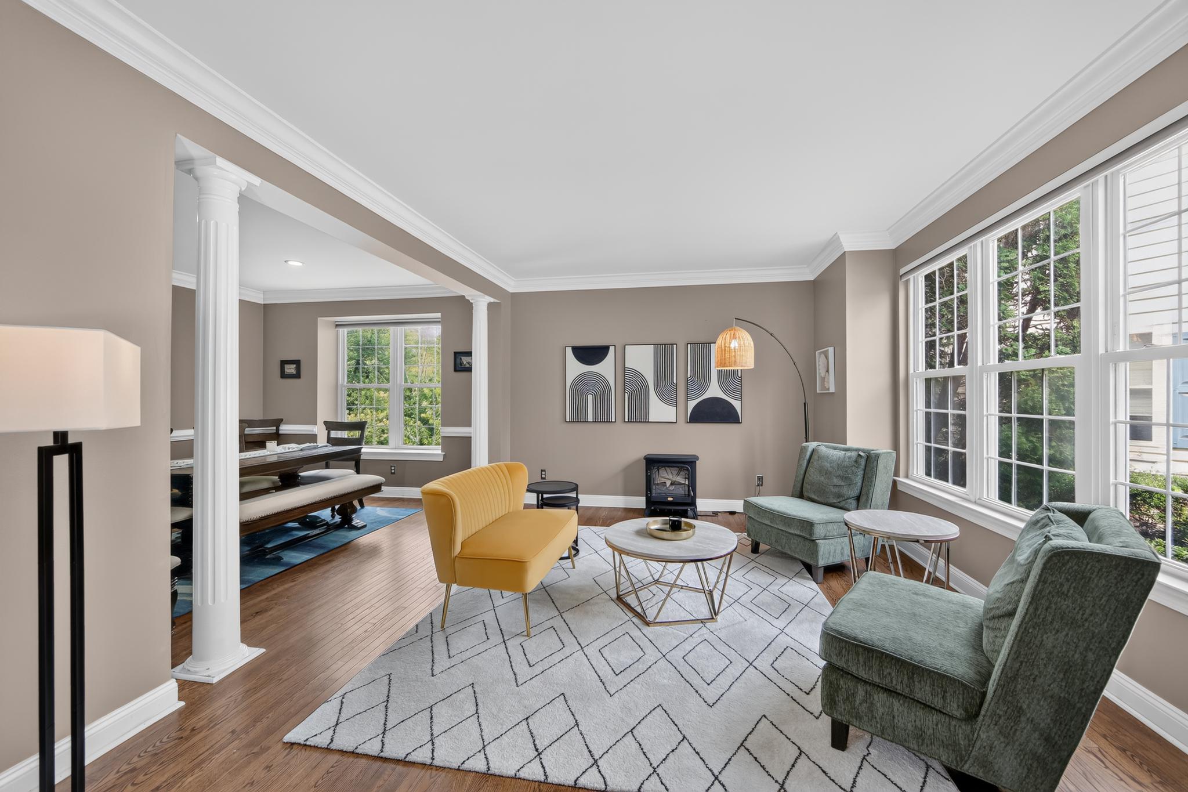
Welcome to 218 Hillsboro Mills Ln, a serene end-unit townhouse in the exceptional Mills at Rose Valley community. Enjoy stress-free living as the HOA fee covers all lawn care, snow removal, trash/recycling pickup, as well as exterior, roof, and driveway maintenance. Enter through either the attached garage or the front door and enjoy the gorgeous hardwood flooring throughout the house. From the entry foyer, the great room with living and dining room featuring large windows, traditional crown molding and chair rail are immediately to the right. Just off the dining room is a convenient bar and service area. Nearby is the large eat-in-kitchen with breakfast room and island peninsula. In back, the updated oversized deck faces the woods and creek and features a motorized retractable awning for summer relaxation. Completing the main level is a beautiful family room with a vaulted ceiling and gas fireplace. Down the hall is a half bath, coat closet, and direct access to the garage. Upstairs the primary suite boasts a walk-in closet, ensuite bath with garden tub and spacious, frameless glass rain shower with dual full body sprays, and neutral colors. There are two more spacious bedrooms upstairs, a full hall bath, laundry, and a linen closet. Downstairs, the finished walk-out basement contains a fourth bedroom, an updated full bathroom, and ample space for work or play, as well as separate utility and storage areas. Sliders open to the lawn in back. Great location in the Wallingford-Swarthmore School District, close to lovely downtown Media, the airport, SEPTA and major roadways.
Save
Ask
Tour
Hide
Share
Listing Snapshot
Price
$620,000
Days On Site
29 Days
Bedrooms
4
Inside Area (SqFt)
3,658 sqft
Total Baths
4
Full Baths
3
Partial Baths
1
Lot Size
0.05 Acres
Year Built
1999
MLS® Number
PADE2120748
Status
Active Under Contract
Property Tax
$12,245
HOA/Condo/Coop Fees
$551 monthly
Sq Ft Source
Estimated
Friends & Family
React
Invite
Recent Activity
3 weeks ago
Status changed to Active Under Contract
3 weeks ago
Listing updated with changes from the MLS®
4 weeks ago
Listing first seen on site
General Features
Acres
0.05
Attached Garage
Yes
Foundation
Concrete Perimeter
Garage
Yes
Garage Spaces
1
Levels
Two
Parking
AsphaltOn StreetGarageDrivewayAttached
Parking Spaces
3
Pets
Breed RestrictionsNumber LimitYes
Property Sub Type
Townhouse
Sewer
Public Sewer
Special Circumstances
Standard
SqFt Above
2490
SqFt Below
1168
SqFt Total
3761
Style
Colonial
Water Source
Public
Zoning
RESIDENTIAL
Interior Features
Appliances
Gas RangeGas OvenElectric Water HeaterRefrigeratorDishwasherStainless Steel Appliance(s)Microwave