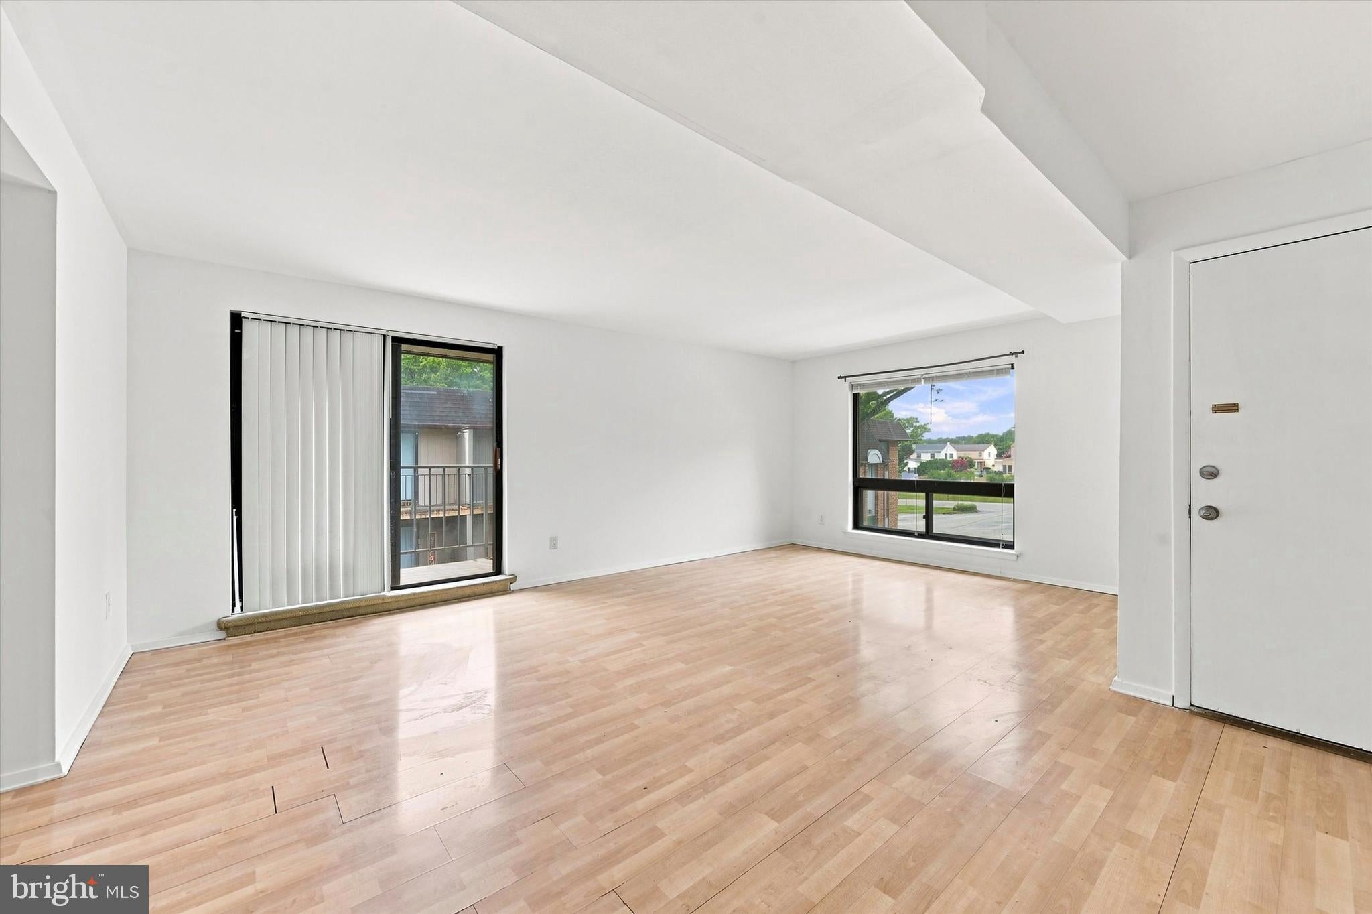
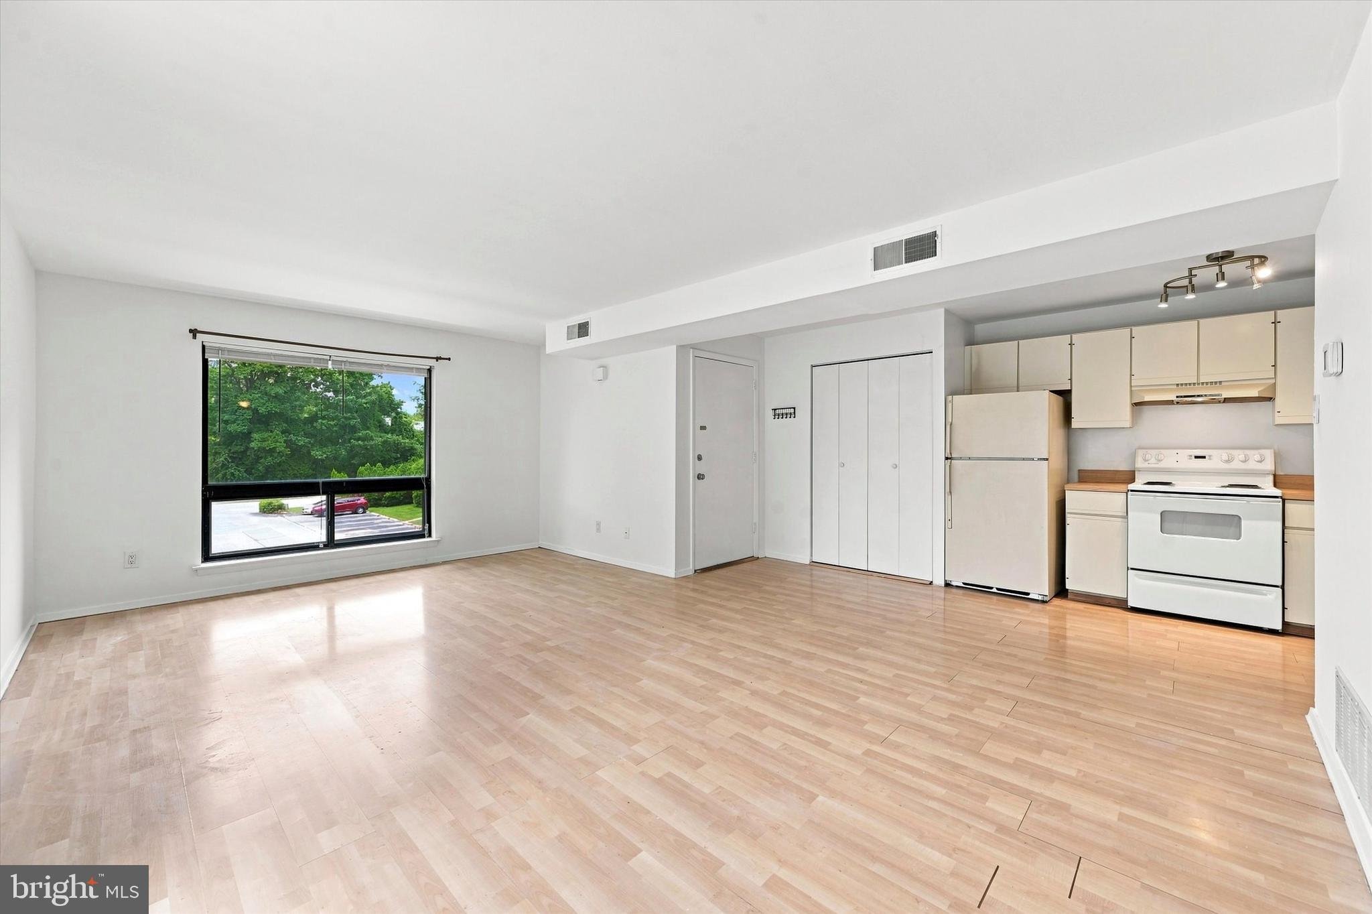
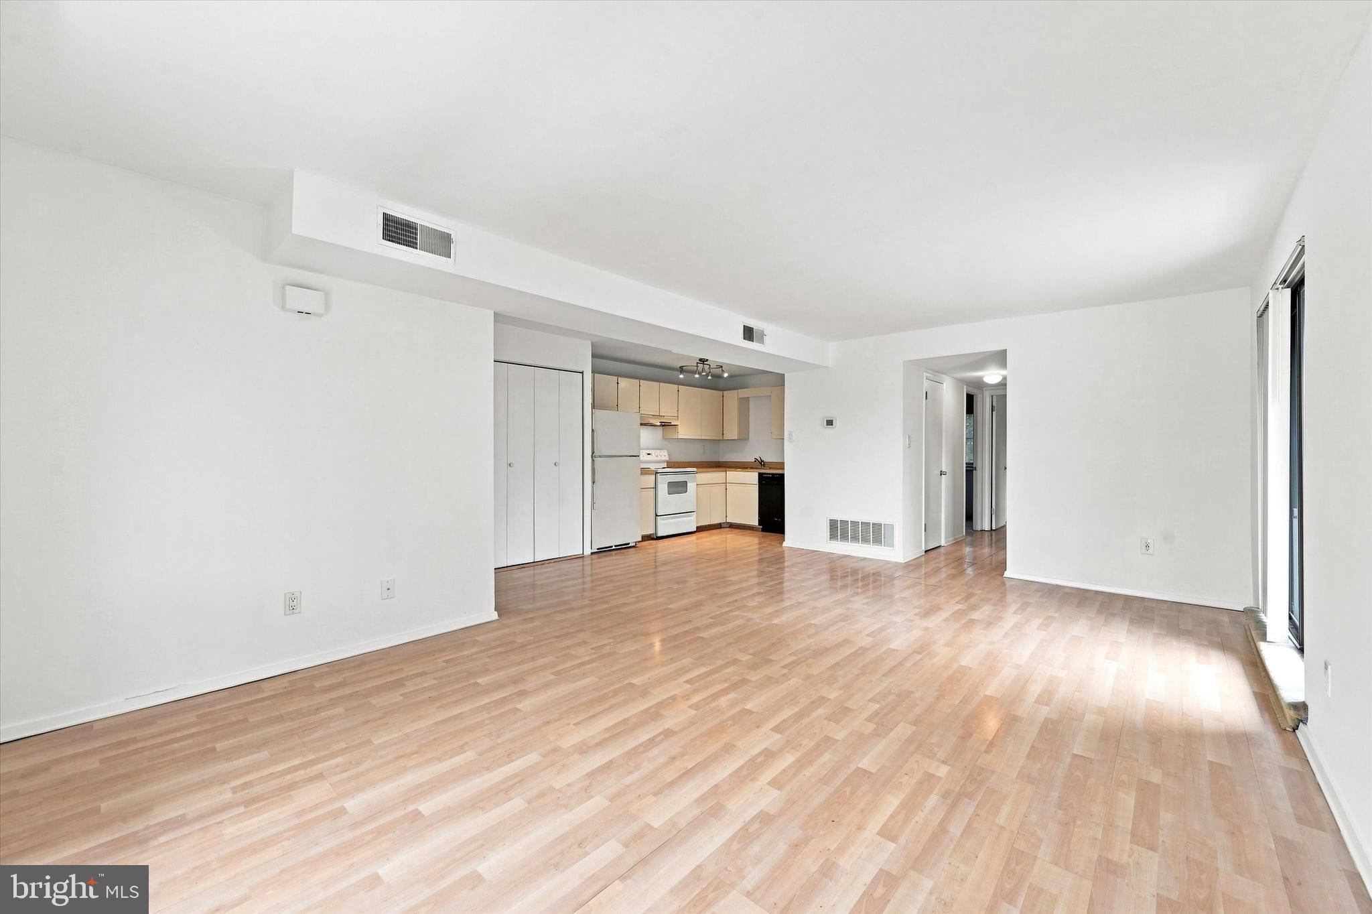
Located in the highly desirable community of Danbury Village, 822-A Putnam Boulevard is a spacious second-floor corner condominium offering 2 bedrooms, 1 full bath, and an open-concept floor plan filled with abundant natural light.
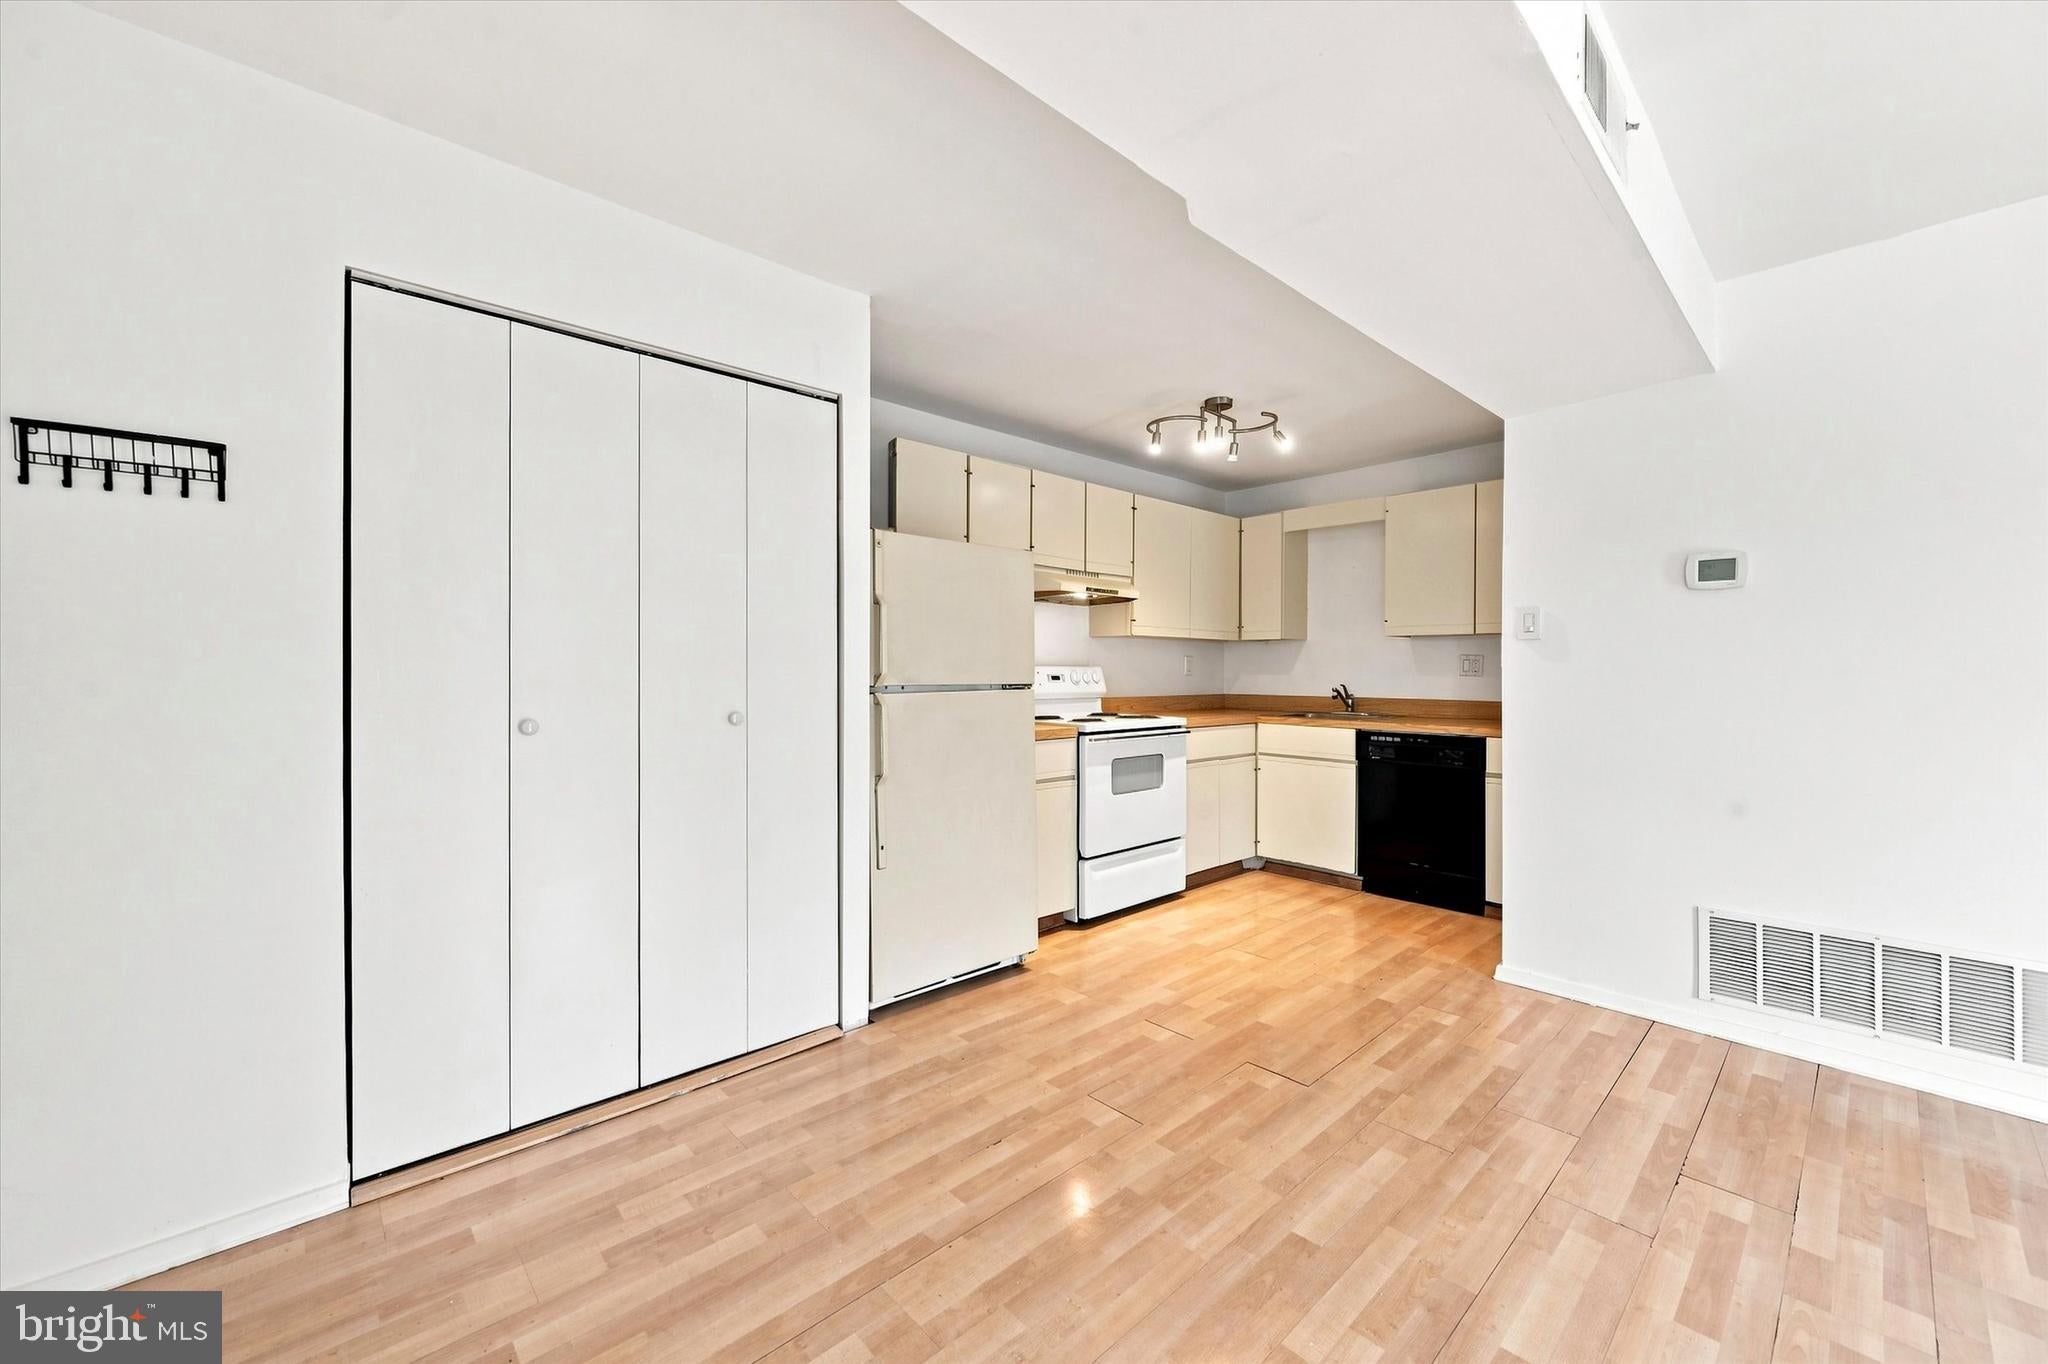
The living room opens to a private balcony with scenic views, while the adjoining dining area flows seamlessly into the generously sized kitchen, creating a functional layout for everyday living and entertaining.
The primary bedroom features large double closets, complemented by a comfortably sized second bedroom and a full hall bathroom. Fresh paint throughout gives the home a clean, move-in-ready feel.
The lower level includes a large private basement offering abundant storage space and laundry facilities.
Residents enjoy access to the community clubhouse and outdoor swimming pool. A reserved parking space and mailbox are conveniently located directly in front of the building, with ample guest parking available.
Located within the award-winning Wallingford-Swarthmore School District, the community is just minutes from shopping, dining, public transportation, Philadelphia International Airport, and major highways including I-476 and I-95, providing easy access to Philadelphia, New Jersey, and Delaware.
Schedule your private showing today.
Save
Ask
Tour
Hide
Share
Listing Snapshot
Price
$185,000
Days On Site
87 Days
Bedrooms
2
Inside Area (SqFt)
889 sqft
Total Baths
1
Full Baths
1
Partial Baths
N/A
Lot Size
N/A
Year Built
1977
MLS Number
PADE2120776
Status
Active
Property Tax
$3,986
HOA/Condo/Coop Fees
$346 monthly
Sq Ft Source
Assessor
Friends & Family
React
Comment
Invite
No Comments Yet
Did you know? You can invite friends and family to your search. They can join your search, rate and discuss listings with you.
Recent Activity
2 weeks ago
Price changed to $185,000
2 weeks ago
Listing updated with changes from the MLS
3 months ago
Listing first seen on site
General Features
Cross Street
MOORE
Levels
Two
Parking
None
Pets
No
Property Sub Type
Condominium
Sewer
Public Sewer
Special Circumstances
Standard
SqFt Above
889
SqFt Total
889
Style
Other
Utilities
Cable Available
Water Source
Public
Zoning
RES
Interior Features
Appliances
RangeElectric Water HeaterBuilt-In RangeDishwasher
Basement
Partial
Cooling
Central AirCeiling Fan(s)Electric
Electric
100 Amp Service
Heating
ElectricForced Air
Interior
Ceiling Fan(s)
Laundry Features
In BasementWasher Hookup
Main Level Bedrooms
2
Bedroom 1
Dimensions - 0 X 0Level - Main
Dining Room
Dimensions - 0 X 0Level - Main
Family Room
Dimensions - 0 X 0
Kitchen
Dimensions - 0 X 0Level - Main
Living Room
Dimensions - 0 X 0Level - Main
Primary Bedroom
Dimensions - 0 X 0Level - Main
Save
Ask
Tour
Hide
Share
Exterior Features
Construction Details
Brick
Patio And Porch
Patio
Pool Features
Community
Community Features
Additional Association Fee
$346.0
Additional Association Fee Frequency
Monthly
Community Features
PoolSidewalksStreet Lights
MLS Area
Nether Providence Twp (10434)
School District
WALLINGFORD-SWARTHMORE
Schools
School District
WALLINGFORD-SWARTHMORE
Elementary School
Unknown
Middle School
Unknown
High School
Unknown
Listing courtesy of Keller Williams Realty Devon-Wayne



Did you know? You can invite friends and family to your search. They can join your search, rate and discuss listings with you.