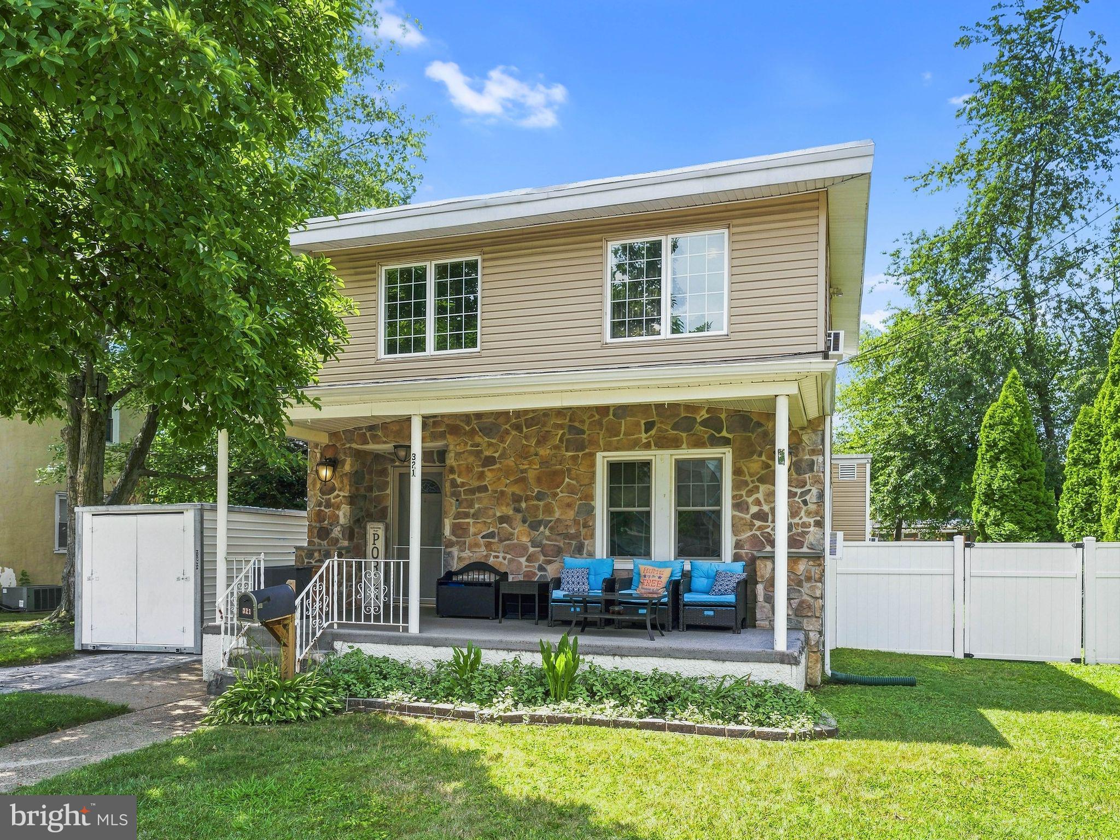
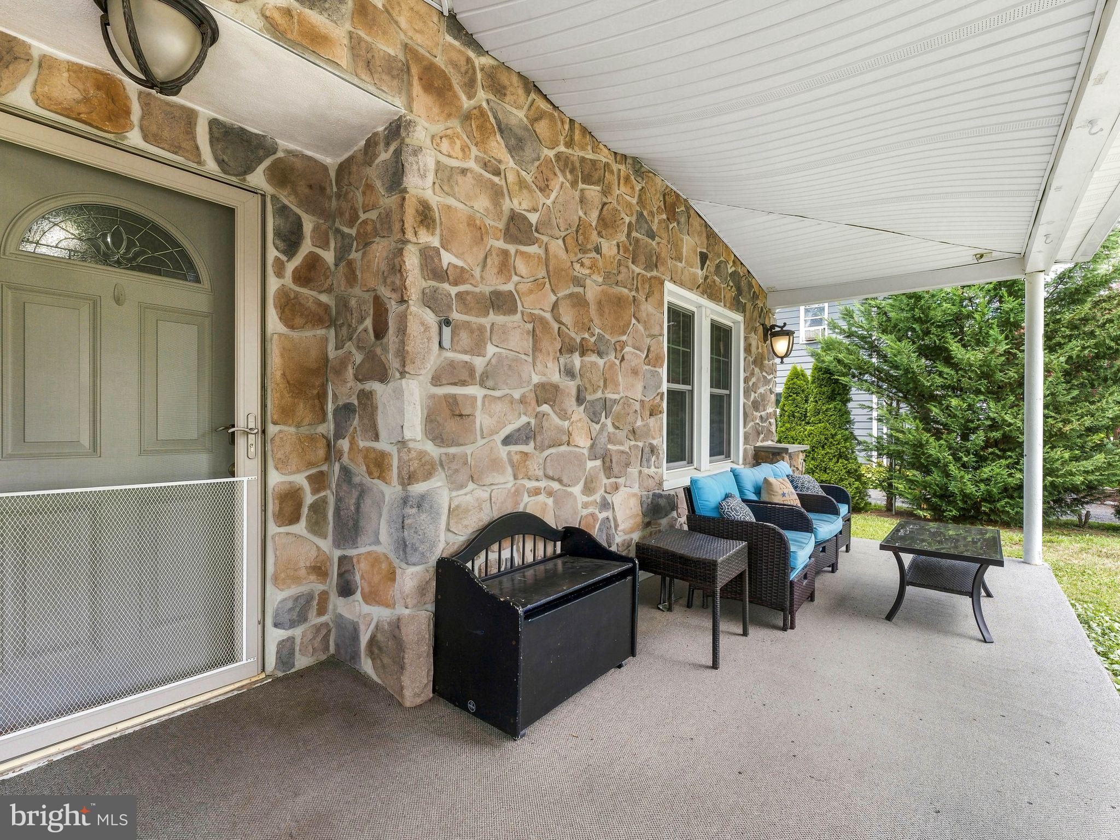
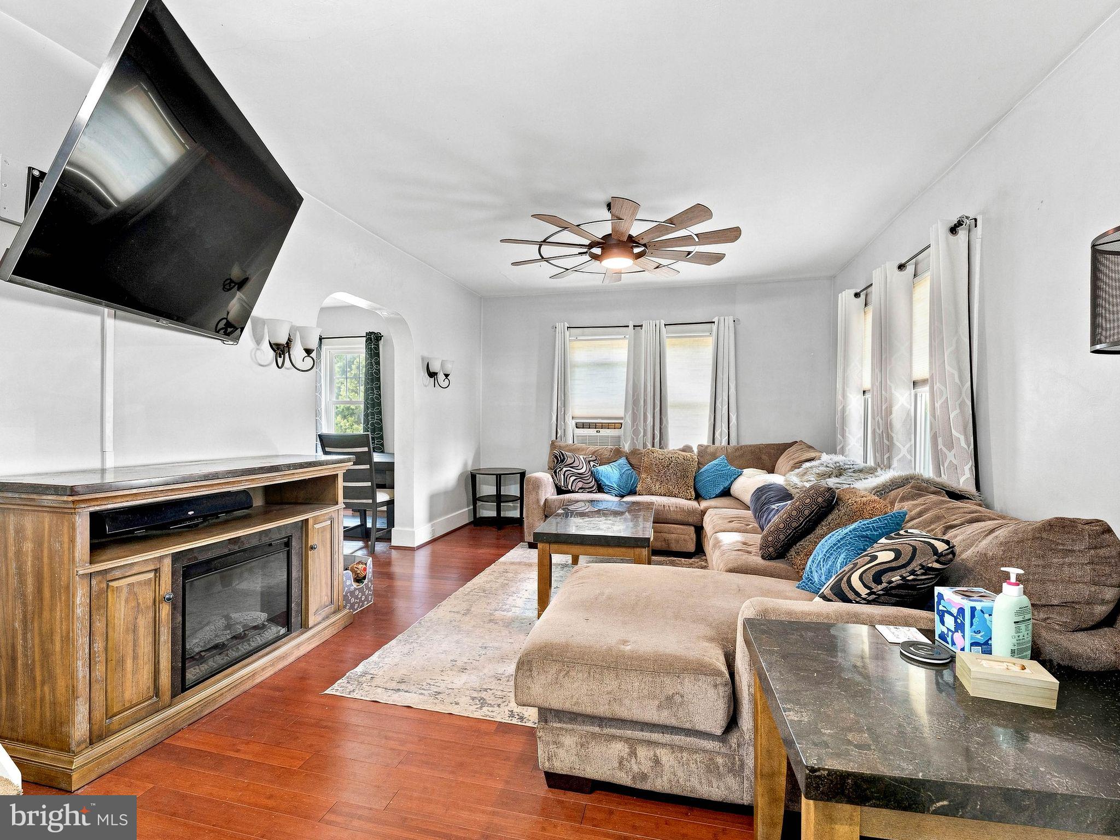
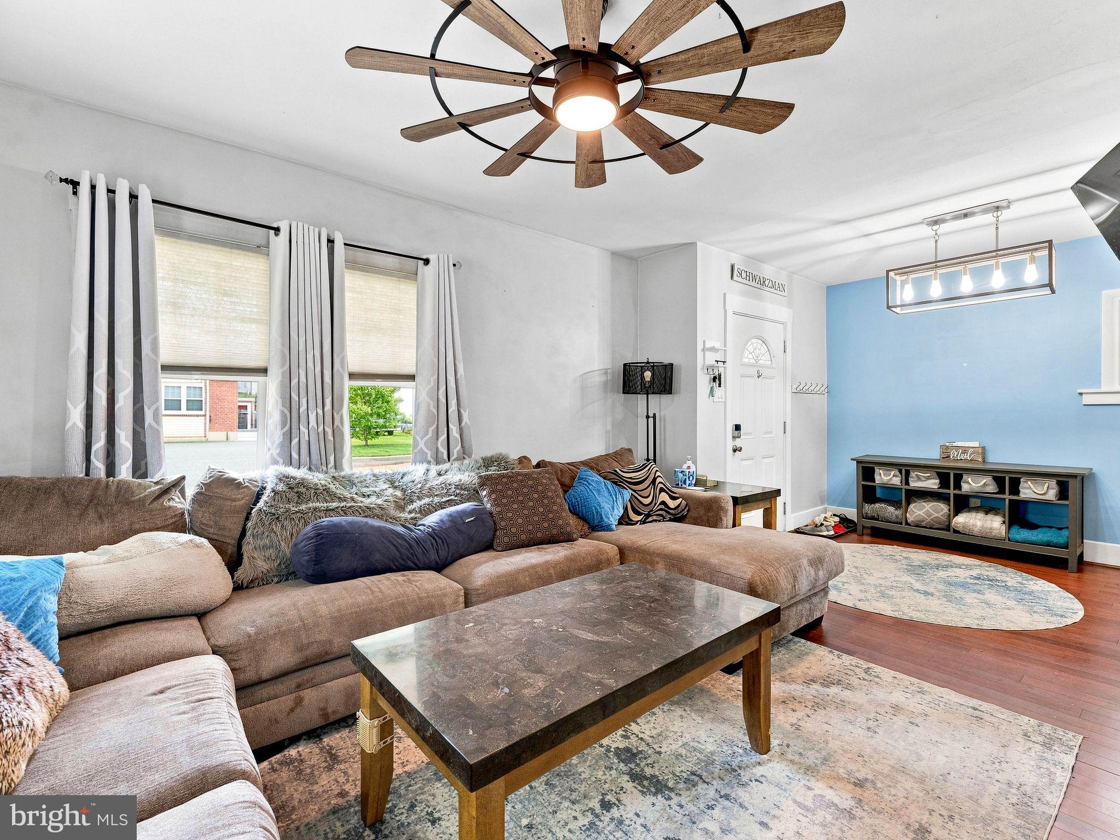
Welcome to 321 Sycamore Avenue in the heart of Folsom! This charming home offers a flexible floor plan with plenty of space to suit your needs. The first floor features a spacious living room, dining room and kitchen with tile flooring, backsplash, built-in pantry and stand alone freezer. The main level also offers an updated full bathroom, a spacious room with sliding glass doors leading to the oversized deck. This versatile space can be used as a family room or a fourth bedroom, depending on your lifestyle needs. The home also offers a convenient first floor laundry room, adding functionality and ease to your daily routine. The second floor offers the spacious primary bedroom with walk-in closet, two additional comfortably sized bedrooms and a full bathroom. Step outside to enjoy the oversized deck, private rear yard, and storage shed. Conveniently located in Ridley School District and just minutes from shopping, restaurants, major roadways, and public transportation, this home offers both comfort and convenience.
Save
Ask
Tour
Hide
Share
Listing Snapshot
Price
$315,000
Days On Site
84 Days
Bedrooms
4
Inside Area (SqFt)
1,567 sqft
Total Baths
2
Full Baths
2
Partial Baths
N/A
Lot Size
0.13 Acres
Year Built
1911
MLS Number
PADE2120808
Status
Active Under Contract
Property Tax
$7,743
HOA/Condo/Coop Fees
N/A
Sq Ft Source
Assessor
Friends & Family
React
Comment
Invite
No Comments Yet
Did you know? You can invite friends and family to your search. They can join your search, rate and discuss listings with you.
Recent Activity
16 hours ago
Status changed to Active Under Contract
16 hours ago
Listing updated with changes from the MLS
a week ago
Price changed to $315,000
3 months ago
Listing first seen on site
General Features
Acres
0.13
Foundation
Concrete Perimeter
Levels
Two
Parking
On StreetDriveway
Property Sub Type
Single Family Residence
Sewer
Public Sewer
Special Circumstances
Standard
SqFt Above
1567
SqFt Total
1567
Style
Colonial
Water Source
Public
Zoning
RESIDENTIAL
Interior Features
Appliances
Electric Water Heater
Cooling
Ceiling Fan(s)None
Flooring
Carpet
Heating
Natural GasHot Water
Interior
Ceiling Fan(s)PantryRecessed Lighting
Laundry Features
Laundry Room
Main Level Bedrooms
1
Bathroom 1
Level - Main
Bathroom 2
Bedroom 2
Bedroom 3
Bedroom 4
Level - Main
Dining Room
Level - Main
Family Room
Level - Main
Kitchen
Level - Main
Laundry
Level - Main
Living Room
Level - Main
Primary Bedroom
Save
Ask
Tour
Hide
Share
Exterior Features
Construction Details
Vinyl Siding
Pool Features
None
Community Features
MLS Area
Ridley Twp (10438)
School District
RIDLEY
Schools
School District
RIDLEY
Elementary School
Unknown
Middle School
Unknown
High School
Unknown
Listing courtesy of Long & Foster Real Estate, Inc.



Did you know? You can invite friends and family to your search. They can join your search, rate and discuss listings with you.