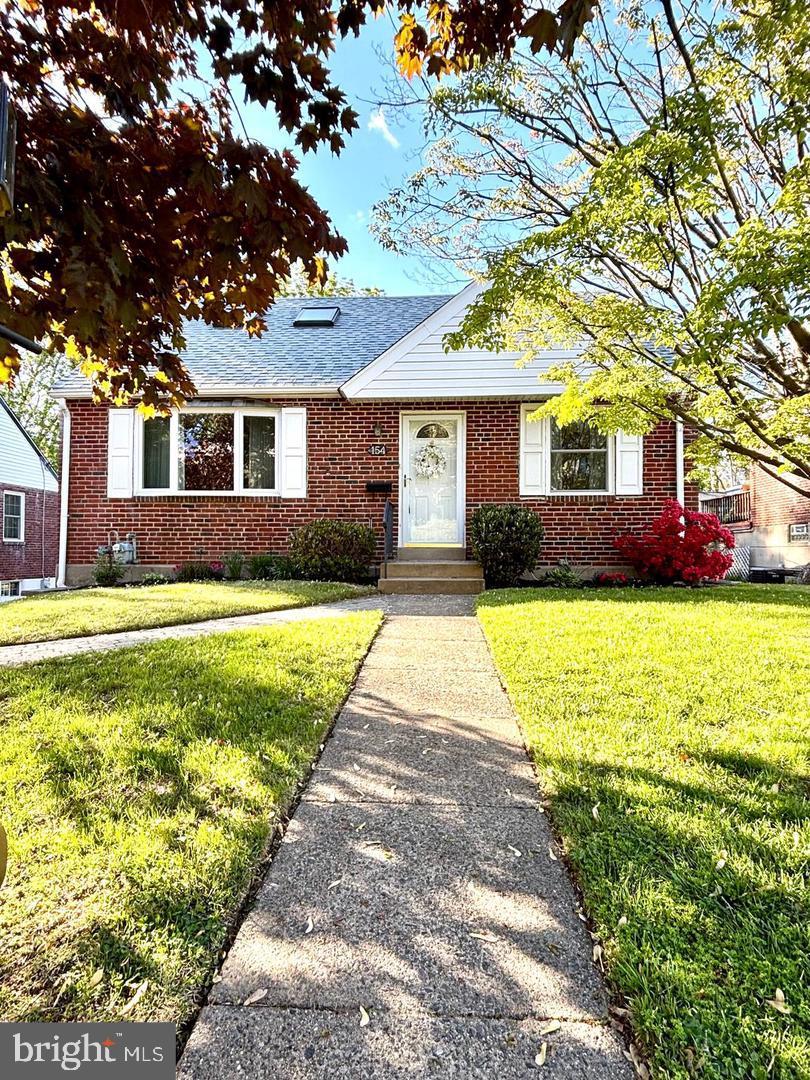
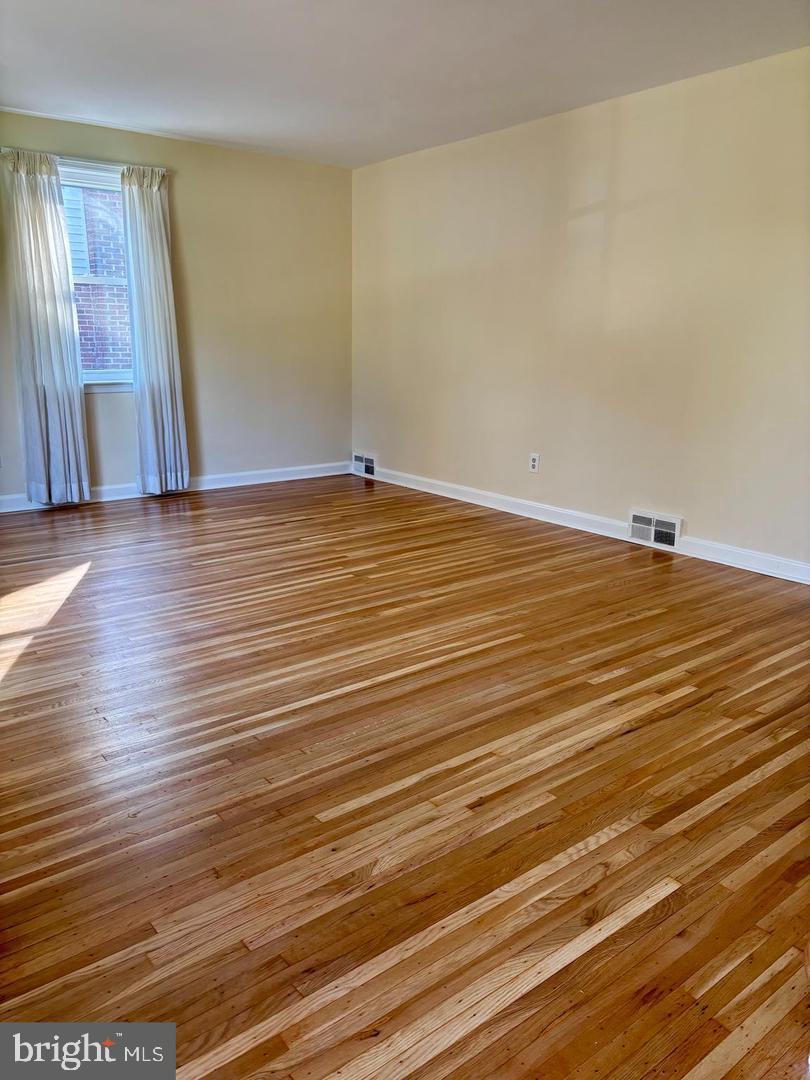
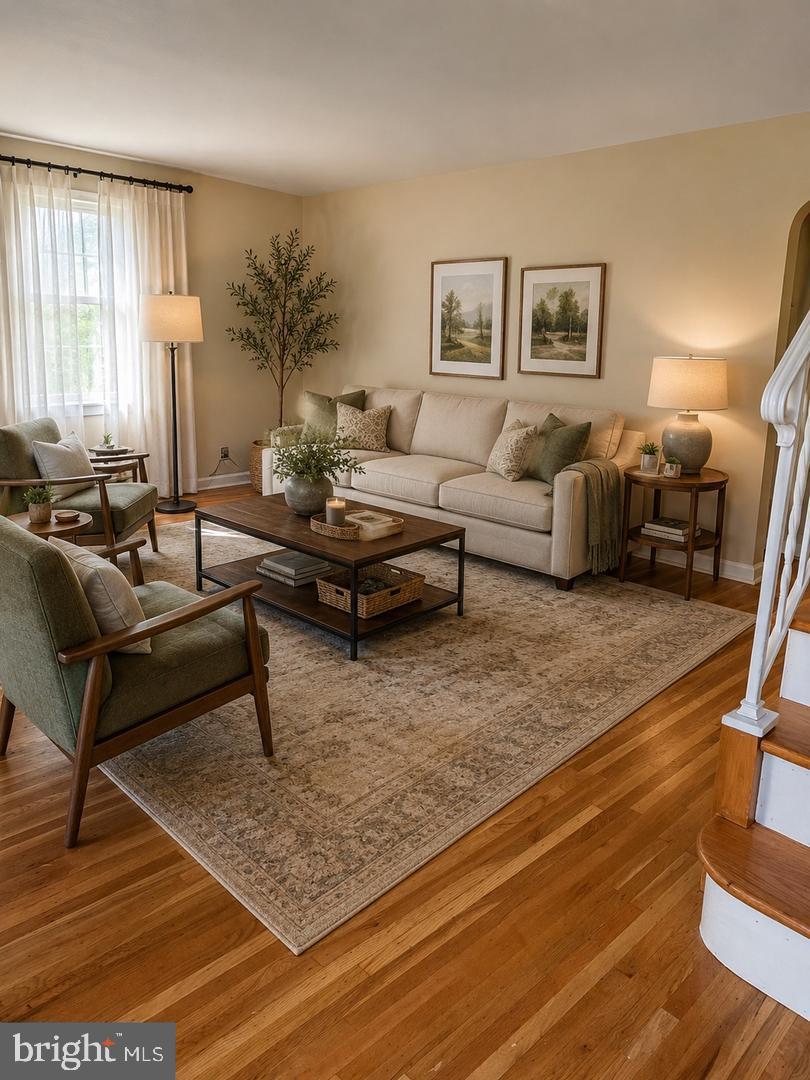
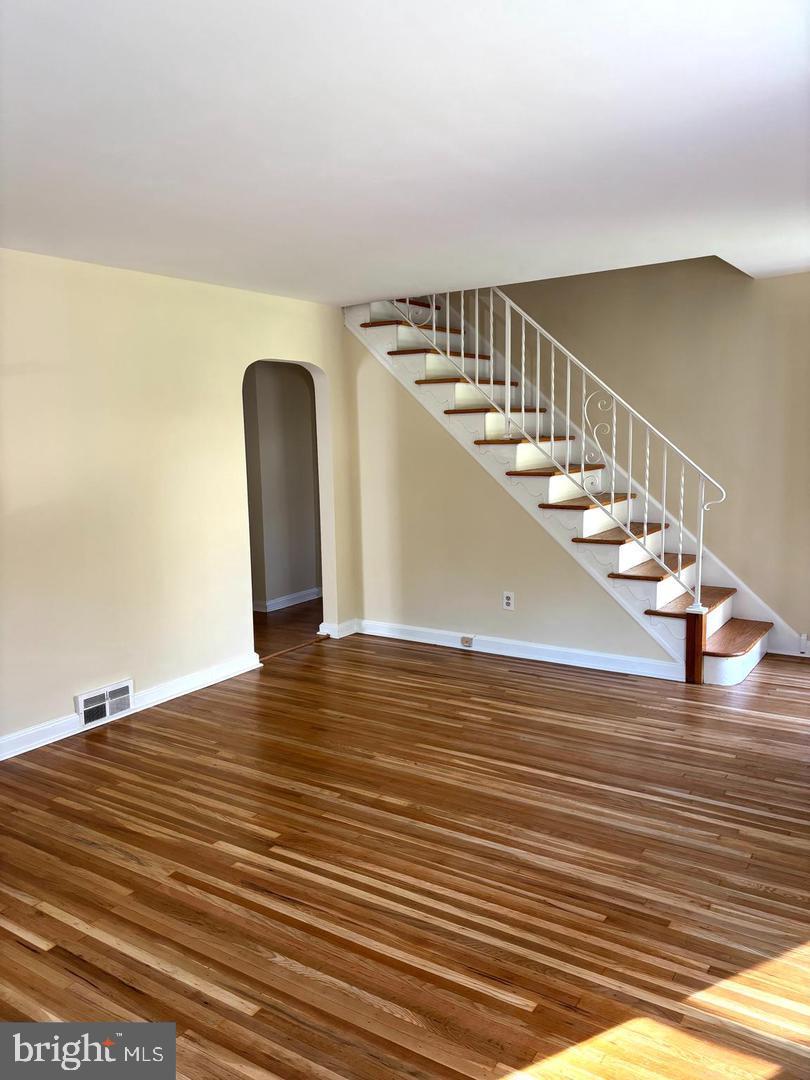
Desirable "Leedom Estates" Havertown neighborhood. Brick Cape Colonial, located in the award-winning Haverford school district. 3 spacious bedrooms 1 on the main floor and 2 on the 2nd floor. The 1st floor living room and dining room are freshly painted with beautiful, hardwood floors with plenty of natural sunlight. An updated kitchen with newer appliances, large bedroom, stall shower bath and sunroom/ rec room and maint-free deck finish the main floor layout. 2nd floor are 2 additional bedrooms and a hall tub-bathroom. The lower level is fully finished with 2 separate rooms and main area with brand new 3rd bathroom with a stall shower, laundry and exit to rear drive and one car attached garage. Large maintenance free tech deck allows for inviting relaxation, dining or enjoying your favorite beverage in the secluded setting. living area and overlooks the rear yard. Newer upgrades are- replacement windows, roof, hot water heater, and deck. Pets are considered on case-by-case basis. Furnished photos and carpet are of a previous resident. Additional recessed lighting, no carpet to worry about.
Please only inquire if you meet the minimum requirements for this rental- total gross monthly household income at least 2.5X the monthly rent, credit score at least 625+and at least 2-3 month's rent up front at signing the lease 1/2 of free rent applied for start date of 12/1/26 or sooner.
Save
Ask
Tour
Hide
Share
Listing Snapshot
Price
$3,095
Days On Site
85 Days
Bedrooms
3
Inside Area (SqFt)
1,754 sqft
Total Baths
3
Full Baths
2
Partial Baths
1
Lot Size
0.16 Acres
Year Built
1950
MLS Number
PADE2120840
Status
Active
Property Tax
N/A
HOA/Condo/Coop Fees
N/A
Sq Ft Source
Estimated
Friends & Family
React
Comment
Invite
No Comments Yet
Did you know? You can invite friends and family to your search. They can join your search, rate and discuss listings with you.
Recent Activity
a week ago
Price changed to $3,095
a week ago
Listing updated with changes from the MLS
3 months ago
Listing first seen on site
General Features
Acres
0.16
Attached Garage
Yes
Available on
2026-10-15
Cross Street
Oak Way
Foundation
Concrete Perimeter
Garage
Yes
Garage Spaces
1
Levels
One and One Half
Parking
GarageDrivewayAttached
Parking Spaces
1
Pets
Yes
Property Sub Type
Single Family Residence
Sewer
Public Sewer
SqFt Above
1254
SqFt Below
500
SqFt Total
1754
Style
Cape Cod
Utilities
Cable AvailableNatural Gas AvailableSewer AvailableWater AvailableElectricity Available
Water Source
Public
Zoning
R
Interior Features
Appliances
RangeGas RangeGas OvenGas Water HeaterBuilt-In RangeDishwasherIce MakerWater HeaterWasherMicrowave
Basement
Walk-Out AccessDaylightFullPartially Finished
Cooling
Central AirElectric
Electric
100 Amp Service
Fireplace
Yes
Fireplace Features
Gas
Fireplaces
1
Flooring
Hardwood
Furnished
Unfurnished
Heating
Natural GasForced Air
Interior
Eat-in Kitchen
Laundry Features
In Basement
Main Level Bedrooms
1
Window Features
Skylight(s)
Family Room
Sun/Florida Room
Level - Main
Save
Ask
Tour
Hide
Share
Exterior Features
Construction Details
Brick
Exterior
Lighting
Patio And Porch
Deck
Pool Features
None
Roof
Shingle
Windows/Doors
Skylight(s)
Community Features
Community Features
Sidewalks
MLS Area
Haverford Twp (10422)
School District
HAVERFORD TOWNSHIP
Schools
School District
HAVERFORD TOWNSHIP
Elementary School
MANOA
Middle School
HAVERFORD
High School
HAVERFORD SENIOR
Listing courtesy of Howard Hanna Real Estate Services



Did you know? You can invite friends and family to your search. They can join your search, rate and discuss listings with you.