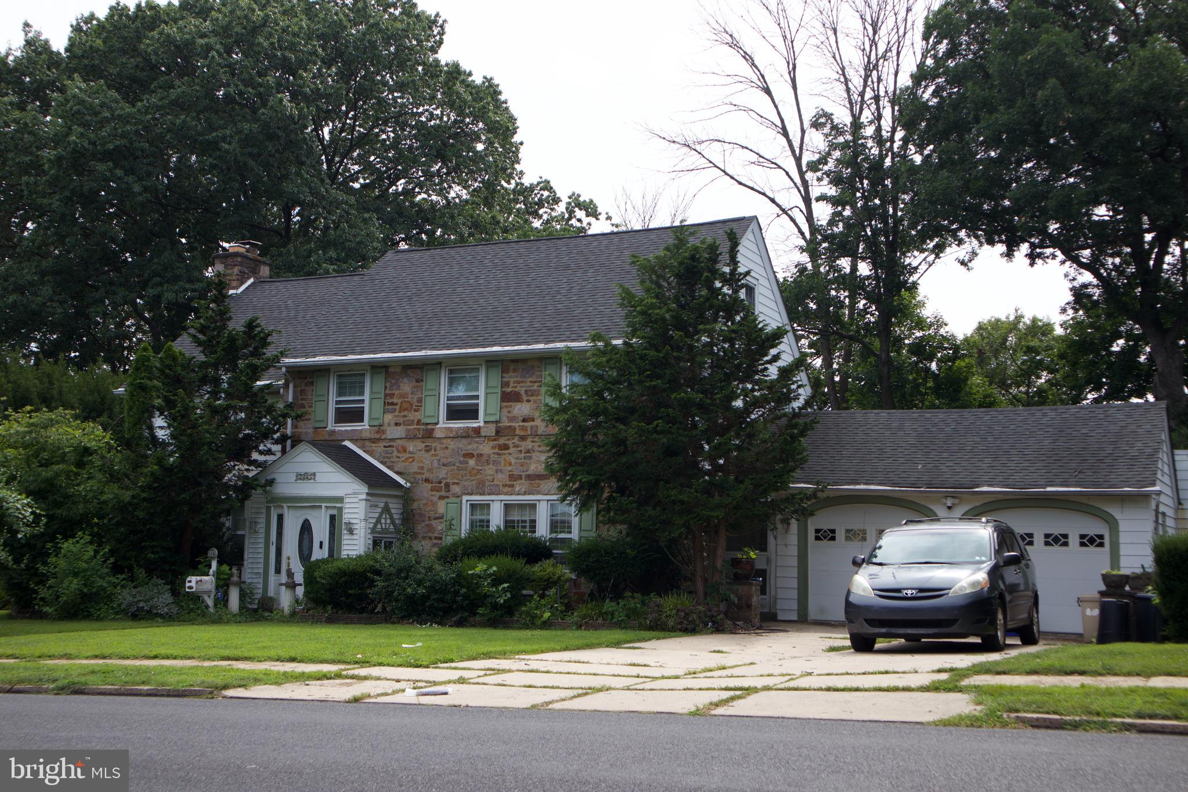
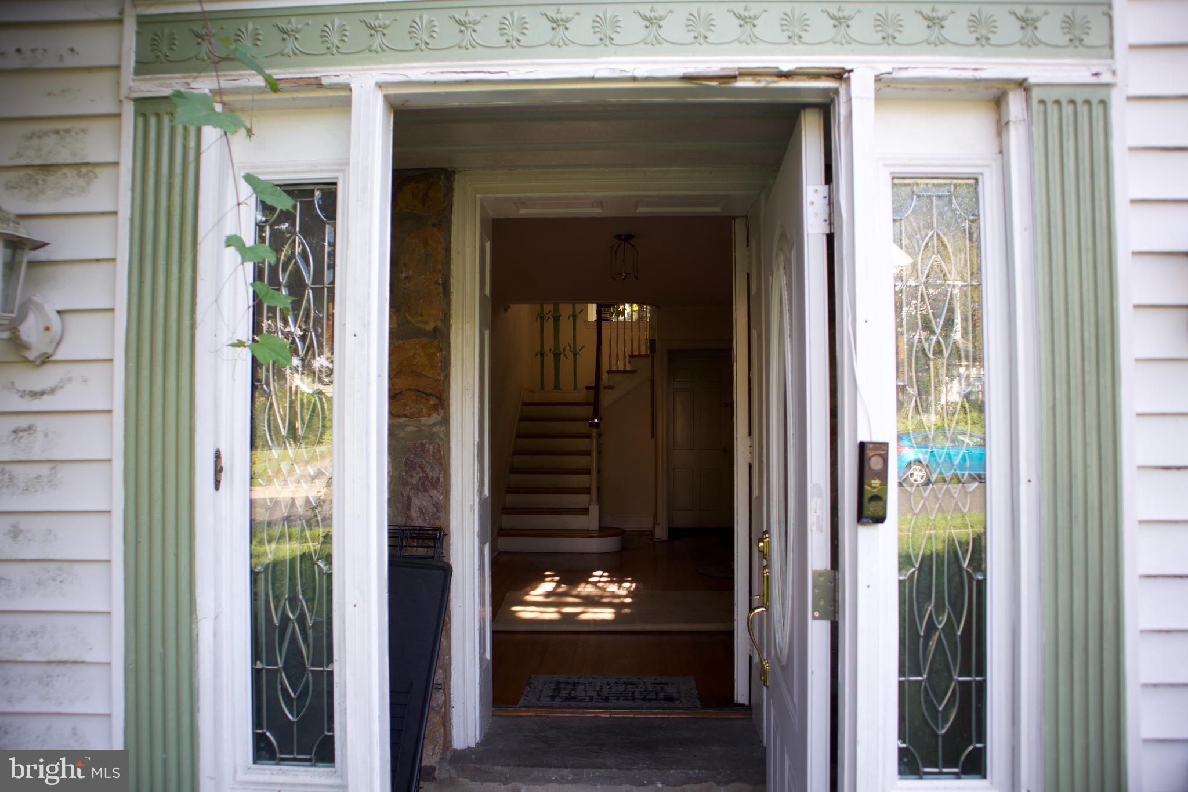
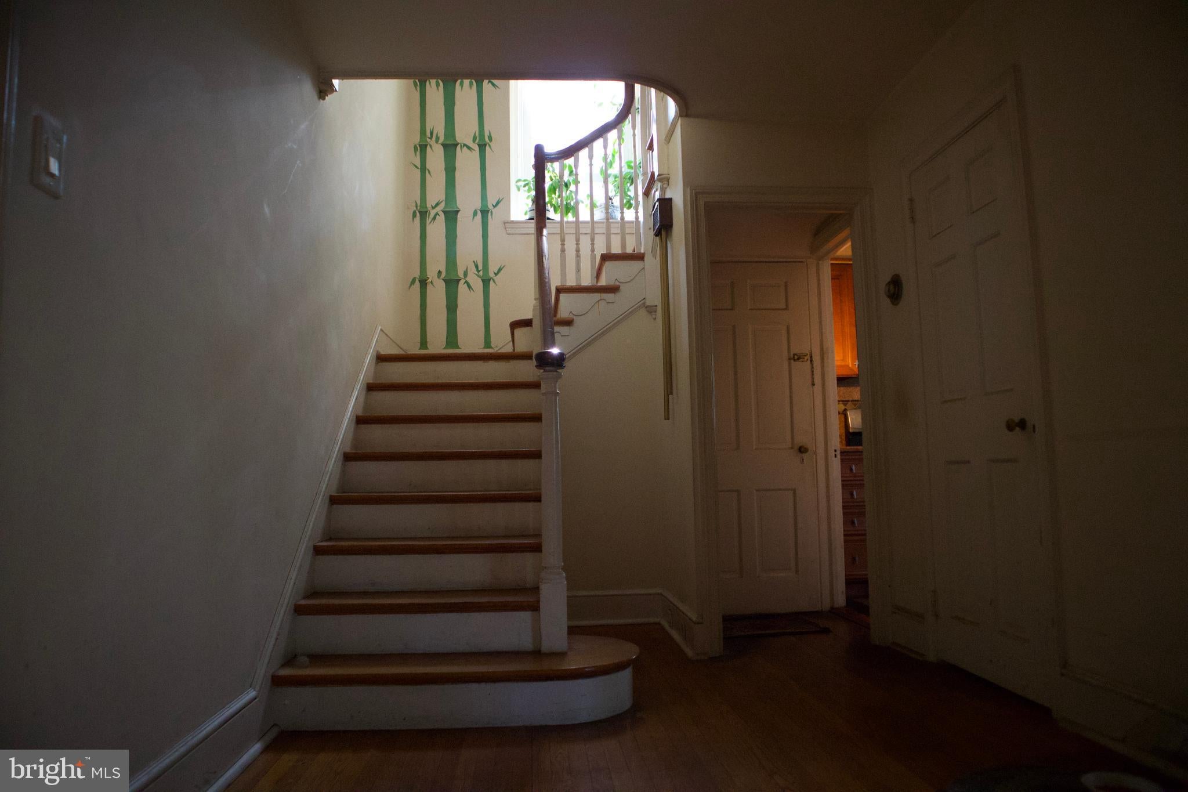
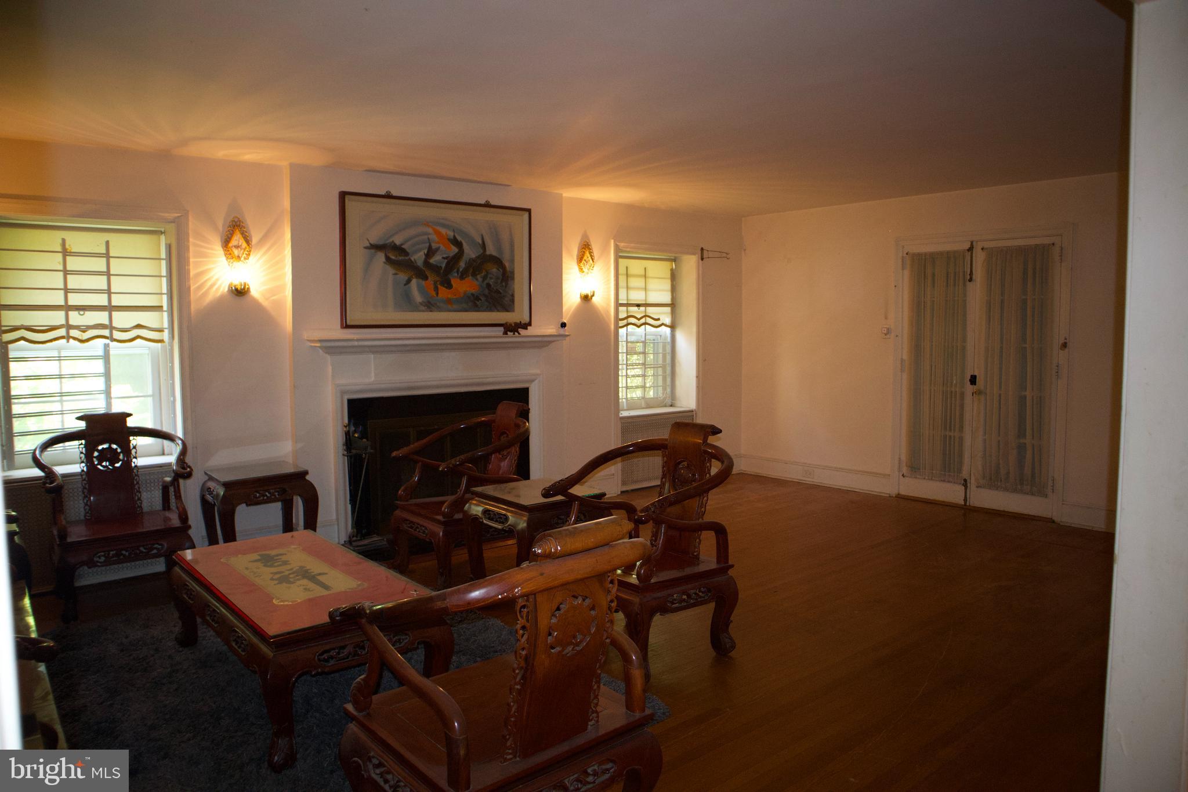
Welcome to 514 Beverly Blvd, a stately stone Colonial in the desirable Beverly Hills section of Upper Darby Township. Full of timeless charm and endless value-add potential, this spacious home offers a fantastic opportunity to make your personal touches. The main level features a large dining room, family room, living room, sunroom, enclosed porch, full bathroom, guest bedroom, and an attached 2-car garage. Upstairs, you'll find four generously sized bedrooms, two full bathrooms, a private rooftop patio, and attic storage. The finished lower level provides additional living space, a full bathroom, and ample storage. Enjoy the large front/back yards and private rooftop patio, perfect for relaxing or entertaining guests. Conveniently located just minutes from the trolley, shopping, dining, and with easy access to public transportation to Philadelphia. Schedule your private tour today! NOTE: Property is being sold AS-IS.
Save
Ask
Tour
Hide
Share
Listing Snapshot
Price
$500,000
Days On Site
75 Days
Bedrooms
5
Inside Area (SqFt)
2,941 sqft
Total Baths
4
Full Baths
4
Partial Baths
N/A
Lot Size
0.34 Acres
Year Built
1942
MLS Number
PADE2120896
Status
Active
Property Tax
$10,473
HOA/Condo/Coop Fees
N/A
Sq Ft Source
Assessor
Friends & Family
React
Invite
Recent Activity
a month ago
Price changed to $500,000
a month ago
Listing updated with changes from the MLS
2 months ago
Listing first seen on site
General Features
Acres
0.34
Attached Garage
Yes
Foundation
Stone
Garage
Yes
Garage Spaces
2
Levels
Two
Parking
Garage Door OpenerOn StreetGarageDrivewayInside EntranceAttached
Parking Spaces
6
Property Sub Type
Single Family Residence
Sewer
Public Sewer
Special Circumstances
Standard
SqFt Above
2941
SqFt Total
2941
Style
Colonial
Water Source
Public
Zoning
RESID
Interior Features
Appliances
Gas RangeGas OvenCooktopGas Water HeaterWater HeaterWasherRefrigeratorMicrowaveDryerDishwasher
Basement
Finished
Cooling
OtherWindow Unit(s)
Fireplace
Yes
Fireplaces
1
Flooring
HardwoodCarpetWood
Furnished
Partially
Heating
Natural GasHot Water
Interior
Eat-in KitchenPantry
Main Level Bedrooms
1
Save
Ask
Tour
Hide
Share
Exterior Features
Construction Details
Stone
Pool Features
None
Community Features
MLS Area
Upper Darby Twp (10416)
School District
UPPER DARBY
Schools
School District
UPPER DARBY
Elementary School
Unknown
Middle School
BEVERLY HILLS
High School
UPPER DARBY SENIOR
Listing courtesy of Prosperity Real Estate & Investment Services