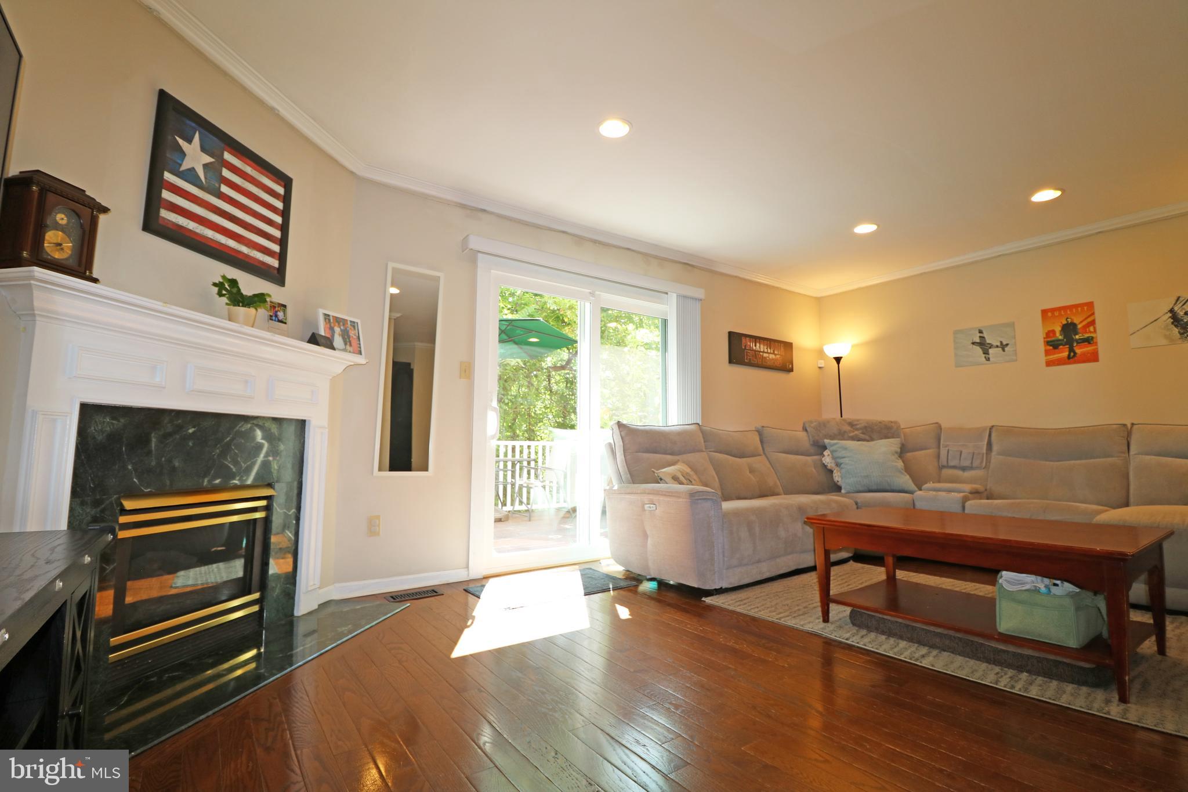
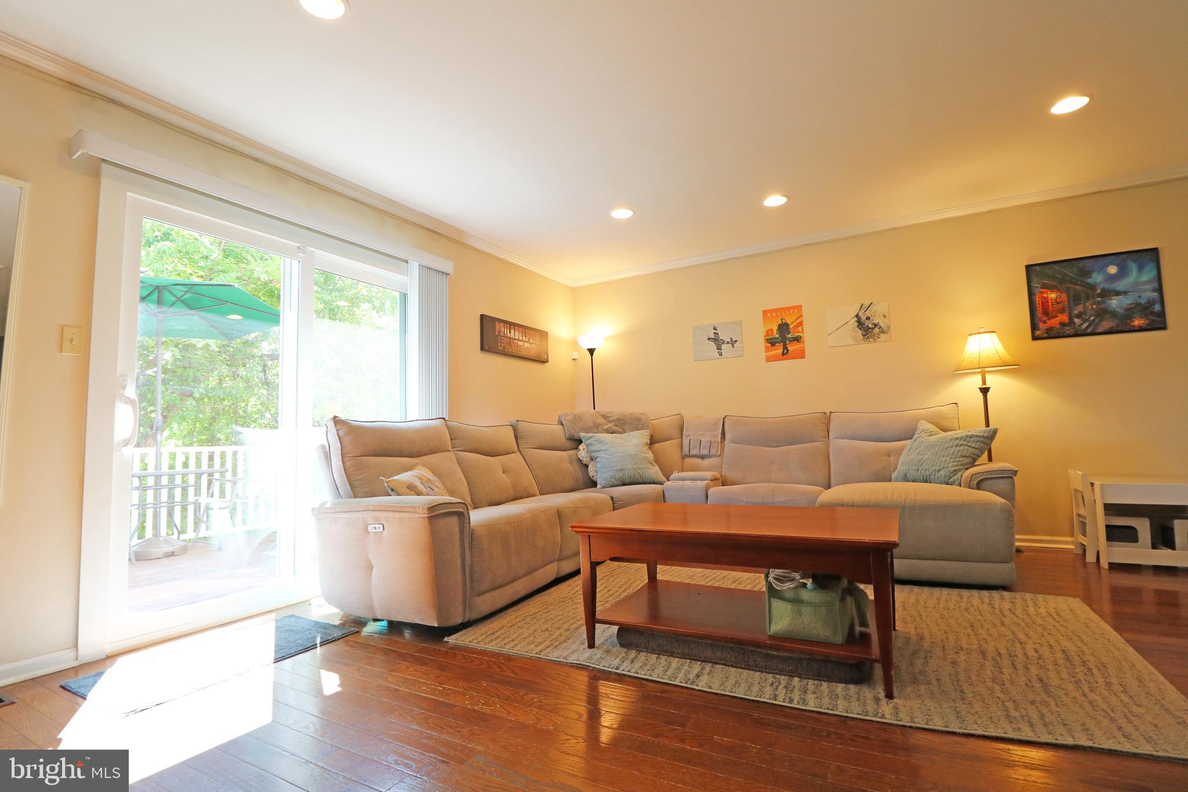
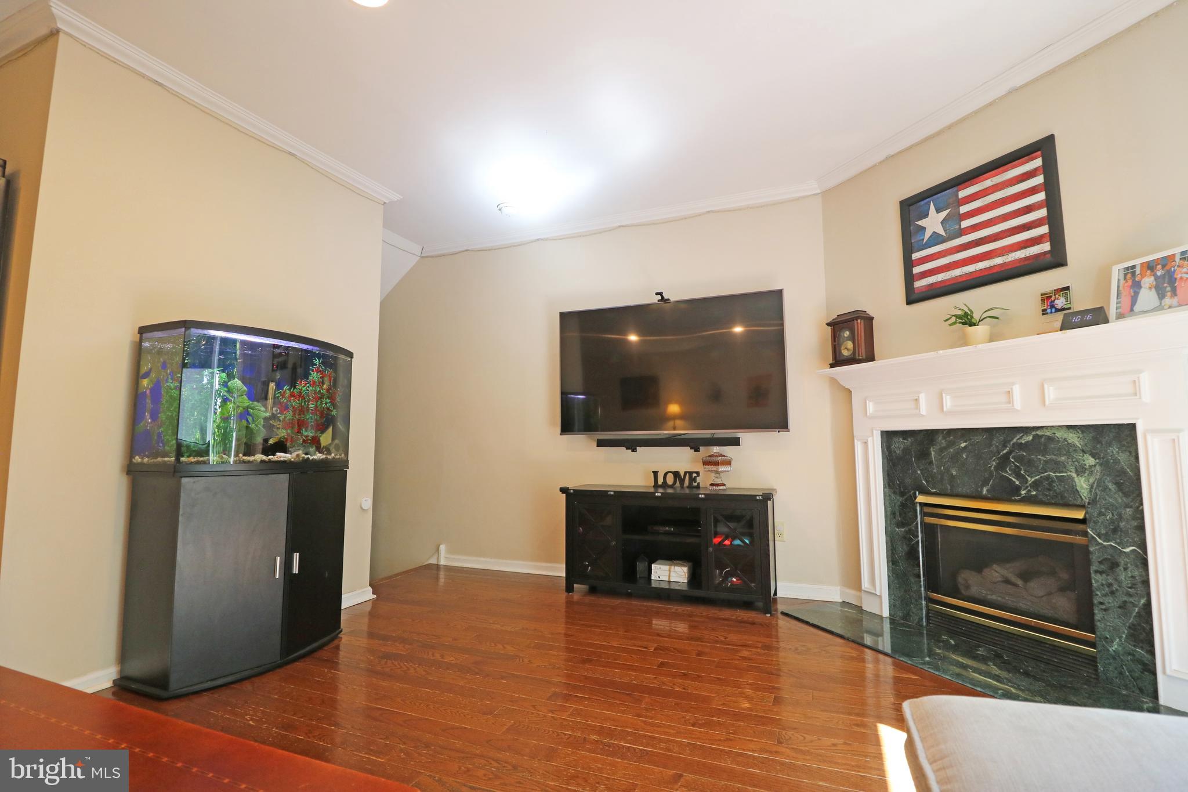
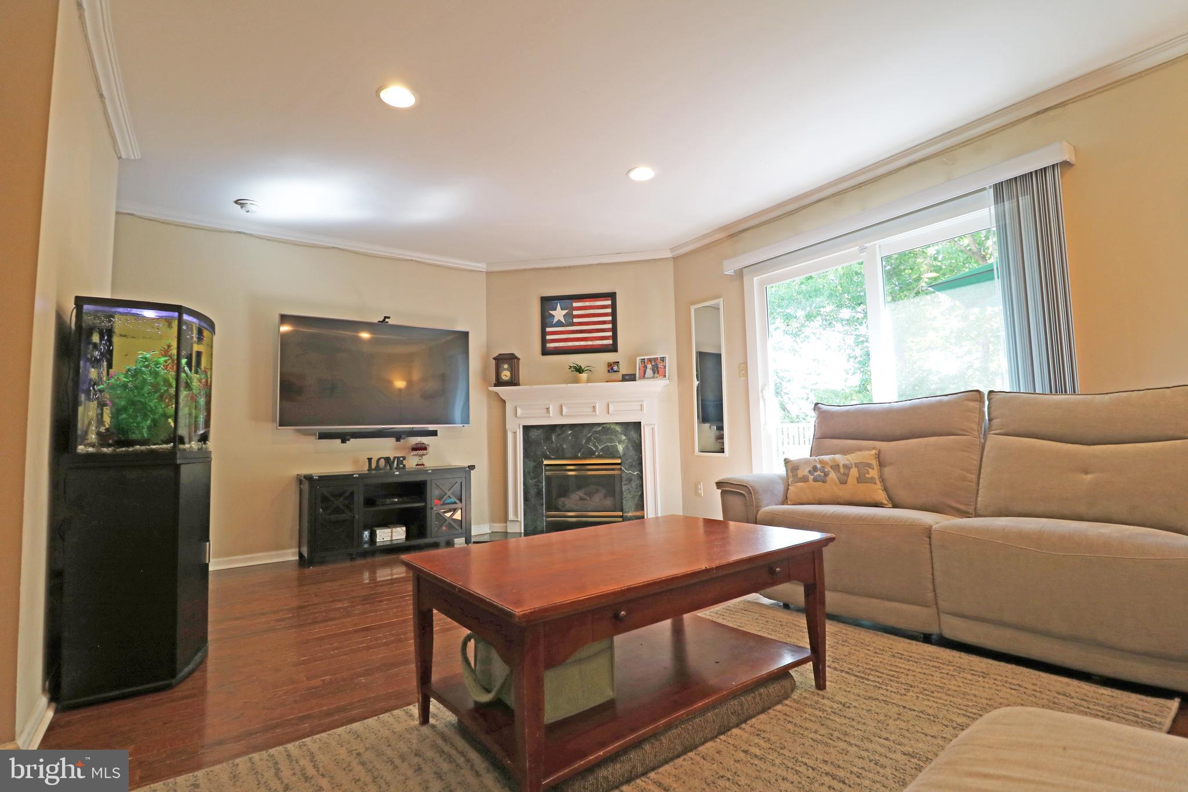
Welcome to 7 Old Pennell Road in the Irish Knolls community, located within the Penn-Delco School District. This well-maintained 3-bedroom, 2.5-bath townhome offers a flexible floor plan, updated features, and comfortable living space. The lower level includes an attached one-car garage and a finished bonus room that can be used as a home office, exercise area, playroom, or additional living space. The main living level features newer hardwood flooring and a spacious living room with a gas fireplace. A Pella sliding glass door provides access to the private deck, offering additional outdoor space. The adjoining eat-in kitchen features quartz countertops, stainless steel appliances, and ample cabinet and counter space. A convenient powder room off the kitchen offers convenience on this level. The upper level includes a spacious primary bedroom with a private en-suite bathroom, two additional bedrooms, and an updated hall bathroom. Attic storage provides additional space for belongings. Recent improvements include energy-efficient windows (2022), HVAC system (2020), and hardwood flooring (2019). With its combination of finished bonus space, attached garage, private deck, and updated features, this townhome offers a practical and versatile layout. Convenient access to shopping, restaurants, parks, and public transportation. Schedule your private showing today!
Save
Ask
Tour
Hide
Share
Listing Snapshot
Price
$375,000
Days On Site
44 Days
Bedrooms
3
Inside Area (SqFt)
1,750 sqft
Total Baths
3
Full Baths
2
Partial Baths
1
Lot Size
0.02 Acres
Year Built
1991
MLS® Number
PADE2120898
Status
Active Under Contract
Property Tax
$7,144
HOA/Condo/Coop Fees
$120 monthly
Sq Ft Source
Estimated
Friends & Family
React
Comment
Invite
No Comments Yet
Did you know? You can invite friends and family to your search. They can join your search, rate and discuss listings with you.
Recent Activity
3 weeks ago
Status changed to Active Under Contract
3 weeks ago
Listing updated with changes from the MLS®
4 weeks ago
Price changed to $375,000
a month ago
Listing first seen on site
General Features
Acres
0.02
Attached Garage
Yes
Foundation
Block
Garage
Yes
Garage Spaces
1
Levels
Three Or More
Parking
Garage Door OpenerOn StreetGarageDrivewayInside EntranceAttached
Parking Spaces
2
Pets
Yes
Property Sub Type
Townhouse
Sewer
Public Sewer
Special Circumstances
Standard
SqFt Above
1750
SqFt Total
1750
Style
Contemporary
Water Source
Public
Zoning
RESIDENTIAL
Interior Features
Appliances
Gas Water HeaterStainless Steel Appliance(s)
Basement
Finished
Cooling
Central AirGas
Fireplace
Yes
Fireplace Features
Gas
Fireplaces
1
Flooring
WoodHardwoodCarpet
Heating
Natural GasForced Air
Interior
Eat-in KitchenRecessed Lighting
Laundry Features
Upper Level
Window Features
Double Pane Windows
Save
Ask
Tour
Hide
Share
Exterior Features
Construction Details
Vinyl SidingAluminum SidingStucco
Patio And Porch
Deck
Pool Features
None
Roof
Shingle
Windows/Doors
Double Pane Windows
Community Features
Association Fee
$120.0
Association Fee Frequency
Monthly
MLS Area
Aston Twp (10402)
School District
PENN-DELCO
Schools
School District
PENN-DELCO
Elementary School
Unknown
Middle School
NORTHLEY
High School
SUN VALLEY
Listing courtesy of Keller Williams Real Estate - Media



Did you know? You can invite friends and family to your search. They can join your search, rate and discuss listings with you.