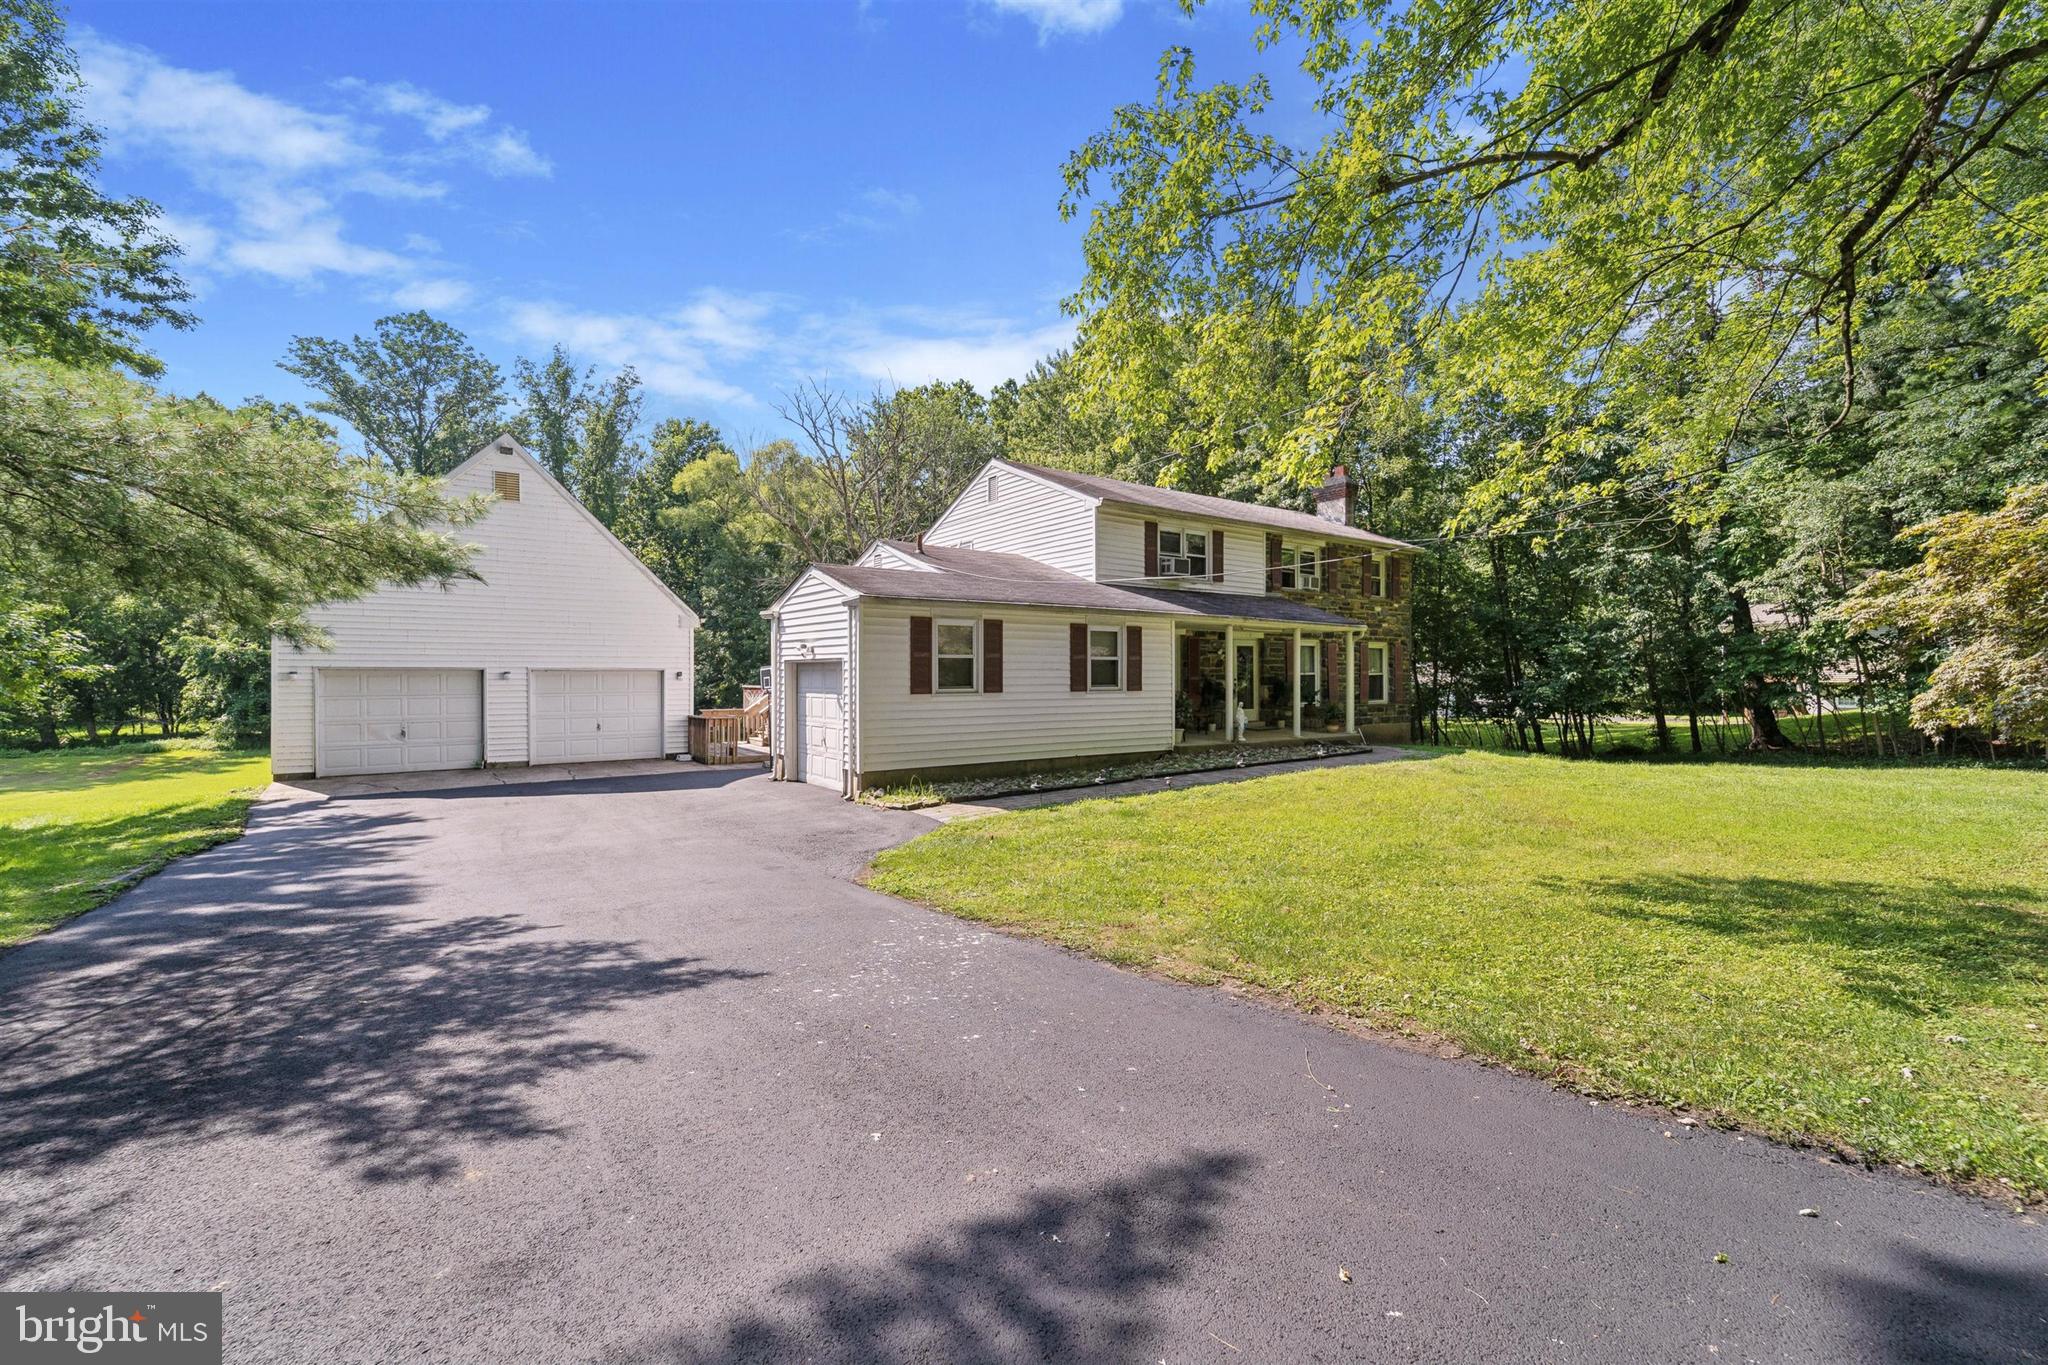
Welcome to 630 Mount Alverno Road, a rare opportunity to own approximately 2.45 private acres in one of Media's most desirable locations.
Set on one of the area's largest residential lots, this well-loved home offers an exceptional combination of space, privacy, and endless potential. Surrounded by beautifully updated homes, it presents a unique opportunity to personalize a property in a location where opportunities like this are becoming increasingly rare.
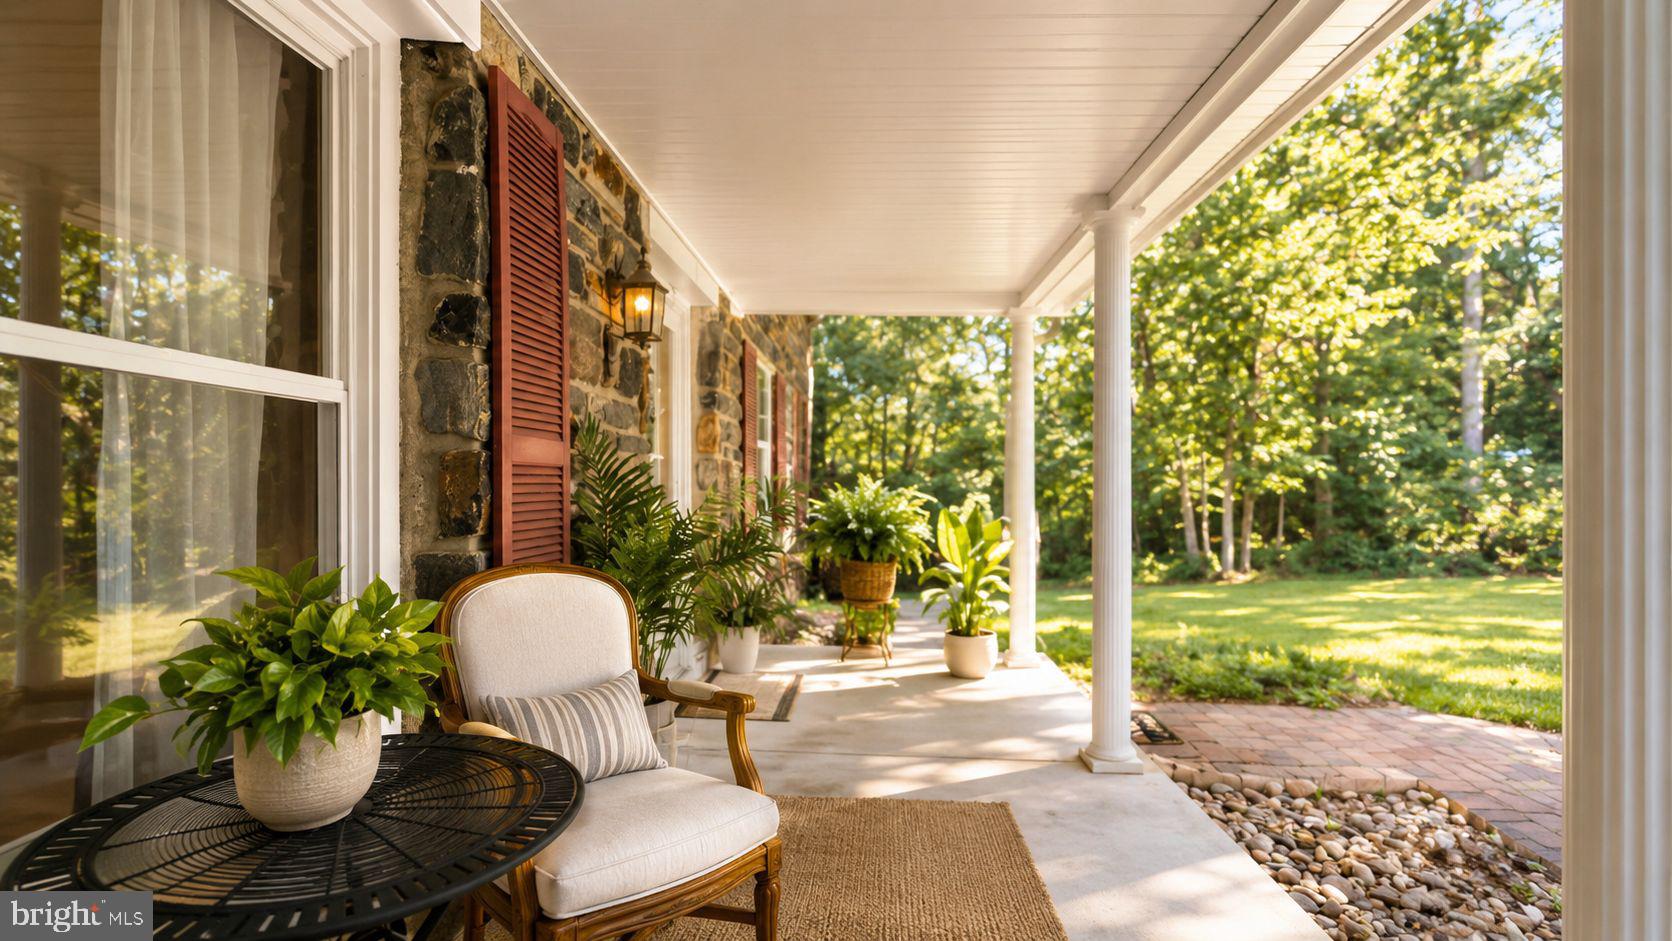
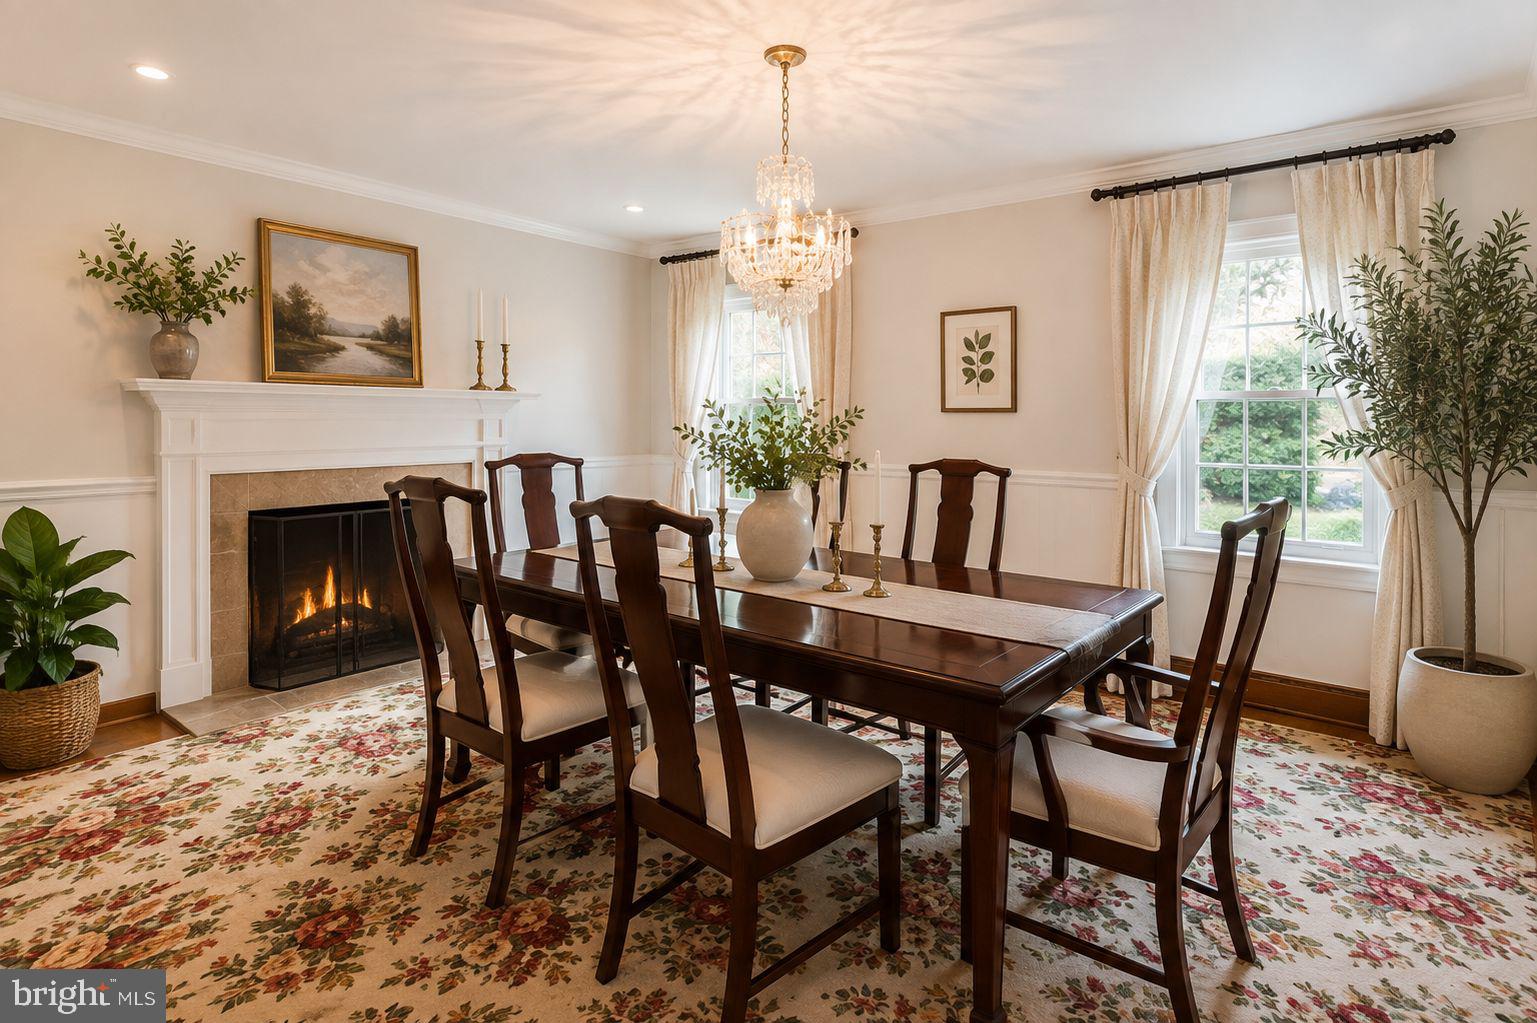
Inside, the traditional floor plan offers generous room sizes and a layout designed for everyday living. The main level features formal living and dining rooms, a spacious family room, a large kitchen with access to the rear deck, a powder room, and a versatile bonus room that can adapt to your needs. Select photos include conceptual renderings to help illustrate how the home's generous spaces can be transformed into bright, warm, contemporary interiors while preserving the existing layout.
Upstairs, you'll find four comfortable bedrooms and two full bathrooms. The walk-out basement offers a half bath, abundant storage, and flexible space ready to become a recreation room, home gym, workshop, or additional living area.
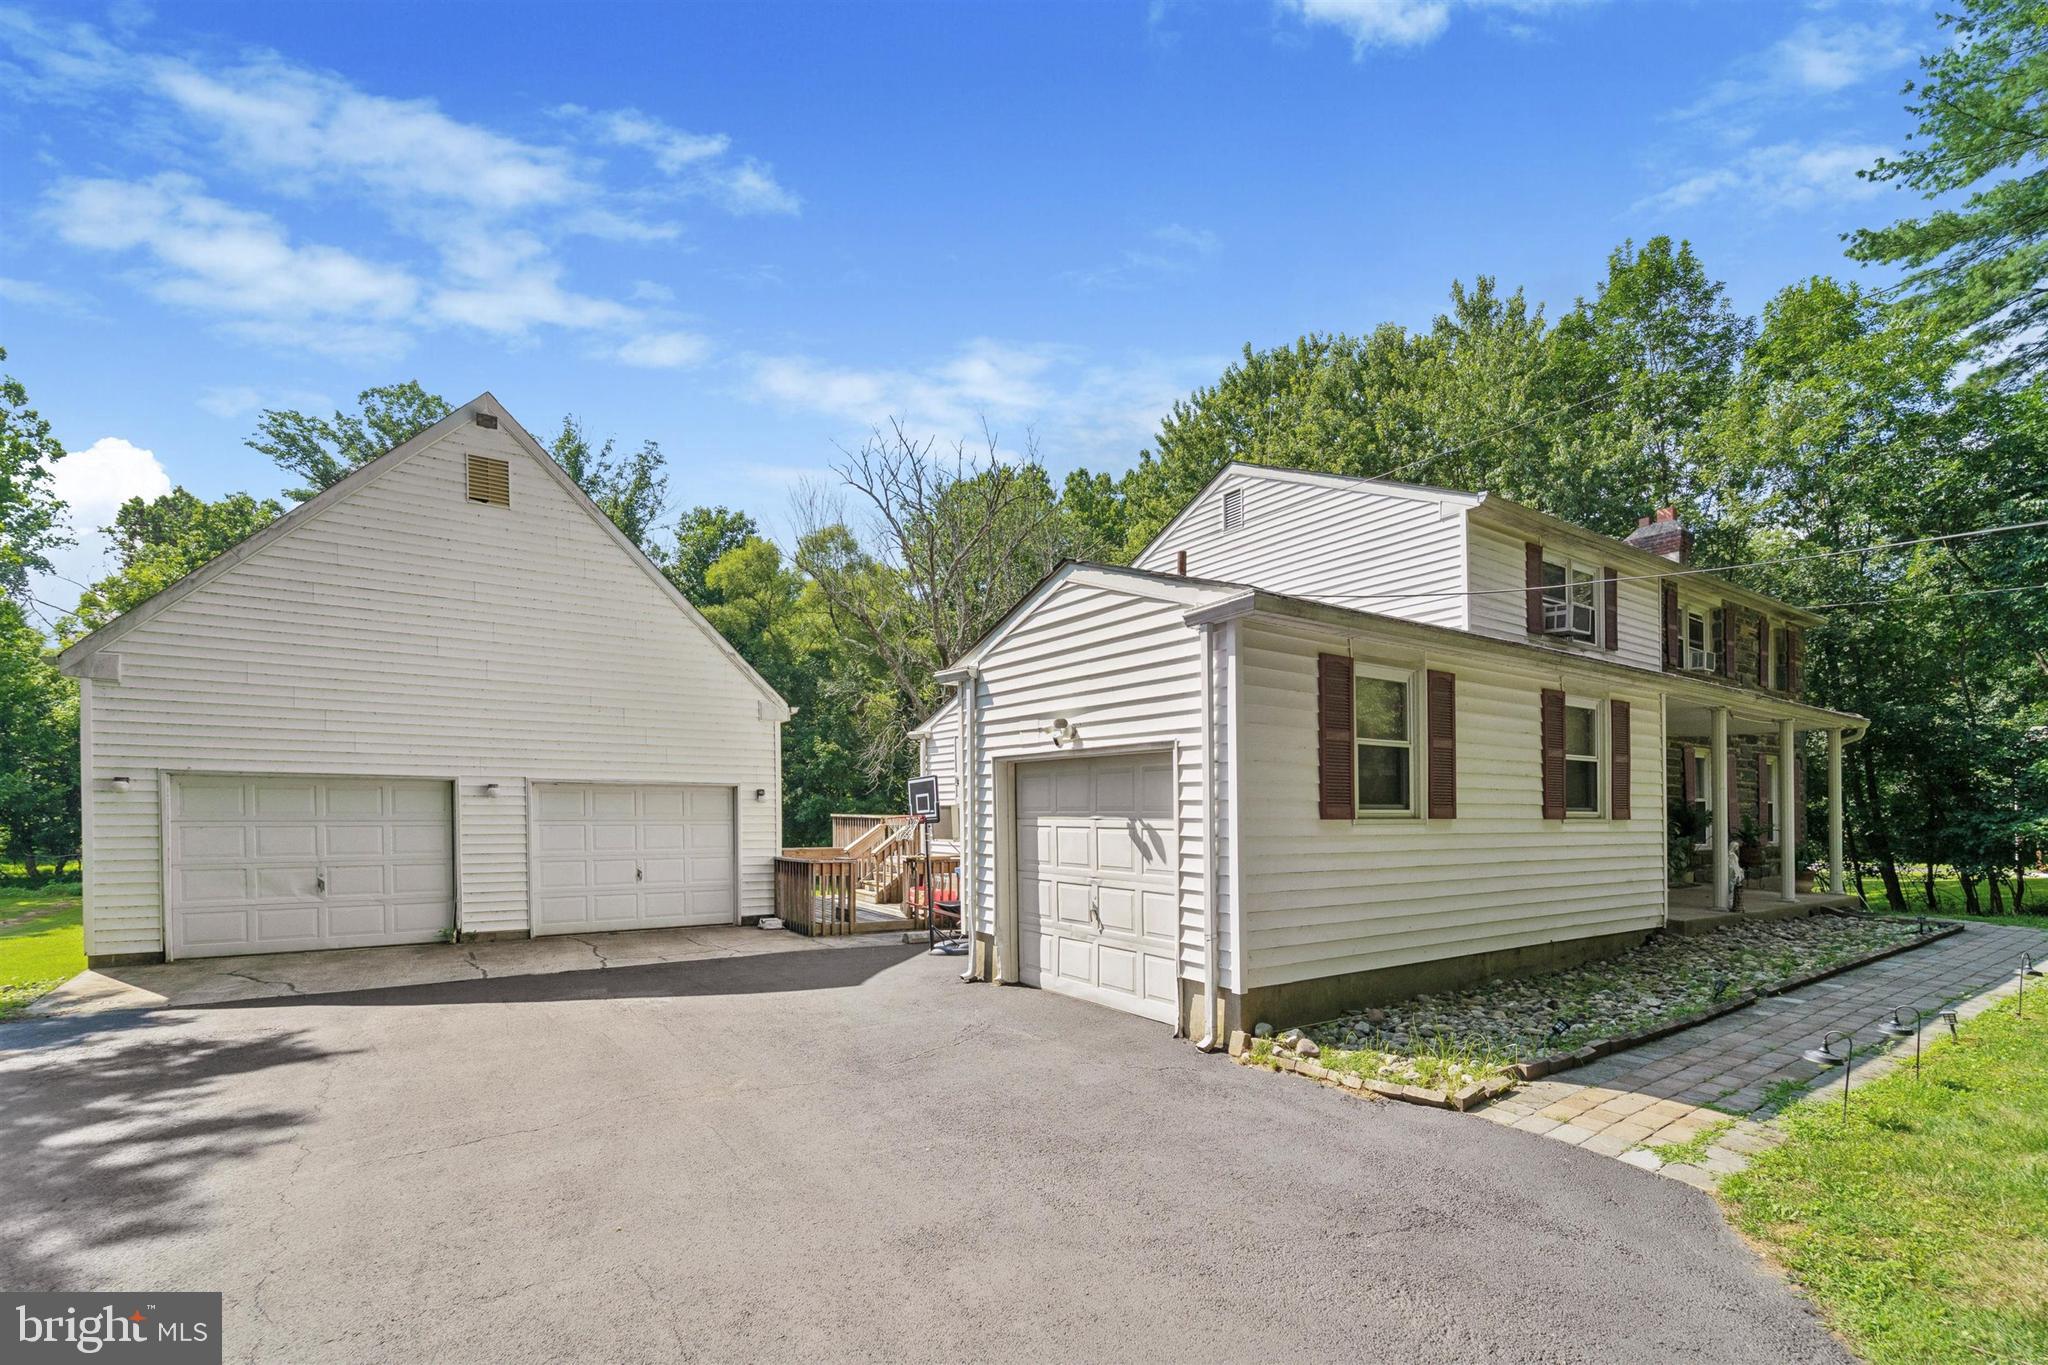
Beyond the home itself, the property continues to impress with an attached garage and an oversized detached two-car garage featuring a loft ready to suit your needs.
Whether you're looking for a home to enjoy immediately or thoughtfully personalize over time, it's the land, privacy, and setting that make this property truly special. Just minutes from Ridley Creek State Park, downtown Media's charming shops and restaurants, top-rated schools, major highways, and public transportation, this property offers the rare opportunity to create something extraordinary in an exceptional location.
Save
Ask
Tour
Hide
Share
Listing Snapshot
Price
$688,000
Days On Site
83 Days
Bedrooms
5
Inside Area (SqFt)
2,366 sqft
Total Baths
4
Full Baths
2
Partial Baths
2
Lot Size
2.45 Acres
Year Built
1967
MLS Number
PADE2120960
Status
Active
Property Tax
$9,162
HOA/Condo/Coop Fees
N/A
Sq Ft Source
Assessor
Friends & Family
React
Comment
Invite
No Comments Yet
Did you know? You can invite friends and family to your search. They can join your search, rate and discuss listings with you.
Recent Activity
2 months ago
Listing updated with changes from the MLS
3 months ago
Status changed to Active
3 months ago
Listing first seen on site
General Features
Acres
2.45
Attached Garage
Yes
Foundation
Brick/MortarConcrete PerimeterOther
Garage
Yes
Garage Spaces
3
Levels
Two
Parking
ConcreteGarageDrivewayAttachedDetached
Parking Spaces
11
Property Sub Type
Single Family Residence
Security
Security System
Sewer
Septic Tank
Special Circumstances
Standard
SqFt Above
2366
SqFt Total
3419
Style
Colonial
Water Source
Public
Zoning
RESIDENTIAL
Interior Features
Appliances
Water Heater
Basement
Walk-Out AccessFull
Cooling
Window Unit(s)
Fireplace
Yes
Fireplaces
1
Flooring
CarpetHardwoodVinyl
Heating
OilHot Water
Interior
Built-in Features
Main Level Bedrooms
1
Bathroom 1
Bathroom 2
Bedroom 1
Bedroom 2
Bedroom 3
Bedroom 4
Half Bath
Save
Ask
Tour
Hide
Share
Exterior Features
Construction Details
Vinyl SidingAluminum Siding
Pool Features
None
View
Trees/WoodsOther
Waterview
Trees/WoodsOther
Community Features
MLS Area
Middletown Twp (10427)
School District
ROSE TREE MEDIA
Schools
School District
ROSE TREE MEDIA
Elementary School
Unknown
Middle School
Unknown
High School
Unknown
Listing courtesy of Keller Williams Real Estate - Media



Did you know? You can invite friends and family to your search. They can join your search, rate and discuss listings with you.