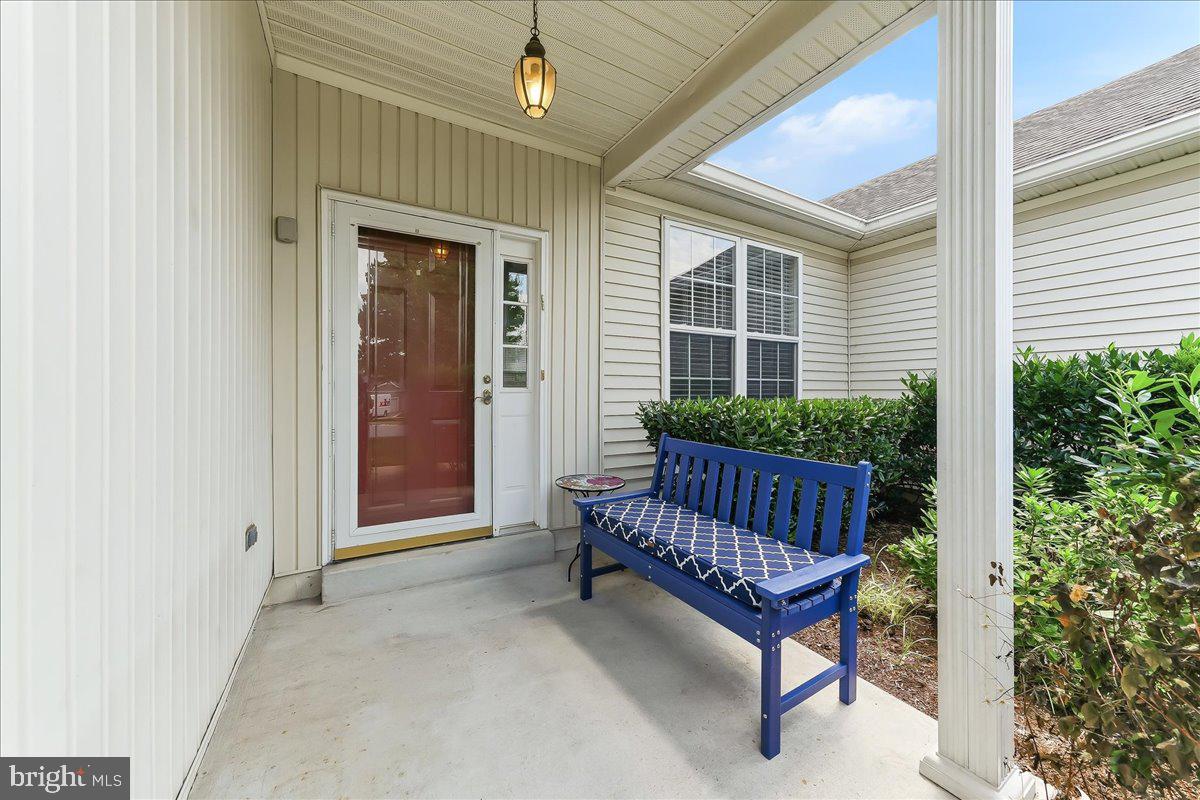
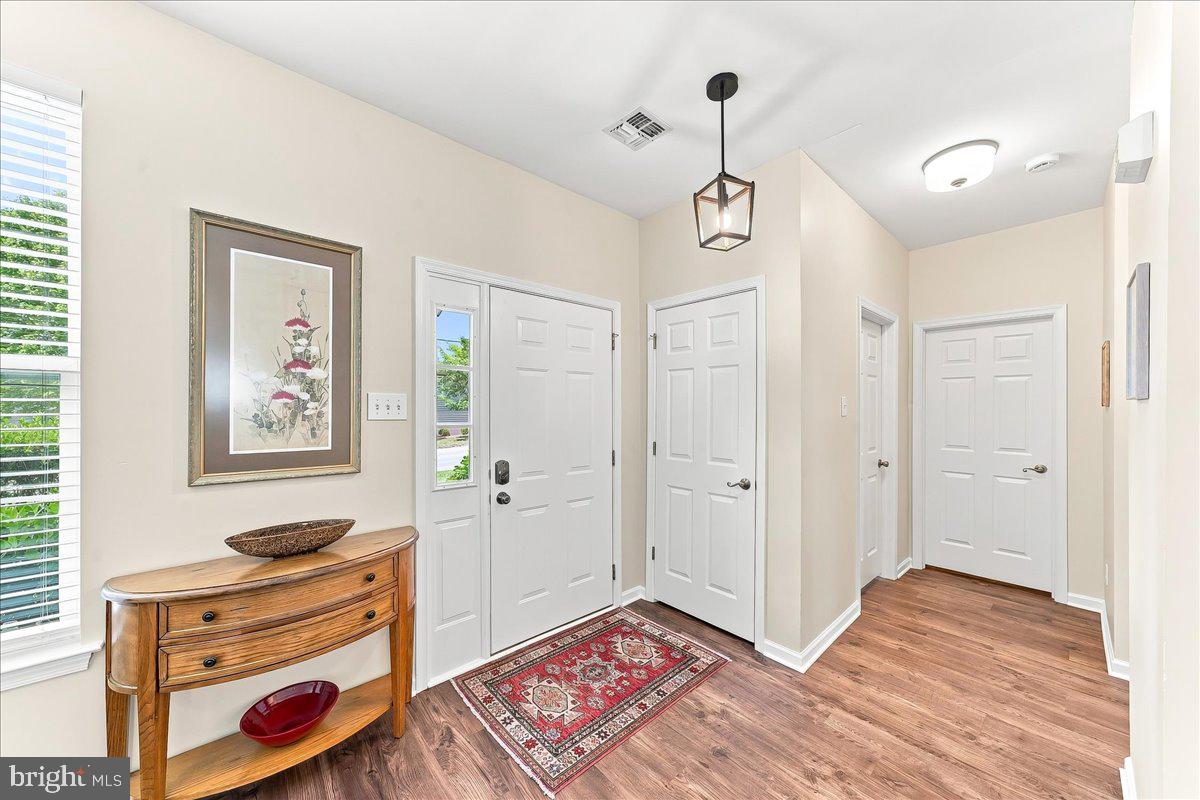
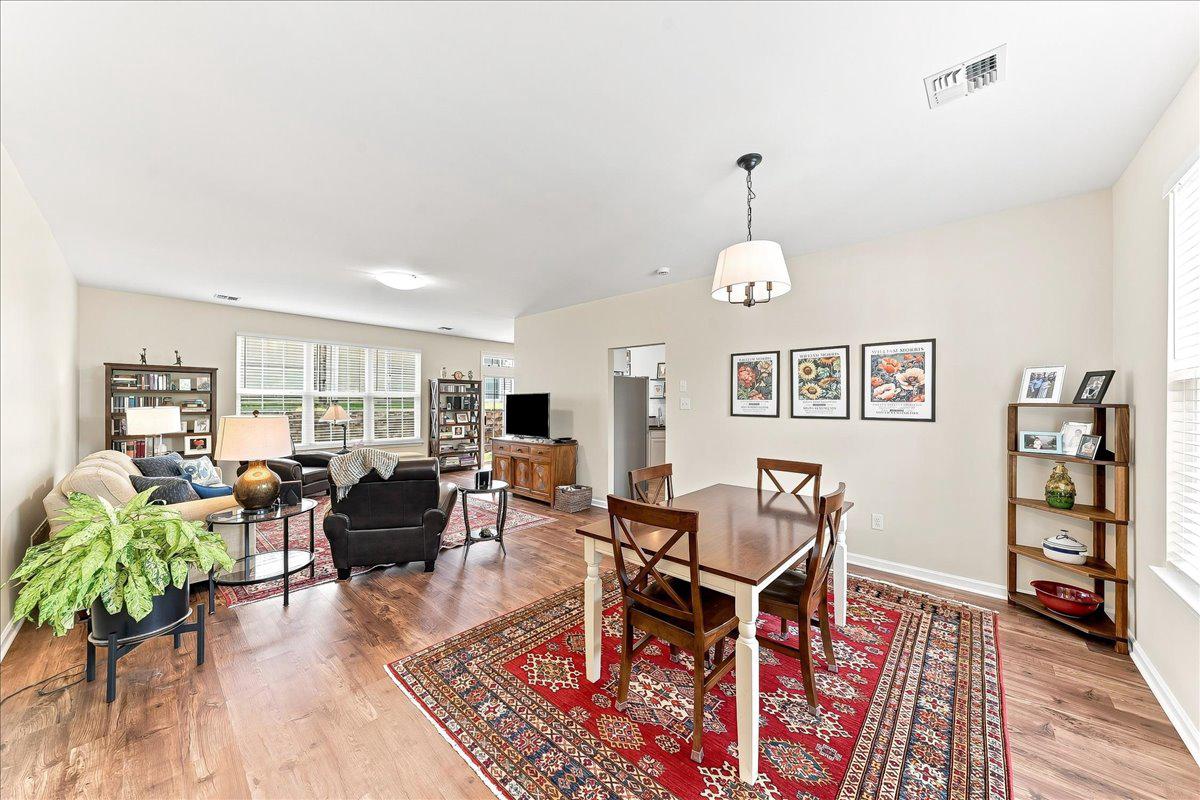
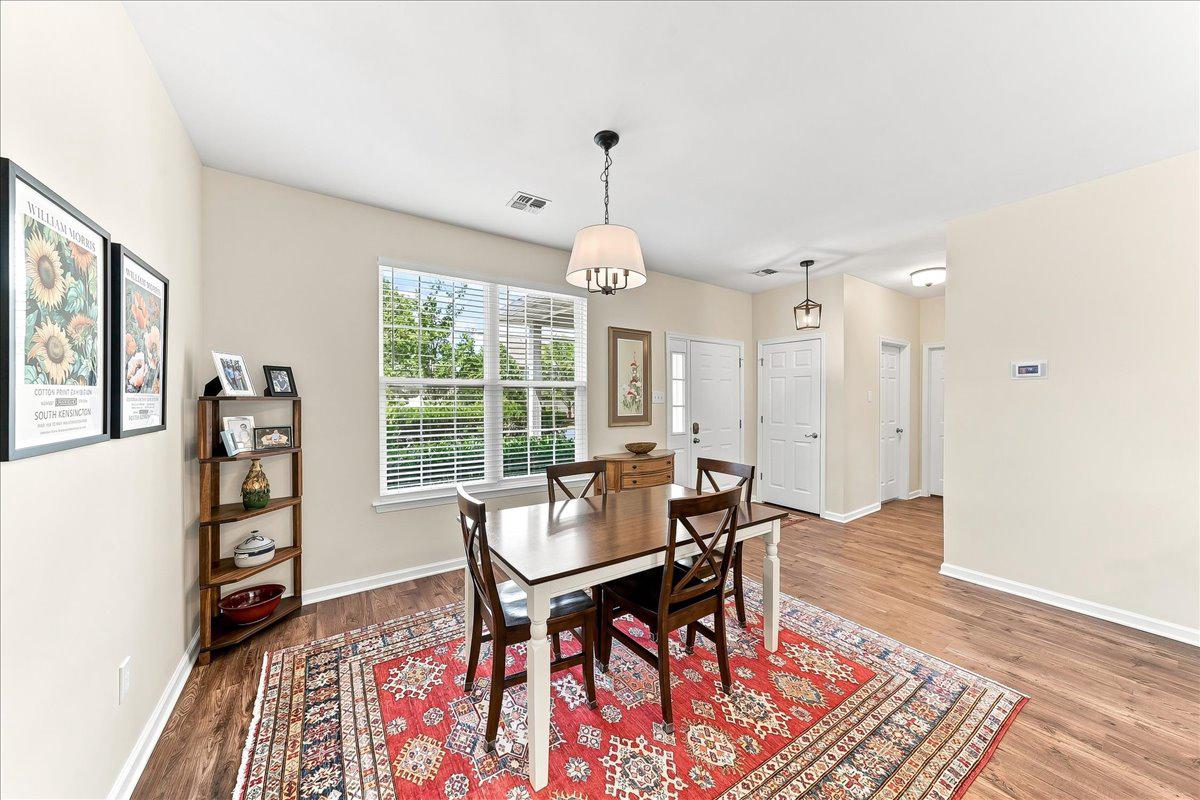
Fox Hill Farm Gem! Popular and Perfect: Fox Hill Farm, Delco's great 55+ Community in Glen Mils PA. Beautifully updated, this Lehigh model is move in ready and will impress! Quiet cut de sac location with friendly neighbors. Great Room entry and enjoy the 9 foot ceilings and windows cut high in the walls for lots of light and a spacious feel. New LVP floors throughout the entire home. Beautifully painted and ready for your decorations. Great Room offers space for Formal Dining and Living areas and can be arranged for many looks. Eat in Kitchen is bright with White Cabinetry, Granite Countertops and high end Stainless Appliances. Peninsula Counter is convenient for snacking or entertaining. Eat in area can be a quiet nook or traditional table and chairs. Sliders to a cozy back yard space ready for finishing, gardening, and enjoyment. Master Bedroom with Updated bath including new Shower Stall, Vanity and Lighting and the Walk in Closet is huge!. Second bedroom is spacious with big closets and convenient Hall Bath. Laundry Room Closet is handy for both Bedrooms! Recent Lennox HVAC, Large Garage offering lots of storage and all of this with the luxury of Fox Hill Farm taking care of the Roof & Siding, Grass Cutting and Landscaping. You'll love the Community... Residents here love and really care for the grounds and the friendliness. Tennis, Bocce, Pickleball, Shuffleboard, Ping Pong, Billiards and a Thursday Morning Golf League for the Active 55ers! Club House with Fitness Center, Locker Rooms, Library and Arts & Crafts center. Come see Fox hill Farm, Take the Tour, Meet the Neighbors and you'll want to be a Fox Hill Farmer as well!
Save
Ask
Tour
Hide
Share
Listing Snapshot
Price
$459,900
Days On Site
41 Days
Bedrooms
2
Inside Area (SqFt)
1,388 sqft
Total Baths
2
Full Baths
2
Partial Baths
N/A
Lot Size
0.26 Acres
Year Built
1998
MLS® Number
PADE2121024
Status
Pending
Property Tax
$5,395
HOA/Condo/Coop Fees
$415 monthly
Sq Ft Source
Assessor
Friends & Family
React
Invite
Recent Activity
a month ago
Status changed to Pending
a month ago
Listing updated with changes from the MLS®
a month ago
Listing first seen on site
General Features
Acres
0.26
Attached Garage
Yes
Cross Street
Hazek Grove Way
Foundation
Slab
Garage
Yes
Garage Spaces
1
Levels
One
Parking
Garage Door OpenerGarageAttached
Parking Spaces
1
Pets
Cats OKDogs OKNumber LimitYes
Property Sub Type
Townhouse
Sewer
Public Sewer
Special Circumstances
Standard
SqFt Above
1388
SqFt Total
1388
Style
Ranch/Rambler
Utilities
Cable Available
Water Source
Public
Zoning
RES
Interior Features
Appliances
RangeGas Water HeaterBuilt-In RangeDishwasherDryerMicrowaveRefrigeratorStainless Steel Appliance(s)WasherWater Heater