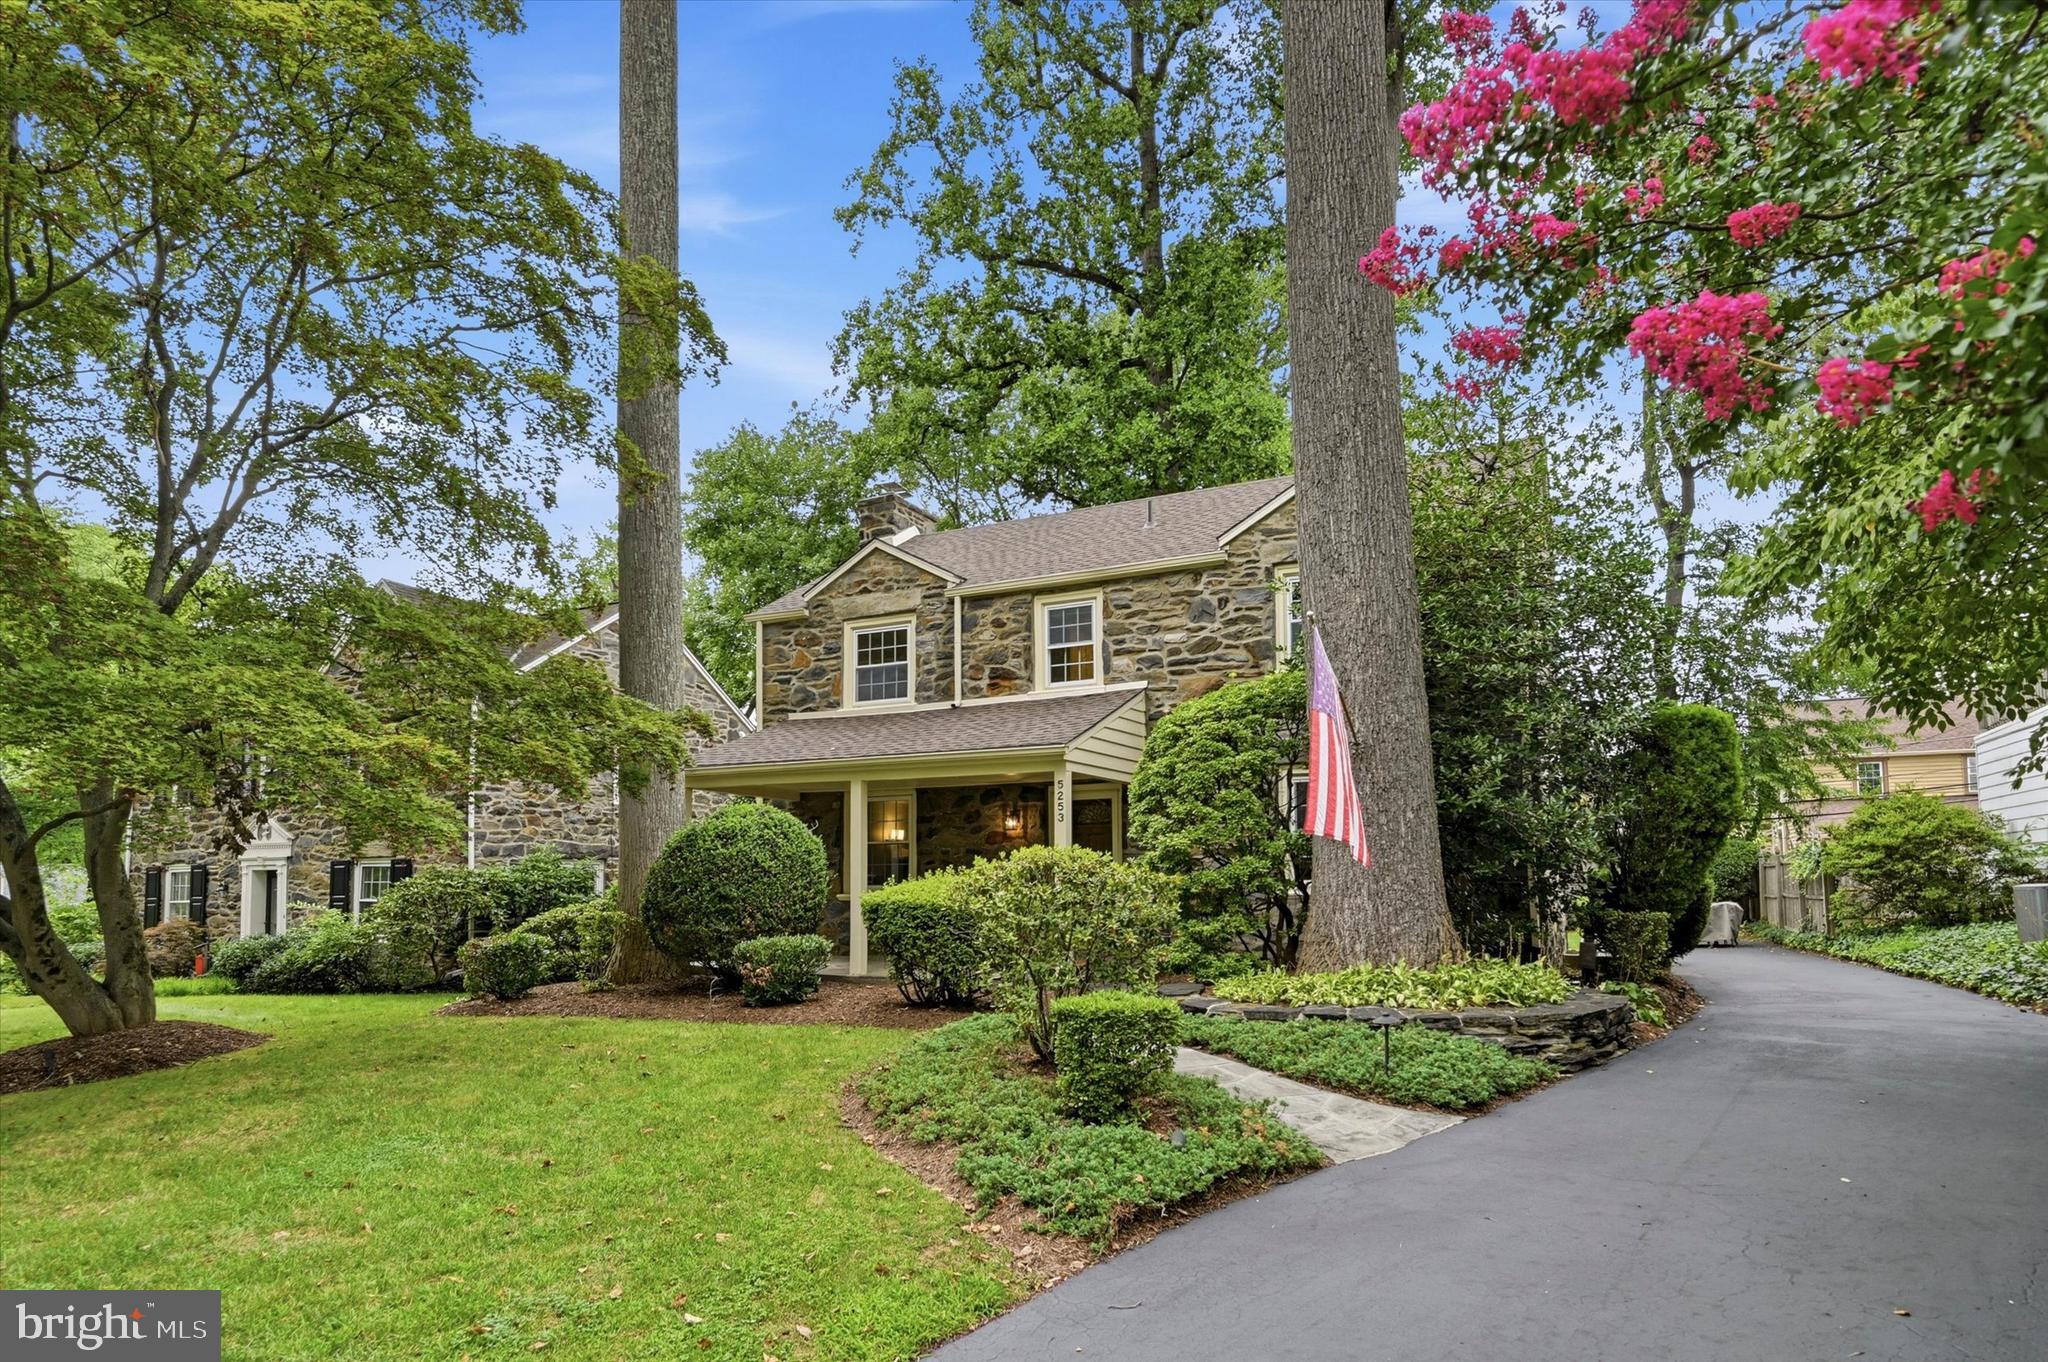
Welcome to this classic stone Colonial in the sought-after Pilgrim Gardens neighborhood of Drexel Hill. Rich in character and thoughtfully maintained with quality upgrades throughout, this inviting home offers timeless charm, a functional layout, and a location that's hard to beat.
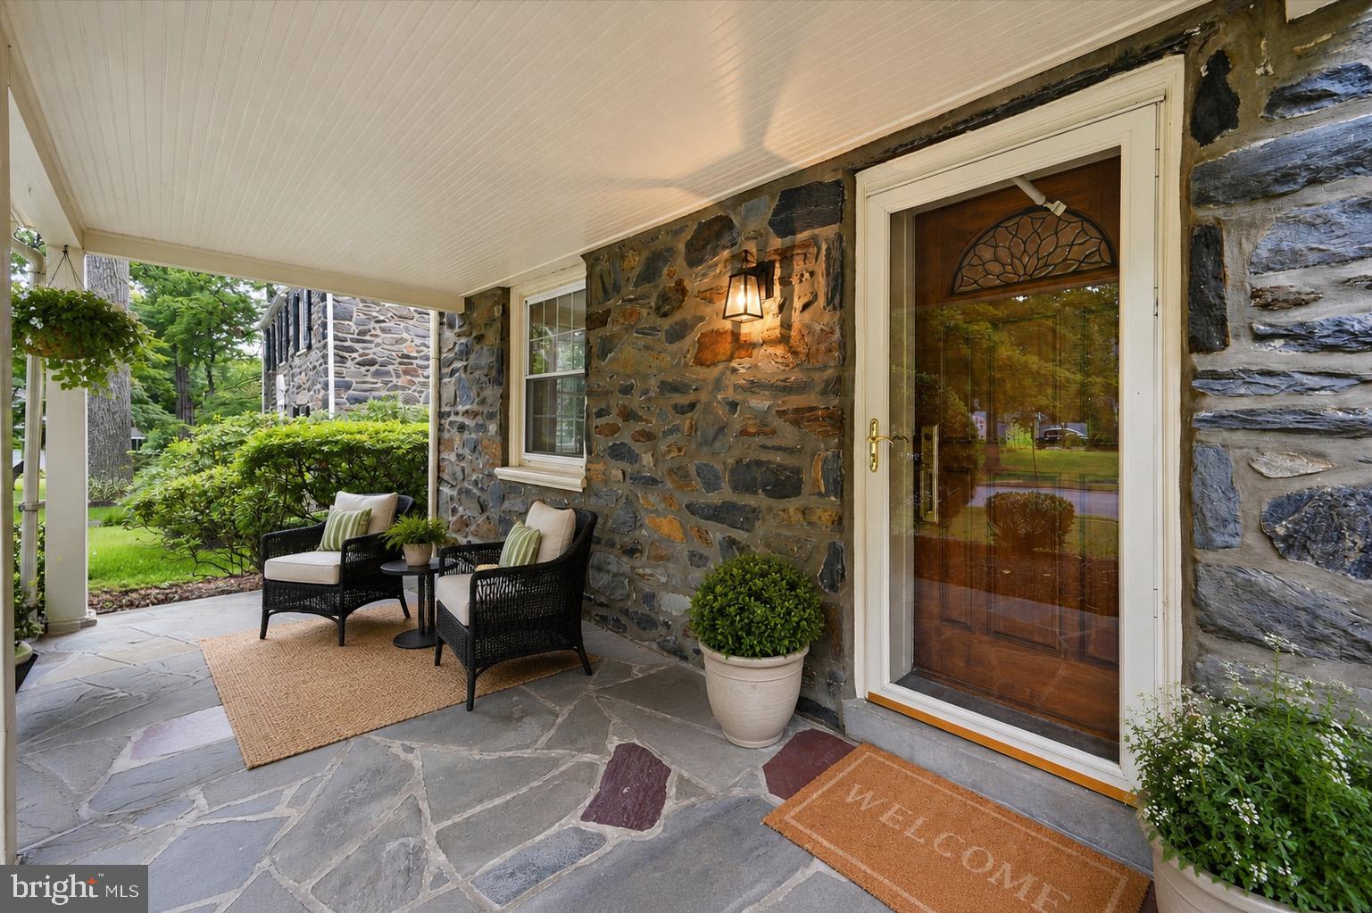
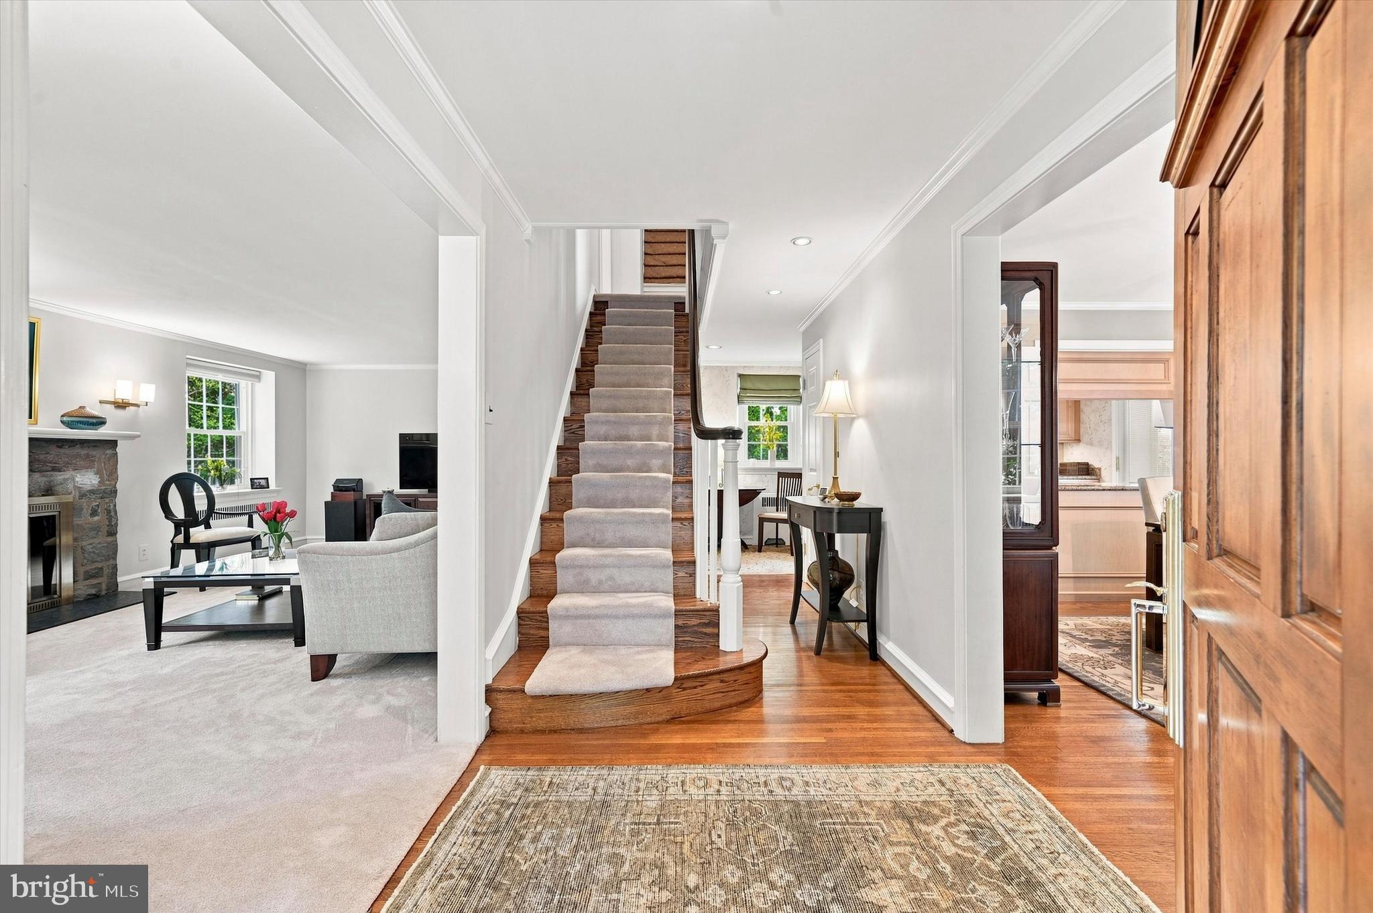
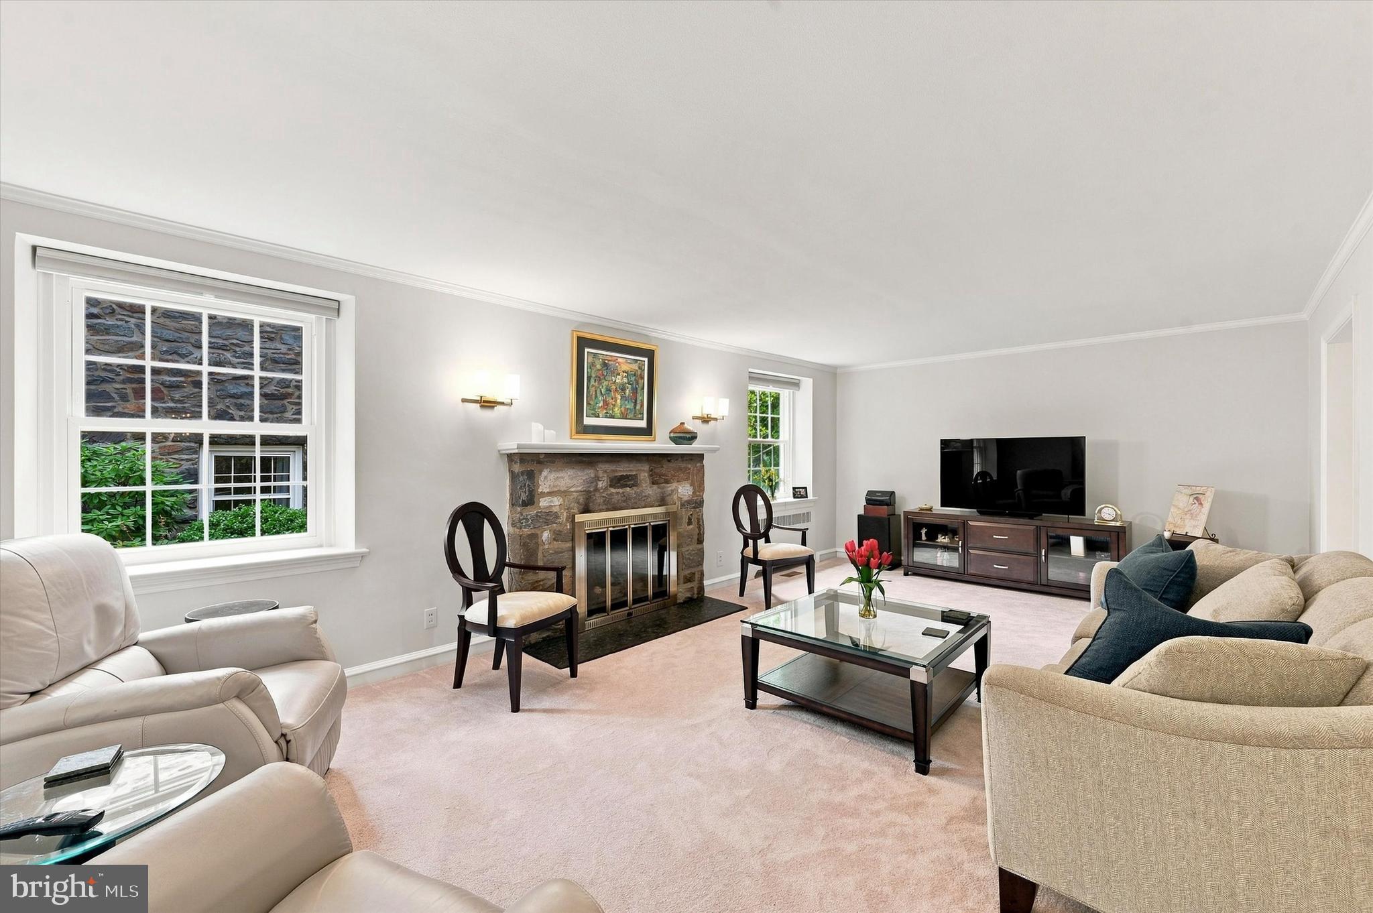
A covered front porch welcomes you inside, where an inviting foyer sets the tone for the home. To the left, the spacious living room features a cozy gas fireplace, while the formal dining room sits to the right. The kitchen is conveniently situated, creating an easy flow throughout the main level that's perfect for both everyday living and entertaining.
Upstairs, you'll find three generously sized bedrooms, including a spacious primary suite with its own private full bath and a walk-in closet. Two additional bedrooms share an updated hall bathroom, providing plenty of space for family or guests.
The partially finished basement includes a recreation room, powder room, and a large utility area with laundry and abundant storage space.
Step outside to enjoy the spacious backyard, offering plenty of room to relax, entertain, or garden. An attached one-car garage and driveway provide convenient off-street parking.
Lovingly maintained over the years, the home has seen numerous meaningful improvements, including replacement windows, an updated kitchen and bathrooms, central air conditioning, a newer boiler and hot water heater, and a new roof installed in 2025, offering added peace of mind for the next owner.
Conveniently located just minutes from Pilgrim Gardens Shopping Center, the neighborhood swim club, parks, schools, and major highways, this home offers the perfect blend of classic charm and everyday convenience.
Save
Ask
Tour
Hide
Share
Listing Snapshot
Price
$495,000
Days On Site
41 Days
Bedrooms
3
Inside Area (SqFt)
1,820 sqft
Total Baths
3
Full Baths
2
Partial Baths
1
Lot Size
0.14 Acres
Year Built
1940
MLS® Number
PADE2121032
Status
Active Under Contract
Property Tax
$10,991
HOA/Condo/Coop Fees
N/A
Sq Ft Source
Assessor
Friends & Family
React
Comment
Invite
No Comments Yet
Did you know? You can invite friends and family to your search. They can join your search, rate and discuss listings with you.
Recent Activity
a month ago
Status changed to Active Under Contract
a month ago
Listing updated with changes from the MLS®
a month ago
Listing first seen on site
General Features
Acres
0.14
Attached Garage
Yes
Foundation
Block
Garage
Yes
Garage Spaces
1
Levels
Two
Parking
GarageDrivewayCoveredAttached
Parking Spaces
1
Property Sub Type
Single Family Residence
Security
Security System
Sewer
Public Sewer
Special Circumstances
Standard
SqFt Above
1820
SqFt Total
1820
Style
Colonial
Water Source
Public
Zoning
R10
Interior Features
Appliances
Gas Water Heater
Basement
Cooling
Central AirElectric
Fireplace
Yes
Fireplace Features
Gas
Fireplaces
1
Heating
Natural GasHot Water
Laundry Features
In Basement
Save
Ask
Tour
Hide
Share
Exterior Features
Construction Details
Stone
Patio And Porch
Porch
Pool Features
None
Community Features
MLS Area
Upper Darby Twp (10416)
School District
UPPER DARBY
Schools
School District
UPPER DARBY
Elementary School
Unknown
Middle School
Unknown
High School
Unknown
Listing courtesy of RE/MAX Preferred - Newtown Square



Did you know? You can invite friends and family to your search. They can join your search, rate and discuss listings with you.