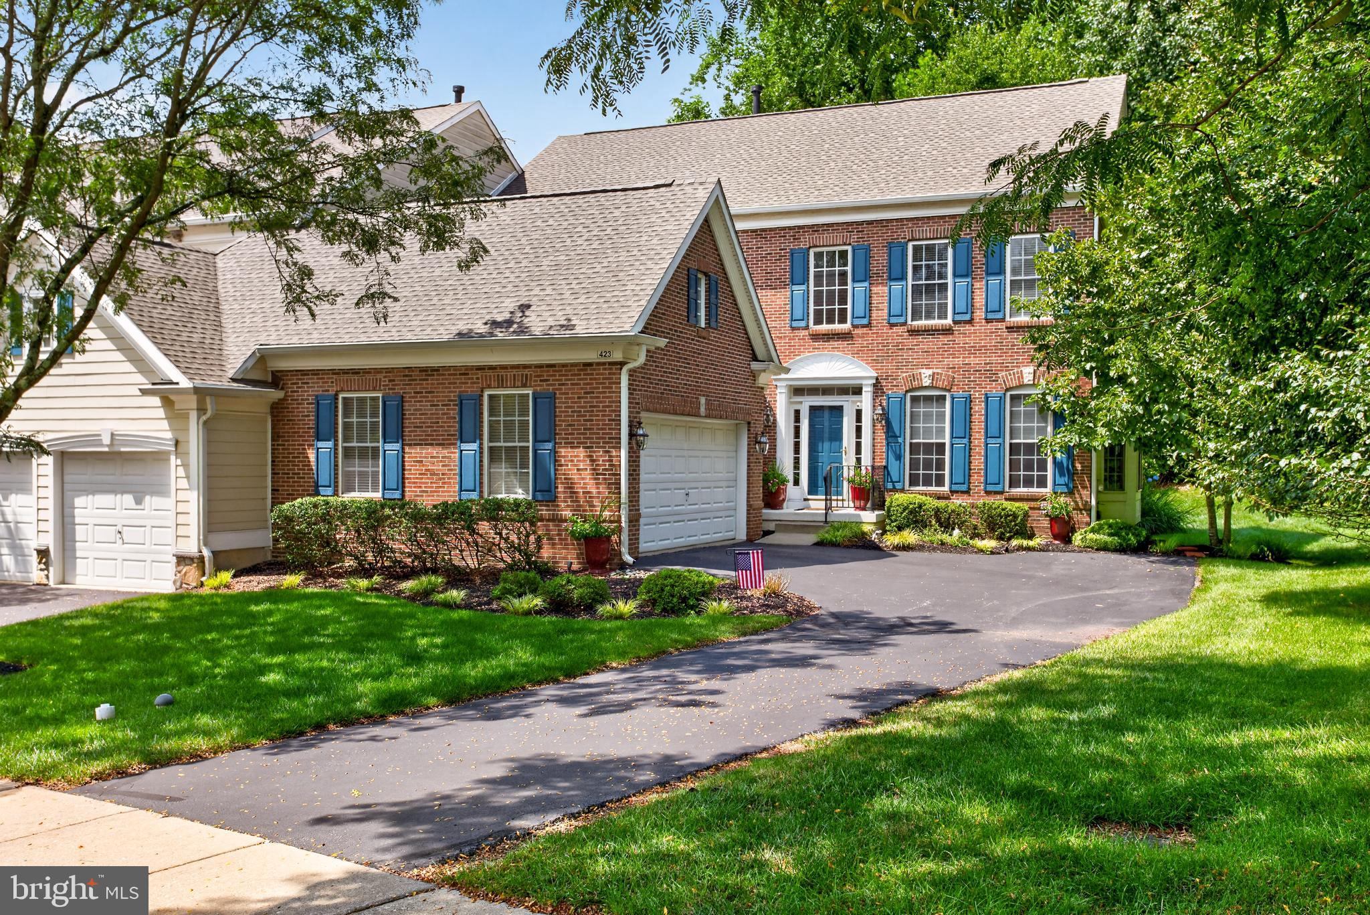
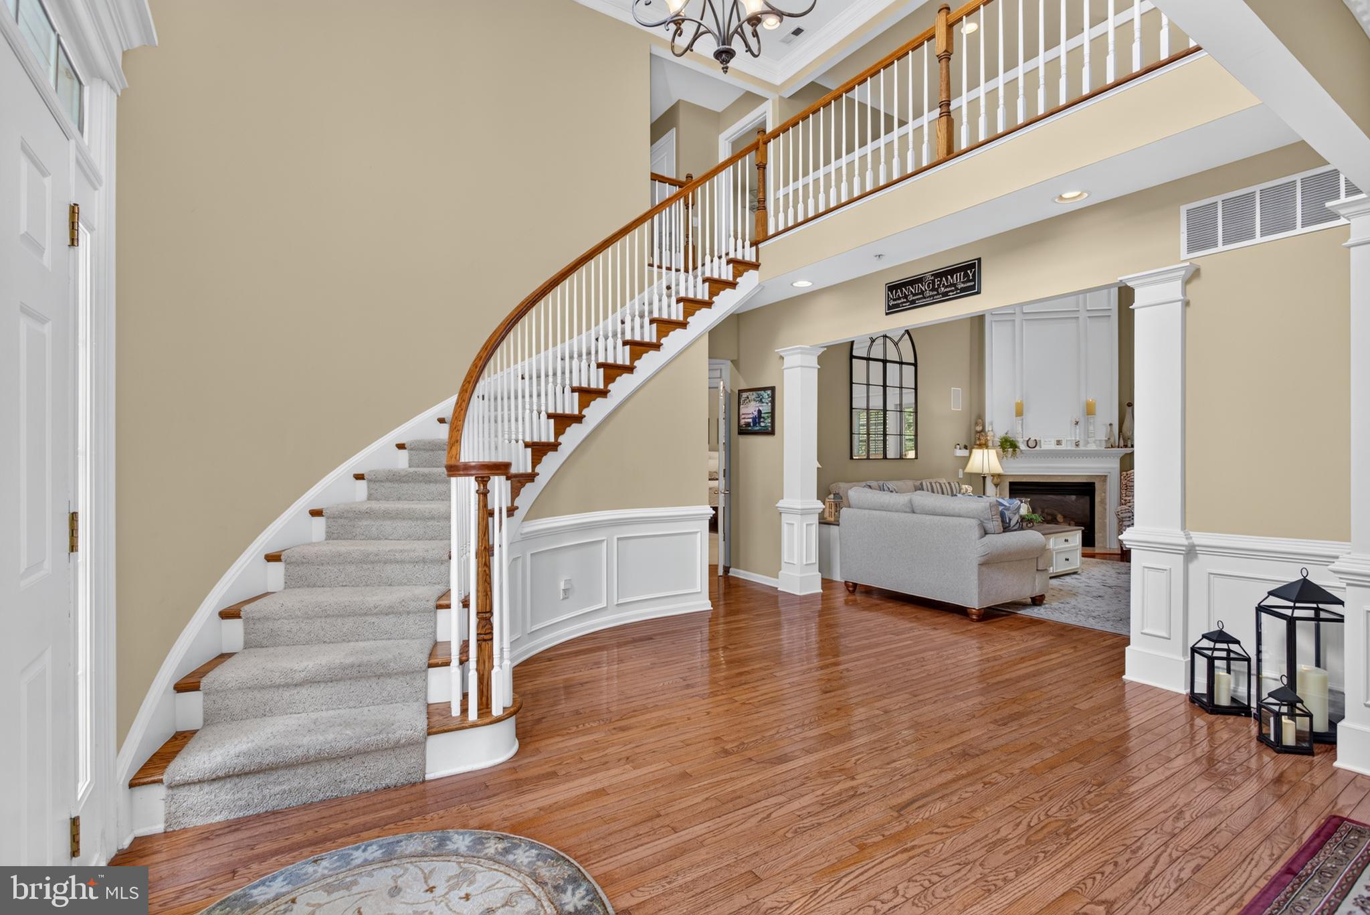
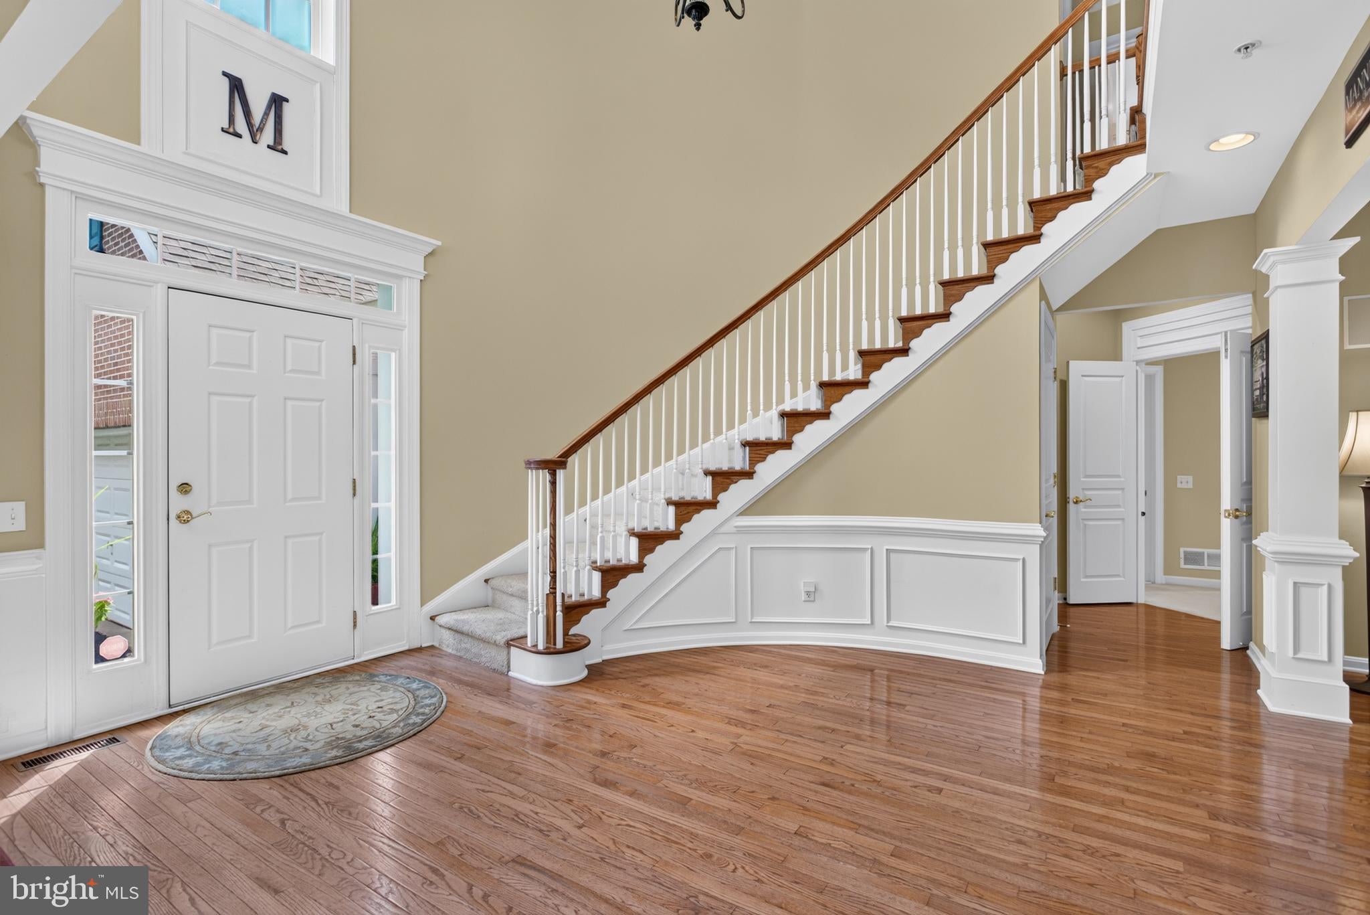
Welcome to Springton Pointe Woods! This exquisite carriage home offers exceptional space, style, and versatility with a highly desirable first-floor primary suite and a beautifully designed floor plan. From the moment you enter the elegant foyer, you’ll appreciate the graceful curved staircase, generous room sizes, and abundant natural light throughout.
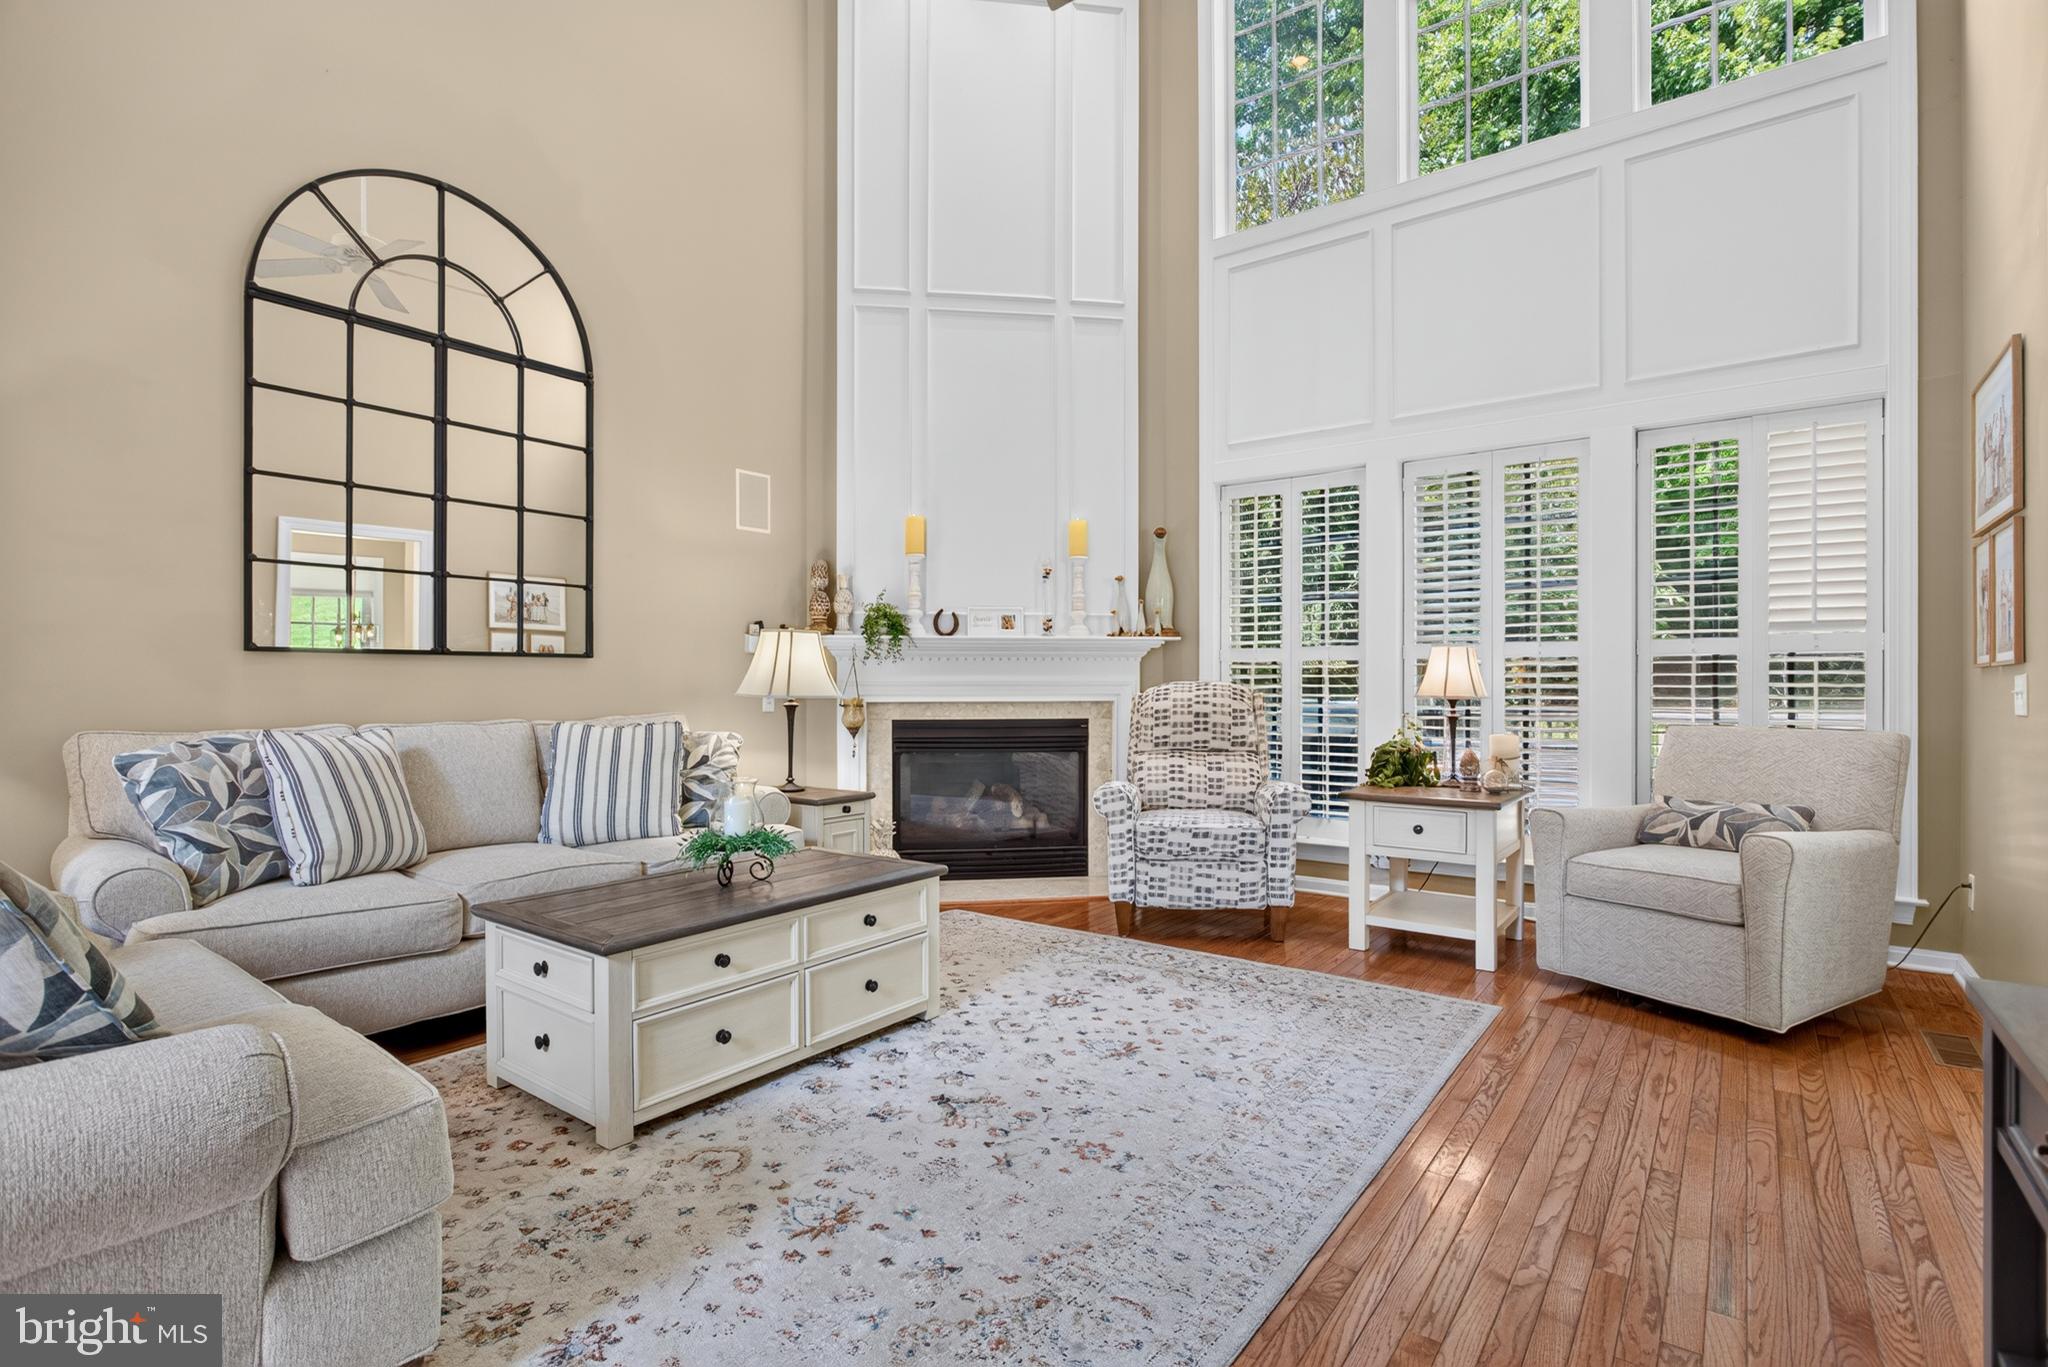
The stunning first-floor primary suite provides a peaceful retreat, featuring ample closet space and a large, beautifully appointed bathroom. The inviting family room is highlighted by a gas fireplace and dramatic floor-to-ceiling windows that fill the space with natural light. A formal dining room provides the perfect setting for entertaining, while the sunny kitchen offers plenty of cabinetry and workspace, along with sliders leading to a private deck with a retractable awning—ideal for outdoor dining and relaxing.
Upstairs, you’ll find three additional bedrooms, including a spacious ensuite bedroom, plus a hall bathroom. A charming sitting area at the upper-level landing provides additional space for reading, relaxing, or creating a quiet work area.
The walkout lower level adds an incredible amount of flexibility. A private fifth room with an attached full bathroom can easily serve as a guest suite, 5th bedroom, home office or exercise room. The expansive additional basement area offers plenty of room for a second family room, recreation area, or media space, while a large storage area provides abundant room for all of your storage needs.
Additional highlights include a two-car garage, convenient guest parking nearby, a new roof installed in 2025, and HVAC replaced in 2024. The HOA provides outstanding convenience by taking care of exterior maintenance, common-area maintenance, lawn care, snow removal, and trash.
Ideally located near **Newtown Square Town Center**, offering an array of coffee shops, restaurants, and specialty shops, with easy access to I-476, I-95, and Philadelphia International Airport. This exceptional carriage home combines elegant living, flexible spaces, low-maintenance convenience, and an outstanding location—all in the desirable Springton Pointe Woods community. Showings begin August 14th.
Save
Ask
Tour
Hide
Share
Listing Snapshot
Price
$950,000
Days On Site
53 Days
Bedrooms
5
Inside Area (SqFt)
3,787 sqft
Total Baths
5
Full Baths
4
Partial Baths
1
Lot Size
N/A
Year Built
2004
MLS® Number
PADE2121162
Status
Pending
Property Tax
$11,125
HOA/Condo/Coop Fees
$600 monthly
Sq Ft Source
Estimated
Friends & Family
React
Comment
Invite
No Comments Yet
Did you know? You can invite friends and family to your search. They can join your search, rate and discuss listings with you.
Recent Activity
2 months ago
Status changed to Pending
2 months ago
Listing updated with changes from the MLS®
2 months ago
Listing first seen on site
General Features
Attached Garage
Yes
Cross Street
Troop Farm
Foundation
Concrete Perimeter
Garage
Yes
Garage Spaces
2
Levels
Two
Parking
Off StreetPavedGarageDrivewayAttached
Parking Spaces
2
Pets
Number LimitYes
Property Sub Type
Townhouse
Sewer
Public Sewer
Special Circumstances
Standard
SqFt Above
2532
SqFt Below
1255
SqFt Total
3787
Style
Carriage House
Water Source
Public
Zoning
RESIDENTIAL
Interior Features
Appliances
Double OvenGas RangeGas OvenGas Water HeaterDishwasherDryerMicrowaveRefrigeratorStainless Steel Appliance(s)Washer
Basement
FinishedWalk-Out Access
Cooling
Central AirCeiling Fan(s)Electric
Fireplace
Yes
Fireplaces
2
Flooring
CarpetWood
Heating
Natural GasForced Air
Interior
Ceiling Fan(s)Kitchen IslandRecessed LightingWalk-In Closet(s)Built-in FeaturesSoaking Tub



Did you know? You can invite friends and family to your search. They can join your search, rate and discuss listings with you.