Some photos are AI-generated for the client's imagination.
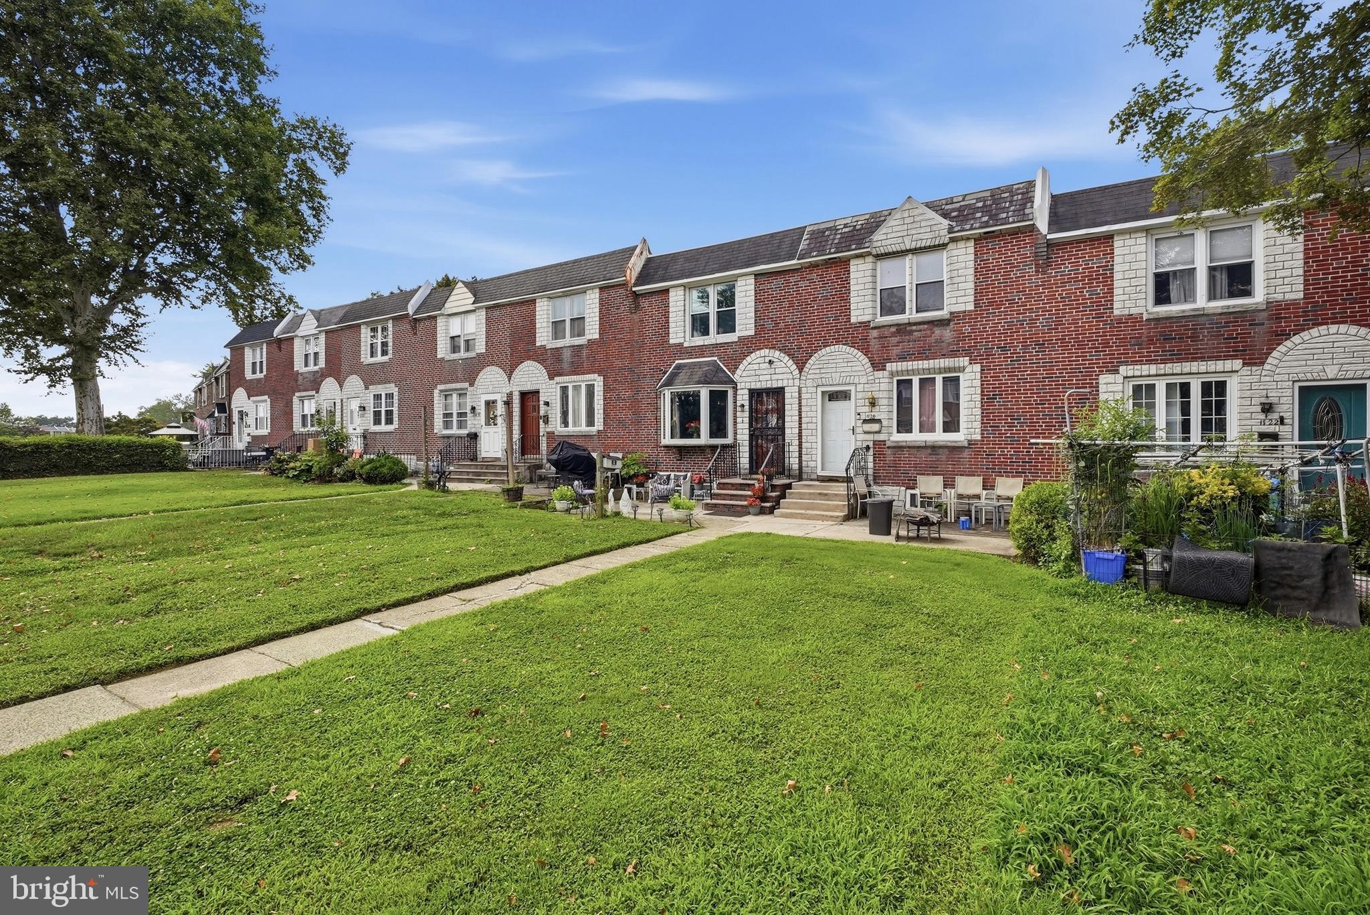
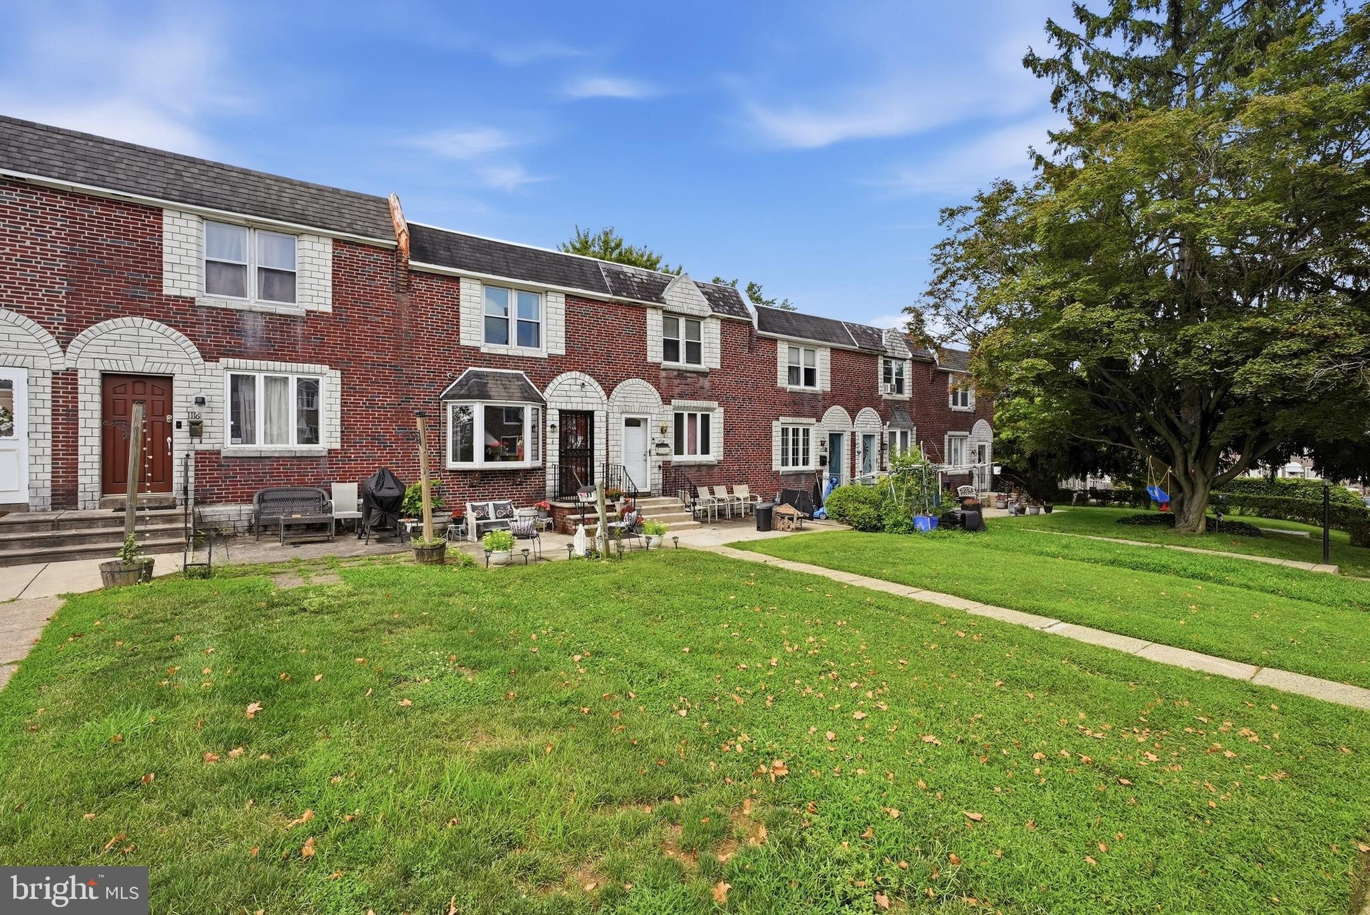
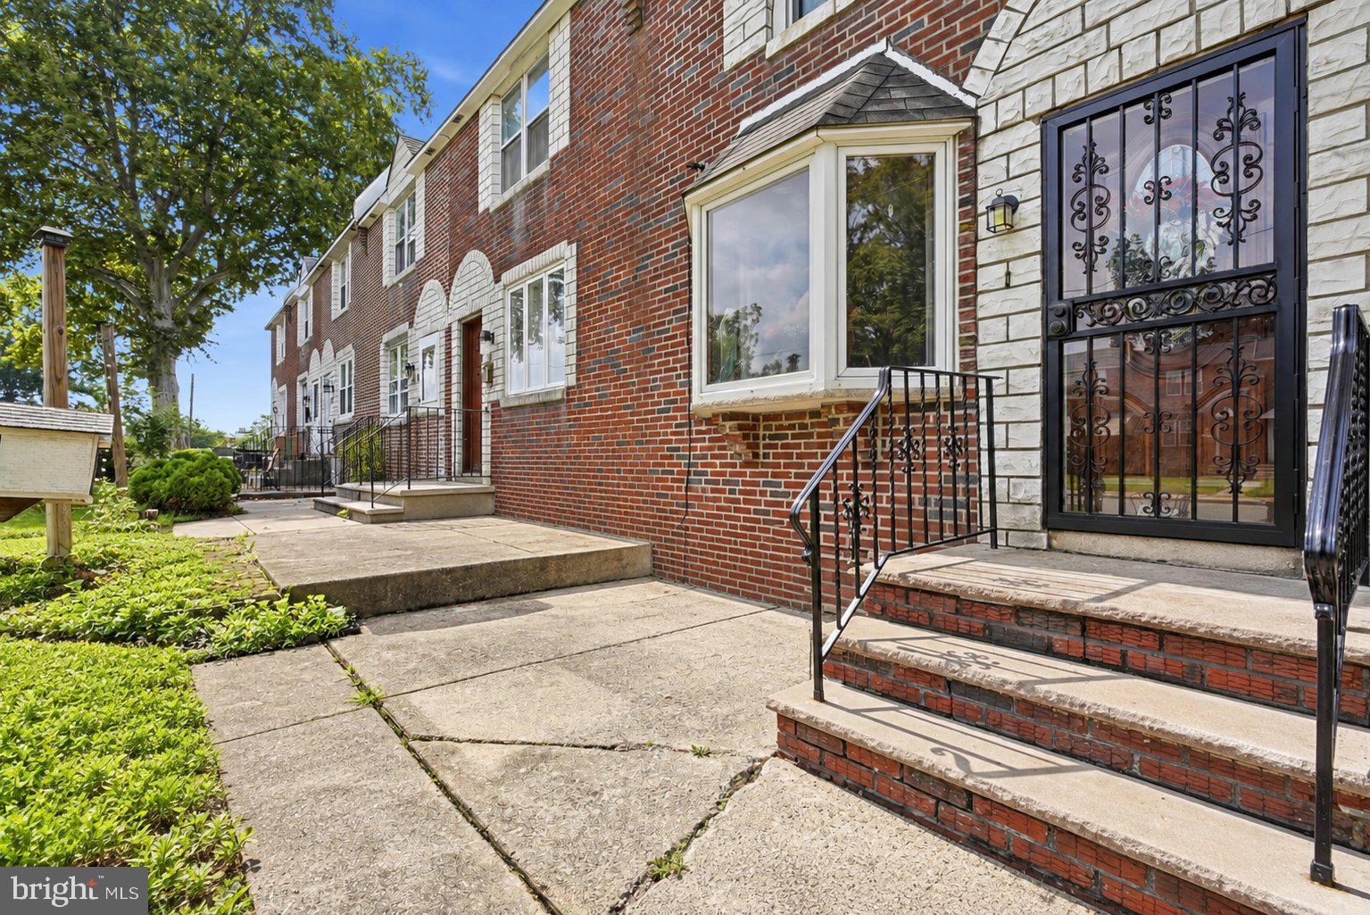
Welcome to 1118 Tremont Drive in Glenolden! This beautifully maintained row home offers comfortable living, thoughtful updates, extra space, and the rare convenience of parking for three cars.
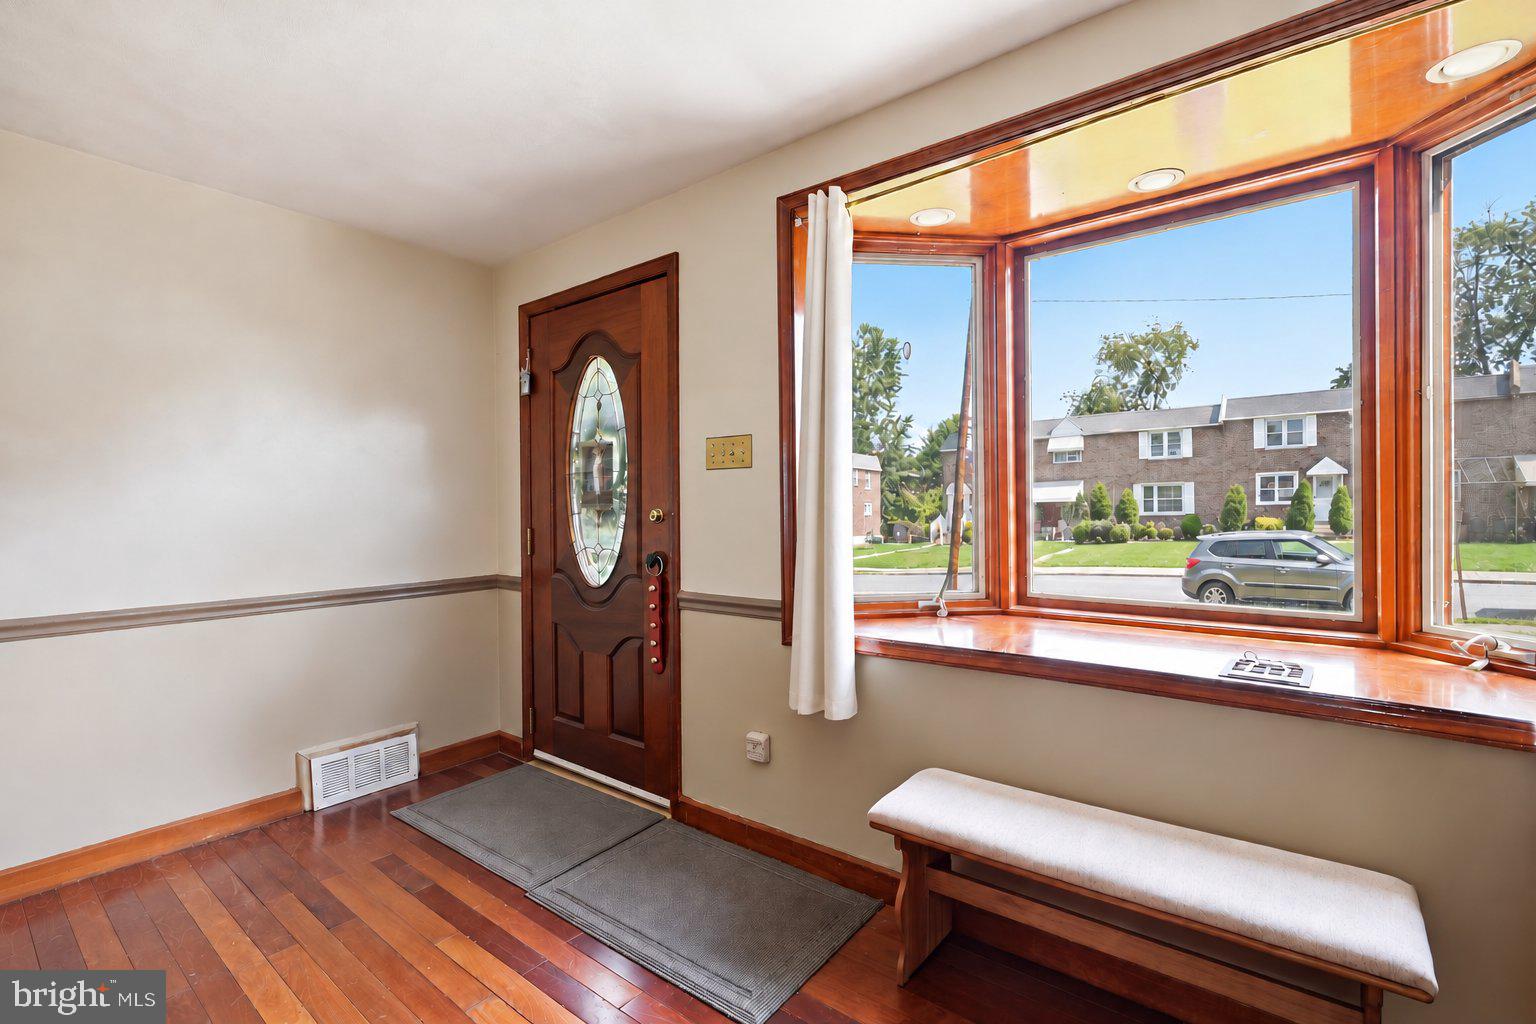
The bright main level features Brazilian cherry hardwood floors and a well-appointed kitchen with cherry cabinetry and granite countertops. Upstairs are three bedrooms with natural hardwood flooring and an updated full bathroom.
The finished basement adds flexible living space for a recreation room, home office, guest area, or relaxing retreat. It also includes a second full bathroom and a convenient laundry area.
Enjoy the spacious deck for morning coffee, summer barbecues, or relaxing outdoors. Major updates include a roof installed in 2022, an HVAC system installed in 2025 with a transferable warranty, and an electrical panel installed in 2026.
Enjoy suburban living with convenient access to Philadelphia, shopping, transportation, and entertainment. Center City, Lincoln Financial Field, Citizens Bank Park, and Xfinity Mobile Arena are approximately 20–30 minutes away by car. Philadelphia International Airport is approximately 10–20 minutes away. The home also offers convenient access to SEPTA Regional Rail, regional highways, grocery stores, neighborhood parks, and surrounding Delaware County communities.
Save
Ask
Tour
Hide
Share
Listing Snapshot
Price
$259,500
Days On Site
79 Days
Bedrooms
3
Inside Area (SqFt)
1,152 sqft
Total Baths
2
Full Baths
2
Partial Baths
N/A
Lot Size
0.05 Acres
Year Built
1952
MLS Number
PADE2121258
Status
Active
Property Tax
$4,706
HOA/Condo/Coop Fees
N/A
Sq Ft Source
Estimated
Friends & Family
React
Comment
Invite
No Comments Yet
Did you know? You can invite friends and family to your search. They can join your search, rate and discuss listings with you.
Recent Activity
a week ago
Listing updated with changes from the MLS
4 weeks ago
Price changed to $259,500
3 months ago
Status changed to Active
3 months ago
Listing first seen on site
General Features
Acres
0.05
Foundation
Brick/Mortar
Levels
Three Or More
Parking
ConcreteOn StreetAlley Access
Pets
Yes
Property Sub Type
Townhouse
Sewer
Public Sewer
Special Circumstances
Standard
SqFt Above
1152
SqFt Total
1152
Style
Transitional
Water Source
Public
Zoning
RES
Interior Features
Appliances
Gas Water Heater
Basement
Cooling
Central AirElectric
Electric
100 Amp Service
Flooring
HardwoodCeramic Tile
Furnished
Unfurnished
Heating
Natural GasForced Air
Laundry Features
In BasementLaundry Room
Dining Room
Level - Main
Kitchen
Level - Main
Laundry
Living Room
Level - Main
Save
Ask
Tour
Hide
Share
Exterior Features
Construction Details
Brick
Pool Features
None
Community Features
MLS Area
Darby Twp (10415)
School District
SOUTHEAST DELCO
Schools
School District
SOUTHEAST DELCO
Elementary School
Unknown
Middle School
Unknown
High School
Unknown
Listing courtesy of Keller Williams Real Estate - Media



Did you know? You can invite friends and family to your search. They can join your search, rate and discuss listings with you.