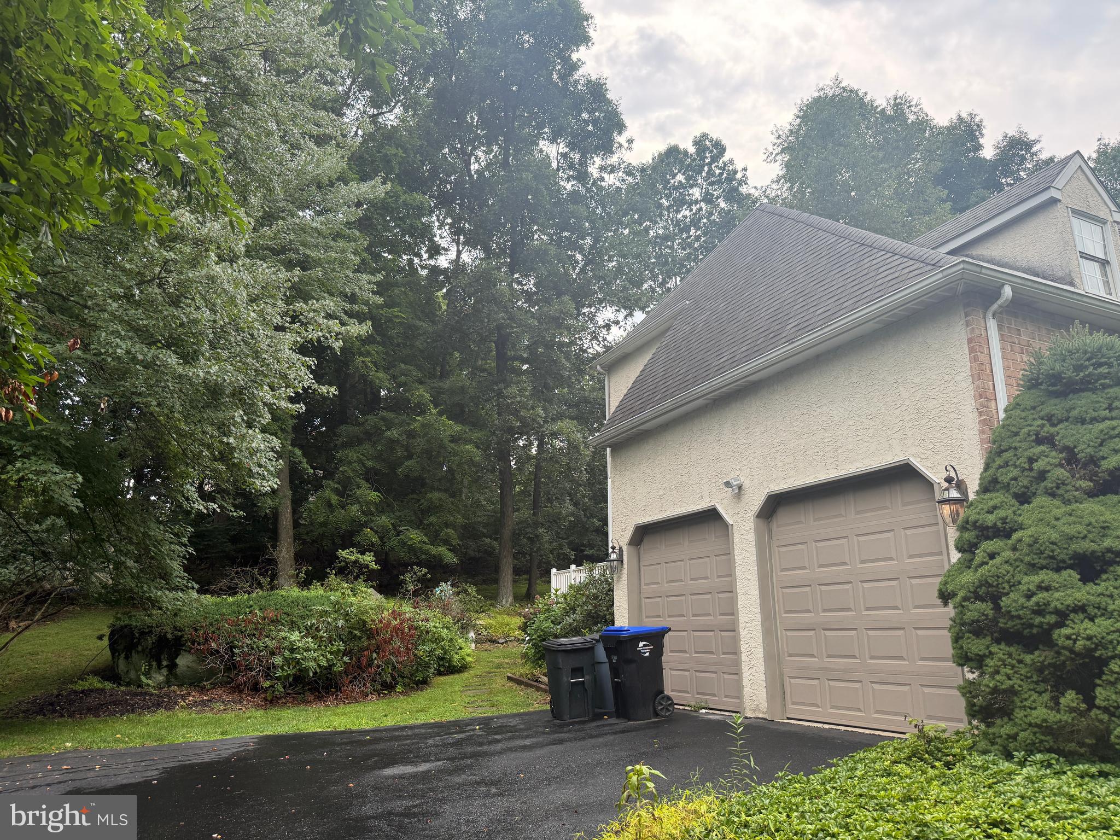
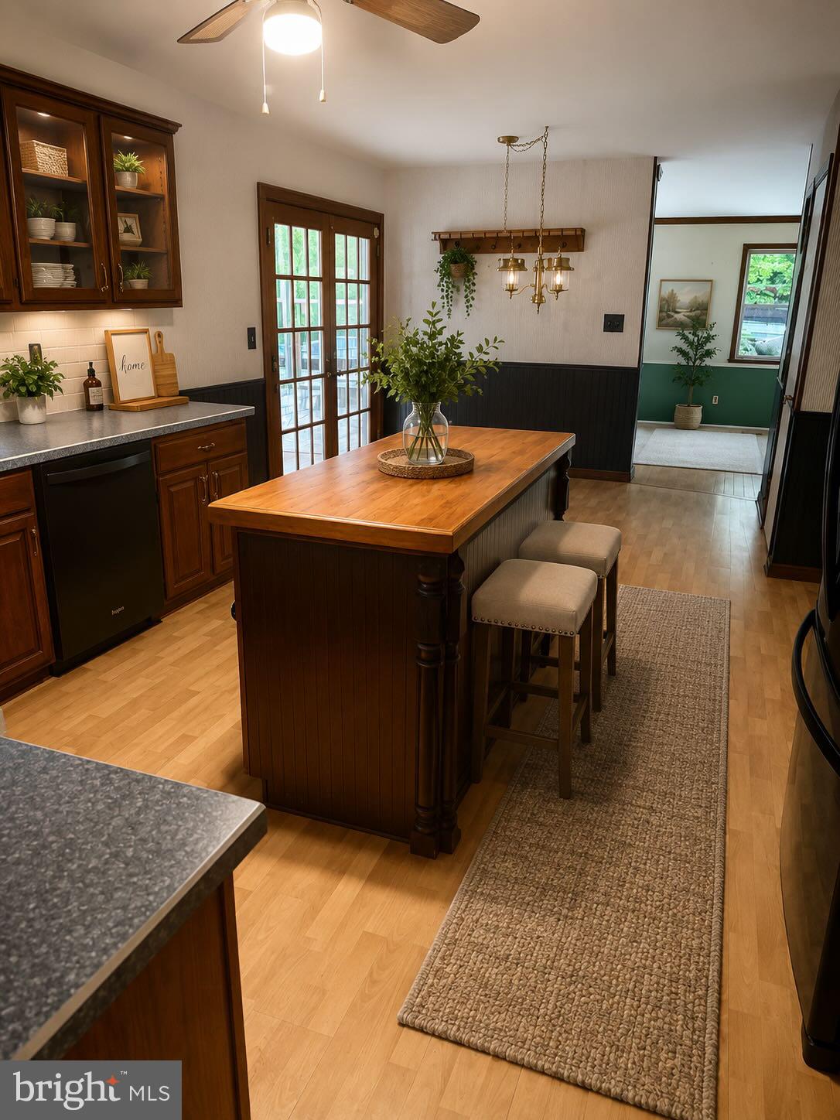
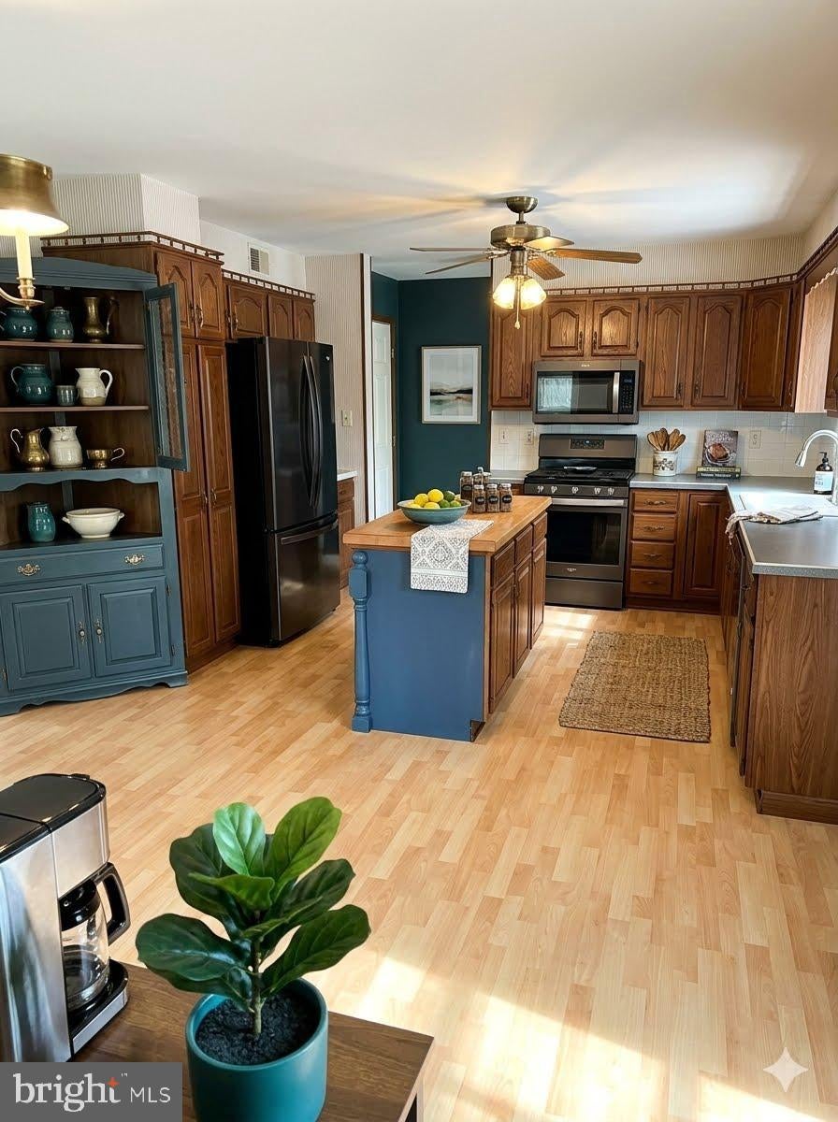
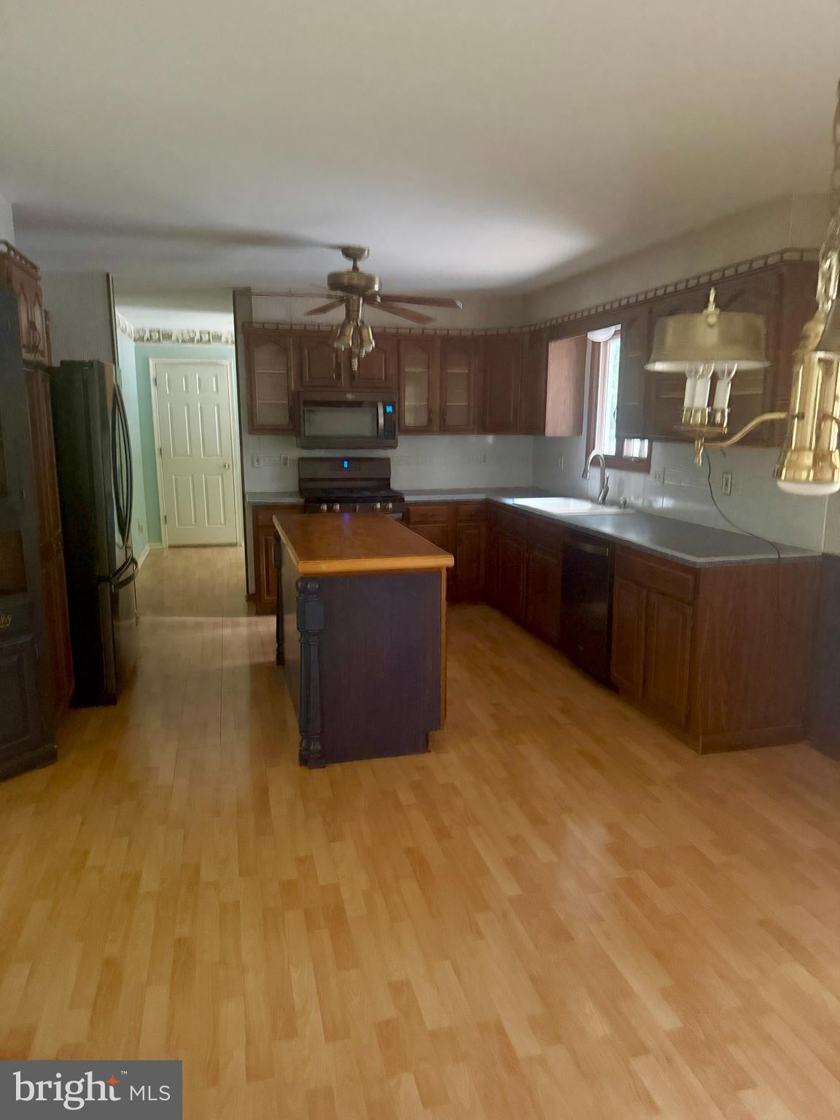
HUGE REDUCTION IN PRICE. This is a great opportunity. A brick front colonial in a quiet cul de sac street is now available for purchase. Includes a cedar porch and a deck with a ramp. One owner since built and now ready for a new era. Large rooms, high ceilings, fireplace, deck, porch, large kitchen and great neighborhood. Basement is unfinished but ready for anything with its super high ceilings and cedar walk in closet. Lots of storage and living space. Will need a full renovation and is priced accordingly and what a value. Priced lower than other homes in this gorgeous , well kept neighborhood. The windows with exception to the family room and kitchen are Anderson replacement-about 2018, hot water heater 4 years old, roof 15-20 years old. Wonderful, quiet cul de sac street. Make this your home and enjoy the affordable price. This is one nice house, come and see it. Imagine the possibilities. Buyer would be responsible for U&O at this price. Everything seems in place and fine for that inspection.
Save
Ask
Tour
Hide
Share
Listing Snapshot
Price
$489,000
Days On Site
77 Days
Bedrooms
4
Inside Area (SqFt)
2,926 sqft
Total Baths
3
Full Baths
2
Partial Baths
1
Lot Size
0.5 Acres
Year Built
1991
MLS Number
PADE2121274
Status
Pending
Property Tax
$9,845
HOA/Condo/Coop Fees
N/A
Sq Ft Source
Assessor
Friends & Family
React
Comment
Invite
No Comments Yet
Did you know? You can invite friends and family to your search. They can join your search, rate and discuss listings with you.
Recent Activity
5 days ago
Status changed to Pending
5 days ago
Listing updated with changes from the MLS
2 months ago
Price changed to $489,000
3 months ago
Listing first seen on site
General Features
Acres
0.5
Attached Garage
Yes
Foundation
Block
Garage
Yes
Garage Spaces
2
Levels
Two
Parking
GarageAttached
Parking Spaces
2
Pets
No
Property Sub Type
Single Family Residence
Sewer
Public Sewer
Special Circumstances
Standard
SqFt Above
2926
SqFt Total
2926
Style
Colonial
Water Source
Public
Zoning
R-10
Interior Features
Appliances
Electric Water Heater
Basement
Unfinished
Cooling
Central AirElectric
Fireplace
Yes
Fireplace Features
Wood Burning
Fireplaces
1
Flooring
Carpet
Heating
Natural GasForced Air
Laundry Features
Main Level
Save
Ask
Tour
Hide
Share
Exterior Features
Construction Details
Vinyl SidingAluminum SidingBrick
Patio And Porch
Deck
Pool Features
None
Roof
Asphalt
Community Features
Community Features
Sidewalks
MLS Area
Upper Chichester Twp (10409)
School District
CHICHESTER
Schools
School District
CHICHESTER
Elementary School
Unknown
Middle School
Unknown
High School
Unknown
Listing courtesy of Keller Williams Real Estate - West Chester



Did you know? You can invite friends and family to your search. They can join your search, rate and discuss listings with you.