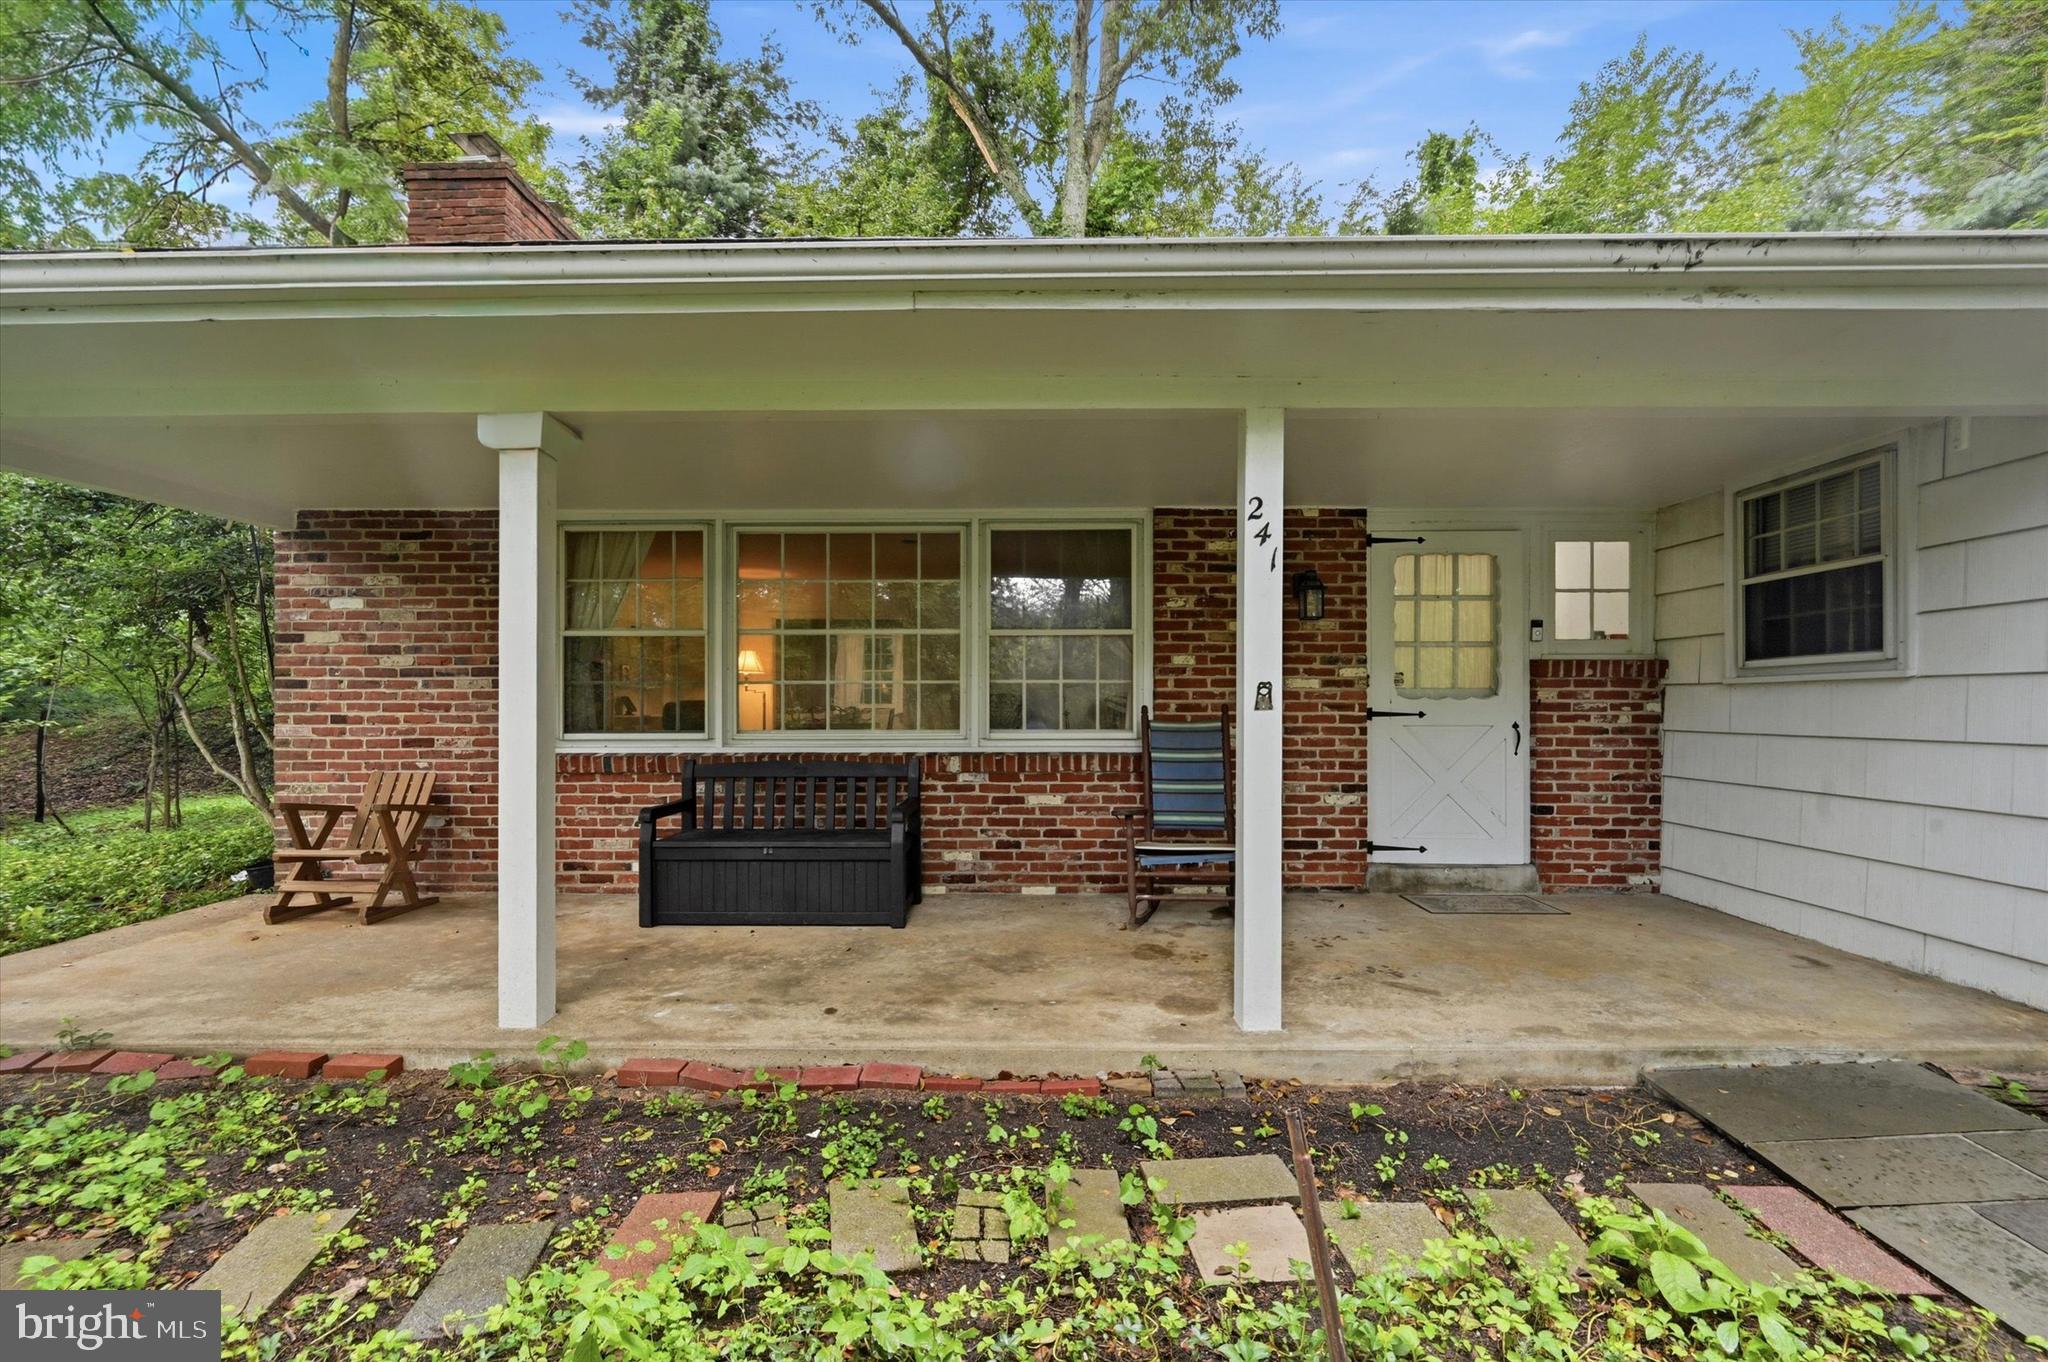
Welcome to 241 Timber Jump Lane, a spacious 4-bedroom, 2.5-bath raised ranch tucked into a desirable Upper Providence Township neighborhood in Media. Offering a flexible layout, generous living space, and a wonderful location, this home is ready for its next chapter.
Enter through the lower level, where you’ll find an impressively large finished living area—perfect for a family room, playroom, home office, or entertaining space. This level also features a convenient powder room, a large unfinished area offering plenty of storage or workshop space and direct access to the attached garage.
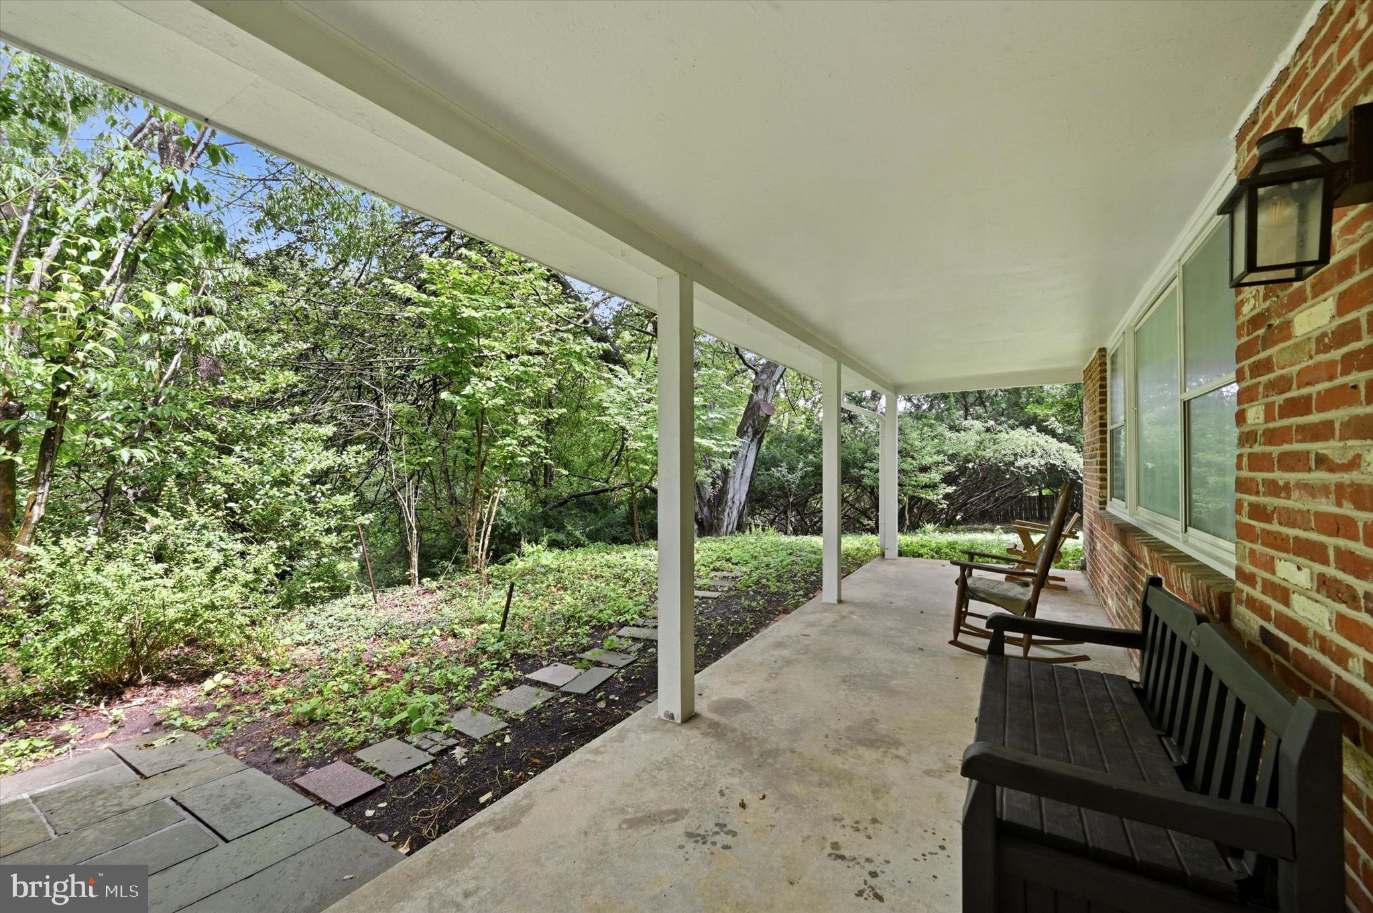
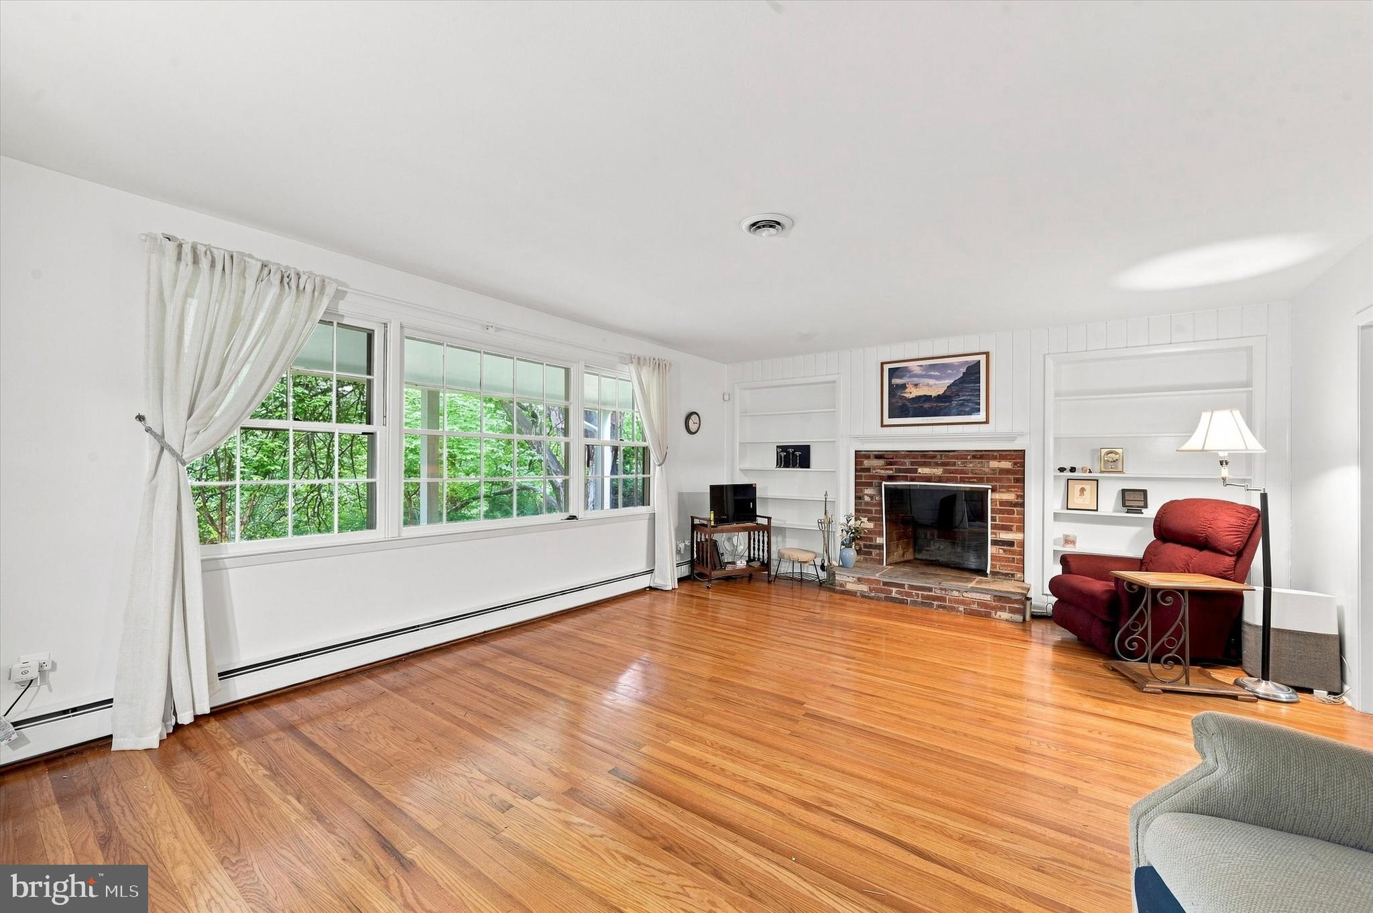
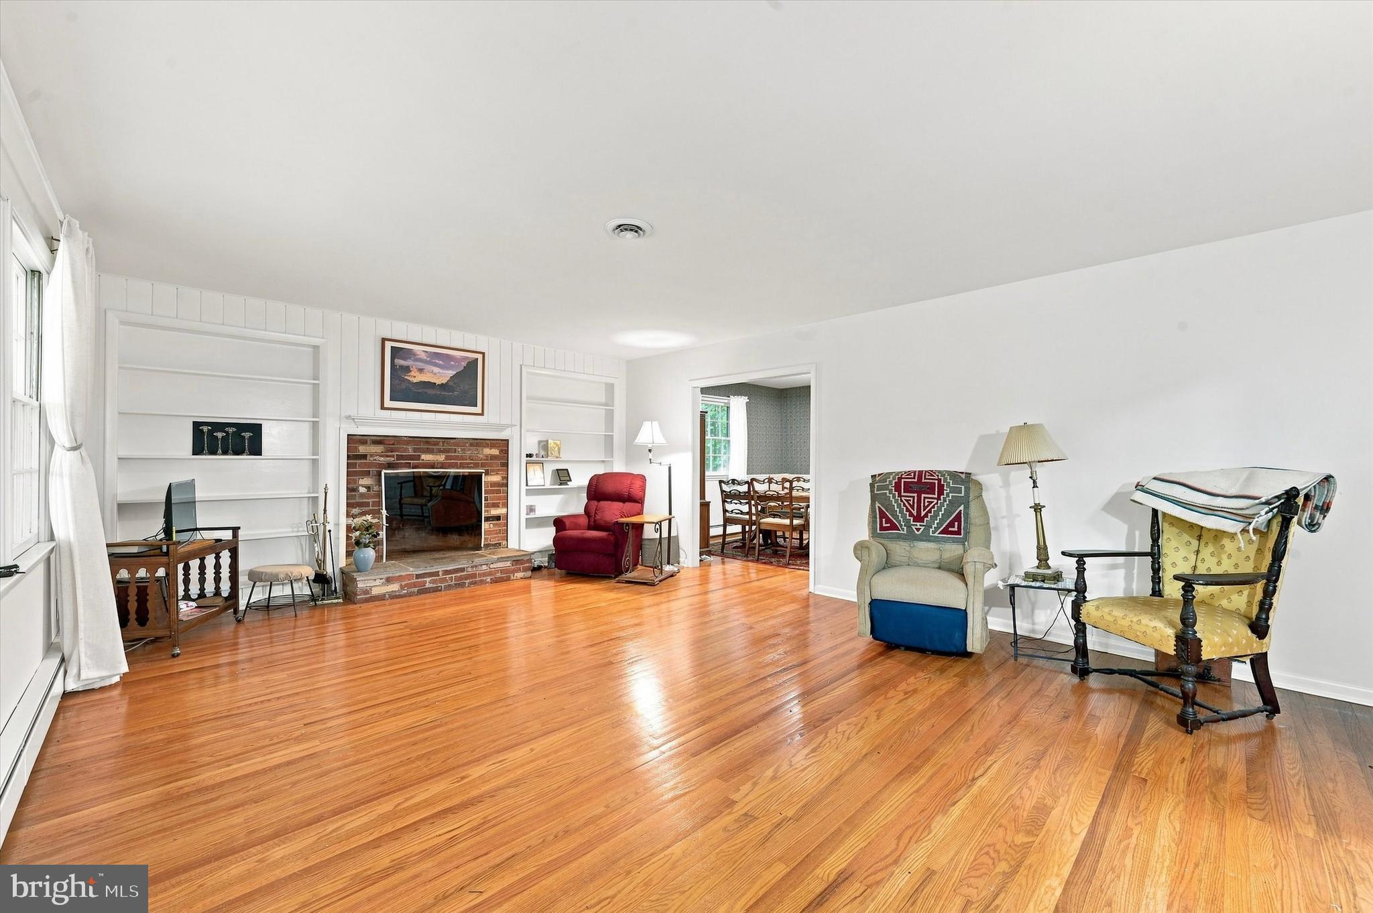
Upstairs, the main living level is filled with natural light and features beautiful hardwood floors. The welcoming front living room is highlighted by a cozy fireplace and flows into the dining room and kitchen, creating a comfortable layout for everyday living and gatherings. Just off the kitchen, step outside to the backyard patio and enjoy the peaceful outdoor setting and beautiful scenery. The home also features a charming covered front patio, offering another inviting spot to relax and enjoy the neighborhood.
Down the hall, you’ll find the primary bedroom with its own private bathroom, three additional bedrooms, and a full hall bath. Central air, an attached garage, hardwood flooring, a fireplace, and abundant storage add to the home's appeal.
Located in sought-after Rose Tree Media School District, 241 Timber Jump Lane offers the space, setting, and location to create a home you’ll love for years to come.
Save
Ask
Tour
Hide
Share
Listing Snapshot
Price
$650,000
Days On Site
59 Days
Bedrooms
4
Inside Area (SqFt)
1,856 sqft
Total Baths
3
Full Baths
2
Partial Baths
1
Lot Size
0.95 Acres
Year Built
1956
MLS® Number
PADE2121340
Status
Active Under Contract
Property Tax
$9,095
HOA/Condo/Coop Fees
N/A
Sq Ft Source
Assessor
Friends & Family
React
Comment
Invite
No Comments Yet
Did you know? You can invite friends and family to your search. They can join your search, rate and discuss listings with you.
Recent Activity
2 months ago
Status changed to Active Under Contract
2 months ago
Listing updated with changes from the MLS®
2 months ago
Listing first seen on site
General Features
Acres
0.95
Attached Garage
Yes
Cross Street
Paddock Lane
Foundation
Block
Garage
Yes
Garage Spaces
1
Levels
Two
Parking
OversizedGarage Door OpenerAsphaltOn StreetGarageDrivewayBasementInside EntranceAttached
Parking Spaces
7
Property Sub Type
Single Family Residence
Sewer
Public Sewer
Special Circumstances
Standard
SqFt Above
1856
SqFt Total
1856
Style
Raised Ranch/Rambler
Water Source
Public
Zoning
RESIDENTIAL
Interior Features
Basement
Walk-Out AccessPartially Finished
Cooling
Central AirElectric
Electric
100 Amp Service
Fireplace
Yes
Fireplaces
1
Heating
OilHot Water
Main Level Bedrooms
4
Save
Ask
Tour
Hide
Share
Exterior Features
Construction Details
Asbestos
Pool Features
None
Community Features
MLS Area
Upper Providence Twp (10435)
School District
ROSE TREE MEDIA
Schools
School District
ROSE TREE MEDIA
Elementary School
Unknown
Middle School
Unknown
High School
Unknown
Listing courtesy of Keller Williams Real Estate - Media



Did you know? You can invite friends and family to your search. They can join your search, rate and discuss listings with you.