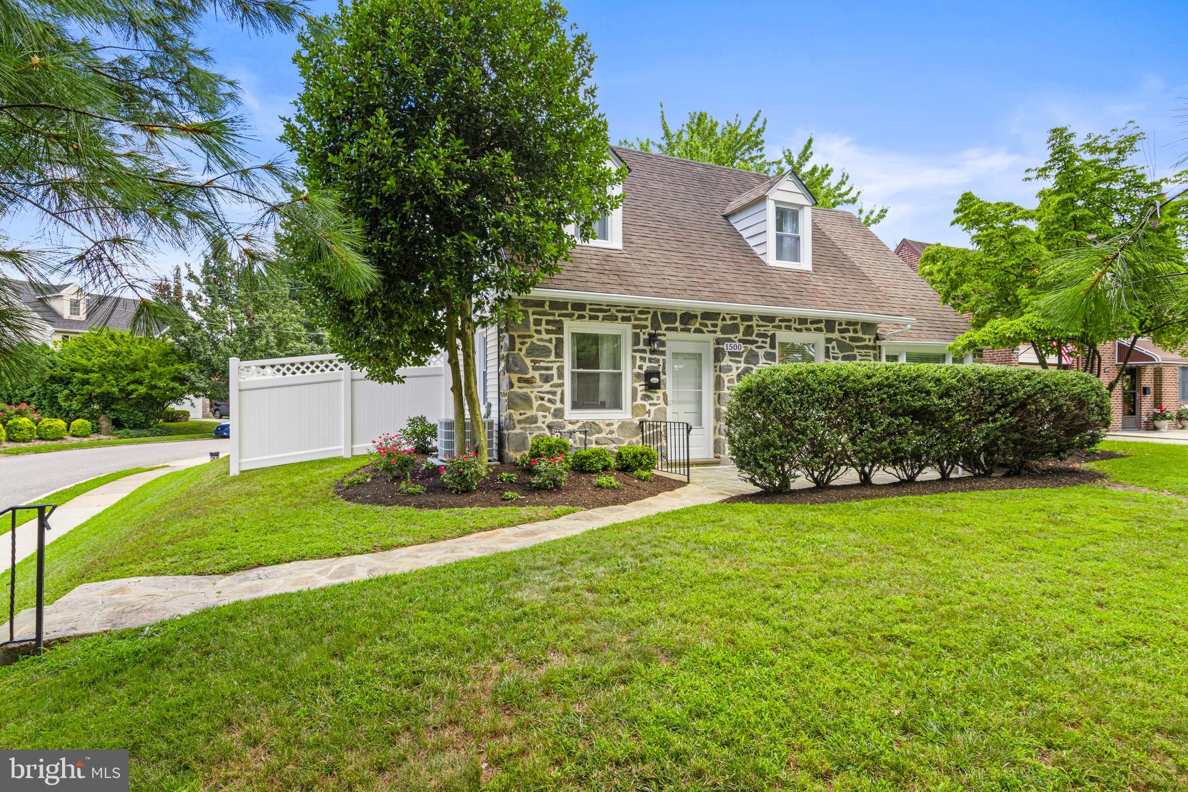
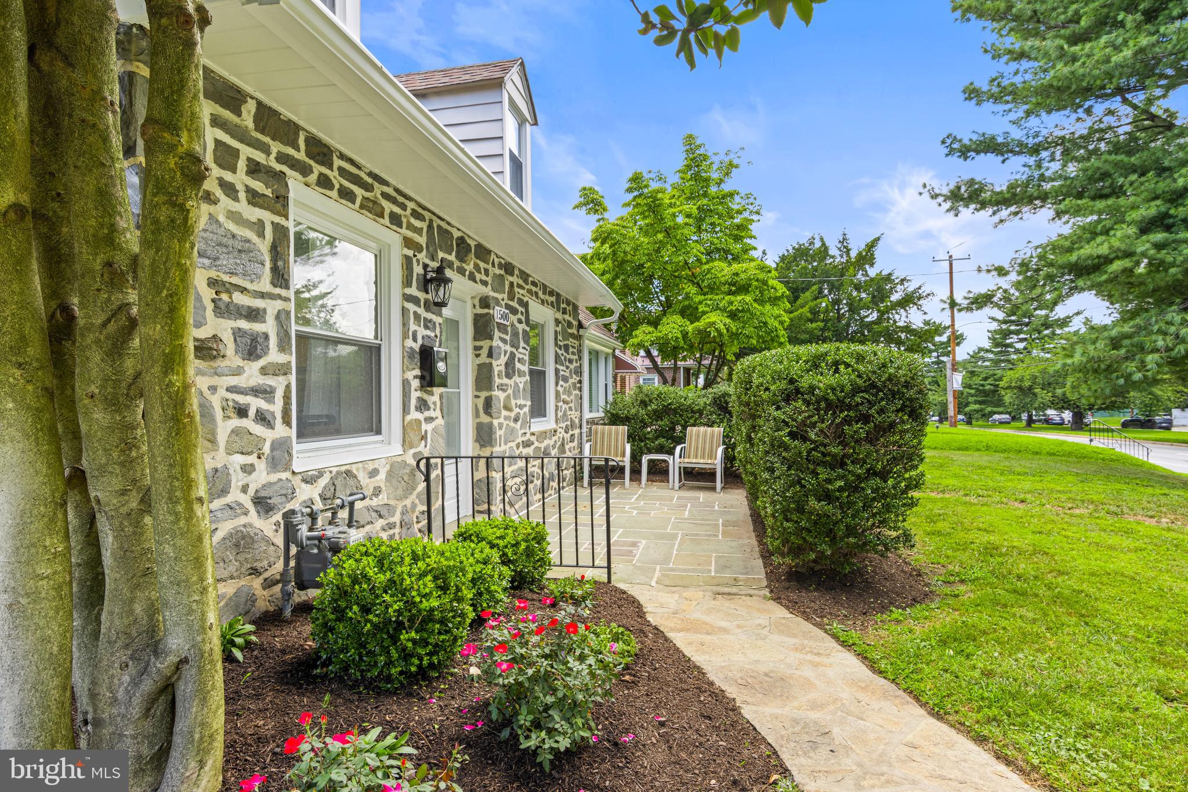
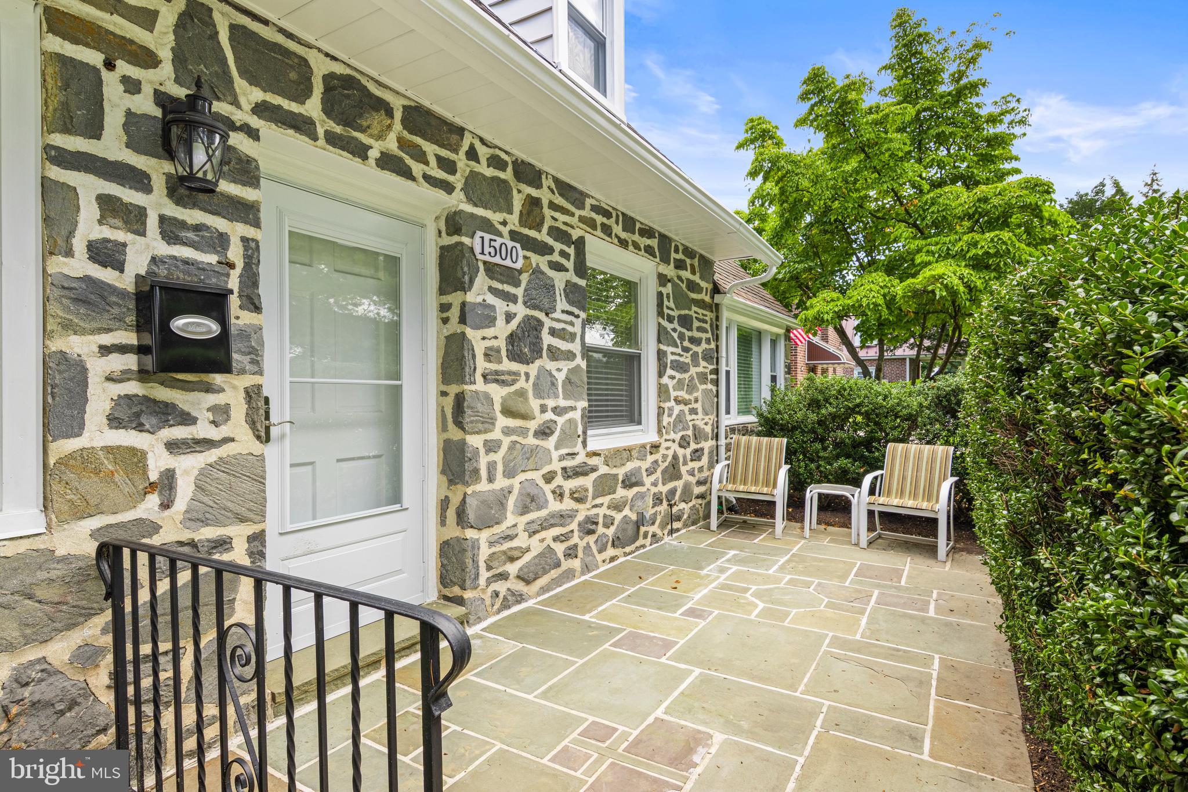
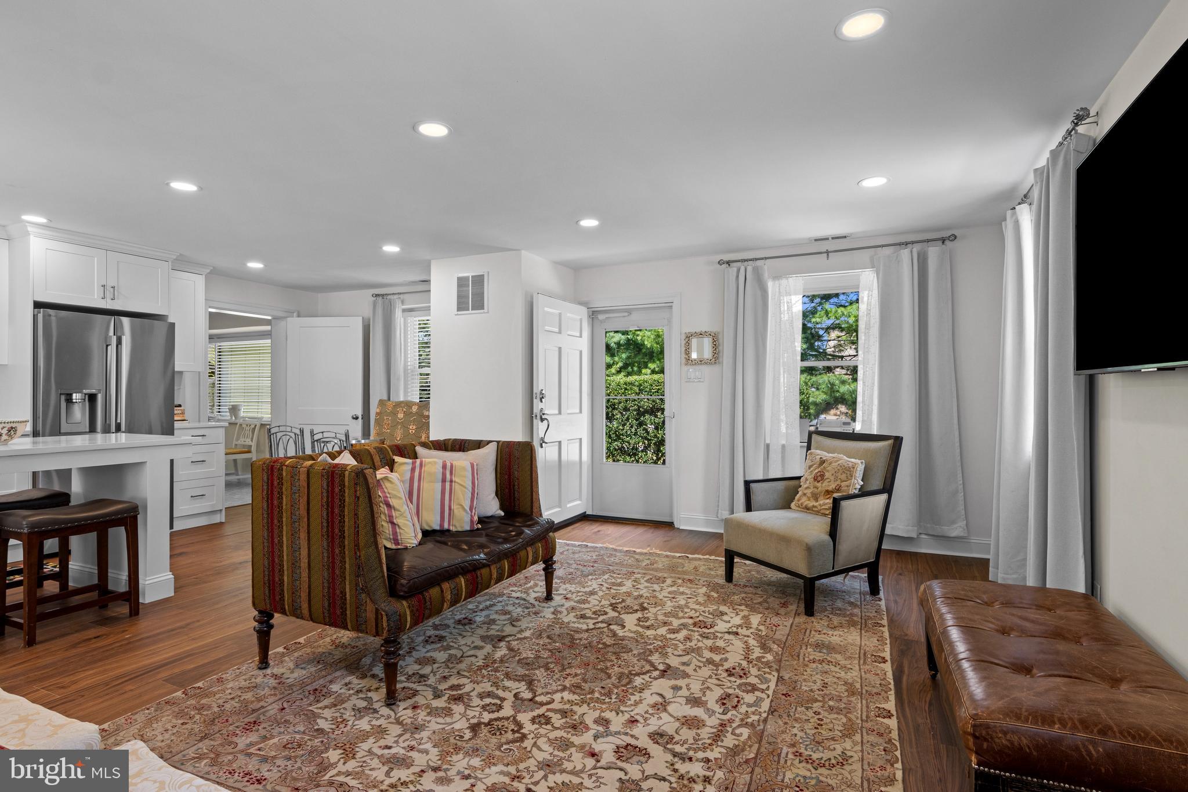
Welcome to this beautifully updated two story plus finished lower level Stone Cape Cod, ideally situated on a private, fenced corner lot (WC and Fairlamb Ave.) in the highly desirable, sidewalk-lined community of Westgate Hills. This stunning home was thoughtfully updated with stylish, high-end finishes throughout. This fine home was recently enhanced with the intention of providing comfortable, updated one-floor living for a family member—creating an exceptional opportunity for its next fortunate owner. The welcoming front entry features a storm door and private front stone patio, leading into a spacious family room drenched with natural light and featuring a new flat-panel TV. The heart of the home is the stunning gourmet kitchen, complete with a six-burner professional range, custom quartz range hood, quartz countertops, conversation seating island, window at sink overlooking the yard and garden, dishwasher, microwave drawer, and stainless steel refrigerator, all new appliances and kitchen cabinetry. The adjoining mudroom is both attractive and highly functional, with direct access to the fenced backyard, washer/dryer closet, and a convenient powder room.
A versatile first-floor flex room or fourth bedroom offers exceptional flexibility and features a beautifully appointed full bath with a shower and high-end finishes—ideal for guests, additional main floor living space or anyone seeking the convenience of one-floor living.
Upstairs, a gracious staircase leads to three nicely sized bedrooms with ample closet space and a completely renovated full bath featuring stylish, high-quality finishes.The lower level provides even more living and recreational space, perfect for Sunday football, a home office, gym, playroom, or gathering space, along with another beautifully finished full bath.Outside, enjoy the flat, fenced rear yard with a patio and fresh landscaping—an ideal setting for entertaining, relaxing, gardening, or play. Private parking is conveniently located along Fairlamb Avenue. All of this in a wonderful Westgate Hills location with sidewalks and easy access, walkable to stores and grocery shopping, while offering quick proximity to Center City Philadelphia and the Main Line. This special home combines classic Cape Cod character with thoughtful, sophisticated updates and an incredibly versatile floor plan. A truly turn-key opportunity in a sought-after community!
Save
Ask
Tour
Hide
Share
Listing Snapshot
Price
$585,000
Days On Site
53 Days
Bedrooms
4
Inside Area (SqFt)
1,709 sqft
Total Baths
4
Full Baths
3
Partial Baths
1
Lot Size
0.17 Acres
Year Built
1945
MLS® Number
PADE2121456
Status
Active
Property Tax
$7,565
HOA/Condo/Coop Fees
N/A
Sq Ft Source
Estimated
Friends & Family
React
Comment
Invite
No Comments Yet
Did you know? You can invite friends and family to your search. They can join your search, rate and discuss listings with you.
Recent Activity
3 days ago
Listing updated with changes from the MLS®
2 months ago
Status changed to Active
2 months ago
Listing first seen on site
General Features
Acres
0.17
Foundation
Concrete Perimeter
Levels
Two
Parking
AsphaltDriveway
Parking Spaces
2
Property Sub Type
Single Family Residence
Sewer
Public Sewer
Special Circumstances
Standard
SqFt Above
1345
SqFt Below
364
SqFt Total
1709
Style
Cape Cod
Water Source
Public
Zoning
RESIDENTIAL
Interior Features
Appliances
RangeGas RangeGas OvenCooktopGas Water HeaterBuilt-In RangeDishwasherDryerWasherRefrigeratorStainless Steel Appliance(s)Microwave
Basement
Finished
Cooling
Central AirElectric
Flooring
WoodHardwoodCeramic TileVinyl
Heating
Natural GasHot Water
Interior
Open Floorplan
Laundry Features
Main Level
Main Level Bedrooms
1
Bathroom 1
Level - Main
Bathroom 2
Bathroom 3
Bedroom 1
Level - Main
Bedroom 2
Bedroom 3
Bedroom 4
Great Room
Level - Main
Kitchen
Level - Main
Mud Room
Level - Main
Recreation Room
Save
Ask
Tour
Hide
Share
Exterior Features
Construction Details
Vinyl SidingStone
Exterior
Lighting
Fencing
FencedPrivacyVinyl
Patio And Porch
Patio
Pool Features
None
Roof
AsphaltShingle
Windows/Doors
Storm Door(s)
Community Features
Community Features
Sidewalks
MLS Area
Haverford Twp (10422)
School District
HAVERFORD TOWNSHIP
Schools
School District
HAVERFORD TOWNSHIP
Elementary School
Unknown
Middle School
Unknown
High School
Unknown
Listing courtesy of BHHS Fox & Roach Malvern-Paoli



Did you know? You can invite friends and family to your search. They can join your search, rate and discuss listings with you.