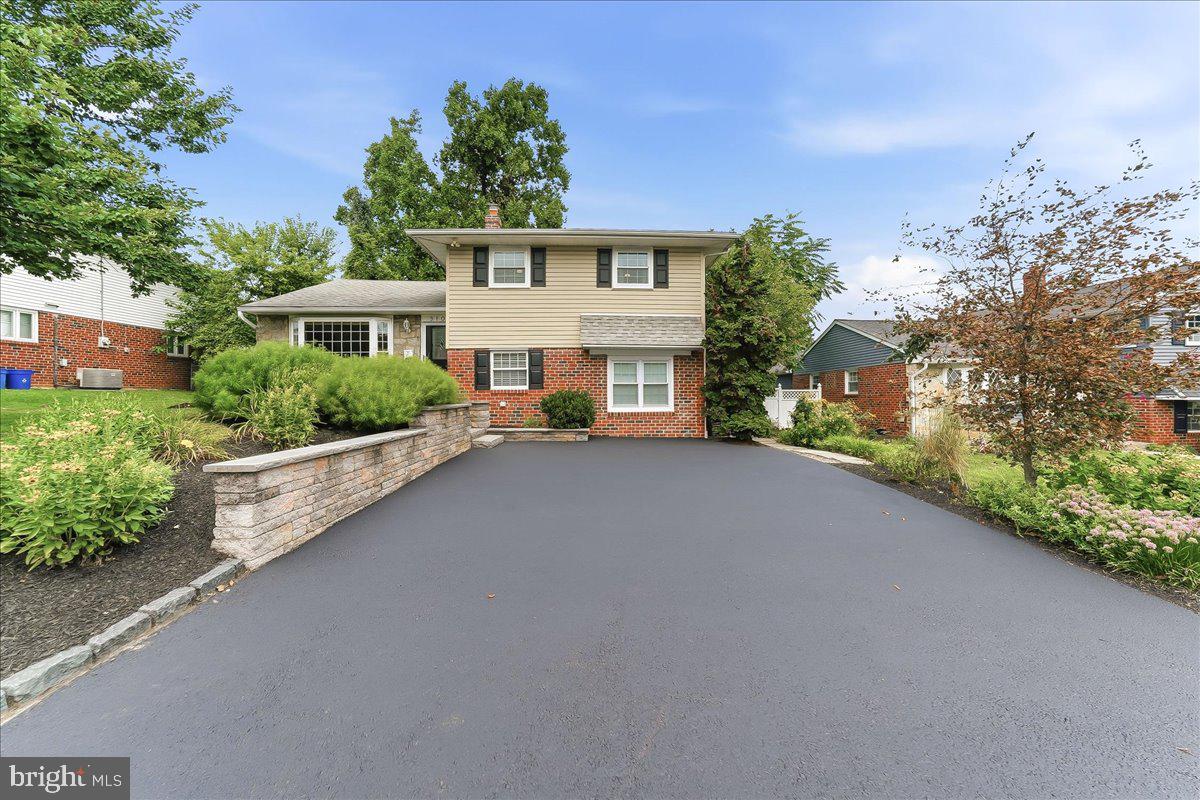
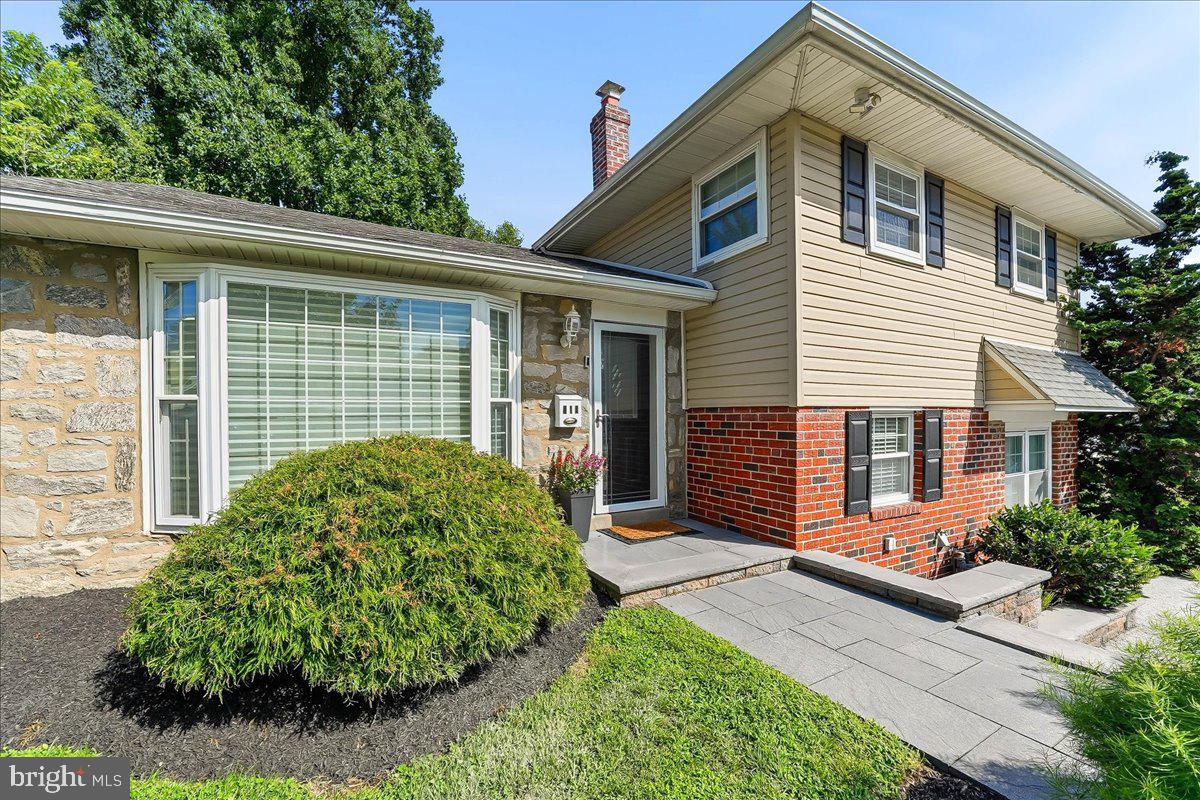
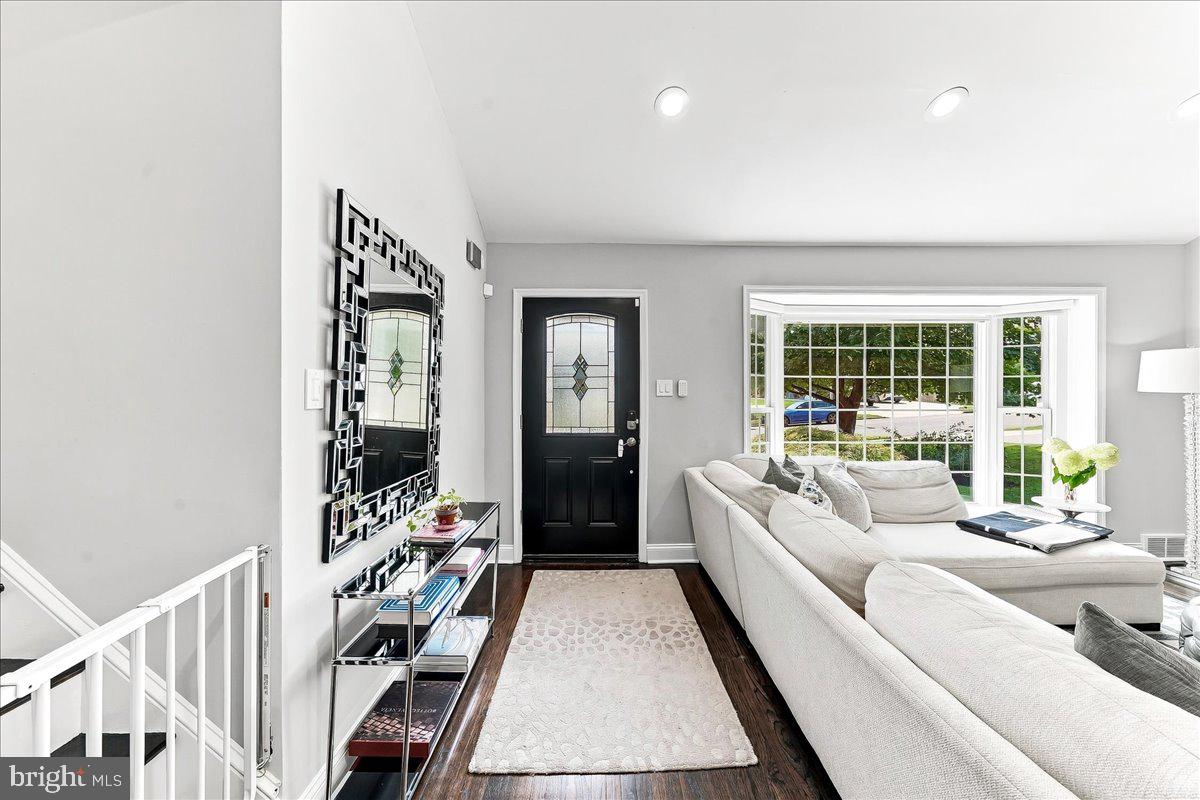
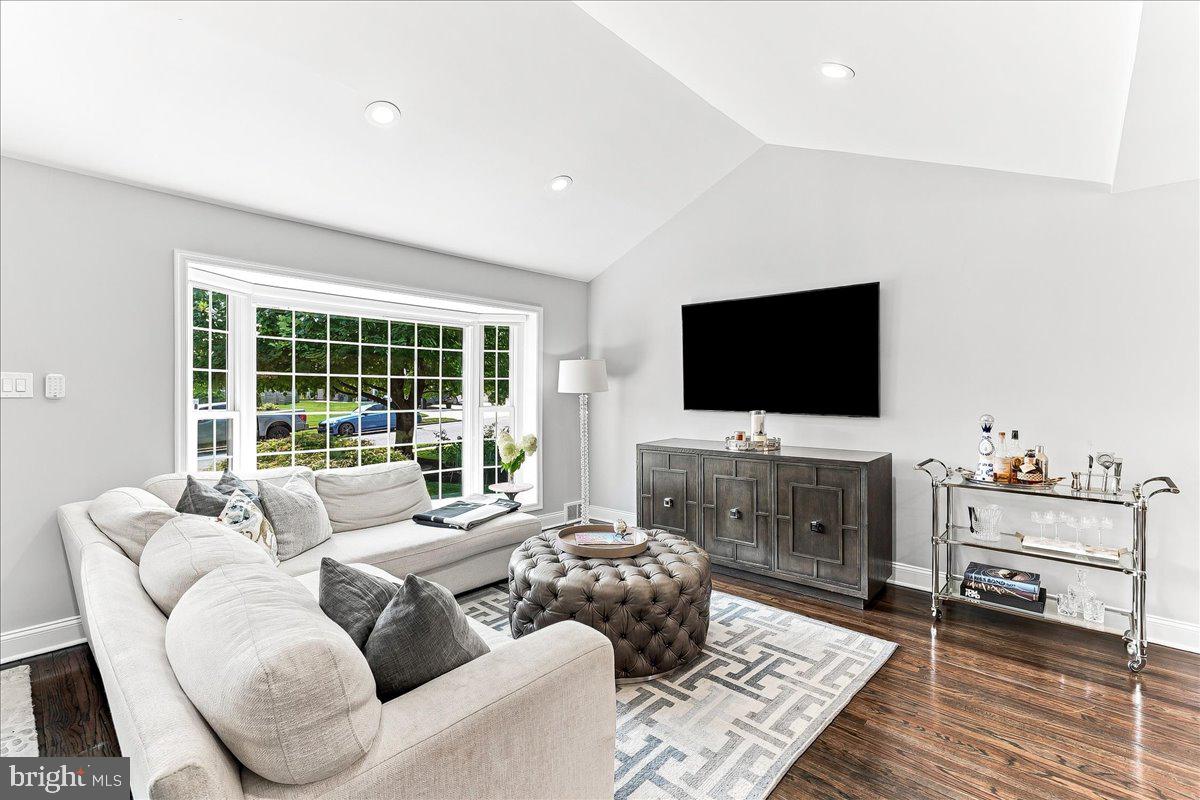
Welcome to 310 Columbia Place, a meticulously maintained Langford Hills home offering you the perfect blend of comfort, style, and convenience in your new home. The open floor plan main level features a soaring cathedral ceiling, hardwood flooring, and a large bay window that fills the living room with natural light. The stunning gourmet kitchen showcases quartz countertops, a dramatic waterfall island with seating, white cabinetry with upgraded hardware, upgraded stainless-steel appliances, a gas cooktop, and a stainless range hood. Sliding doors from the adjoining dining room open to the deck and patio, creating an easy transition to outdoor living. Your stainless-steel grille is conveniently located just a few steps from your kitchen. Upstairs are three spacious bedrooms, including a primary bedroom with an updated half bath, A updated full bath is also on this level. The finished lower level features a great room with flex space or play area, a fourth bedroom currently used as an office, laundry room, and newer powder room. There is a large window overlooking the rear patio and fenced-in yard with direct access to the paver patio from your great room. The majority of the home has also been recently painted in a neutral color palette. Natural-gas heat and cooking. Large storage shed with shelving in the fenced in rear yard, A scenic neighborhood park and the local elementary school are only a couple of blocks away. Conveniently to local shopping such as Home Goods and Sephora as well as local restaurants coffee shoppes and grocery stores. Marple Newtown School District. Excellent location near Rt. 476 and Rt. 95 and the Philadelphia Airport. Make this amazing home yours today!
Save
Ask
Tour
Hide
Share
Listing Snapshot
Price
$675,000
Days On Site
75 Days
Bedrooms
4
Inside Area (SqFt)
1,744 sqft
Total Baths
3
Full Baths
1
Partial Baths
2
Lot Size
0.18 Acres
Year Built
1956
MLS Number
PADE2121458
Status
Pending
Property Tax
$6,432
HOA/Condo/Coop Fees
N/A
Sq Ft Source
Estimated
Friends & Family
React
Invite
Recent Activity
2 months ago
Status changed to Pending
2 months ago
Listing updated with changes from the MLS
2 months ago
Listing first seen on site
General Features
Acres
0.18
Cross Street
WINDING WAY
Foundation
Block
Levels
Three Or More
Parking
On StreetPrivateDriveway
Parking Spaces
4
Property Sub Type
Single Family Residence
Security
Security System
Sewer
Public Sewer
Special Circumstances
Standard
SqFt Above
1744
SqFt Total
1744
Style
ColonialSplit Level
Utilities
Cable AvailablePhone Available
Water Source
Public
Zoning
RES
Interior Features
Appliances
OvenGas RangeGas OvenGas Water HeaterDishwasherDryerRefrigeratorStainless Steel Appliance(s)Range HoodWasherWater HeaterMicrowave