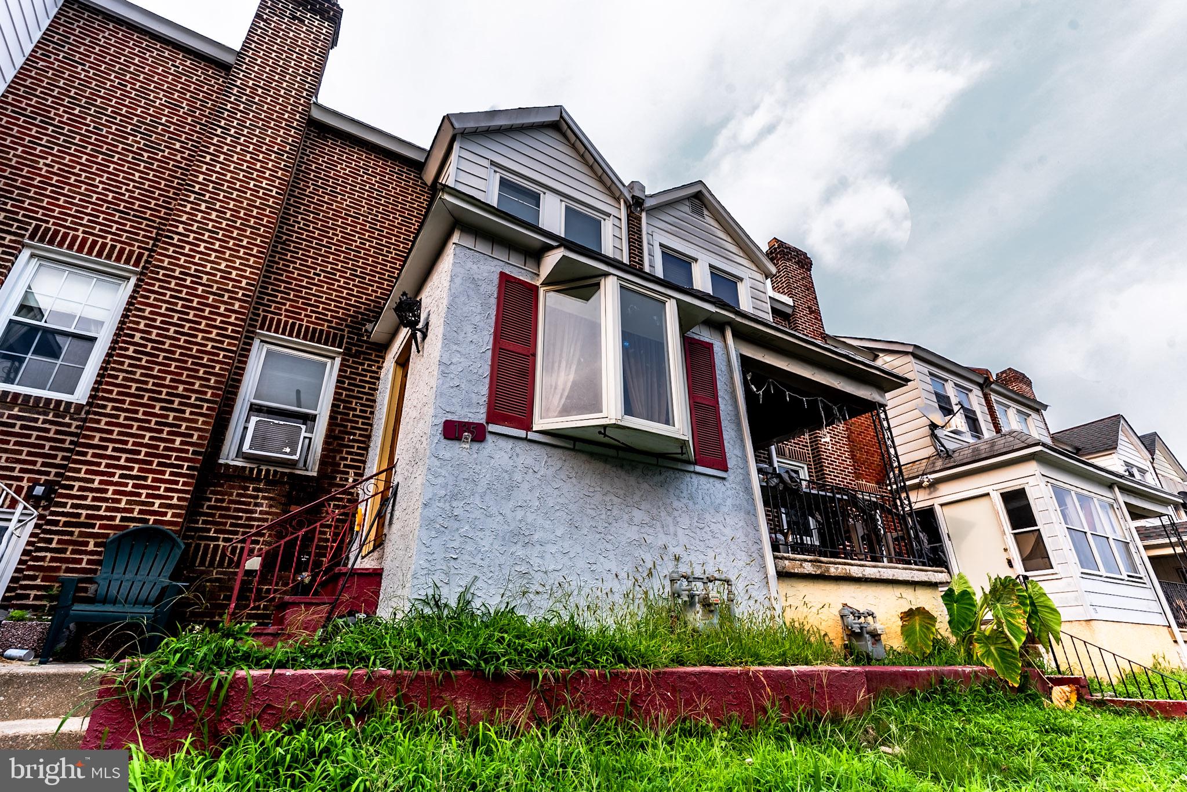
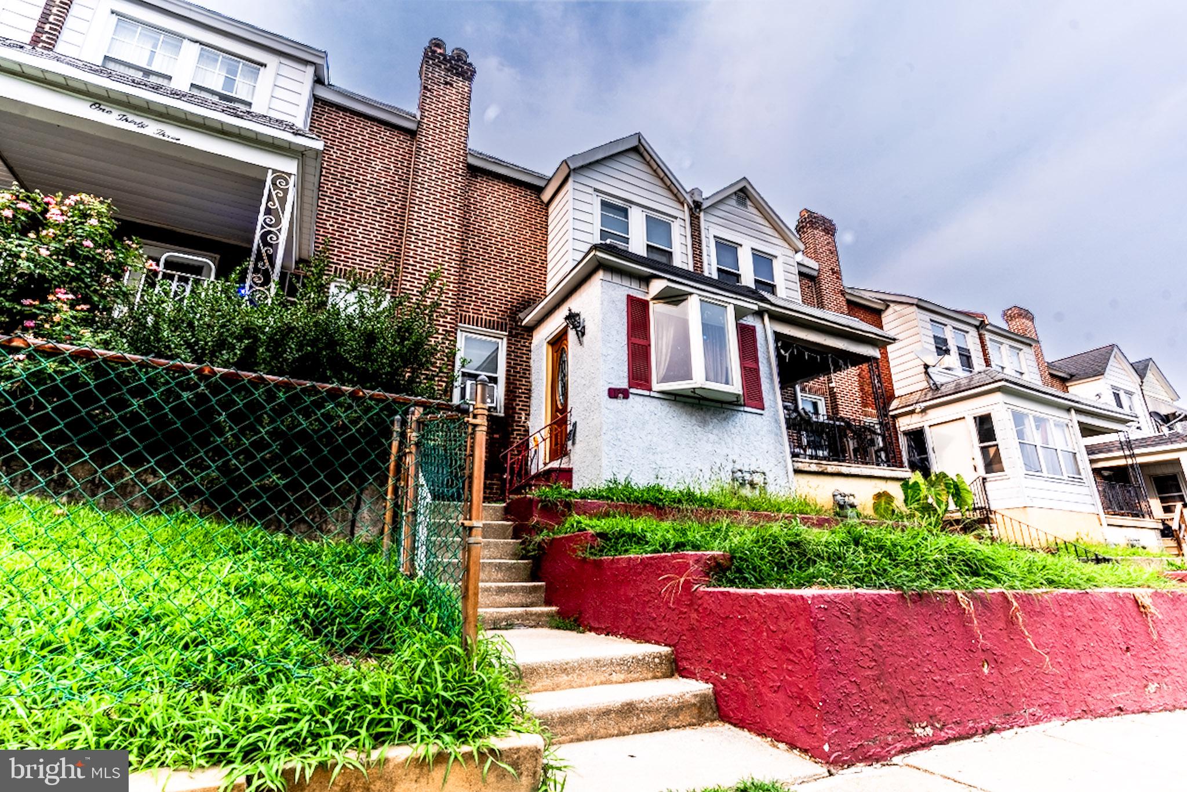
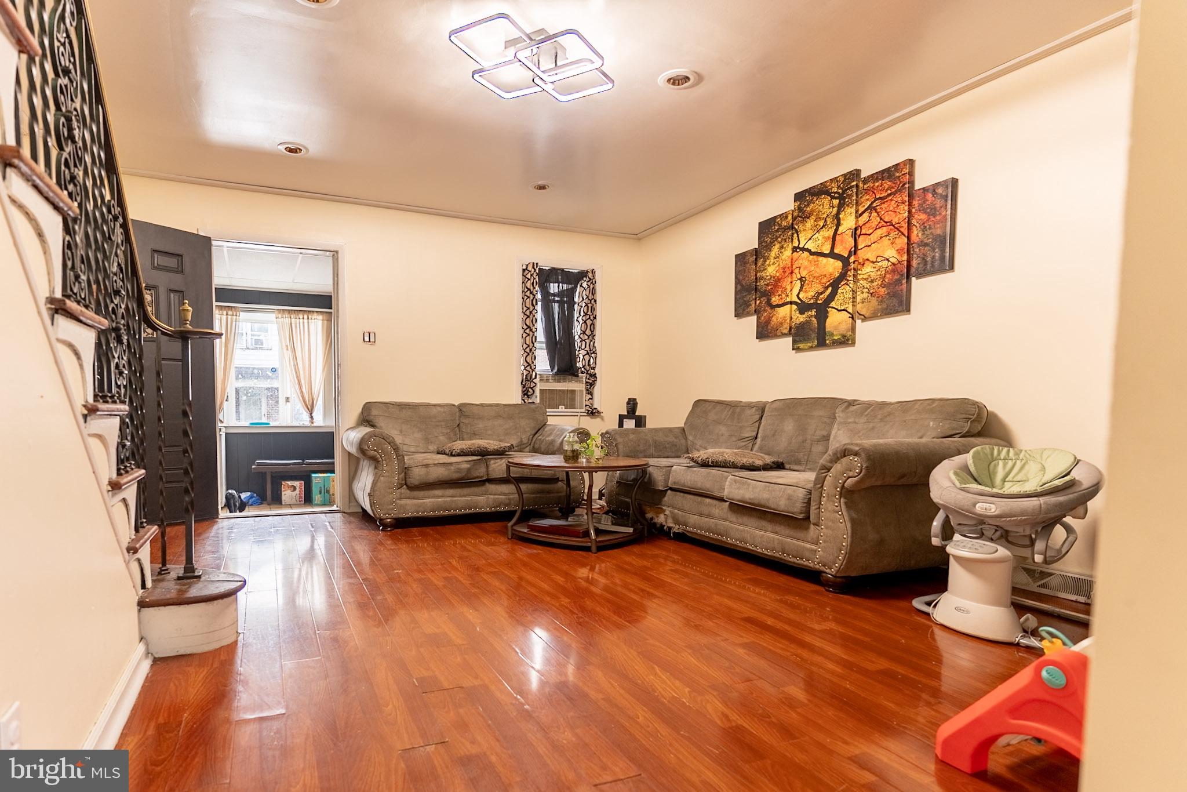
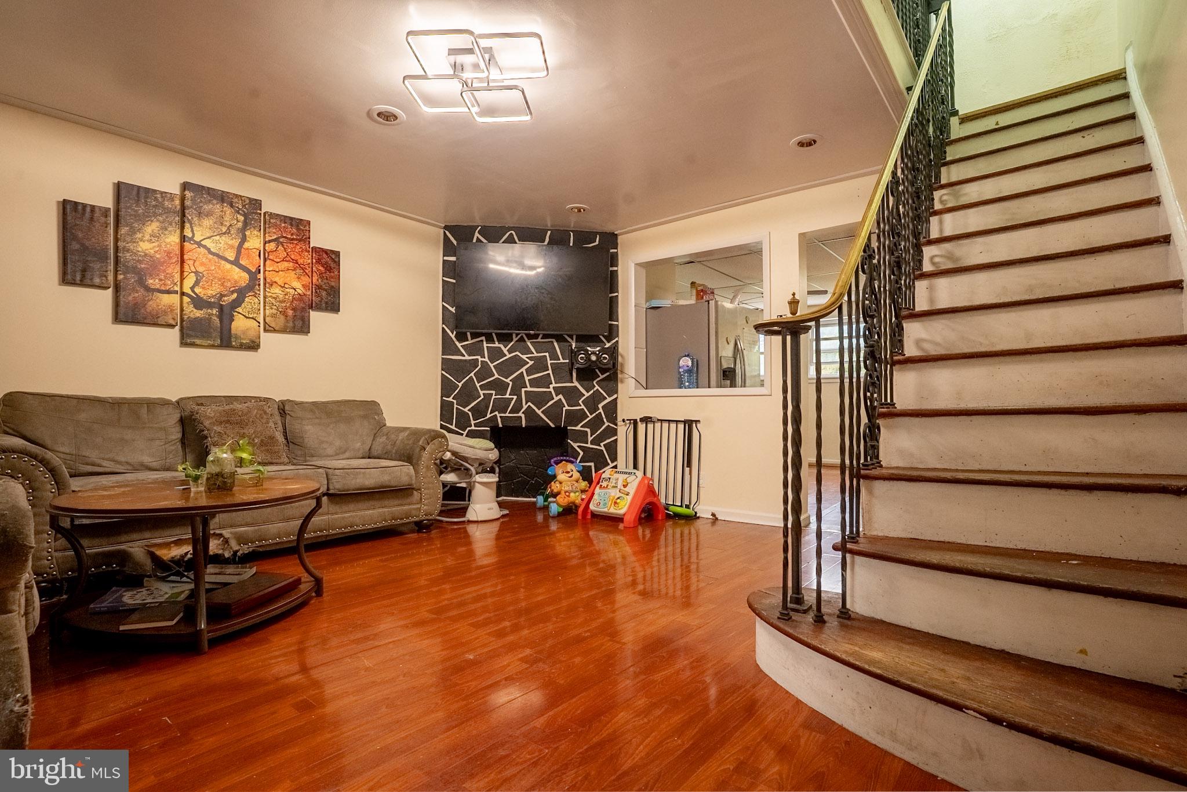
Welcome Home to 135 Greenwood Road! This charming 3-bedroom rowhome offers a welcoming layout and plenty of potential to create a space that truly feels like your own. Enter through the enclosed sun porch, where natural sunlight fills the space through the bay window. The spacious living and dining areas feature hardwood floors and provide a comfortable flow for everyday living and entertaining.
The primary bedroom offers generous closet space, while the finished basement provides additional space that can be customized to fit your needs. Step outside to the rear yard, offering an opportunity to create your own outdoor gathering space for barbecues, birthdays, graduations, or relaxing with family and friends.
With its functional layout, welcoming feel, and potential for updates and personalization, this home is a wonderful opportunity for a first-time homebuyer looking to create a space of their own.
One-year Home Warranty included! Don't miss the opportunity to make 135 Greenwood Road your new home. Schedule your showing today!
Save
Ask
Tour
Hide
Share
Listing Snapshot
Price
$190,000
Days On Site
50 Days
Bedrooms
3
Inside Area (SqFt)
1,074 sqft
Total Baths
2
Full Baths
1
Partial Baths
1
Lot Size
N/A
Year Built
1930
MLS® Number
PADE2121590
Status
Active
Property Tax
$4,345
HOA/Condo/Coop Fees
N/A
Sq Ft Source
Assessor
Friends & Family
React
Comment
Invite
No Comments Yet
Did you know? You can invite friends and family to your search. They can join your search, rate and discuss listings with you.
Recent Activity
a week ago
Status changed to Active
a week ago
Listing updated with changes from the MLS®
2 months ago
Listing first seen on site
General Features
Foundation
Concrete Perimeter
Levels
Three Or More
Parking
On StreetAlley Access
Pets
Yes
Property Sub Type
Townhouse
Sewer
Public Sewer
Special Circumstances
Standard
SqFt Above
1074
SqFt Total
1074
Style
Colonial
Utilities
Cable AvailableNatural Gas AvailableElectricity Available
Water Source
Public
Zoning
RESID
Interior Features
Appliances
Electric RangeElectric OvenRefrigeratorStainless Steel Appliance(s)
Basement
FinishedExterior Entry
Cooling
Window Unit(s)Electric
Electric
200+ Amp Service
Fireplace
Yes
Fireplace Features
Other
Fireplaces
1
Flooring
Laminate
Heating
Natural GasForced Air
Interior
Pantry
Main Level Bedrooms
3
Save
Ask
Tour
Hide
Share
Exterior Features
Construction Details
BrickStucco
Exterior
Other
Pool Features
None
Roof
Shingle
Community Features
Association Amenities
Playground
MLS Area
Sharon Hill Boro (10441)
School District
SOUTHEAST DELCO
Schools
School District
SOUTHEAST DELCO
Elementary School
Unknown
Middle School
Unknown
High School
Unknown
Listing courtesy of Realty One Group Restore - BlueBell



Did you know? You can invite friends and family to your search. They can join your search, rate and discuss listings with you.