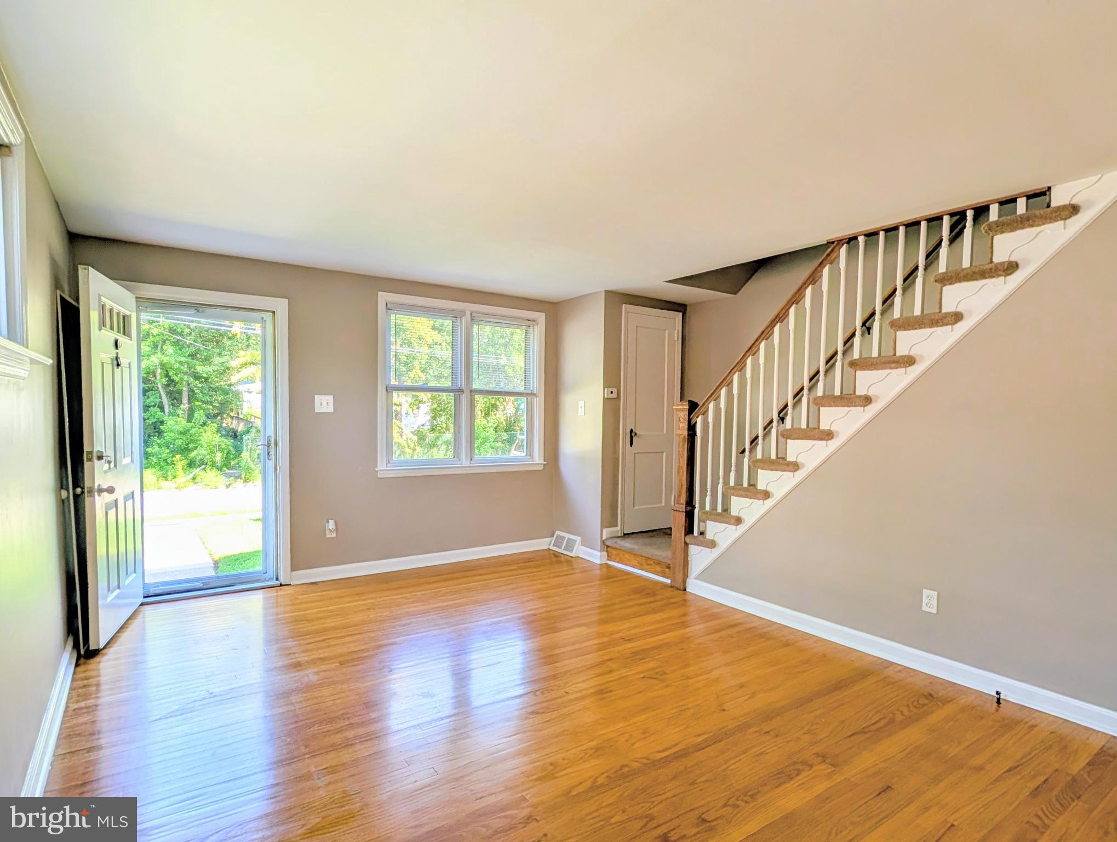
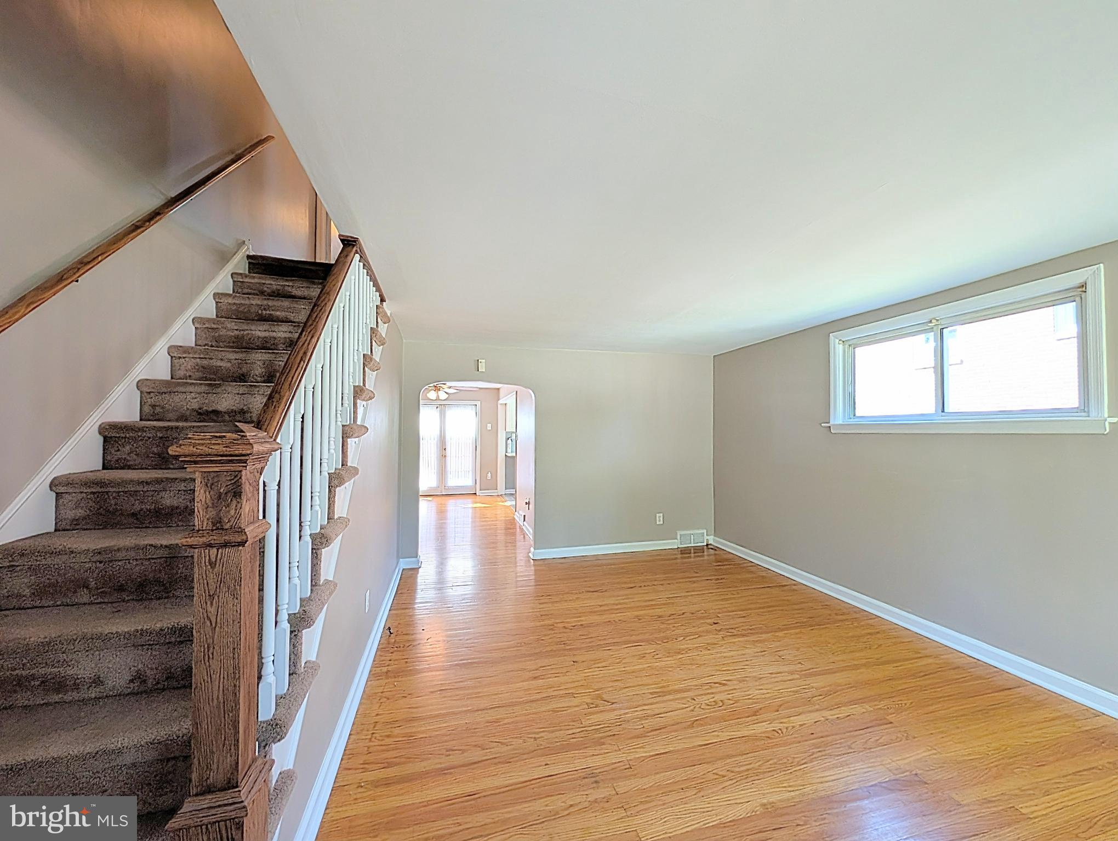
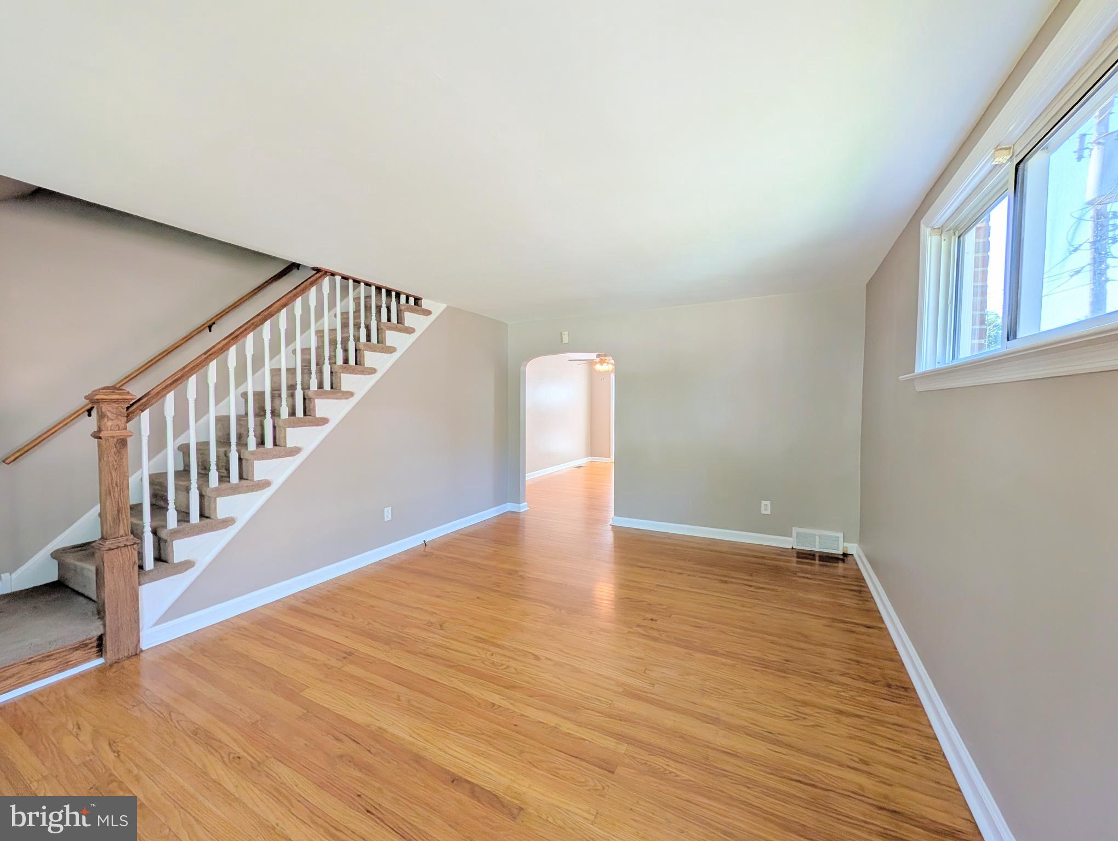
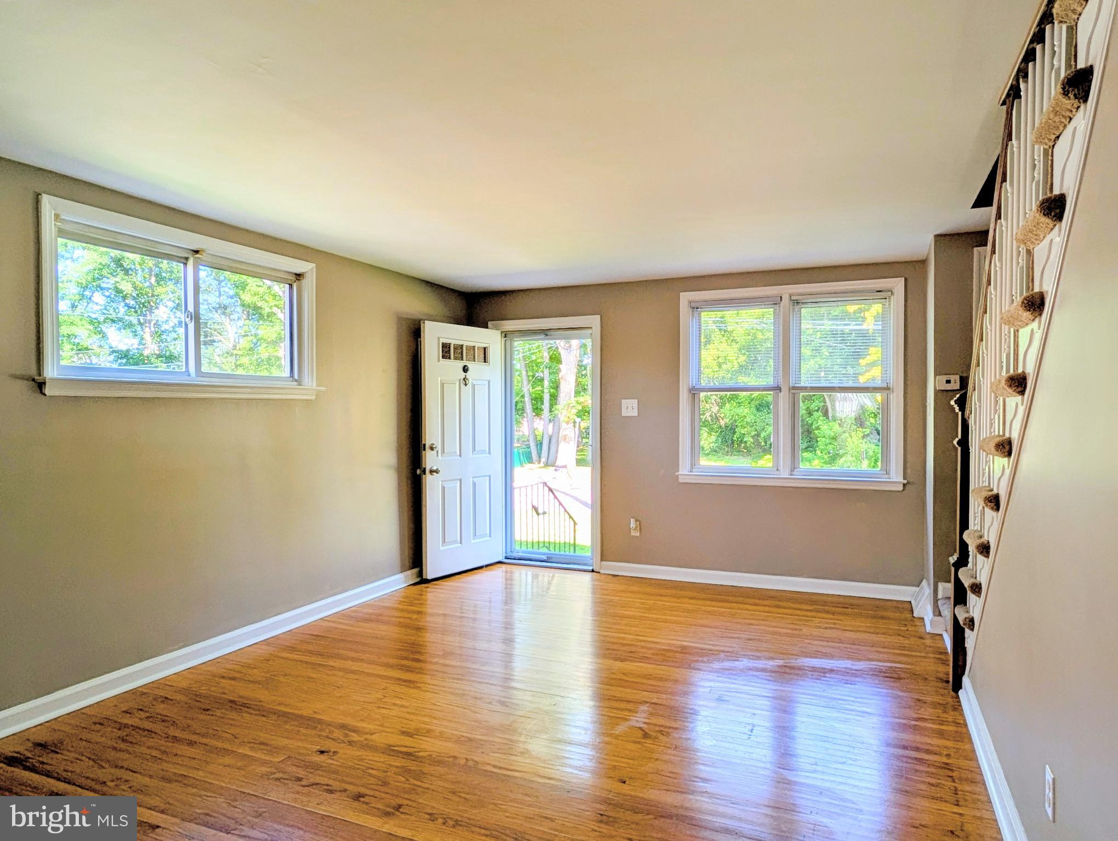
Beautifully Updated End-Row Townhome with Finished Walkout Basement! Welcome to this beautifully updated 3-bedroom end-row townhome offering a fantastic combination of modern updates, comfortable living space, and a great location. The second floor features three spacious bedrooms, each with ample closet space, along with a beautifully renovated full bathroom. The main level offers beautiful hardwood floors and a newly updated kitchen featuring granite countertops, providing a stylish and functional space for cooking and entertaining. The finished walkout basement adds valuable additional living space and provides convenient access to the backyard. Step outside and enjoy the new deck and fenced-in backyard, perfect for relaxing, entertaining, or enjoying the outdoors. Additional highlights include central air, a newer roof, and private off-street parking.
Conveniently located near shopping, restaurants, public transportation, and the train station, making commuting and everyday conveniences just minutes away. With its desirable end-row location, numerous updates, finished basement, private parking, and outdoor space, this is a home you won’t want to miss!
Save
Ask
Tour
Hide
Share
Listing Snapshot
Price
$275,900
Days On Site
53 Days
Bedrooms
3
Inside Area (SqFt)
1,152 sqft
Total Baths
1
Full Baths
1
Partial Baths
N/A
Lot Size
0.1 Acres
Year Built
1955
MLS® Number
PADE2121606
Status
Active Under Contract
Property Tax
$5,227
HOA/Condo/Coop Fees
N/A
Sq Ft Source
Assessor
Friends & Family
React
Comment
Invite
No Comments Yet
Did you know? You can invite friends and family to your search. They can join your search, rate and discuss listings with you.
Recent Activity
2 weeks ago
Status changed to Active Under Contract
2 weeks ago
Listing updated with changes from the MLS®
2 weeks ago
Price changed to $275,900
2 months ago
Listing first seen on site
General Features
Acres
0.1
Foundation
Concrete Perimeter
Levels
Two
Parking
PrivateDriveway
Parking Spaces
2
Property Sub Type
Townhouse
Sewer
Public Sewer
Special Circumstances
Standard
SqFt Above
1152
SqFt Total
1152
Style
Colonial
Water Source
Public
Zoning
RESIDENTIAL
Interior Features
Appliances
Gas Water Heater
Basement
Exterior EntryFull
Cooling
Central AirGas
Heating
Natural GasForced Air
Save
Ask
Tour
Hide
Share
Exterior Features
Construction Details
Brick
Pool Features
None
Community Features
MLS Area
Darby Twp (10415)
School District
SOUTHEAST DELCO
Schools
School District
SOUTHEAST DELCO
Elementary School
Unknown
Middle School
Unknown
High School
Unknown
Listing courtesy of Keller Williams Real Estate - Media



Did you know? You can invite friends and family to your search. They can join your search, rate and discuss listings with you.