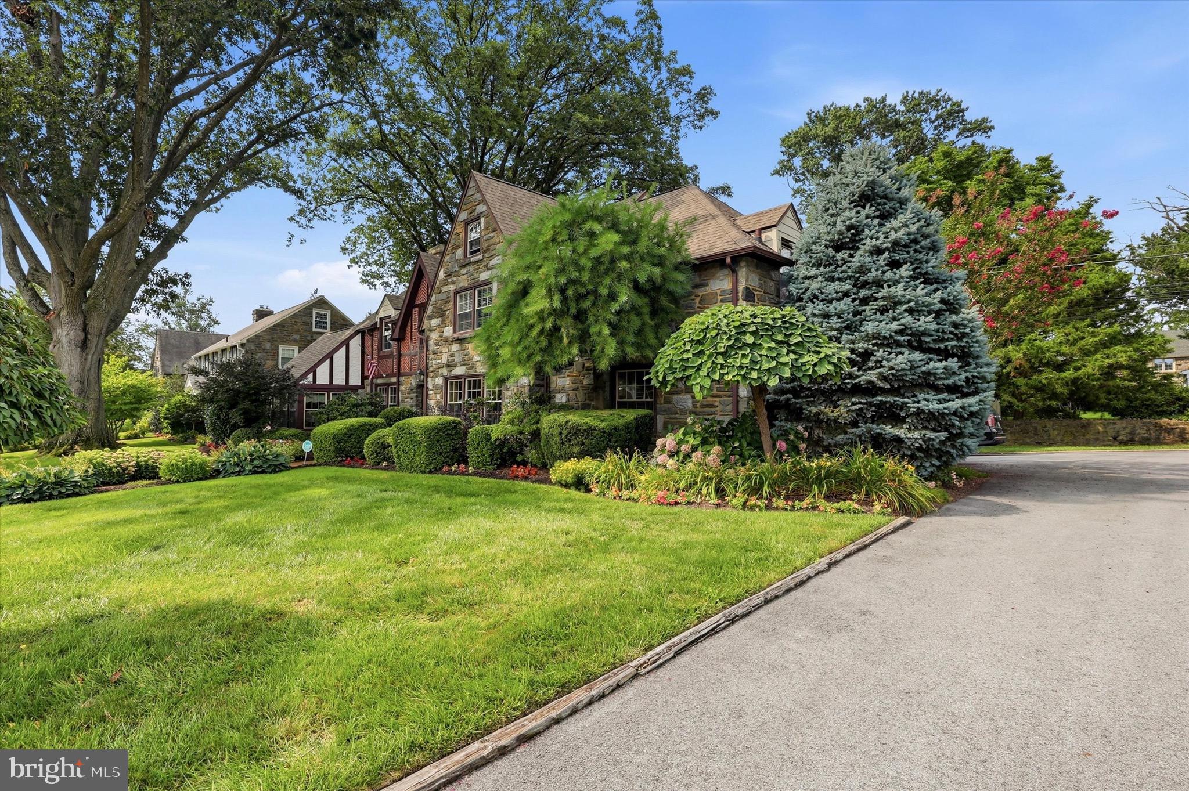
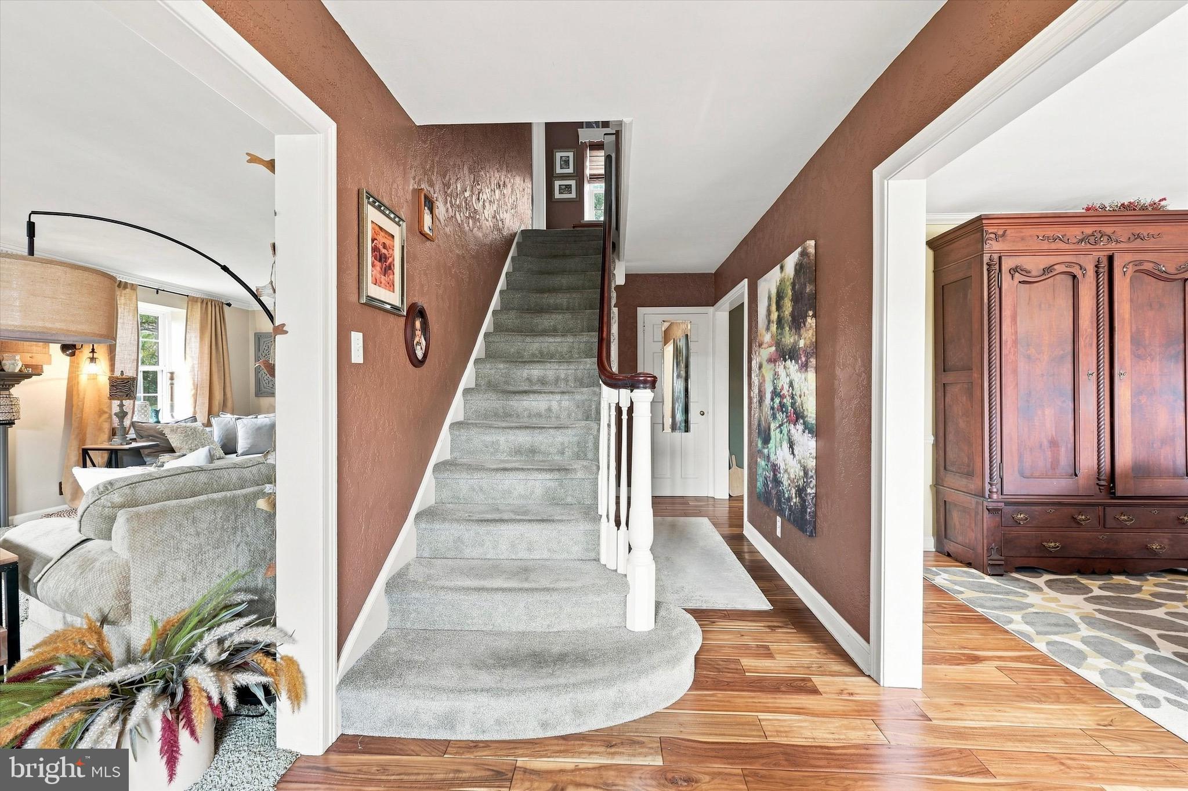
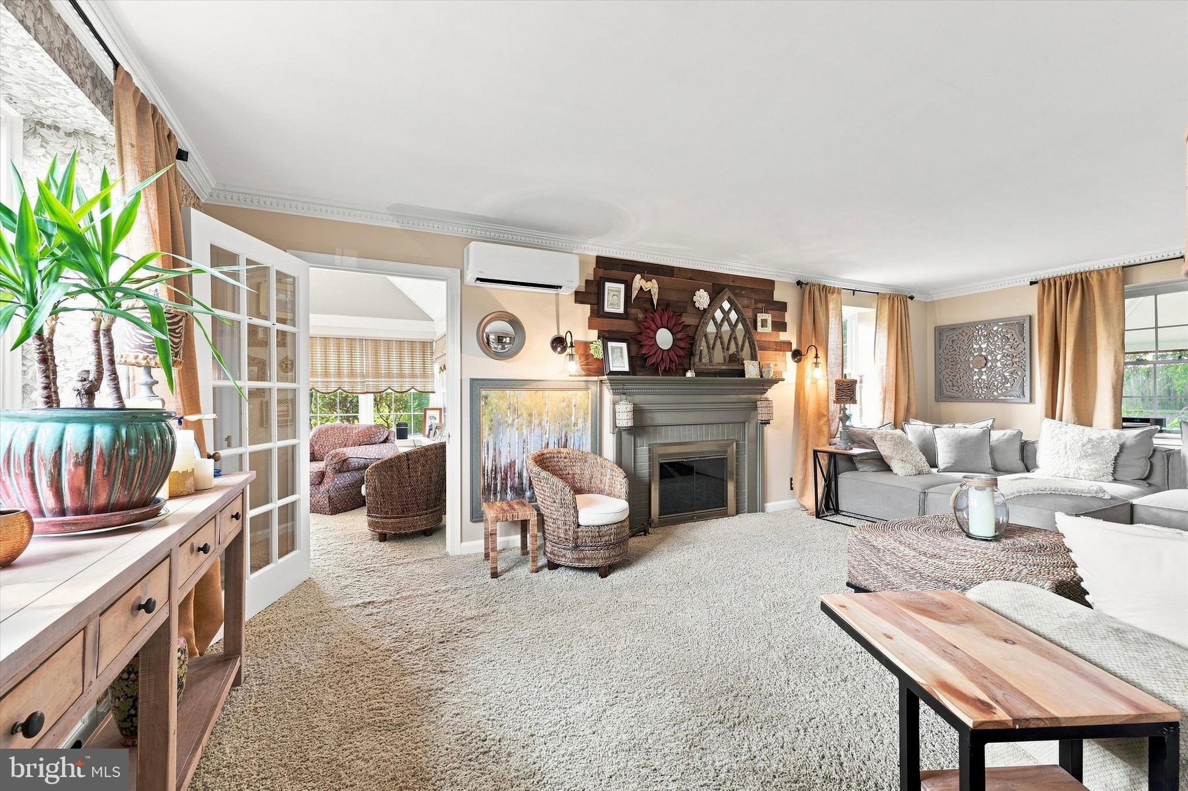
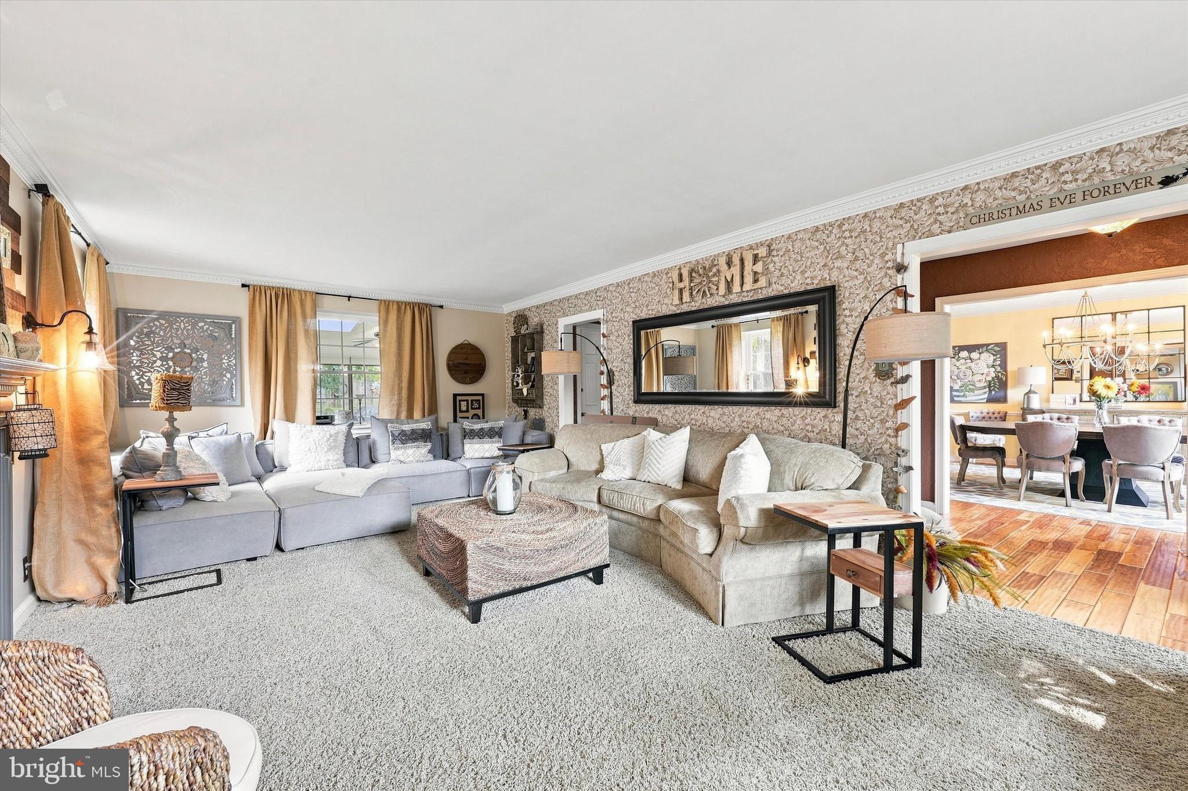
Welcome to 1224 Edmonds Avenue in Drexel Hill, PA! This charming Tudor-style home perfectly blends timeless character with modern functionality. Featuring four spacious bedrooms and two-and-a-half baths, this home offers plenty of room for comfortable everyday living. The expansive kitchen addition serves as the heart of the home, while the screened-in porch provides the perfect spot to relax and enjoy the outdoors. Multiple living and entertaining spaces create a warm, inviting atmosphere, offering the ideal balance of cozy charm and generous space for gathering with family and friends. Whether you're hosting guests or enjoying a quiet evening at home, this property is designed to fit every lifestyle.
UPDATES: Boiler 2025, Driveway 2024, Shed 2024, Epoxy Cast Iron lining in 2022, Mini-splits with AC/Heat 2026, Computerize sprinkler system, Sidewalk and curb 2023, Kitchen addition with custom cabinets, screen in porch addition and rear patio 2014.
Save
Ask
Tour
Hide
Share
Listing Snapshot
Price
$649,000
Days On Site
52 Days
Bedrooms
4
Inside Area (SqFt)
3,500 sqft
Total Baths
3
Full Baths
2
Partial Baths
1
Lot Size
0.24 Acres
Year Built
1930
MLS® Number
PADE2121622
Status
Active
Property Tax
$13,458
HOA/Condo/Coop Fees
N/A
Sq Ft Source
Estimated
Friends & Family
React
Invite
Recent Activity
4 weeks ago
Listing updated with changes from the MLS®
2 months ago
Listing first seen on site
General Features
Acres
0.24
Cross Street
TOWNSHIP LINE
Foundation
Concrete Perimeter
Levels
Two
Parking
On StreetDriveway
Parking Spaces
5
Property Sub Type
Single Family Residence
Sewer
Public Sewer
Special Circumstances
Standard
SqFt Above
3500
SqFt Total
3500
Style
Tudor
Water Source
Public
Zoning
R
Interior Features
Appliances
Electric Water Heater
Basement
Finished
Cooling
Ceiling Fan(s)DuctlessWall Unit(s)Electric
Electric
200+ Amp ServiceCircuit Breakers
Fireplace
Yes
Fireplaces
1
Flooring
WoodCarpet
Heating
Natural GasHeat PumpRadiant
Interior
Ceiling Fan(s)Bar
Laundry Features
In Basement
Attic
Bedroom 1
Dimensions - 12 X 12
Bedroom 2
Dimensions - 12 X 14
Bedroom 3
Dimensions - 14 X 11
Dining Room
Dimensions - 15 X 13Level - Main
Family Room
Dimensions - 17 X 16Level - Main
Kitchen
Dimensions - 14 X 11Level - Main
Living Room
Dimensions - 20 X 13Level - Main
Other
Dimensions - 15 X 11Level - MainDescription - ENC.PORC
Primary Bedroom
Save
Ask
Tour
Hide
Share
Exterior Features
Construction Details
Stone
Lot Features
LevelFront YardBack Yard
Patio And Porch
PatioPorch
Pool Features
None
Roof
Shingle
Community Features
Community Features
Sidewalks
MLS Area
Upper Darby Twp (10416)
School District
UPPER DARBY
Schools
School District
UPPER DARBY
Elementary School
Unknown
Middle School
Unknown
High School
Unknown
Listing courtesy of Keller Williams Real Estate - Media