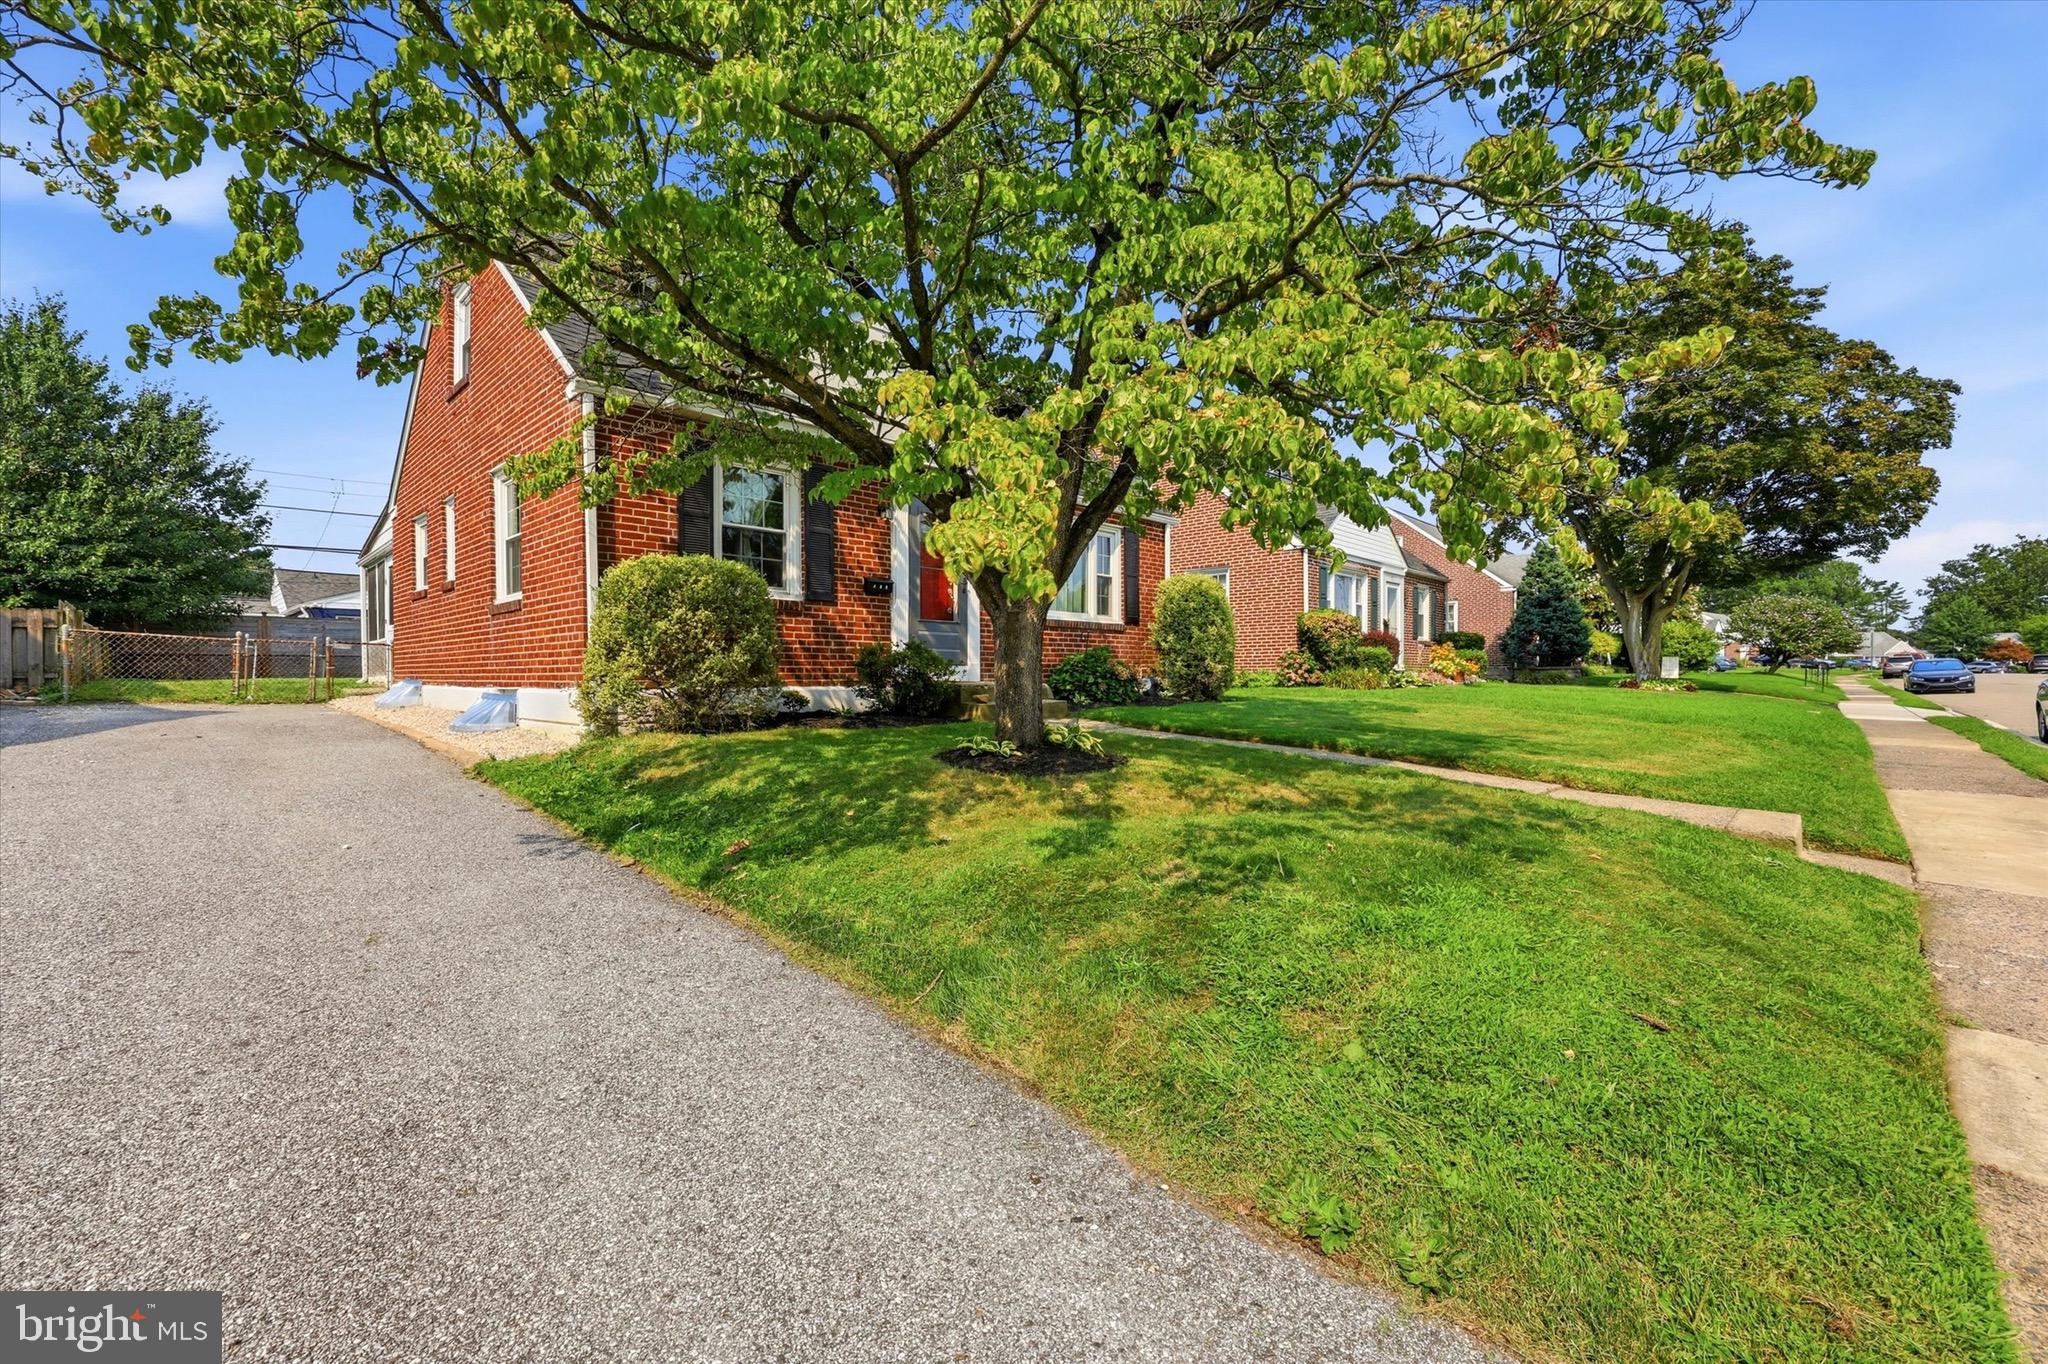
Welcome to this charming and light-filled 3-bedroom, 2-full-bath Cape Cod nestled on a quiet, peaceful street in one of Ridley Park’s most desirable neighborhoods! From the moment you arrive, the classic brick exterior and private driveway welcome you into a space designed for easy living and effortless entertaining.
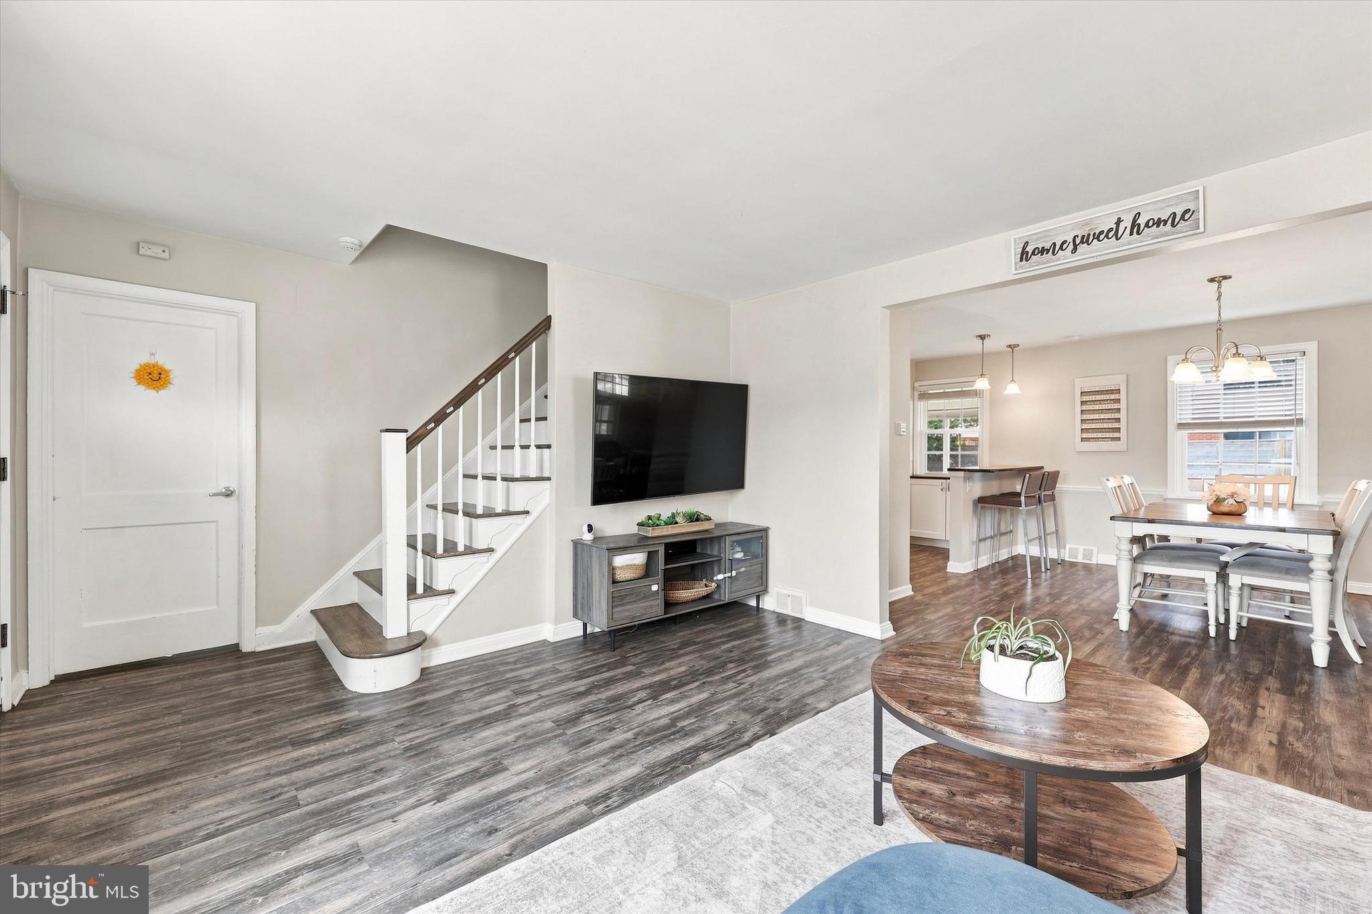
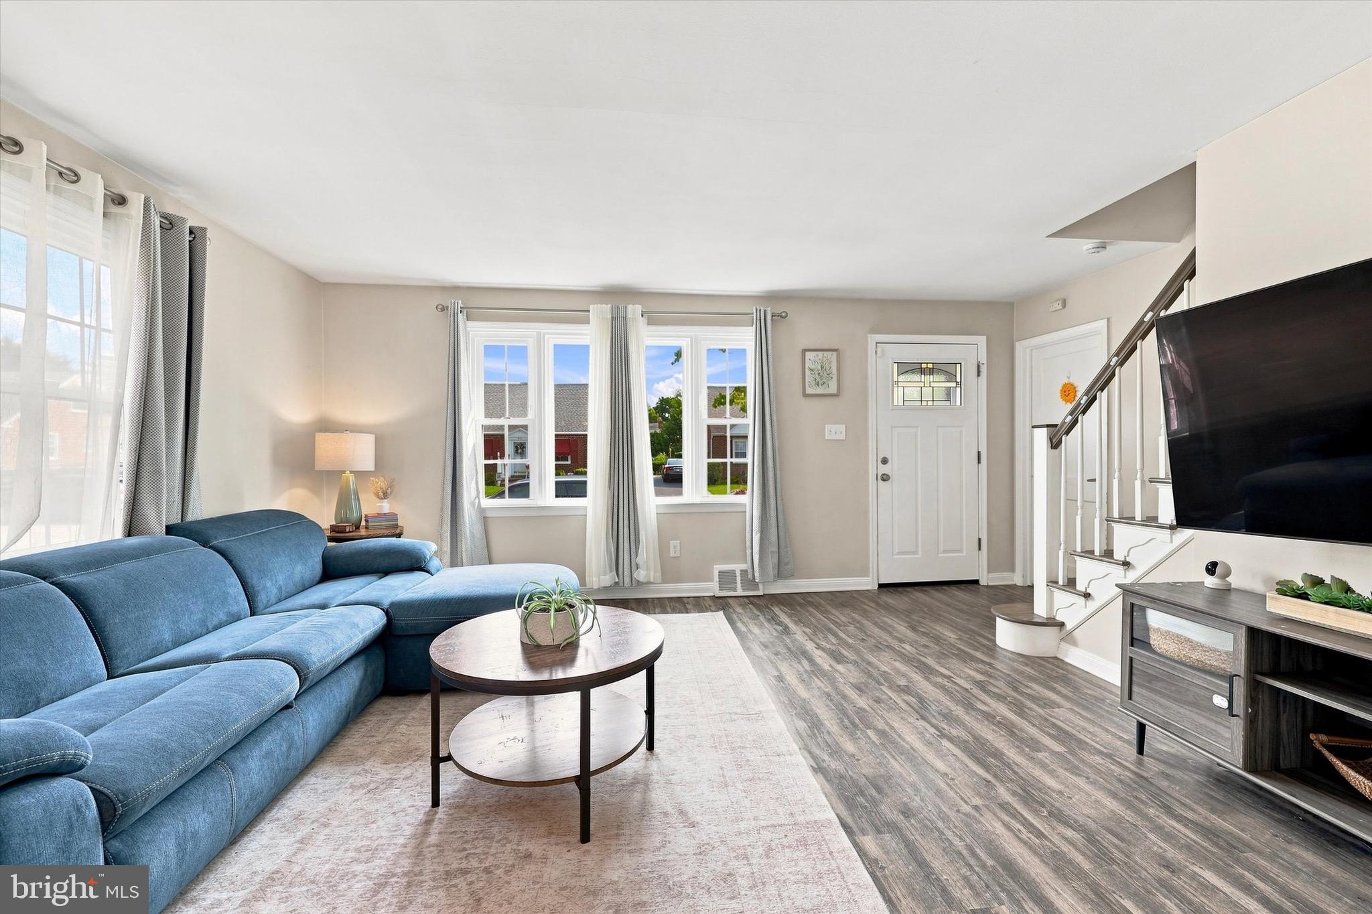
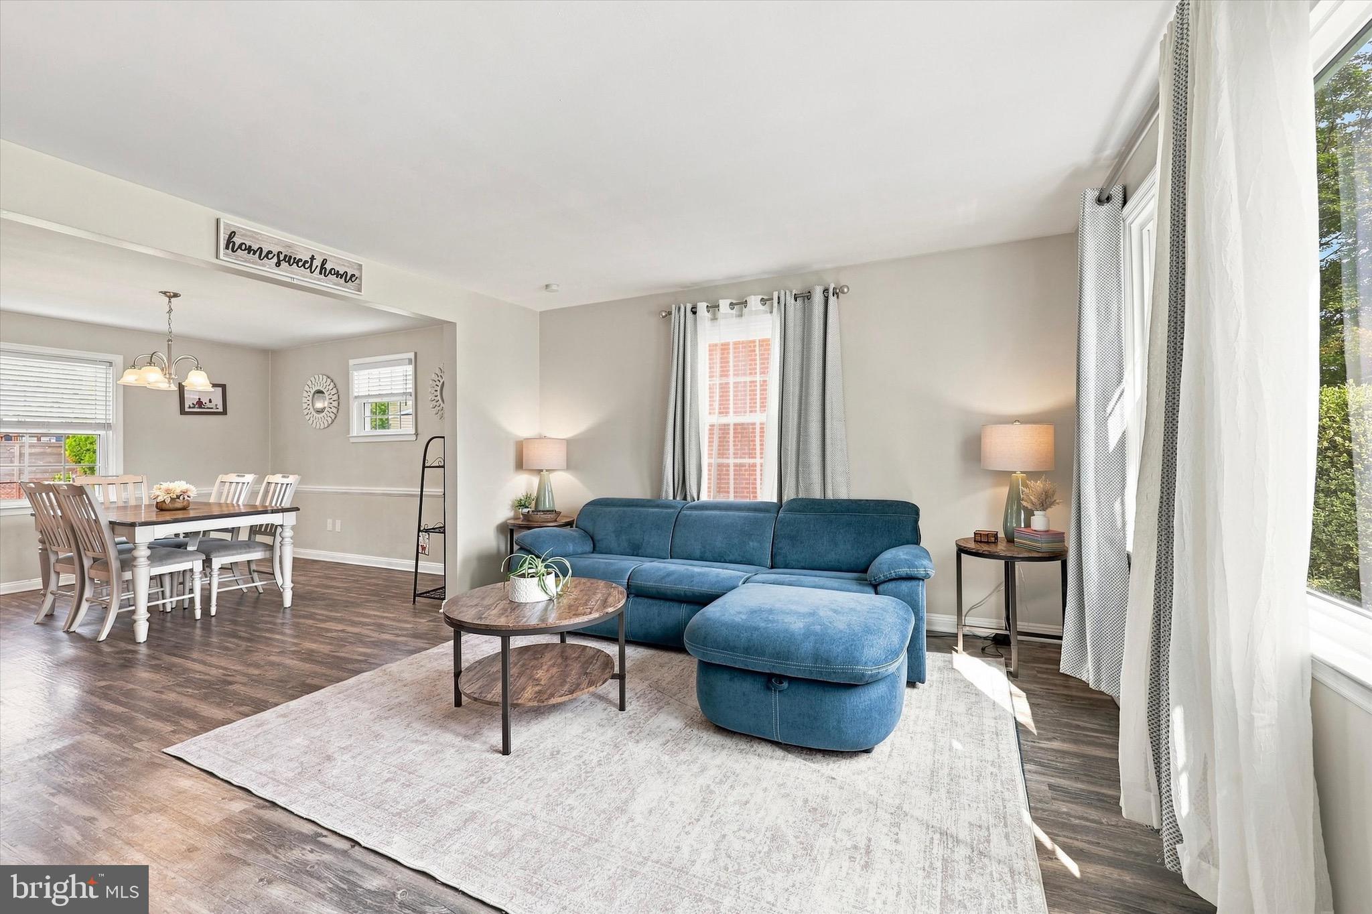
Step inside to a bright, flowing main level featuring a light-filled living room with beautiful bay windows, opening seamlessly into a dedicated dining room perfect for hosting. The kitchen features gas cooking, a spacious pantry, and direct access to a private, screened sun porch, your ideal retreat for morning coffee. A full bathroom and a versatile main-floor bedroom round out the level, ideal for a primary suite or home office, while two bright bedrooms and a second full bath await upstairs.
Entertaining is a dream in the expansive, fully fenced backyard, providing a safe and private oasis for pets, play, or summer barbecues. Down below, the full basement is completely ready for your finishing touches to expand your living space, offering total peace of mind with a brand-new French drain, sump pump, and wall taps to keep everything clean, dry, and worry-free.
Situated on a level, private lot, you’ll love the close-knit community feel, top-rated Ridley schools, and quick access to local dining, shopping, I-95, and the regional rail straight into Center City. Just unpack and start making memories!
Save
Ask
Tour
Hide
Share
Listing Snapshot
Price
$380,000
Days On Site
35 Days
Bedrooms
3
Inside Area (SqFt)
1,470 sqft
Total Baths
2
Full Baths
2
Partial Baths
N/A
Lot Size
0.12 Acres
Year Built
1952
MLS® Number
PADE2121638
Status
Active Under Contract
Property Tax
$8,498
HOA/Condo/Coop Fees
N/A
Sq Ft Source
Assessor
Friends & Family
React
Invite
Recent Activity
3 weeks ago
Status changed to Active Under Contract
3 weeks ago
Listing updated with changes from the MLS®
a month ago
Listing first seen on site
General Features
Acres
0.12
Cross Street
PARK STREET
Foundation
Concrete Perimeter
Levels
One and One Half
Parking
On StreetDriveway
Parking Spaces
2
Property Sub Type
Single Family Residence
Sewer
Public Sewer
Special Circumstances
Standard
SqFt Above
1470
SqFt Total
1470
Style
Cape Cod
Water Source
Public
Zoning
RESID
Interior Features
Appliances
Gas RangeGas OvenWasherGas Water HeaterDishwasherDryerRefrigeratorMicrowave
Basement
Full
Cooling
Central AirGas
Heating
Natural GasForced Air
Laundry Features
In Basement
Main Level Bedrooms
1
Save
Ask
Tour
Hide
Share
Exterior Features
Construction Details
Brick
Fencing
Chain Link
Pool Features
None
Community Features
MLS Area
Ridley Park Boro (10437)
School District
RIDLEY
Schools
School District
RIDLEY
Elementary School
Unknown
Middle School
Unknown
High School
RIDLEY
Listing courtesy of Keller Williams Realty Devon-Wayne