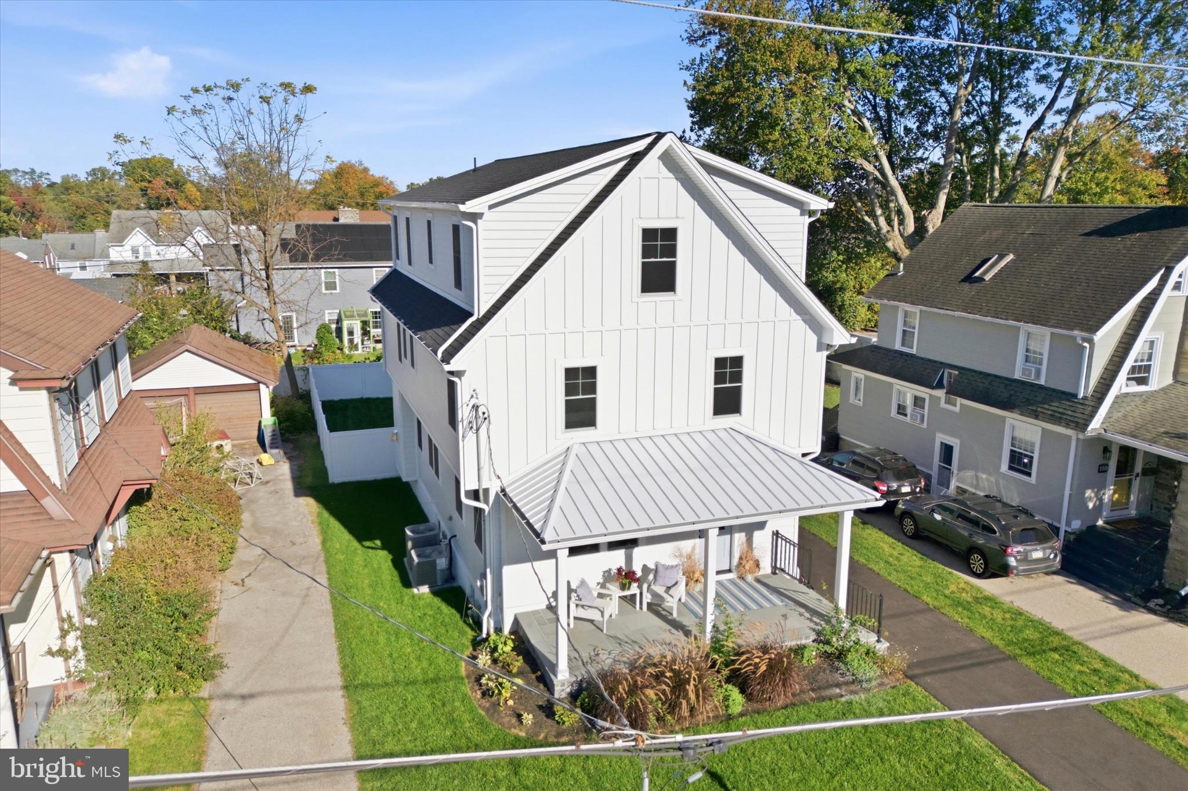
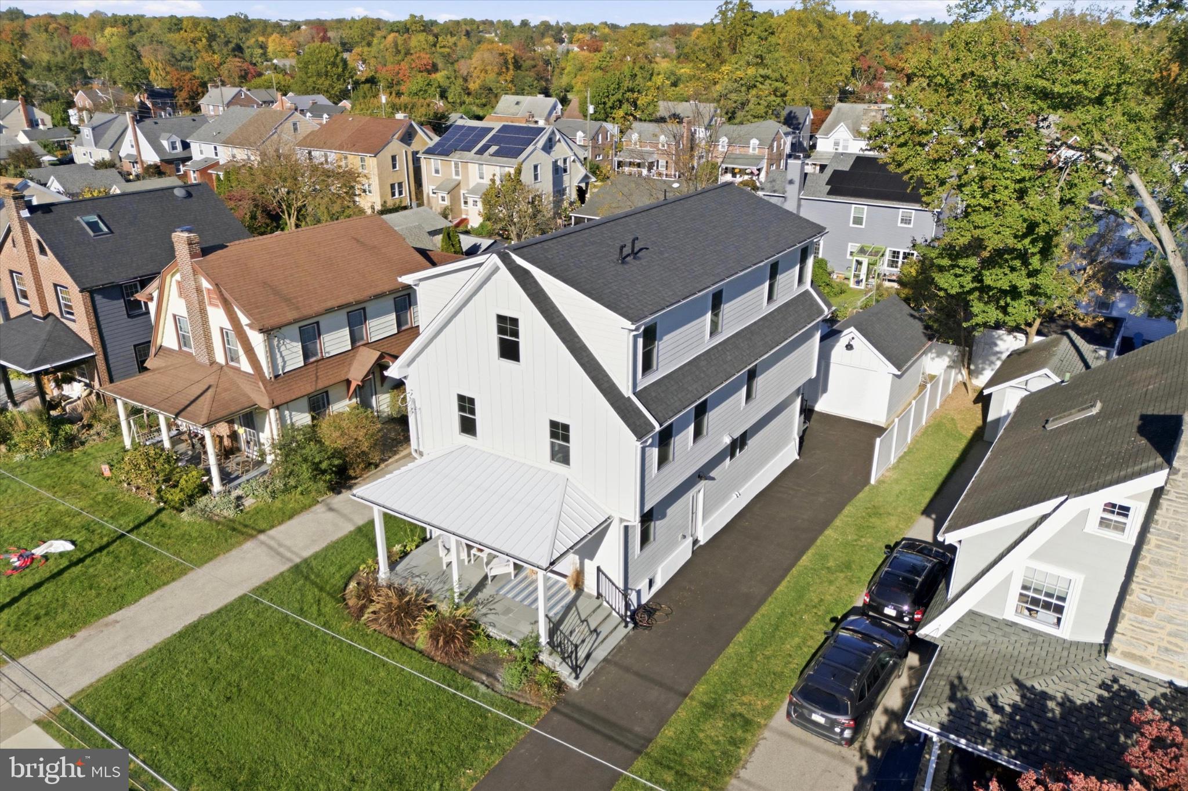
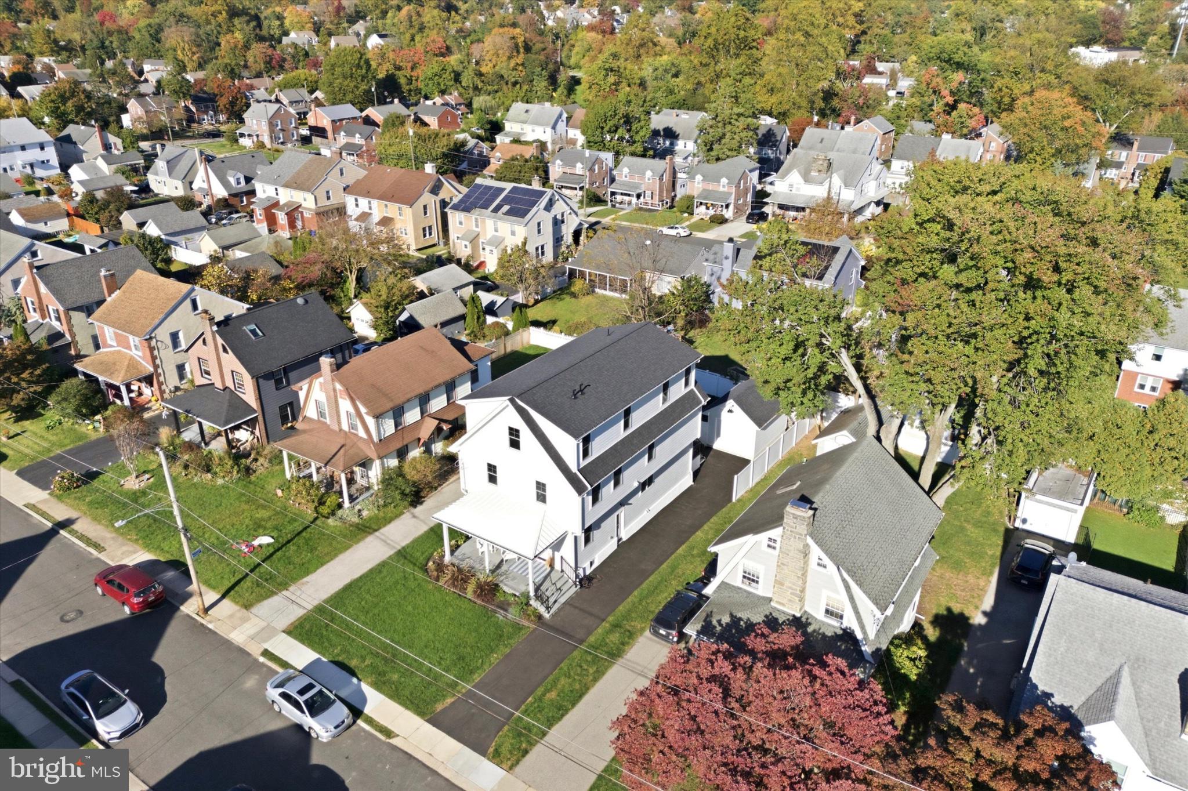
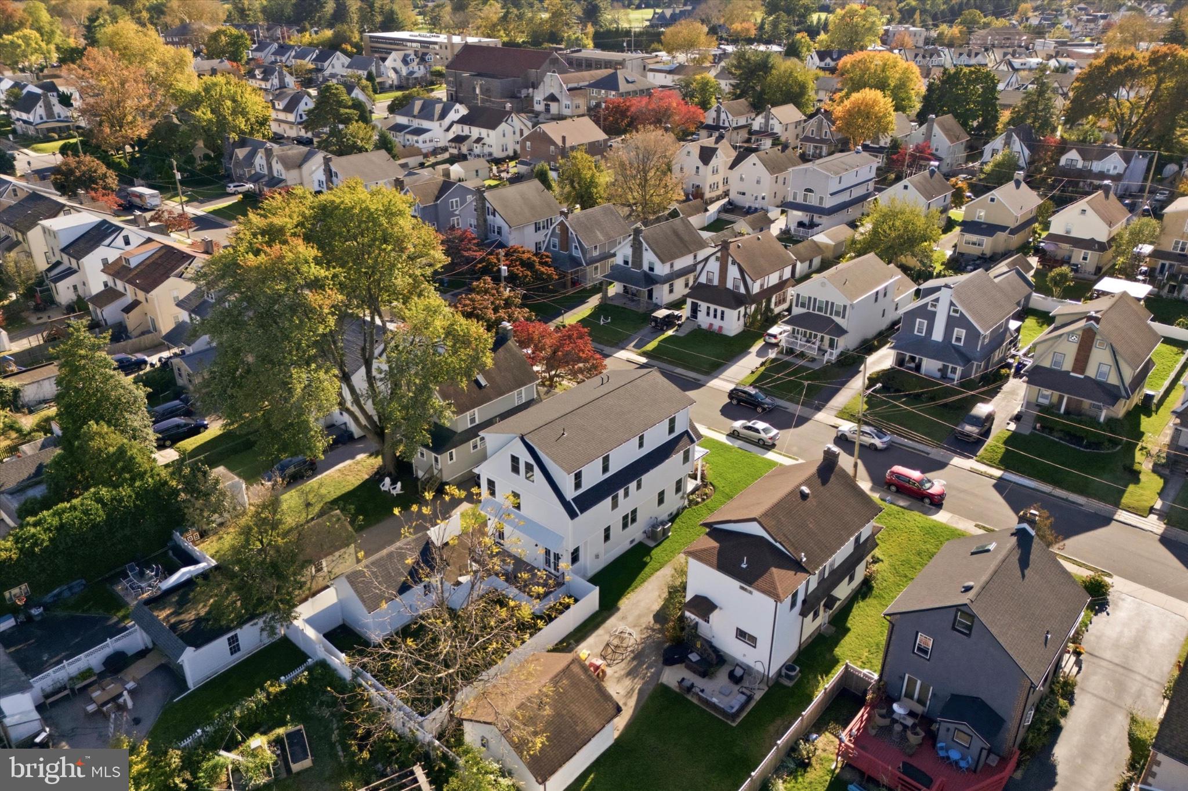
Introducing Havertown’s newest luxury offering—an exceptional Pradelli Homes built residence that effortlessly blends refined design, elevated finishes, and modern living across more than 3700 finished square feet of living space. This stunning 5-bedroom, 3 full and 1 half bath home is a rare opportunity to own a truly turnkey property in one of Havertown’s most coveted, walkable locations—just steps to top-rated schools, parks, dining, and scenic trails. A striking first impression begins with the custom bluestone front porch, setting the stage for the level of craftsmanship carried throughout. Inside, wide plank, site-finished white oak flooring and designer Serena & Lily lighting create a sophisticated, magazine-worthy aesthetic at every turn. At the center of the home, the chef’s kitchen is both a showpiece and a gathering space—anchored by an oversized island with dramatic 3” mitered quartz countertops, perfect for entertaining on any scale. The seamless transition to the expansive Trex deck invites effortless indoor-outdoor living, overlooking professionally landscaped grounds and a newly fenced yard designed for both privacy and enjoyment. The primary suite is a true sanctuary, featuring a spa-inspired bath complete with a statement vanity from McGee & Co’s Kohler line—where thoughtful design meets everyday luxury. Generously sized secondary bedrooms and a versatile flex space offer endless options, whether for a private office, playroom, or an ideal au pair/in-law suite. The fully finished basement expands the home’s footprint even further, offering the perfect setting for a media lounge, fitness studio, or recreation space tailored to your lifestyle. Wrapped in durable Hardie siding and rich in detail at every turn, this home is the perfect fusion of timeless elegance and modern convenience—crafted for today’s most discerning buyer. Seller is offering a rate buy down.
Save
Ask
Tour
Hide
Share
Listing Snapshot
Price
$1,188,900
Days On Site
72 Days
Bedrooms
6
Inside Area (SqFt)
3,700 sqft
Total Baths
4
Full Baths
3
Partial Baths
1
Lot Size
0.14 Acres
Year Built
2026
MLS Number
PADE2121646
Status
Active
Property Tax
$9,427
HOA/Condo/Coop Fees
N/A
Sq Ft Source
Estimated
Friends & Family
React
Comment
Invite
No Comments Yet
Did you know? You can invite friends and family to your search. They can join your search, rate and discuss listings with you.
Recent Activity
2 days ago
Listing updated with changes from the MLS
2 weeks ago
Price changed to $1,188,900
2 months ago
Listing first seen on site
General Features
Acres
0.14
Foundation
Block
Garage
Yes
Garage Spaces
1
Levels
Three Or More
Parking
Garage Door OpenerGarageDrivewayOff SiteDetached
Parking Spaces
6
Property Condition
New Construction
Property Sub Type
Single Family Residence
Sewer
Public Sewer
Special Circumstances
Standard
SqFt Above
3200
SqFt Below
500
SqFt Total
3700
Style
ColonialDutch
Water Source
Public
Zoning
RES
Interior Features
Appliances
RangeGas Water HeaterBuilt-In RangeDishwasherDisposalRange HoodMicrowave
Basement
FinishedExterior Entry
Cooling
Central AirCeiling Fan(s)Gas
Flooring
HardwoodWoodCeramic TileMarbleCarpet
Heating
Natural GasZonedCentral
Interior
BarCeiling Fan(s)Kitchen IslandPantryRecessed LightingWalk-In Closet(s)Crown MoldingOpen FloorplanSoaking Tub



Did you know? You can invite friends and family to your search. They can join your search, rate and discuss listings with you.