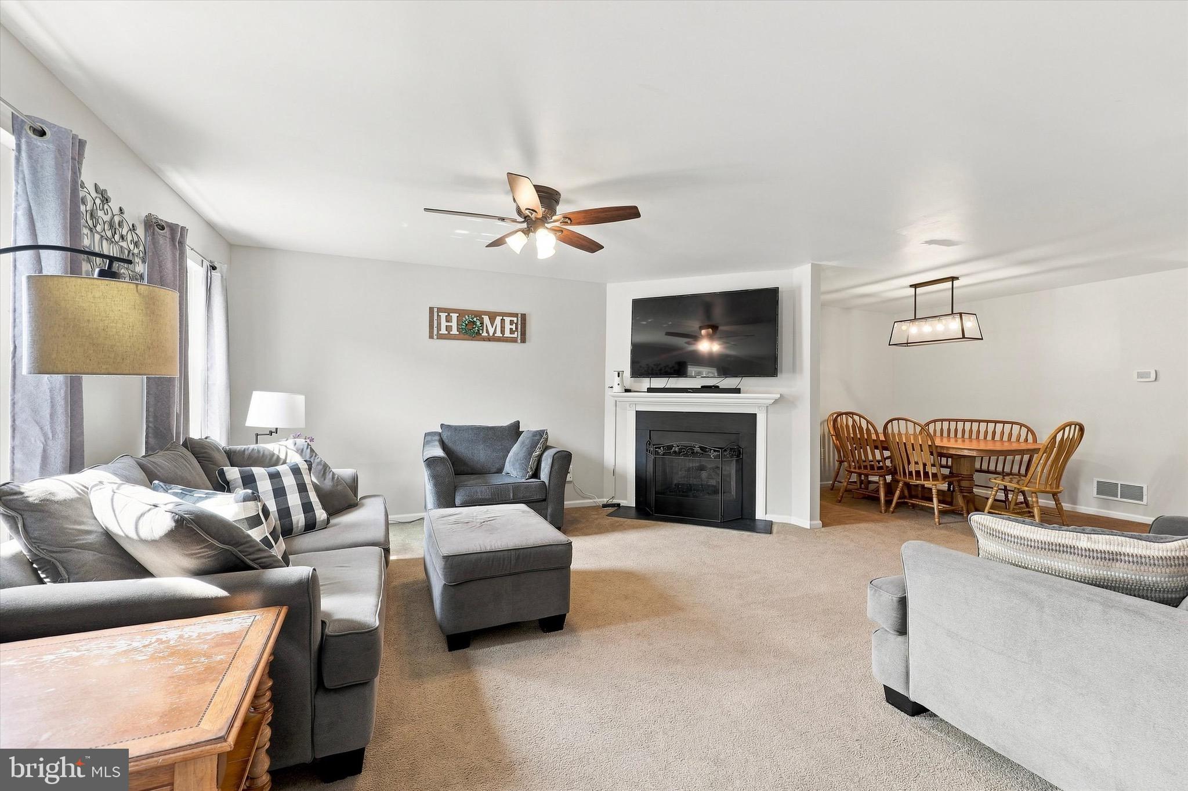
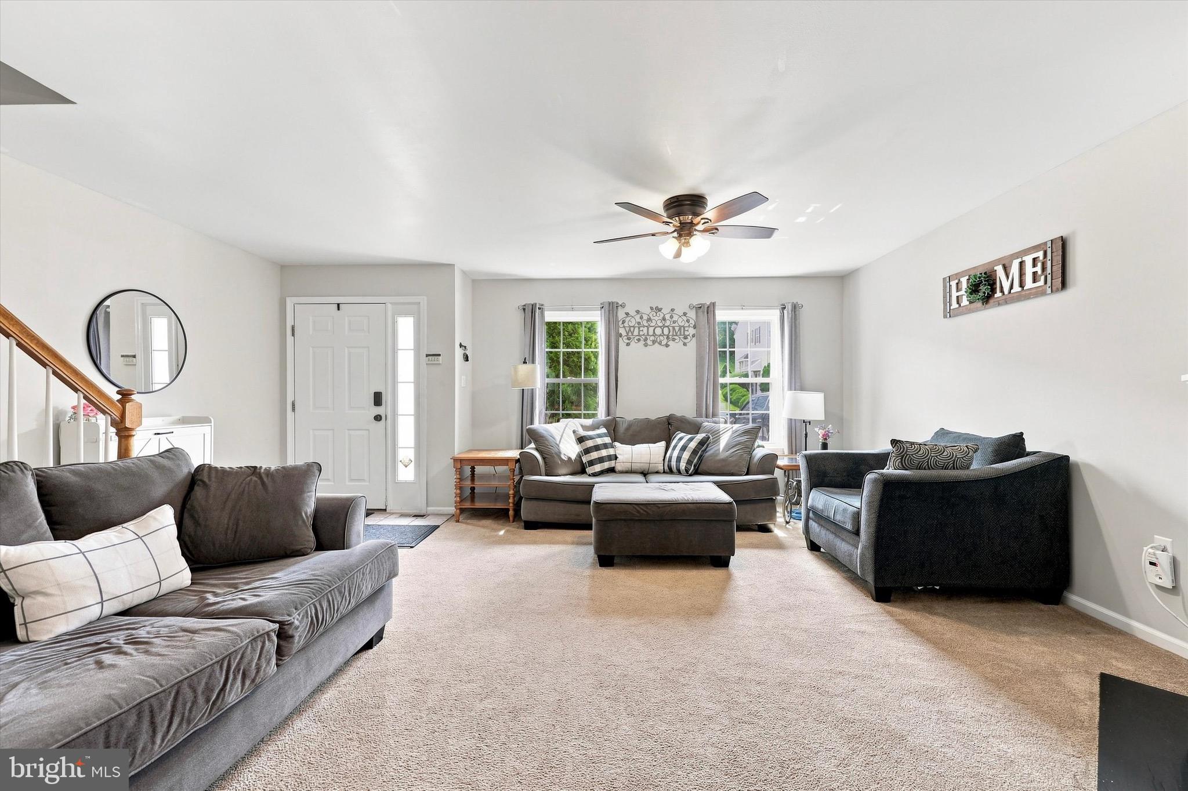
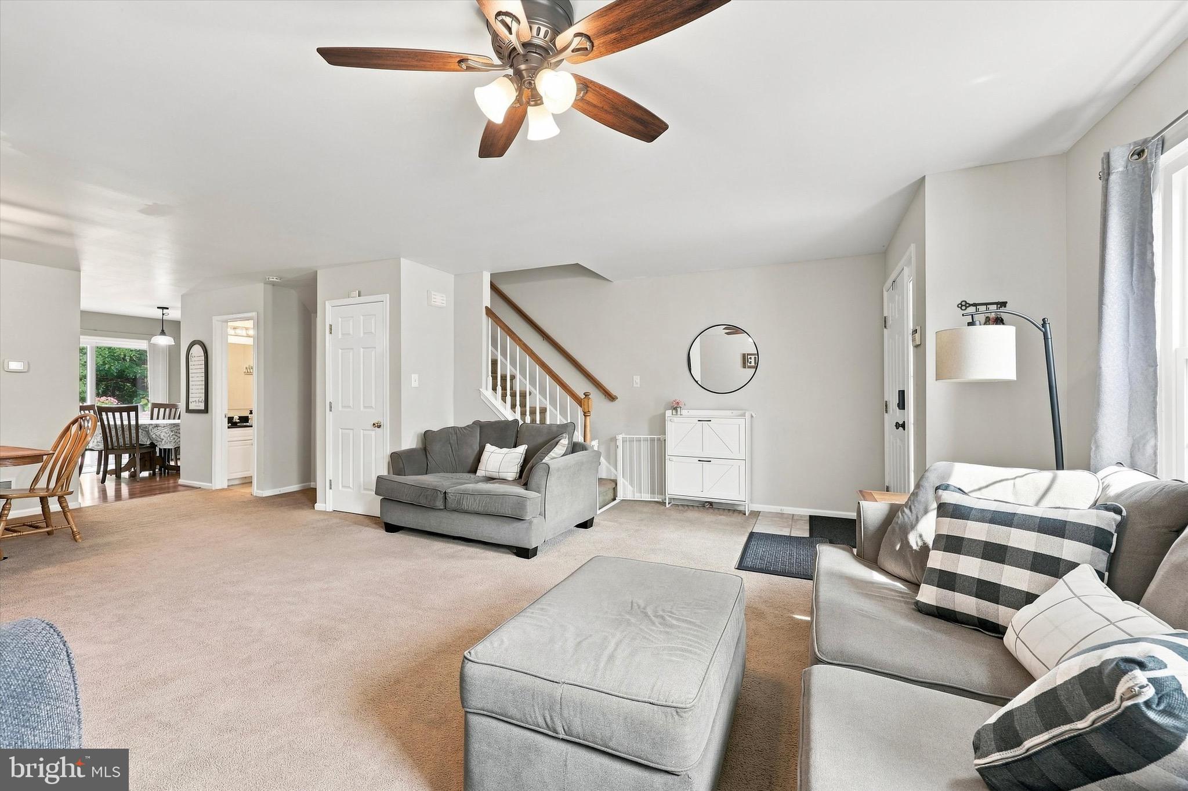
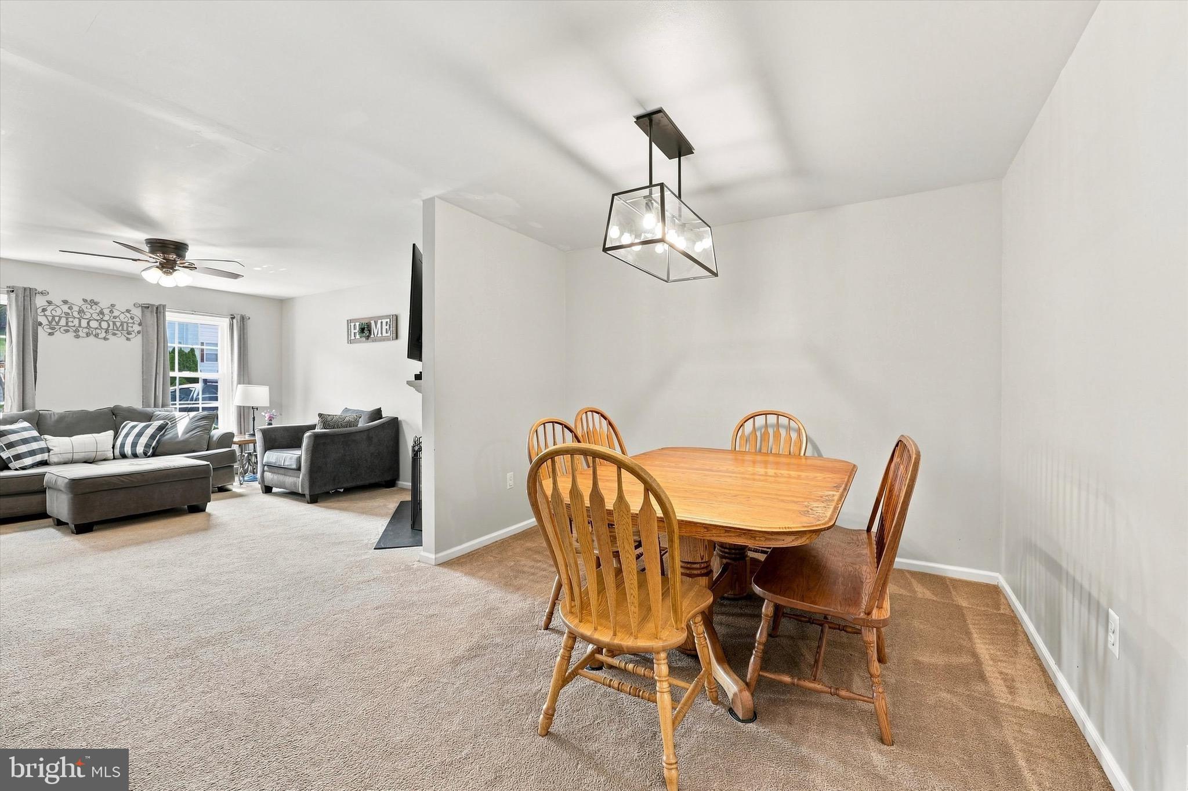
Welcome to 246 Spring Valley Way, a beautifully maintained townhouse offering the perfect blend of comfort, style, and functionality in the sought-after Spring Valley Estates community. Boasting 1901 square feet of thoughtfully designed living space, (excluding finished base.) this home features 3 spacious bedrooms, 2.5 baths, and a full finished walk-out basement. Ideally situated in a peaceful, welcoming community, this home is just 6 minutes from Wawa Station, offering convenient direct connectivity to Center City Philadelphia. You'll also enjoy easy access to major highways, shopping, restaurants, and the beautiful Chester Creek Trail. Step inside and you will immediately appreciate the bright open feel of the main living space. The inviting living room features a cozy gas Fireplace, creating the perfect setting to relax and unwind. the recently updated (2025) eat-in kitchen is sure to impress with new stainless steel appliances, quartz countertops, and a stylish backsplash. Just off the kitchen, the rear deck overlooks the beautiful and peaceful wooded backyard - an ideal spot for morning coffee or outdoor entertaining. Adjacent to the kitchen, the formal dining room provides an elegant space for hosting family dinners and entertaining guests. The spacious primary suite offers a handicap accessible shower for added convenience, and a huge walk-in closet! The fully finished walk out basement provides additional flexible living space, perfect for a family room, home office, gym, or recreation area. This is a fantastic opportunity to own a move-in ready Townhouse that combines modern updates, comfortable living spaces and a convenient location. Don't miss your chance to make 246 Spring Valley Way your new home! Schedule your private showing today!!!
Save
Ask
Tour
Hide
Share
Listing Snapshot
Price
$389,000
Days On Site
73 Days
Bedrooms
3
Inside Area (SqFt)
2,269 sqft
Total Baths
3
Full Baths
2
Partial Baths
1
Lot Size
N/A
Year Built
1998
MLS Number
PADE2121664
Status
Pending
Property Tax
$6,723
HOA/Condo/Coop Fees
$65 monthly
Sq Ft Source
Estimated
Friends & Family
React
Comment
Invite
No Comments Yet
Did you know? You can invite friends and family to your search. They can join your search, rate and discuss listings with you.
Recent Activity
a week ago
Status changed to Pending
a week ago
Listing updated with changes from the MLS
2 months ago
Listing first seen on site
General Features
Cross Street
Crozerville
Foundation
Concrete Perimeter
Levels
Two
Parking
Driveway
Parking Spaces
2
Property Sub Type
Townhouse
Sewer
Public Sewer
Special Circumstances
Standard
SqFt Above
1901
SqFt Below
368
SqFt Total
2269
Style
Traditional
Water Source
Public
Zoning
RESID
Interior Features
Appliances
RangeCooktopGas Water HeaterBuilt-In RangeDishwasherDisposalDryerRefrigeratorStainless Steel Appliance(s)Microwave
Basement
FinishedExterior EntryDaylightFull
Cooling
Central AirCeiling Fan(s)Electric
Fireplace
Yes
Fireplace Features
Gas
Fireplaces
1
Heating
Natural GasForced Air
Interior
Ceiling Fan(s)Walk-In Closet(s)Open Floorplan
Window Features
Double Pane Windows
Save
Ask
Tour
Hide
Share
Exterior Features
Construction Details
Vinyl SidingAluminum Siding
Pool Features
None
View
Trees/Woods
Waterview
Trees/Woods
Windows/Doors
Double Pane Windows
Community Features
Association Fee
$65.0
Association Fee Frequency
Monthly
Community Features
SidewalksStreet Lights
MLS Area
Aston Twp (10402)
School District
PENN-DELCO
Schools
School District
PENN-DELCO
Elementary School
Unknown
Middle School
Unknown
High School
Unknown
Listing courtesy of Long & Foster Real Estate, Inc.



Did you know? You can invite friends and family to your search. They can join your search, rate and discuss listings with you.