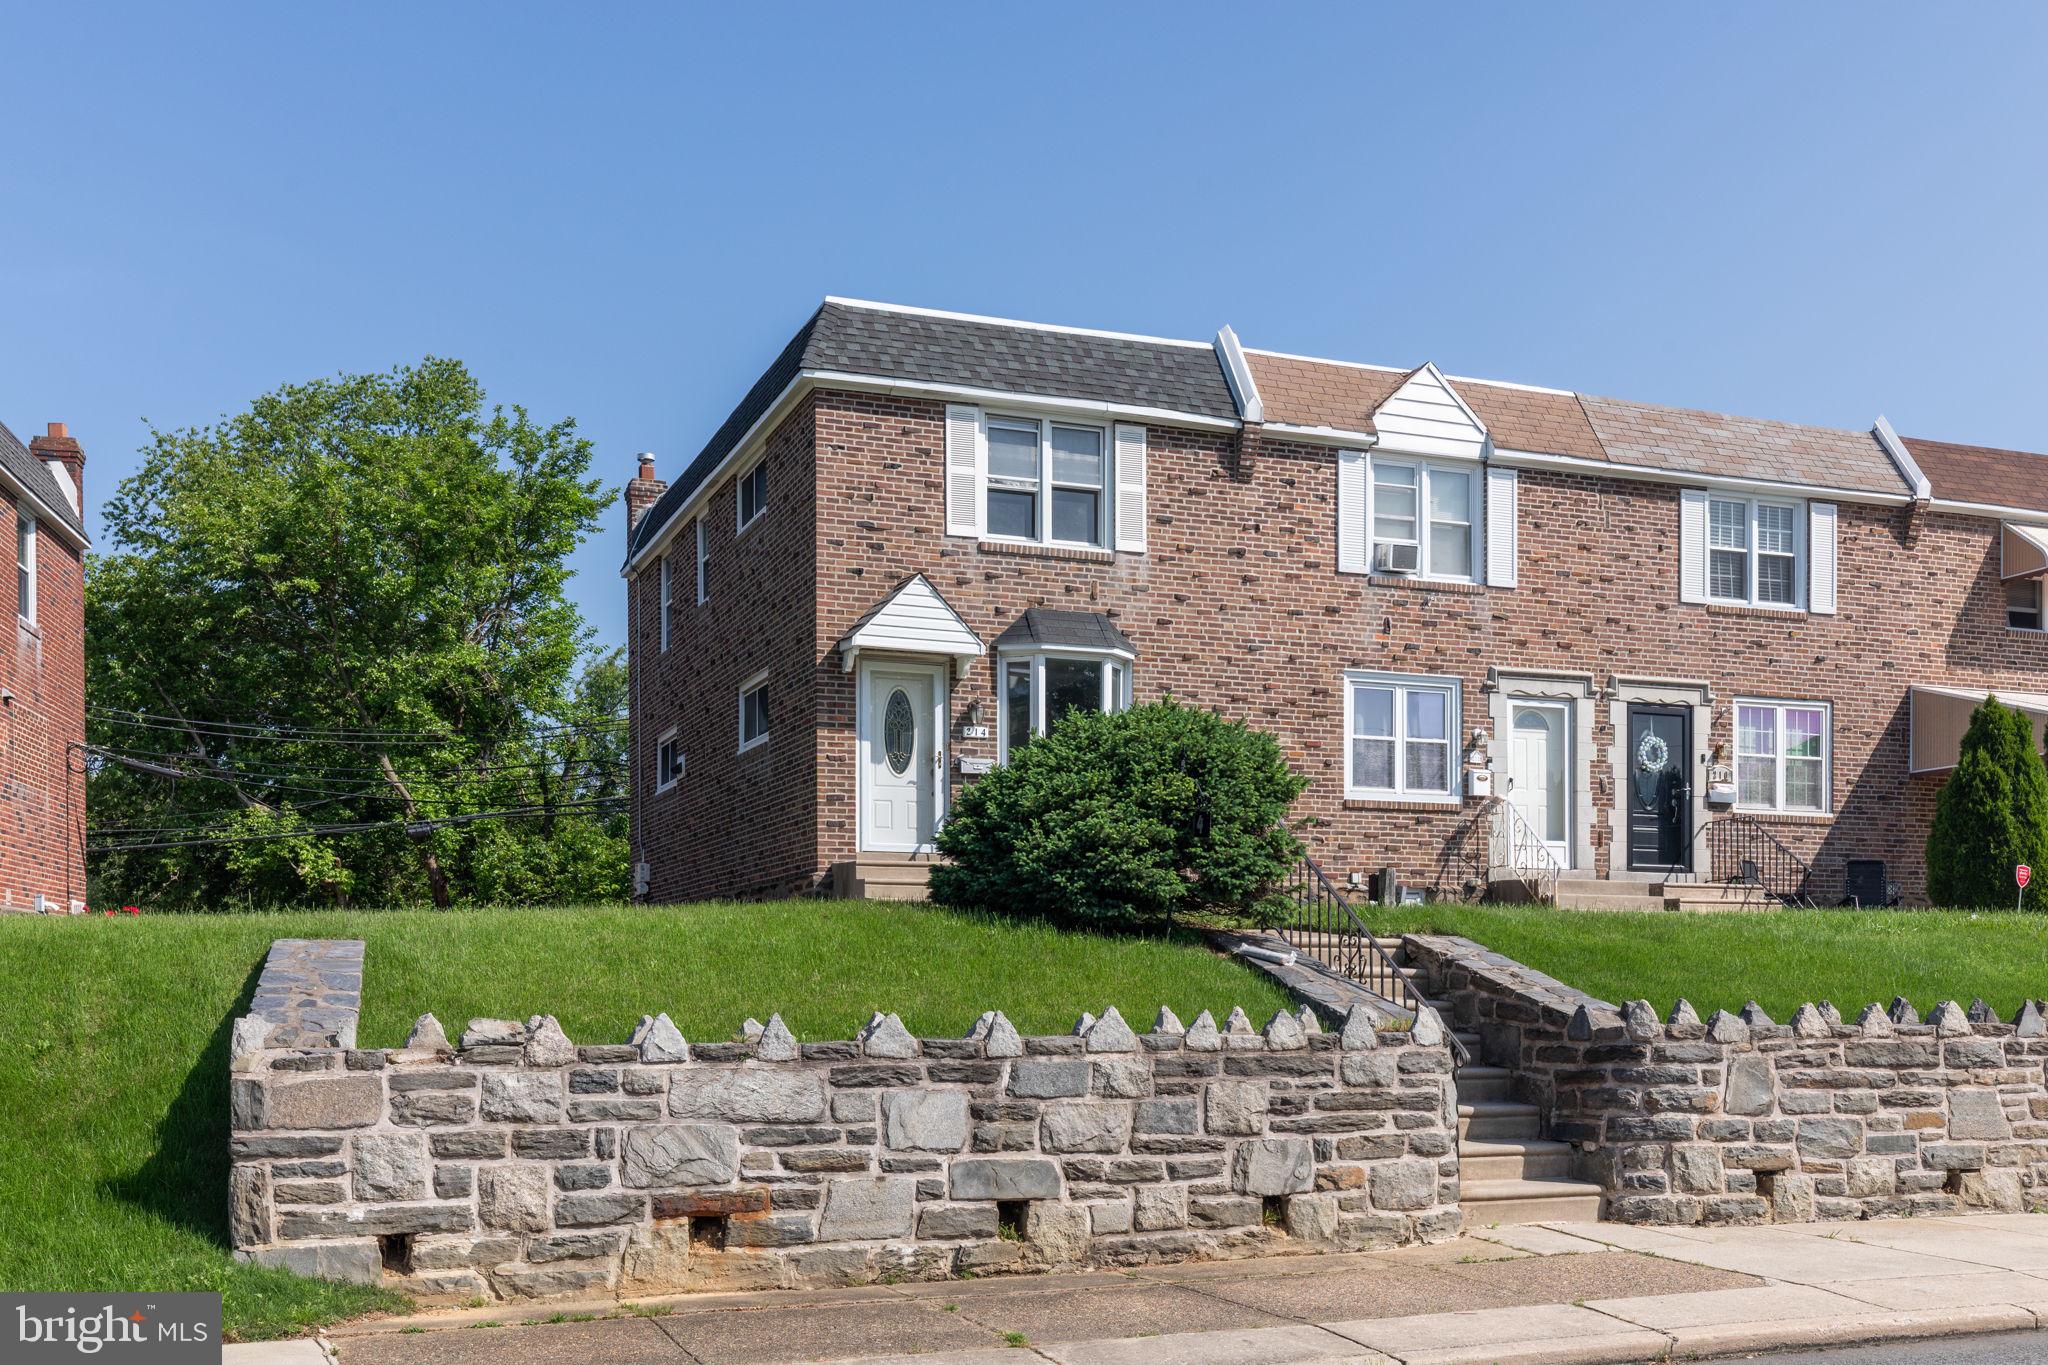
Welcome to 214 Westbridge Road, a well-maintained row home in Glenolden's Briarcliffe section. This home offers a finished basement, private parking, spacious front and side yard, and central air. The end-of-row location provides added privacy and additional outdoor space, while the thoughtful layout offers plenty of room for everyday living.
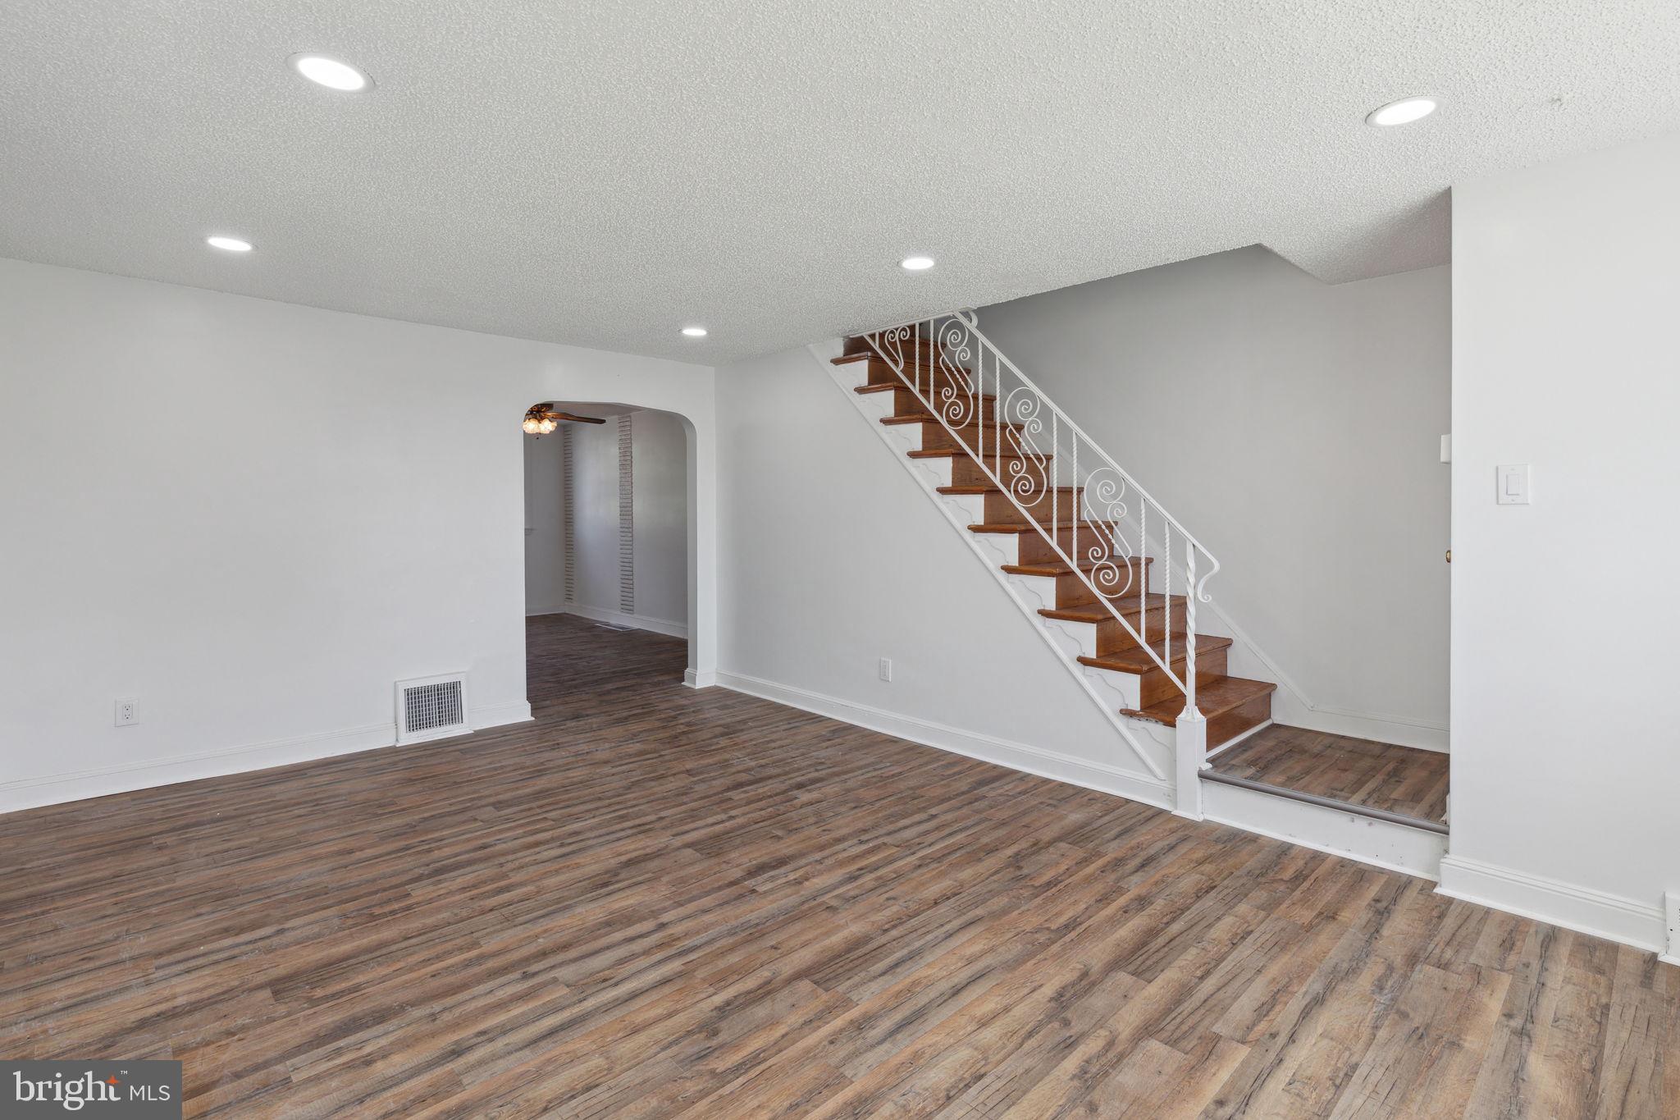
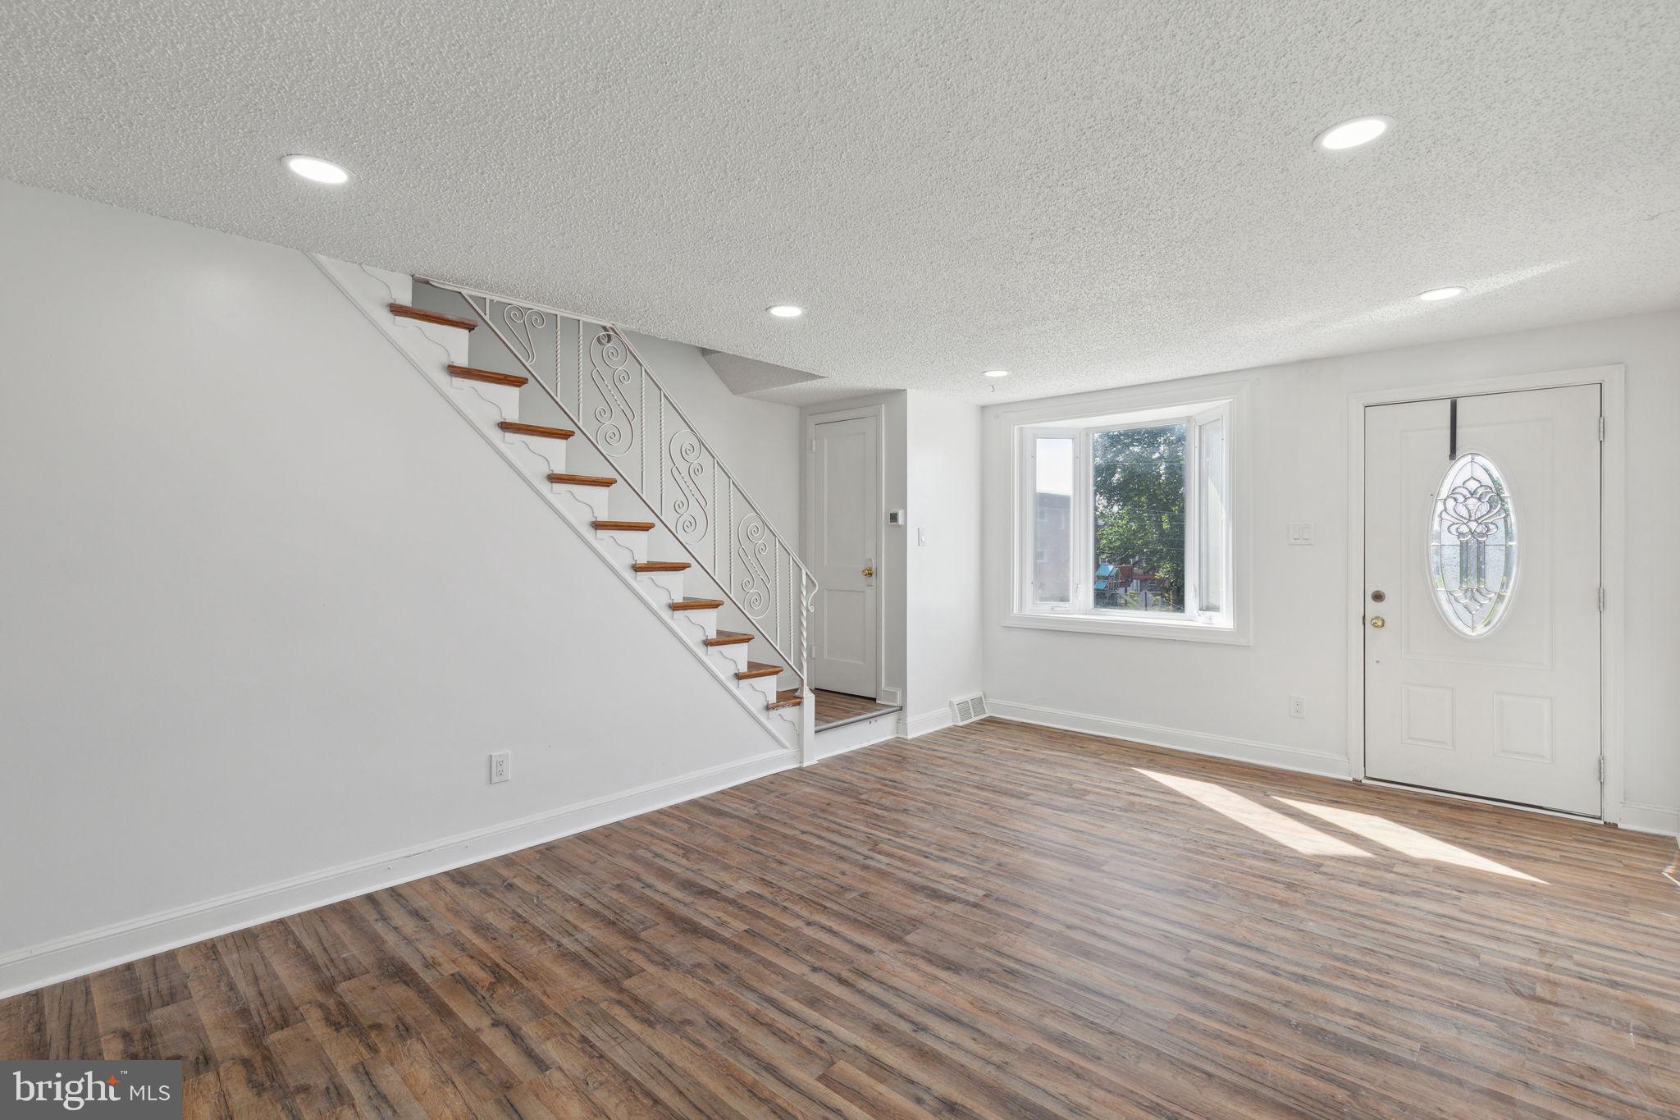
The first floor features a comfortable living room and dining area that lead into the kitchen with stainless steel appliances, creating a practical space for both daily living and entertaining. The finished basement adds flexible living or recreation space and includes a washer and dryer, while the attached garage provides convenient additional storage.
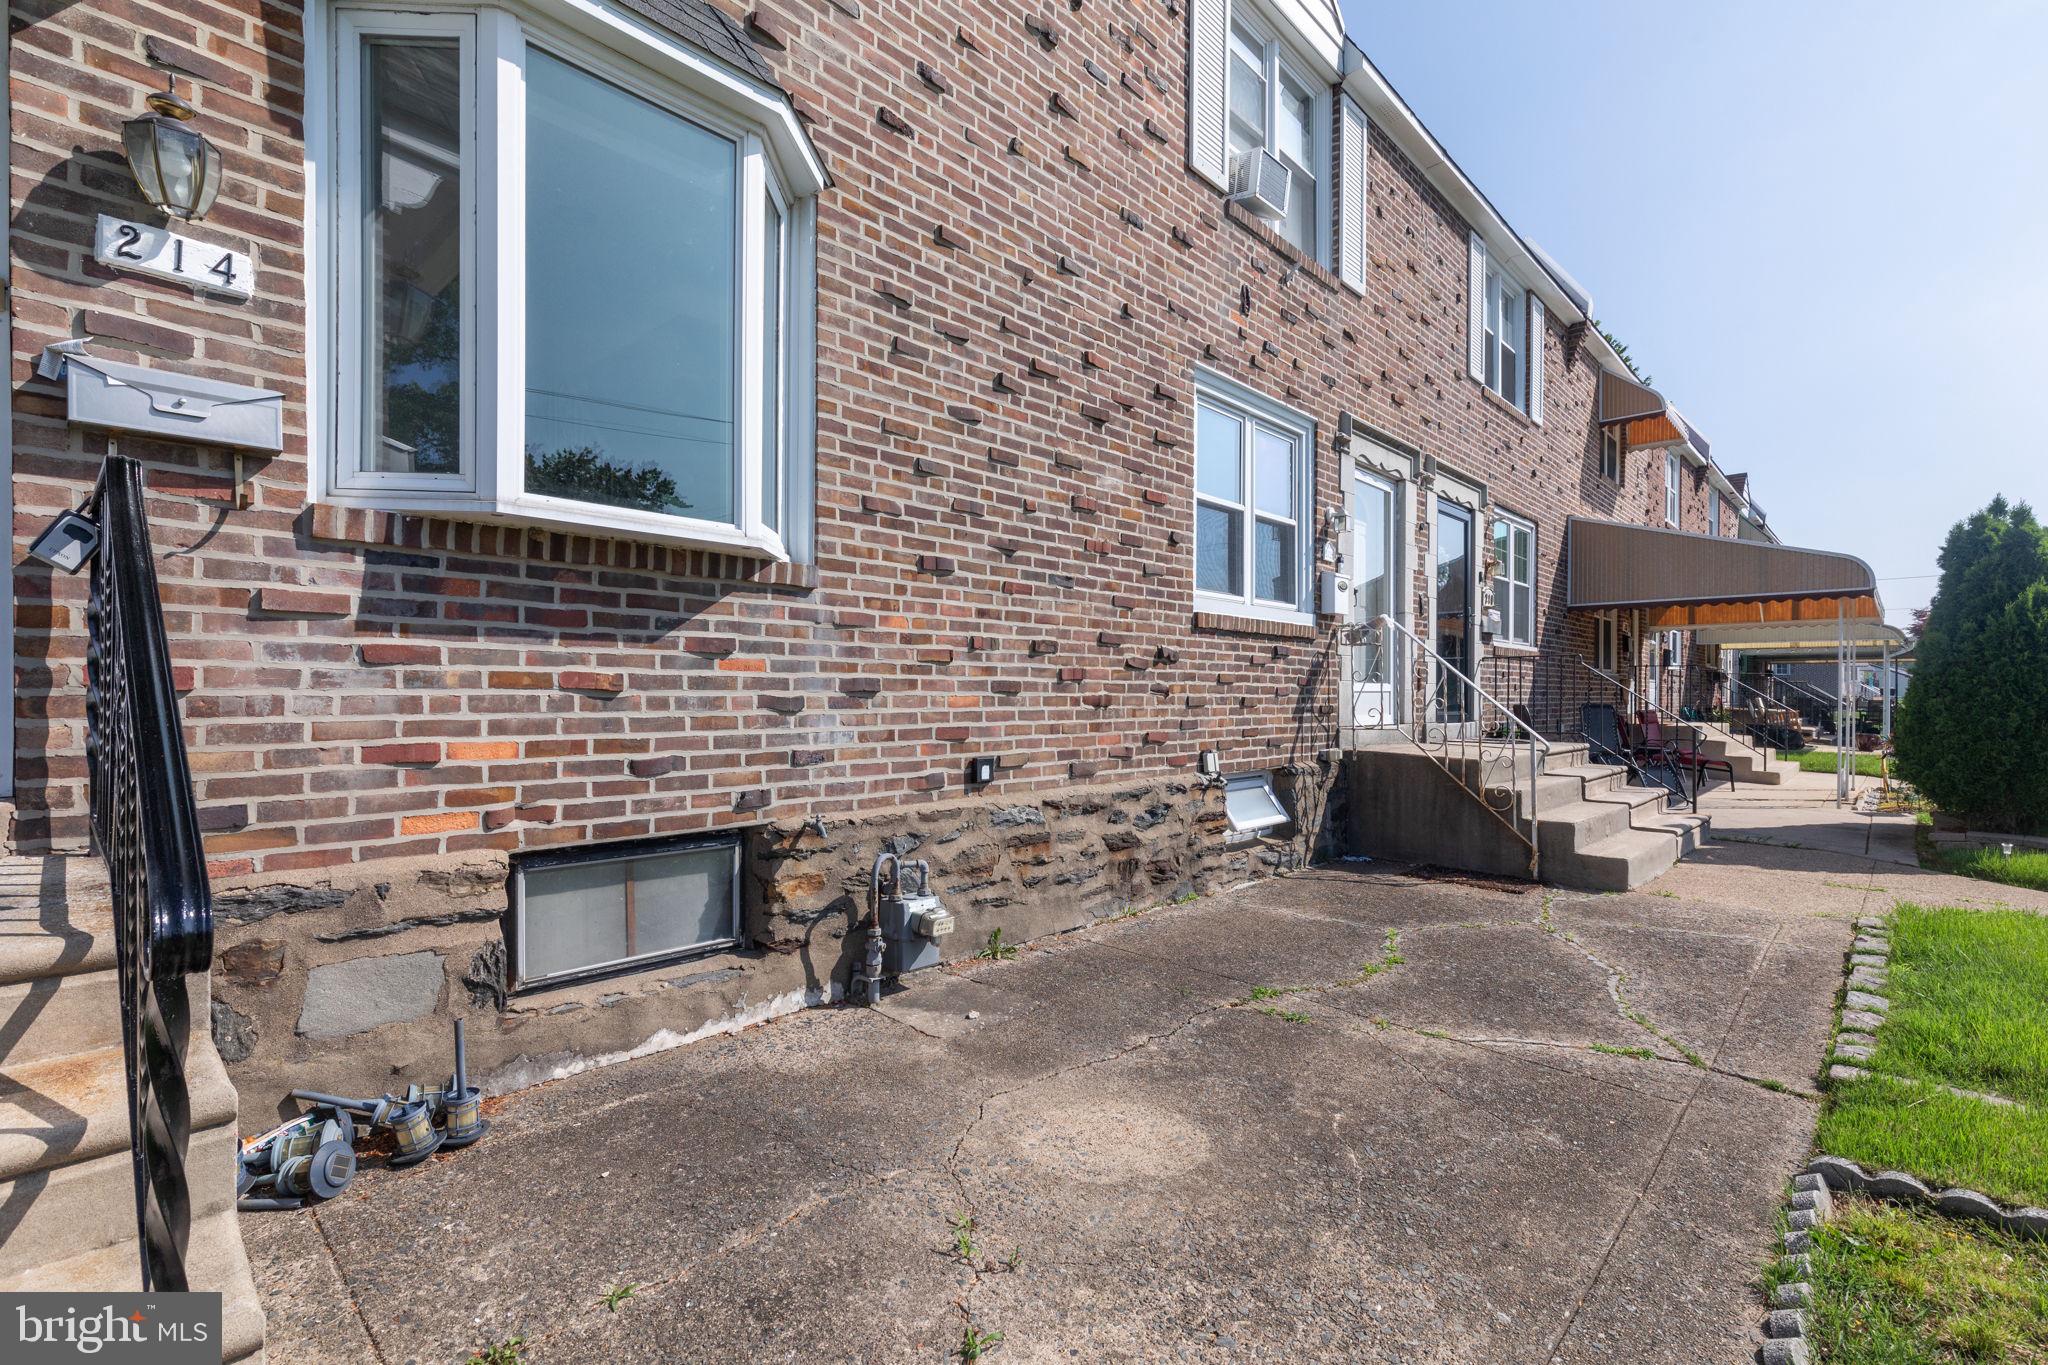
Upstairs, you'll find three generously sized bedrooms and a full hall bathroom. The bedrooms offer comfortable space for sleeping, working from home, or accommodating guests with plenty of closet space and windows providing natural light. Outside, enjoy a large front and side yard with plenty of room for gardening, outdoor dining, entertaining, or relaxing. The driveway and attached garage also provide convenient off-street parking and storage.
Located in the Briarcliffe neighborhood of Glenolden, this home is perfectly situated just minutes from Walmart, Target, ACME, Nifty Fifty's, Ridley YMCA, and Darby Township School. Commuters will appreciate nearby SEPTA bus service and Regional Rail stations, as well as easy access to I-95 and Route 476. Don’t miss this opportunity to rent this beautifully updated home in a prime location. Schedule your showing today and make this Glenolden gem yours!
Save
Ask
Tour
Hide
Share
Listing Snapshot
Price
$2,200
Days On Site
73 Days
Bedrooms
3
Inside Area (SqFt)
1,352 sqft
Total Baths
1
Full Baths
1
Partial Baths
N/A
Lot Size
0.08 Acres
Year Built
1952
MLS Number
PADE2121698
Status
Active
Property Tax
N/A
HOA/Condo/Coop Fees
N/A
Sq Ft Source
Estimated
Friends & Family
React
Comment
Invite
No Comments Yet
Did you know? You can invite friends and family to your search. They can join your search, rate and discuss listings with you.
Recent Activity
2 months ago
Listing first seen on site
2 months ago
Listing updated with changes from the MLS
General Features
Acres
0.08
Available on
2026-08-13
Cross Street
Ashland Ave
Foundation
StoneConcrete Perimeter
Levels
Two
Number Of Stories
3
Parking
ConcreteDriveway
Parking Spaces
1
Pets
Yes
Property Sub Type
Townhouse
Sewer
Public Sewer
SqFt Above
1152
SqFt Below
200
SqFt Total
1352
Style
Traditional
Utilities
Water AvailableNatural Gas AvailableSewer AvailableElectricity Available



Did you know? You can invite friends and family to your search. They can join your search, rate and discuss listings with you.