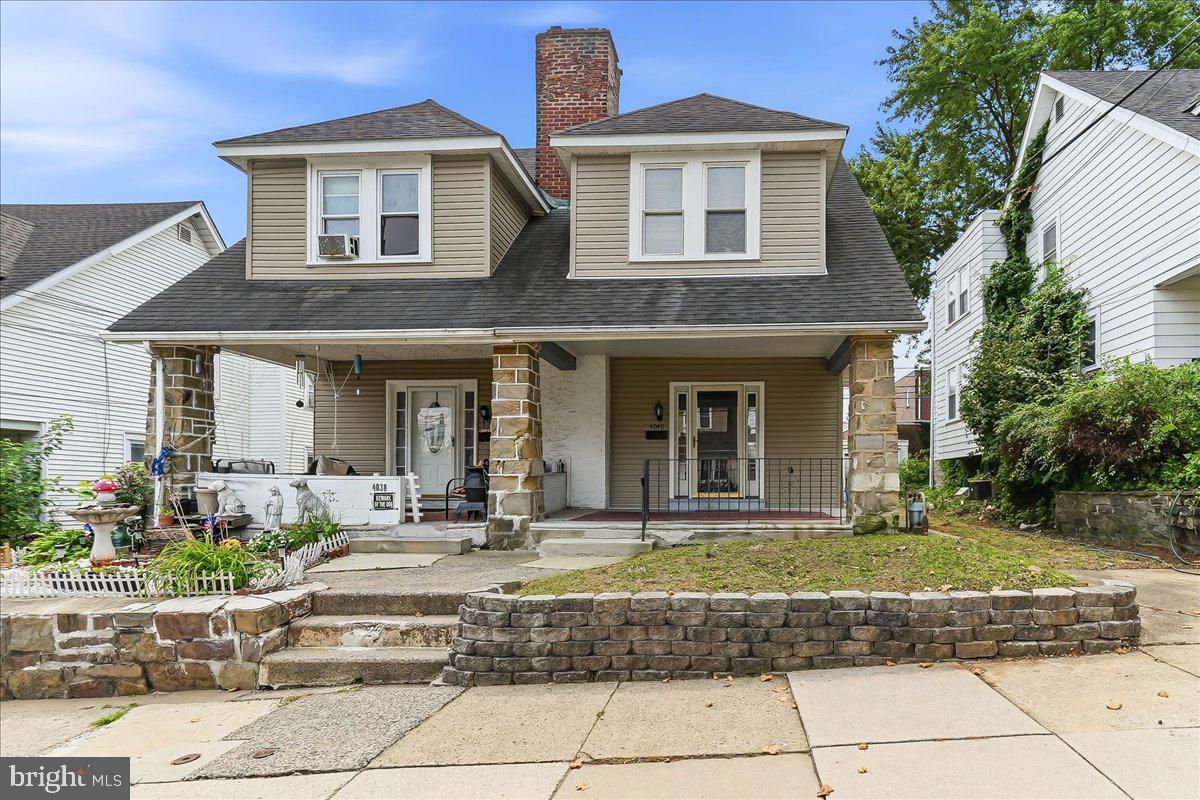
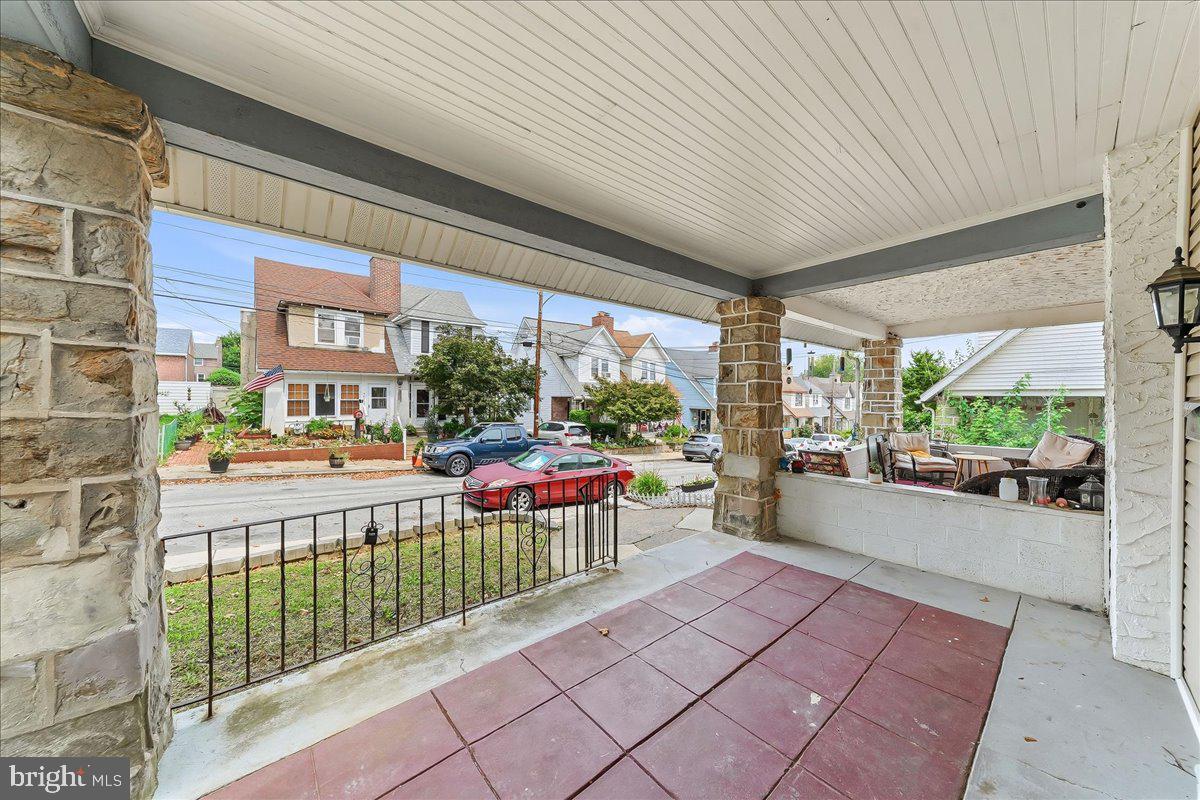
Welcome to 4040 Ellendale Road, a spacious 3-bedroom, 2-full-bath twin offering an updated interior, flexible living space, and a convenient Drexel Hill location. With a welcoming covered front porch, a comfortable layout across three levels, and a detached garage, this home offers a great combination of character, functionality, and value.
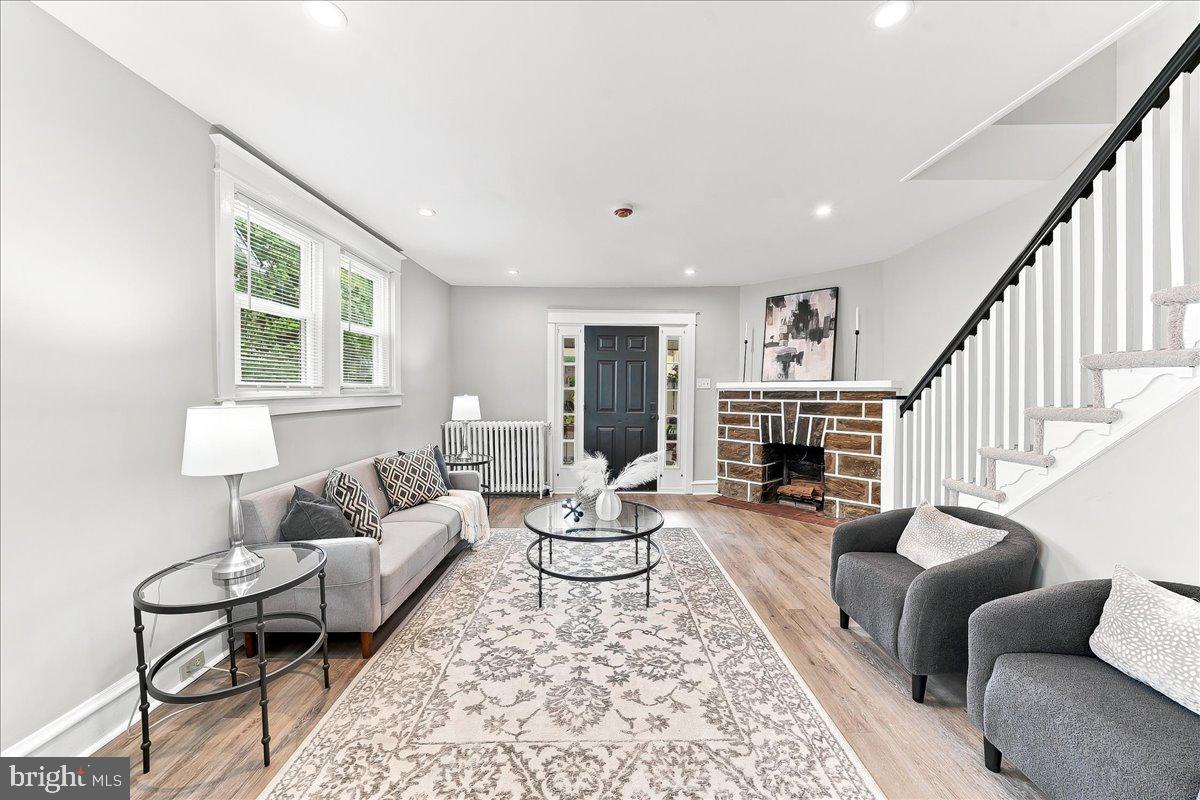
Inside, the main level features a bright and inviting living room with a stone fireplace, recessed lighting, and an open connection to the dining area. The spacious dining room provides plenty of room for everyday meals and entertaining, while a breakfast bar creates an easy transition into the updated kitchen. The kitchen features white cabinetry, granite countertops, stainless steel appliances, subway tile backsplash, pendant lighting, and generous counter and storage space. Neutral finishes and updated flooring carry throughout the main level, creating a clean and cohesive feel.
Upstairs, three bedrooms offer comfortable proportions, ample natural light, and closet space. The primary bedroom features a generous closet and crown molding, while an updated hall bathroom includes a tub and shower combination with classic tilework. Ceiling fans in the bedrooms add additional everyday comfort.
The finished lower level provides valuable additional living space with a large recreation room that can accommodate a family room, home office, workout area, or entertainment space. A second full bathroom, laundry area, storage, and convenient exterior access make this level especially functional.
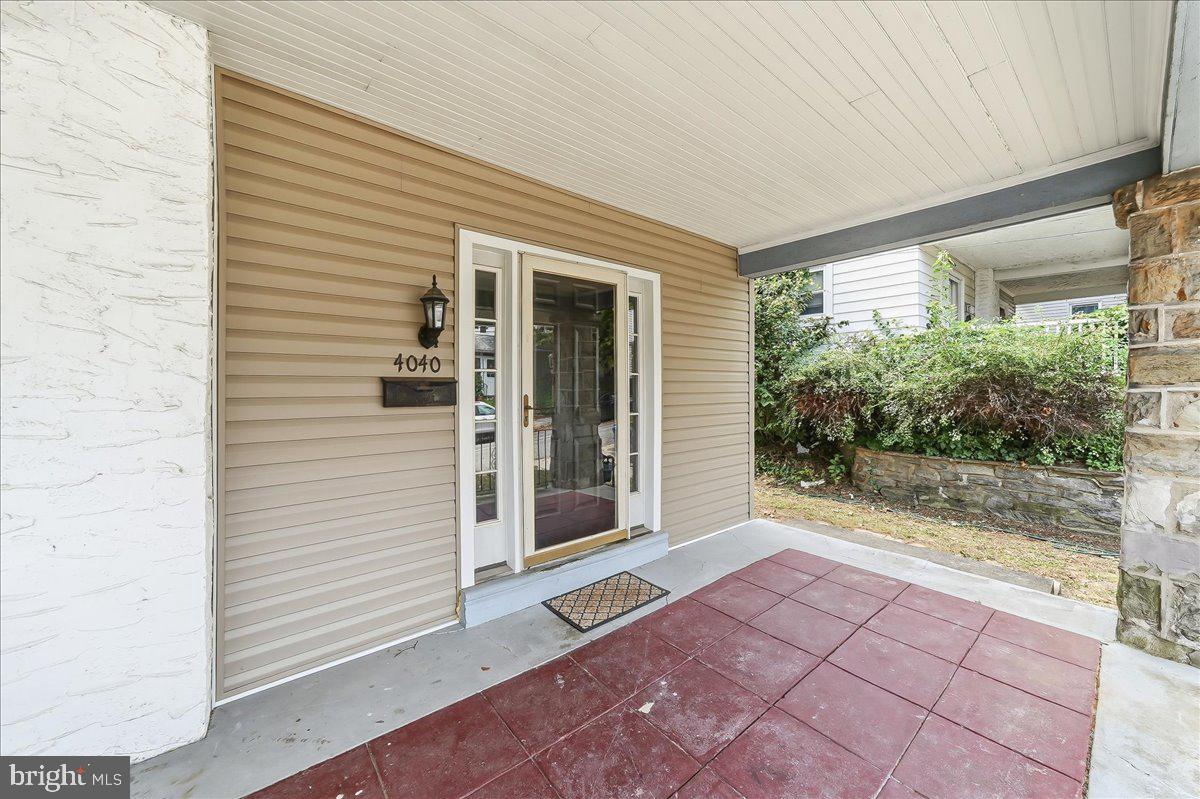
Outside, the covered front porch offers a great place to relax, while the rear of the property provides additional outdoor space and access to the detached garage. Conveniently located near Route 1 and I 476, the home provides easy access to shopping, dining, surrounding communities, and major travel routes. With its updated kitchen, flexible living areas, two full bathrooms, finished lower level, and detached garage, 4040 Ellendale Road is ready to welcome its next owner.
Save
Ask
Tour
Hide
Share
Listing Snapshot
Price
$259,900
Days On Site
48 Days
Bedrooms
3
Inside Area (SqFt)
1,366 sqft
Total Baths
2
Full Baths
2
Partial Baths
N/A
Lot Size
0.05 Acres
Year Built
1921
MLS® Number
PADE2121774
Status
Active Under Contract
Property Tax
$4,761
HOA/Condo/Coop Fees
N/A
Sq Ft Source
Assessor
Friends & Family
React
Comment
Invite
No Comments Yet
Did you know? You can invite friends and family to your search. They can join your search, rate and discuss listings with you.
Recent Activity
2 weeks ago
Status changed to Active Under Contract
2 weeks ago
Listing updated with changes from the MLS®
2 months ago
Listing first seen on site
General Features
Acres
0.05
Foundation
Stone
Garage
Yes
Garage Spaces
1
Levels
Two
Parking
On StreetGarageDrivewayCoveredDetached
Parking Spaces
1
Property Sub Type
Townhouse
Sewer
Public Sewer
Special Circumstances
Standard
SqFt Above
1366
SqFt Total
1366
Style
Colonial
Water Source
Public
Zoning
R-10
Interior Features
Appliances
Gas Water Heater
Basement
Full
Fireplace
Yes
Fireplace Features
Stone
Fireplaces
1
Heating
Natural GasHot Water
Save
Ask
Tour
Hide
Share
Exterior Features
Construction Details
Vinyl Siding
Pool Features
None
Community Features
MLS Area
Upper Darby Twp (10416)
School District
UPPER DARBY
Schools
School District
UPPER DARBY
Elementary School
Unknown
Middle School
Unknown
High School
Unknown
Listing courtesy of Keller Williams Real Estate - Media



Did you know? You can invite friends and family to your search. They can join your search, rate and discuss listings with you.