Beautiful 5-Bedroom, 3.5-Bath Home with Exceptional Features
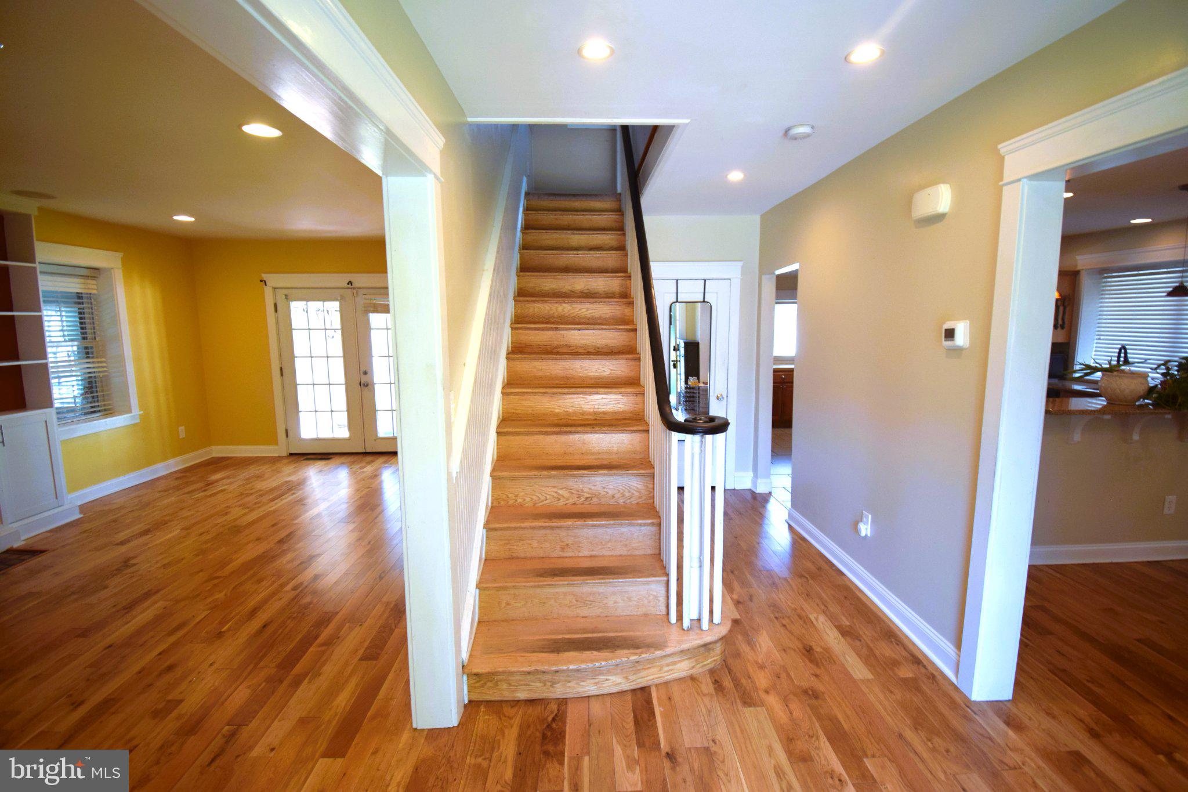
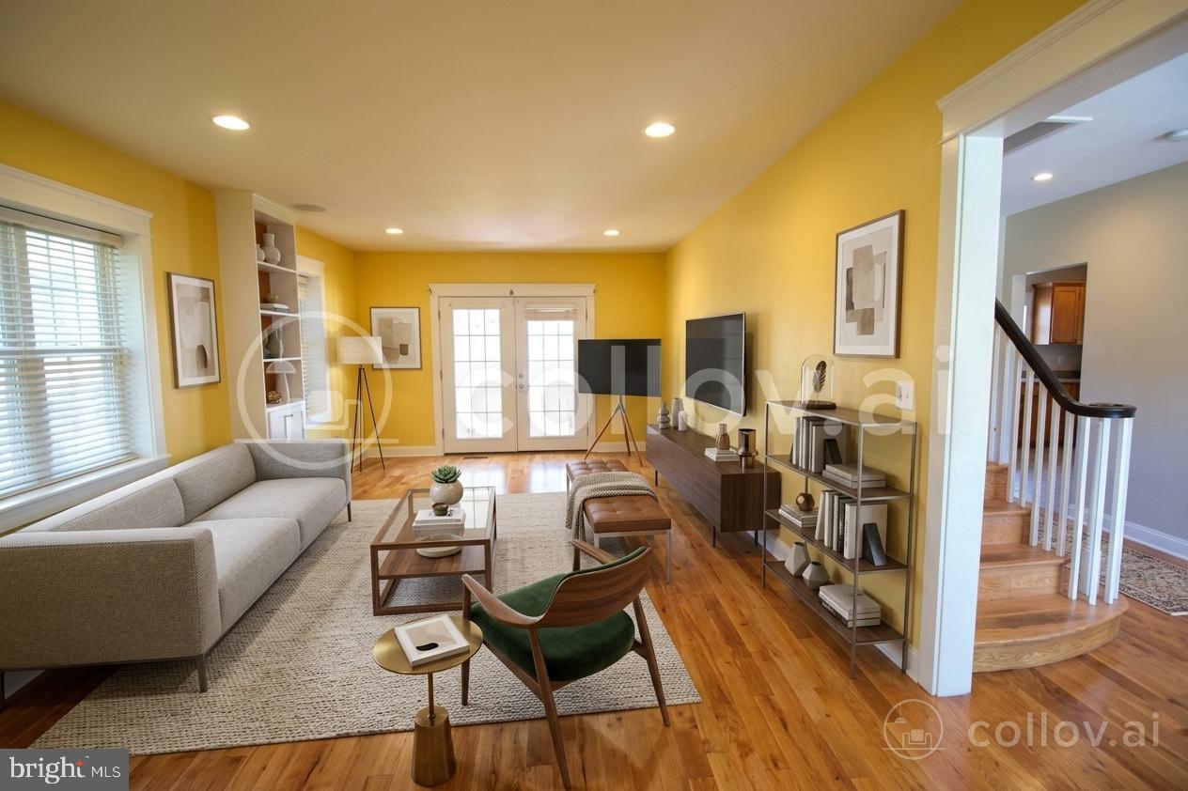
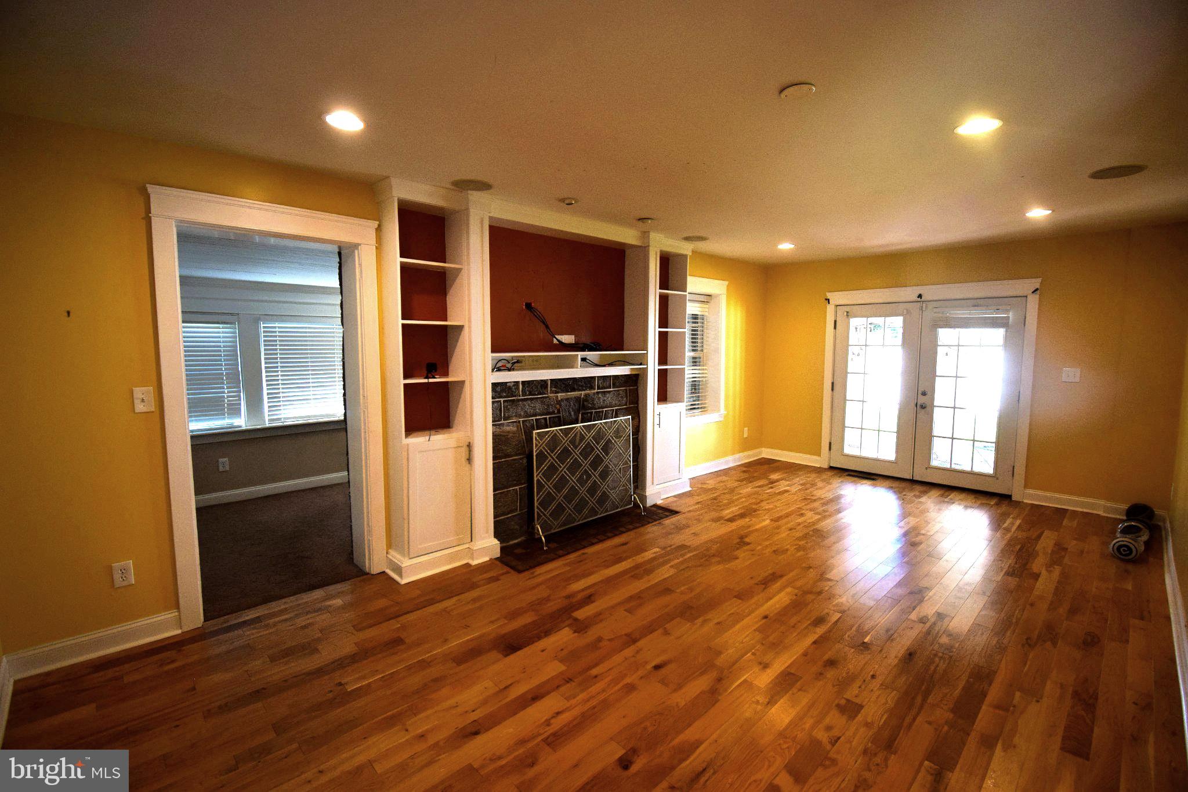
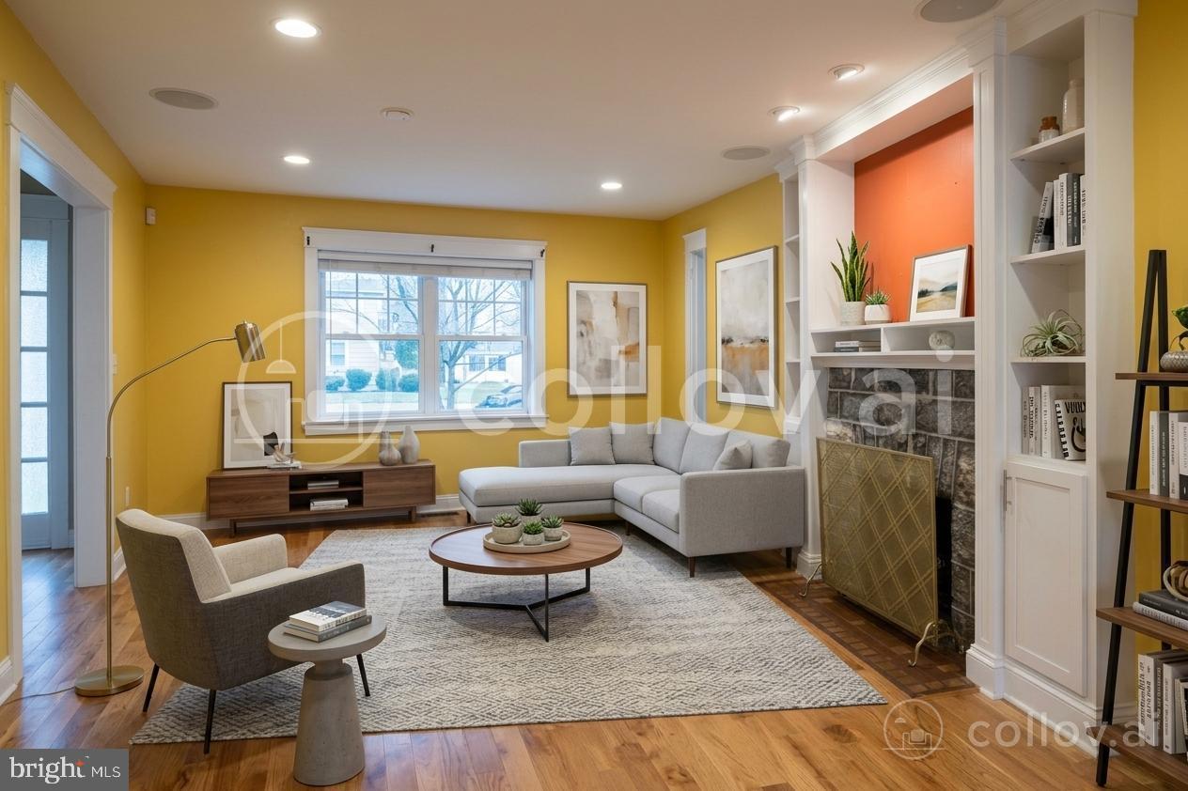
Welcome to this beautiful and spacious 5-bedroom, 3.5-bath home, offering comfort, style, and plenty of space for the entire family. The home features beautiful hardwood floors throughout and an ultramodern kitchen with granite countertops, creating a perfect setting for everyday living and entertaining.
Step outside and enjoy the beautifully landscaped grounds, providing great curb appeal and a welcoming outdoor environment. The fenced-in, well-manicured backyard offers a wonderful space for relaxing, entertaining, or enjoying time with family.
One of the home's unique features is the air-conditioned converted garage, providing a versatile additional living space that can be used as a man cave, art studio, children's playroom, home office, or creative space—whatever best fits your lifestyle.
Additional features include all-new replacement windows and two-zone air conditioning, providing comfort and efficiency throughout the home. With its generous living space, modern kitchen, beautiful hardwood floors, updated windows, landscaped grounds, and versatile converted garage, this home offers a combination of character, functionality, and comfort that is truly worth seeing.
Save
Ask
Tour
Hide
Share
Listing Snapshot
Price
$599,900
Days On Site
69 Days
Bedrooms
5
Inside Area (SqFt)
2,397 sqft
Total Baths
4
Full Baths
3
Partial Baths
1
Lot Size
0.19 Acres
Year Built
1929
MLS Number
PADE2121810
Status
Active
Property Tax
$10,185
HOA/Condo/Coop Fees
N/A
Sq Ft Source
Assessor
Friends & Family
React
Comment
Invite
No Comments Yet
Did you know? You can invite friends and family to your search. They can join your search, rate and discuss listings with you.
Recent Activity
3 weeks ago
Price changed to $599,900
3 weeks ago
Listing updated with changes from the MLS
2 months ago
Status changed to Active
2 months ago
Listing first seen on site
General Features
Acres
0.19
Foundation
Stone
Garage
Yes
Garage Spaces
4
Levels
Two
Parking
GarageDrivewayDetached
Parking Spaces
4
Property Sub Type
Single Family Residence
Sewer
Public Sewer
Special Circumstances
Standard
SqFt Above
2397
SqFt Total
2397
Style
BungalowColonial
Water Source
Public
Zoning
RESIDENTIAL
Interior Features
Appliances
Gas Water Heater
Basement
Full
Cooling
Central AirElectric
Fireplace
Yes
Fireplaces
1
Heating
Natural GasHot Water
Main Level Bedrooms
5
Save
Ask
Tour
Hide
Share
Exterior Features
Construction Details
Frame
Pool Features
None
Community Features
MLS Area
Upper Darby Twp (10416)
School District
UPPER DARBY
Schools
School District
UPPER DARBY
Elementary School
Unknown
Middle School
Unknown
High School
Unknown
Listing courtesy of Realty One Group Restore - BlueBell



Did you know? You can invite friends and family to your search. They can join your search, rate and discuss listings with you.