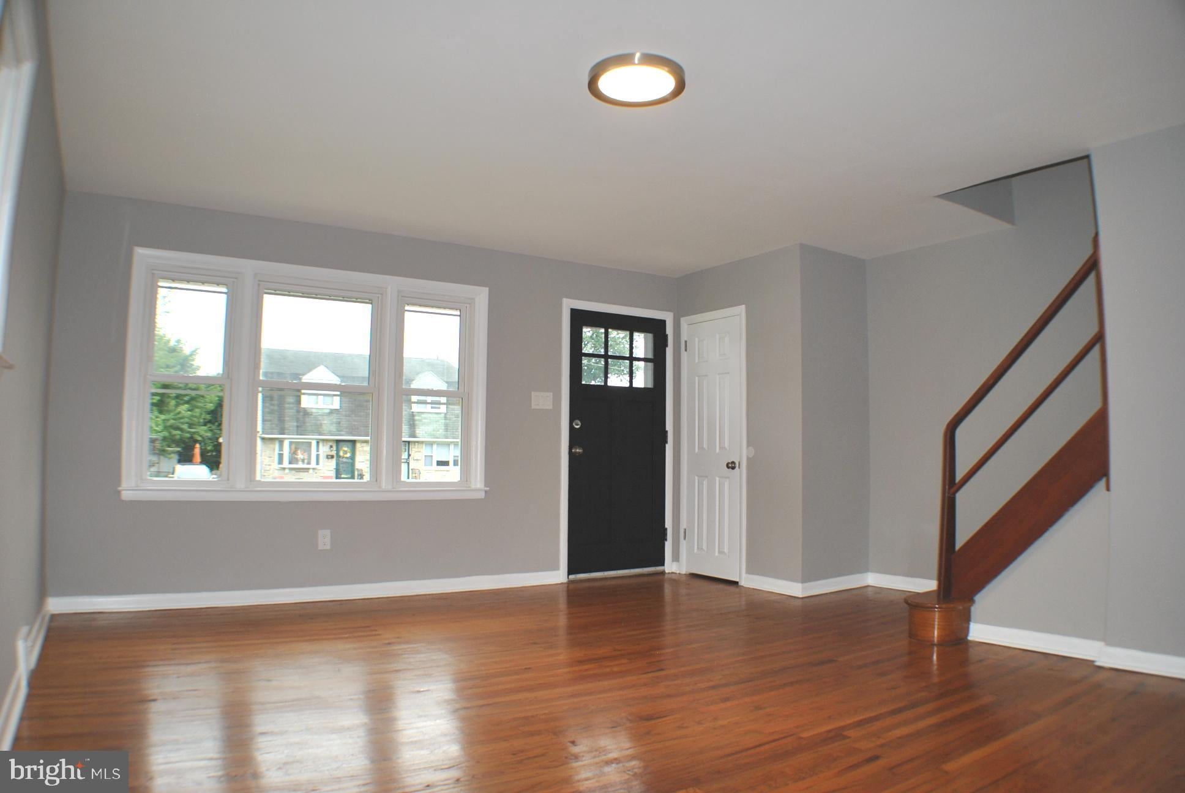
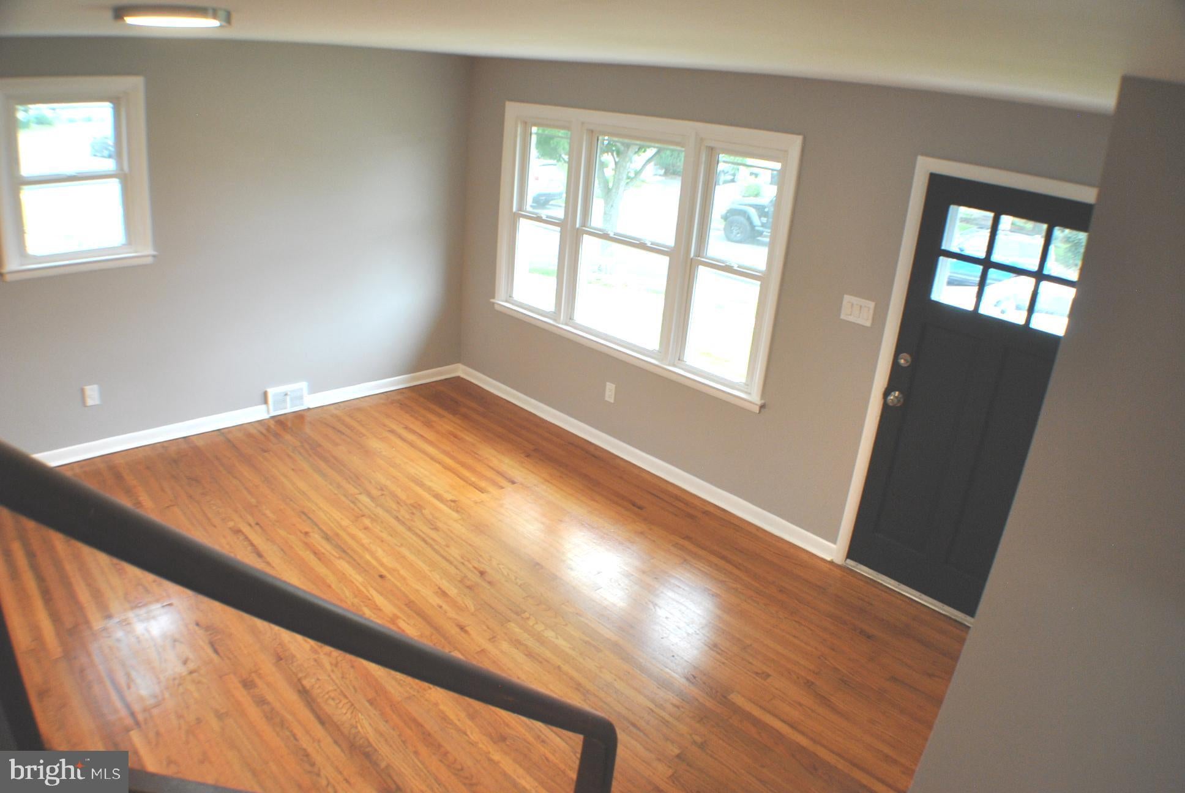
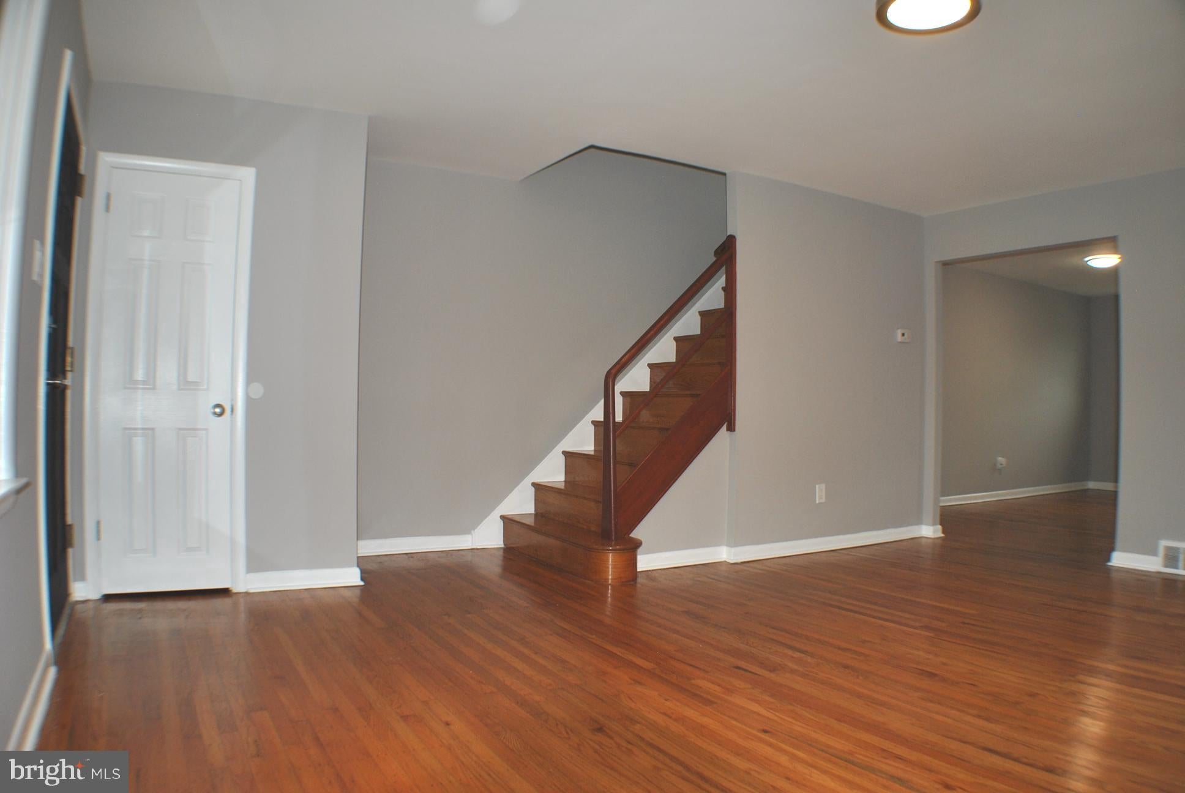
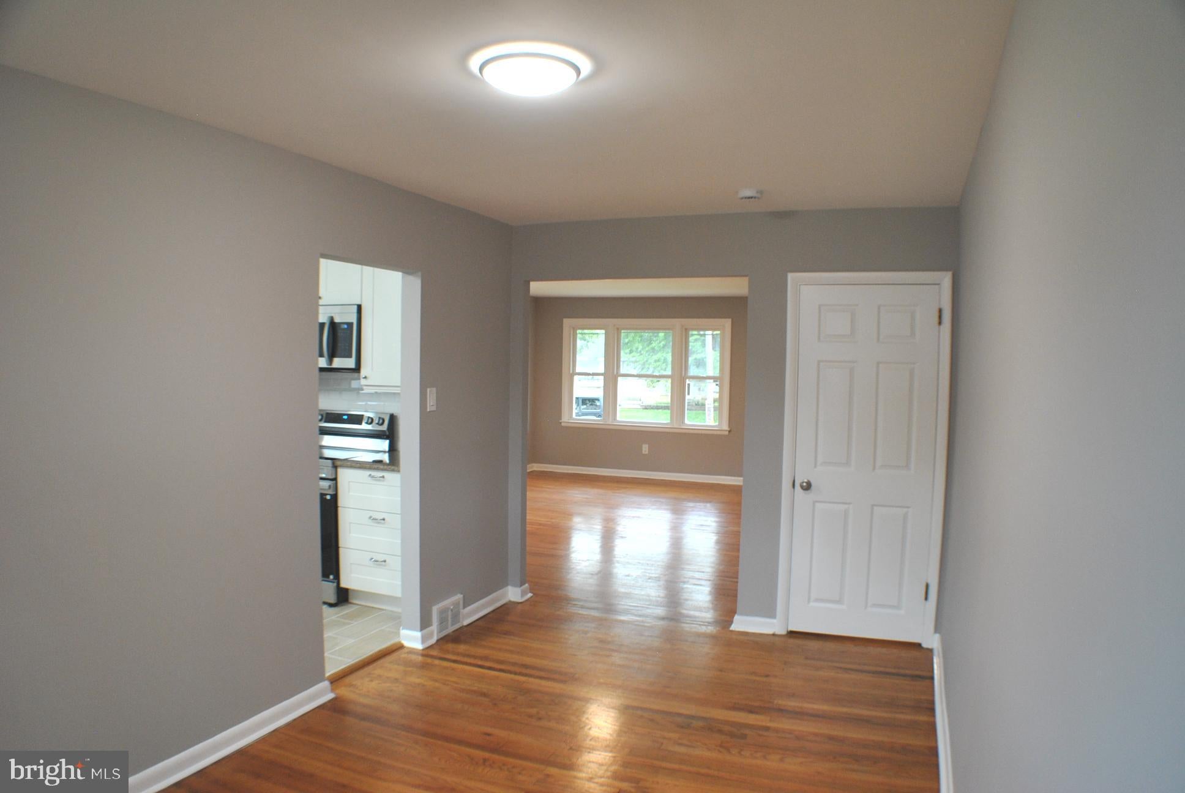
Charm Meets Chic in This Move-In-Ready Home! This beautifully updated 3-bedroom, 1-bath twin home is proof that good things really do come in stylish packages. Step inside and you'll find gleaming new hardwood floors that stretch out the welcome mat the moment you walk in. The kitchen is freshly renovated with clean lines and modern finishes, it's ready for everything from quick weeknight dinners to full-blown culinary experiments. The updated bathroom brings that same fresh, polished feel . Every wall has been freshly painted, giving the whole home a crisp, "just unpack and relax" energy. Three cozy bedrooms offer plenty of room to spread out and work from home. Fenced in rear yard and off street parking checks all the boxes!
Save
Ask
Tour
Hide
Share
Listing Snapshot
Price
$265,000
Days On Site
47 Days
Bedrooms
3
Inside Area (SqFt)
1,296 sqft
Total Baths
1
Full Baths
1
Partial Baths
N/A
Lot Size
0.09 Acres
Year Built
1960
MLS® Number
PADE2121812
Status
Active Under Contract
Property Tax
$4,875
HOA/Condo/Coop Fees
N/A
Sq Ft Source
Assessor
Friends & Family
React
Comment
Invite
No Comments Yet
Did you know? You can invite friends and family to your search. They can join your search, rate and discuss listings with you.
Recent Activity
3 weeks ago
Status changed to Active Under Contract
3 weeks ago
Listing updated with changes from the MLS®
2 months ago
Listing first seen on site
General Features
Acres
0.09
Cross Street
Laughead
Direction Faces
South
Foundation
Block
Levels
Two
Parking
AsphaltOn StreetPrivateShared DrivewayDriveway
Parking Spaces
2
Property Sub Type
Townhouse
Security
Smoke Detector(s)
Sewer
Public Sewer
Special Circumstances
Standard
SqFt Above
1296
SqFt Total
1296
Style
Colonial
Utilities
Cable AvailableElectricity Available
Water Source
Public
Zoning
RESIDENTIAL
Interior Features
Appliances
RangeElectric Water HeaterBuilt-In RangeDishwasherMicrowave
Basement
Flooring
Ceramic TileHardwood
Furnished
Unfurnished
Heating
OilForced Air
Interior
Eat-in KitchenBuilt-in Features
Laundry Features
In BasementLaundry Room
Dining Room
Level - Main
Kitchen
Level - Main
Laundry
Living Room
Level - Main
Save
Ask
Tour
Hide
Share
Exterior Features
Construction Details
Stucco
Exterior
Lighting
Fencing
Chain Link
Lot Features
Front YardBack Yard
Pool Features
None
Roof
Shingle
Community Features
MLS Area
Trainer Boro (10446)
School District
CHICHESTER
Roads
Paved
Schools
School District
CHICHESTER
Elementary School
Unknown
Middle School
CHICHESTER
High School
CHICHESTER
Listing courtesy of Long & Foster Real Estate, Inc.



Did you know? You can invite friends and family to your search. They can join your search, rate and discuss listings with you.