🏡 GREAT OPPORTUNITY IN DREXEL HILL — DON’T MISS THIS ONE! 🏡
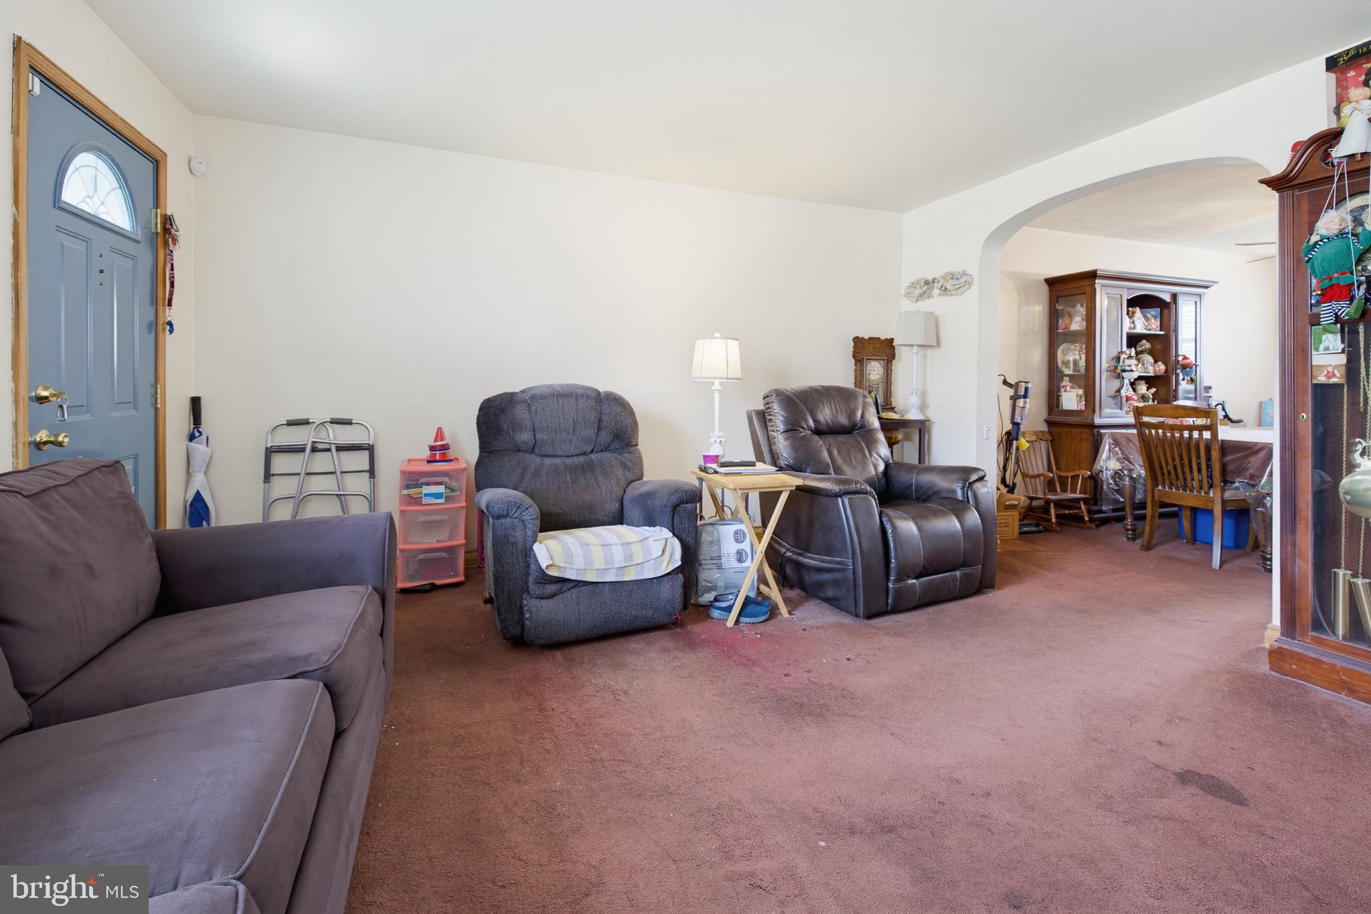
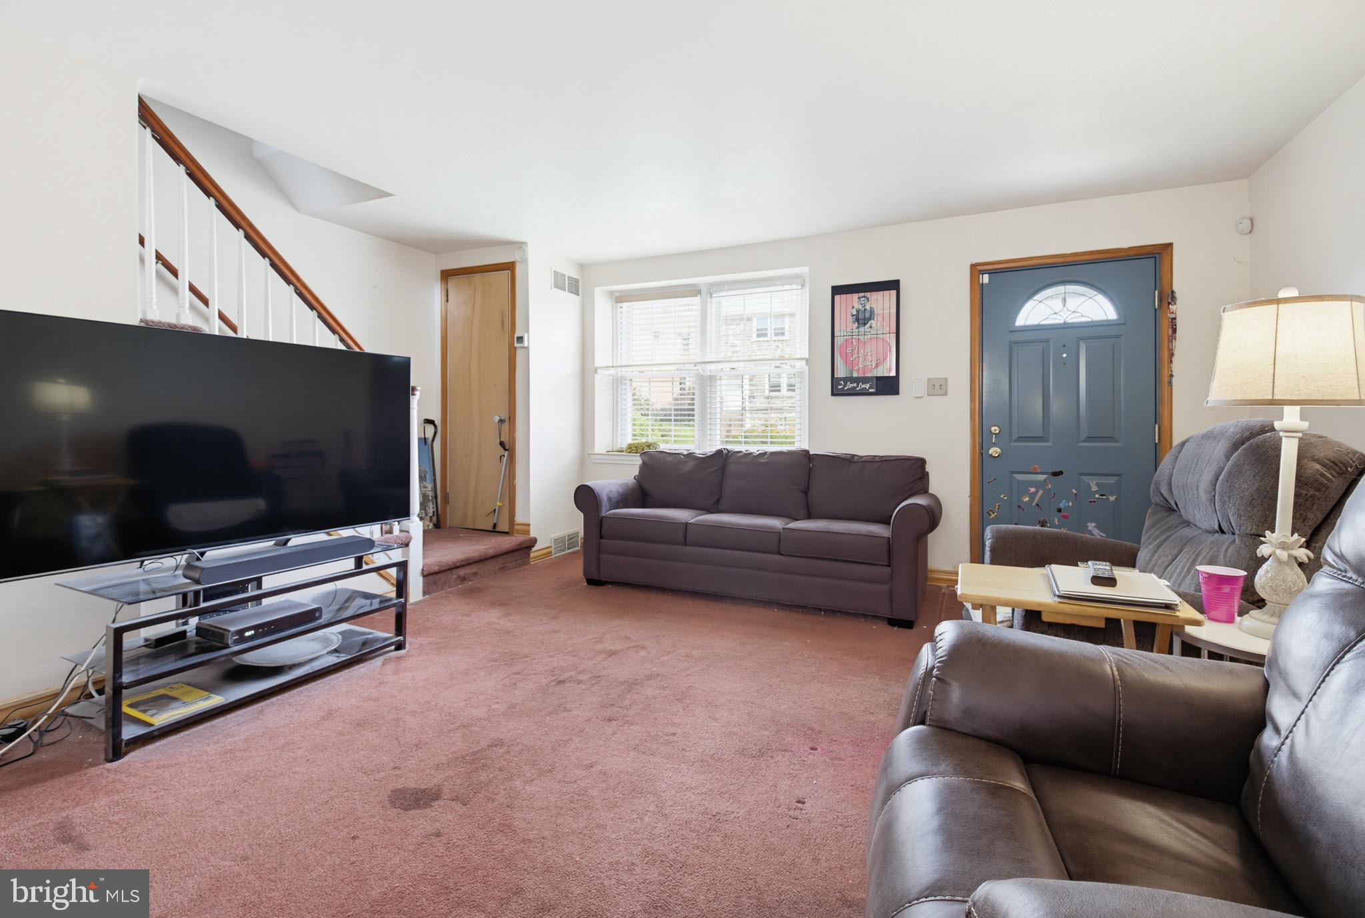
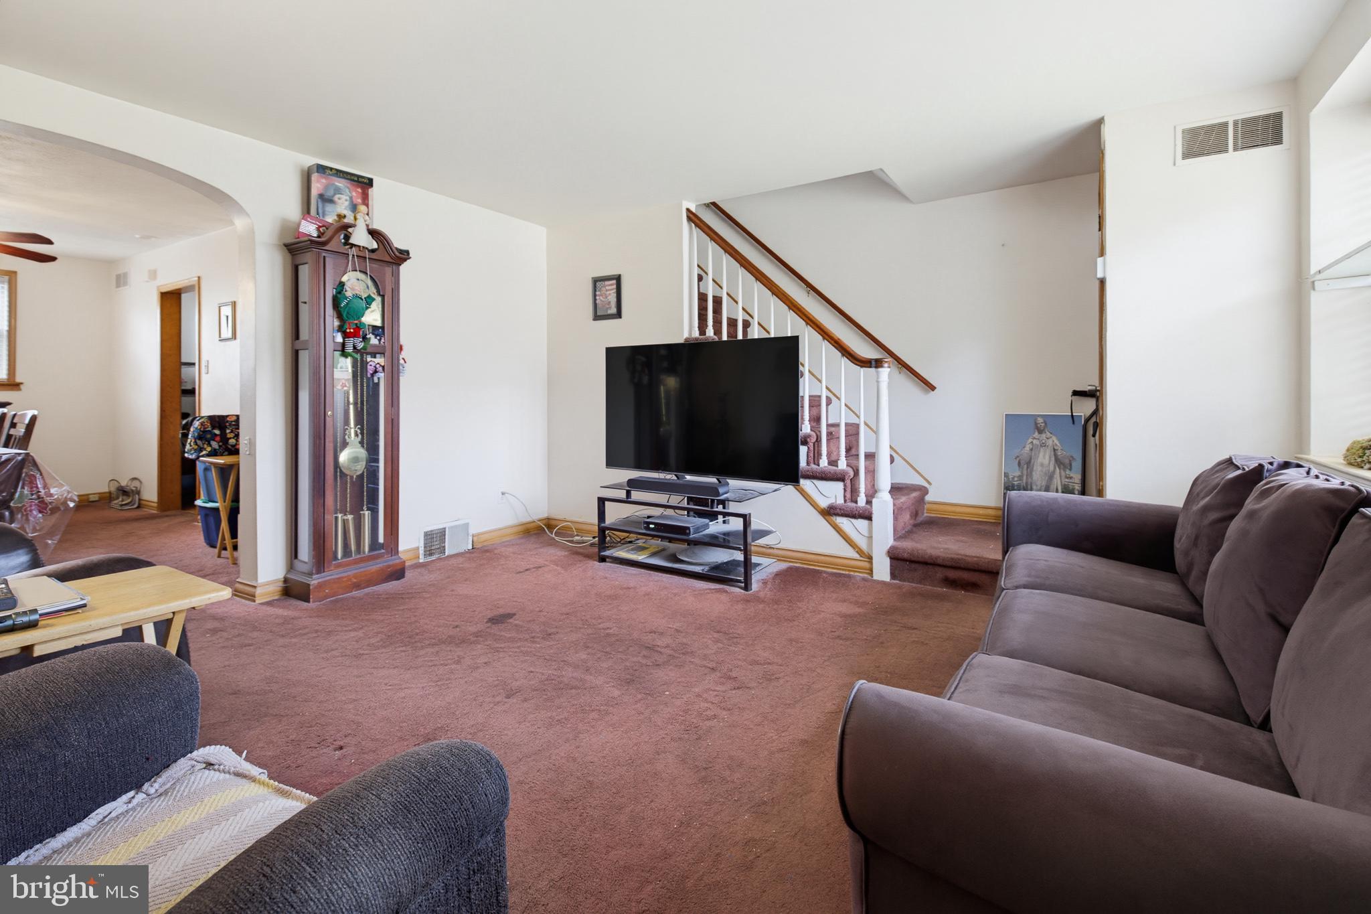
Welcome to 84 Barbra Rd, a 3-bedroom, 1-bath townhome packed with potential and ready for its next owner!
✨ CENTRAL A/C • GENERATOR • 1-CAR GARAGE • GREAT LOCATION
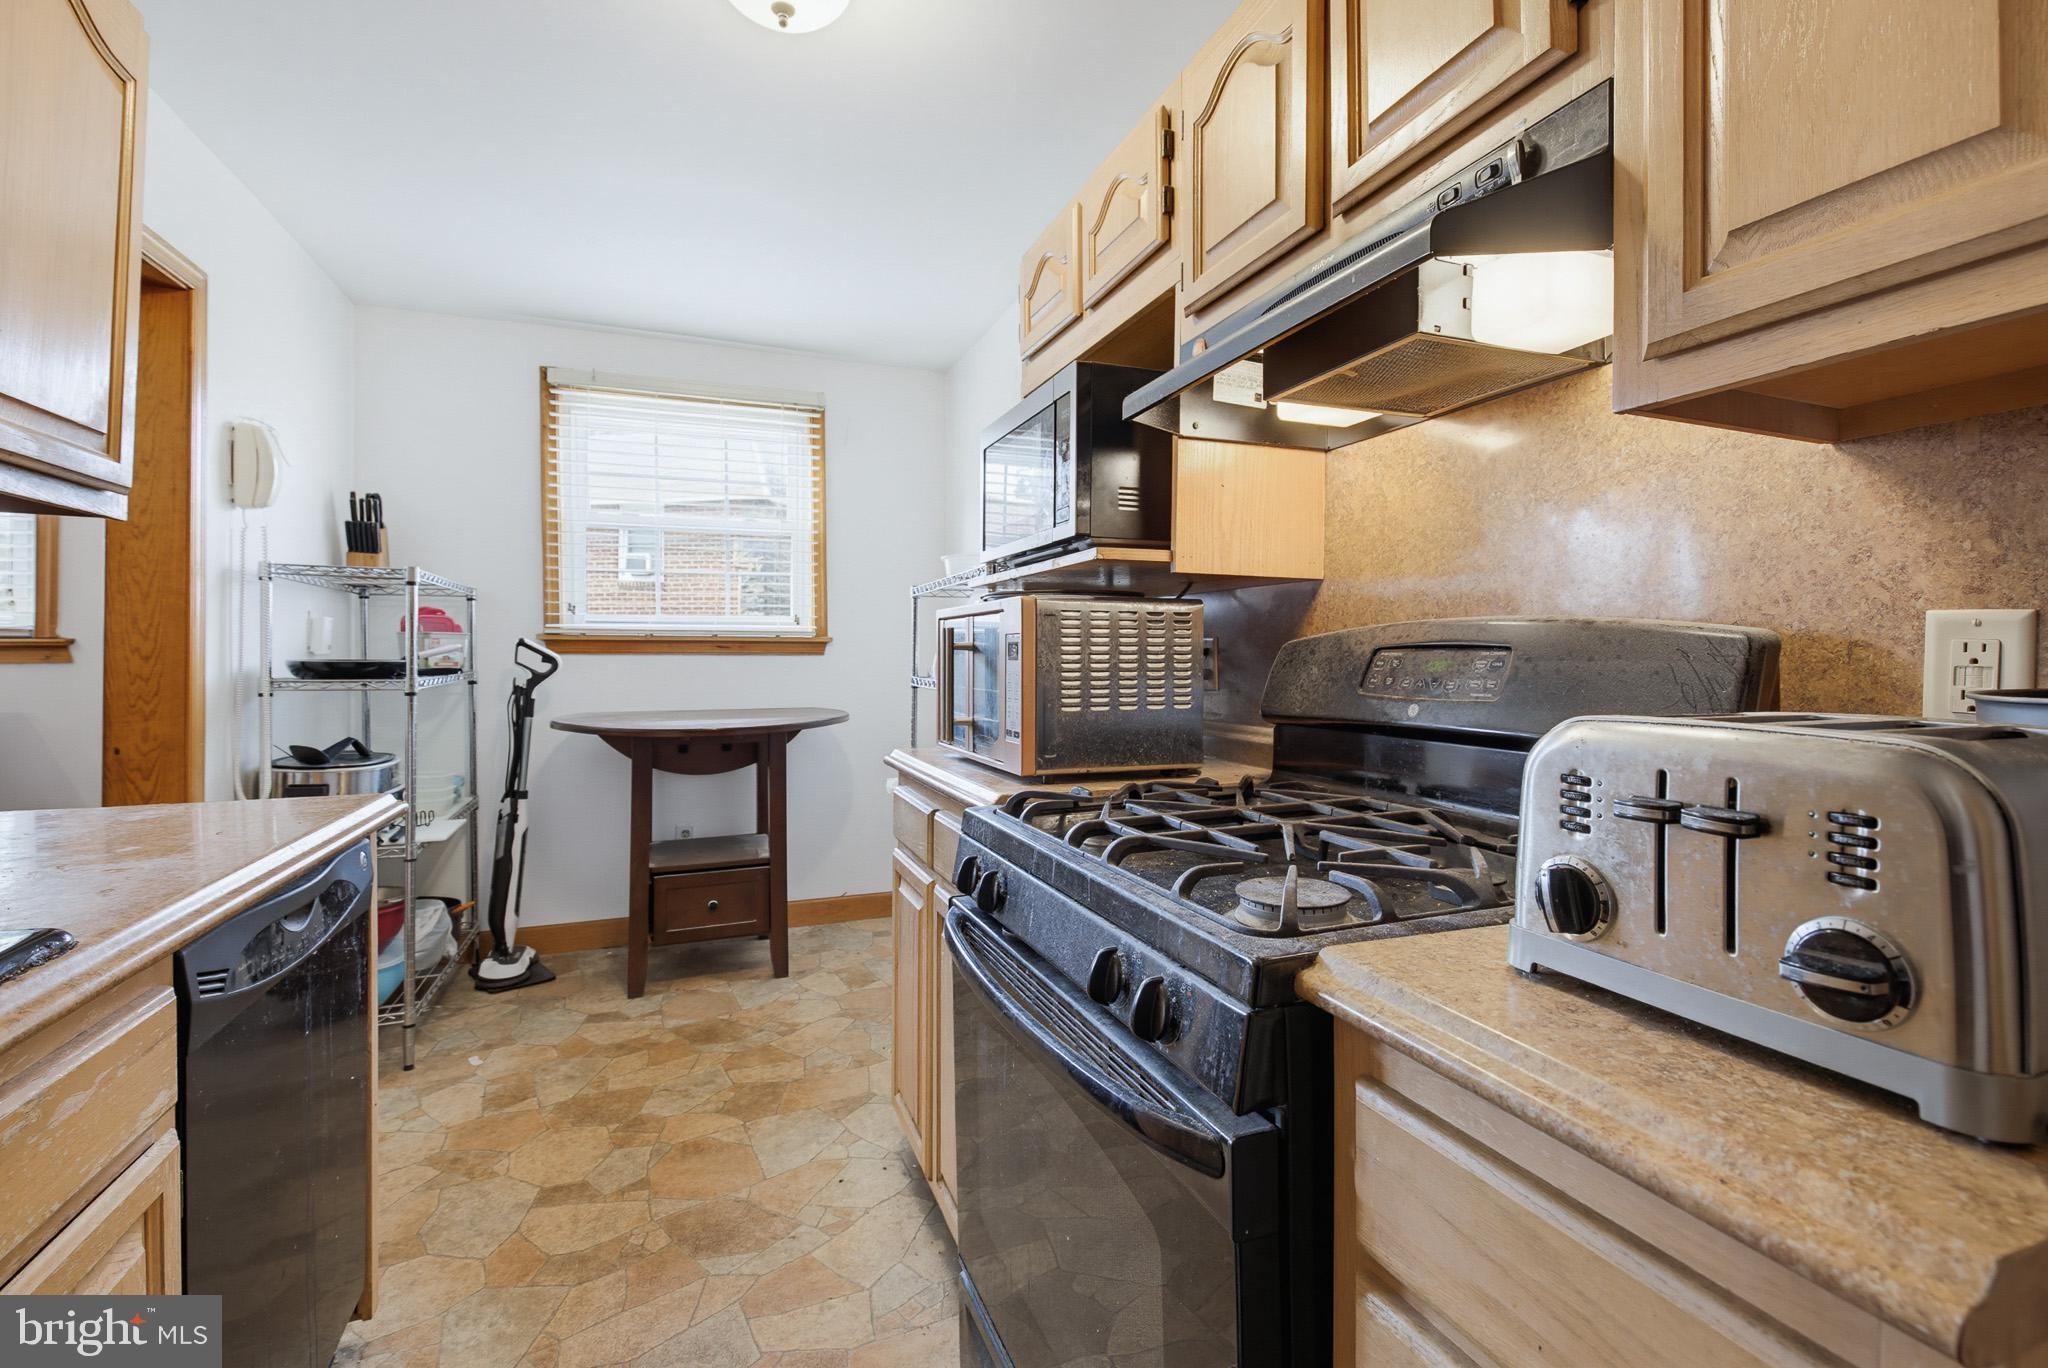
Step inside and imagine the possibilities! This home offers a comfortable floor plan, three bedrooms, central air conditioning, a one-car garage, and the added convenience and peace of mind of a generator.
Location is a major plus! Enjoy easy access to shopping, dining, public transportation, everyday conveniences, and major routes—keeping you close to everything.
Whether you’re searching for a place to make your own or an investment opportunity, this property is worth a look.
⚠️ PROPERTY IS BEING SOLD AS-IS. Seller will make no repairs. Buyer is responsible for their own due diligence regarding the property and its condition.
Seller to confirm all showings no lockbox no sign you Showing Time to contact me so I can call the seller
Save
Ask
Tour
Hide
Share
Listing Snapshot
Price
$239,000
Days On Site
2 Days
Bedrooms
3
Inside Area (SqFt)
1,152 sqft
Total Baths
1
Full Baths
1
Partial Baths
N/A
Lot Size
0.04 Acres
Year Built
1946
MLS® Number
PADE2121850
Status
Active
Property Tax
$5,211
HOA/Condo/Coop Fees
N/A
Sq Ft Source
Assessor
Friends & Family
React
Comment
Invite
No Comments Yet
Did you know? You can invite friends and family to your search. They can join your search, rate and discuss listings with you.
Recent Activity
3 days ago
Listing updated with changes from the MLS®
3 days ago
Listing first seen on site
General Features
Acres
0.04
Attached Garage
Yes
Foundation
Brick/Mortar
Garage
Yes
Garage Spaces
1
Levels
Two
Parking
On StreetGarageBasementAttached
Parking Spaces
1
Pets
Yes
Property Sub Type
Townhouse
Security
Smoke Detector(s)
Sewer
Public Sewer
Special Circumstances
Standard
SqFt Above
1152
SqFt Total
1152
Style
Traditional
Utilities
Cable AvailablePhone Available
Water Source
Public
Zoning
RESIDENTIAL
Interior Features
Appliances
CooktopElectric Water HeaterMicrowaveRange HoodRefrigeratorWasherWater Heater
Cooling
Central AirElectric
Electric
200+ Amp Service
Flooring
CarpetVinyl
Furnished
Unfurnished
Heating
Natural GasForced Air
Interior
Soaking Tub
Laundry Features
In Basement
Main Level Bedrooms
3
Save
Ask
Tour
Hide
Share
Exterior Features
Construction Details
Brick
Fencing
Chain Link
Pool Features
None
Roof
Shingle
Community Features
MLS Area
Upper Darby Twp (10416)
School District
UPPER DARBY
Schools
School District
UPPER DARBY
Elementary School
Unknown
Middle School
Unknown
High School
Unknown
Listing courtesy of Iron Valley Real Estate of Lancaster



Did you know? You can invite friends and family to your search. They can join your search, rate and discuss listings with you.