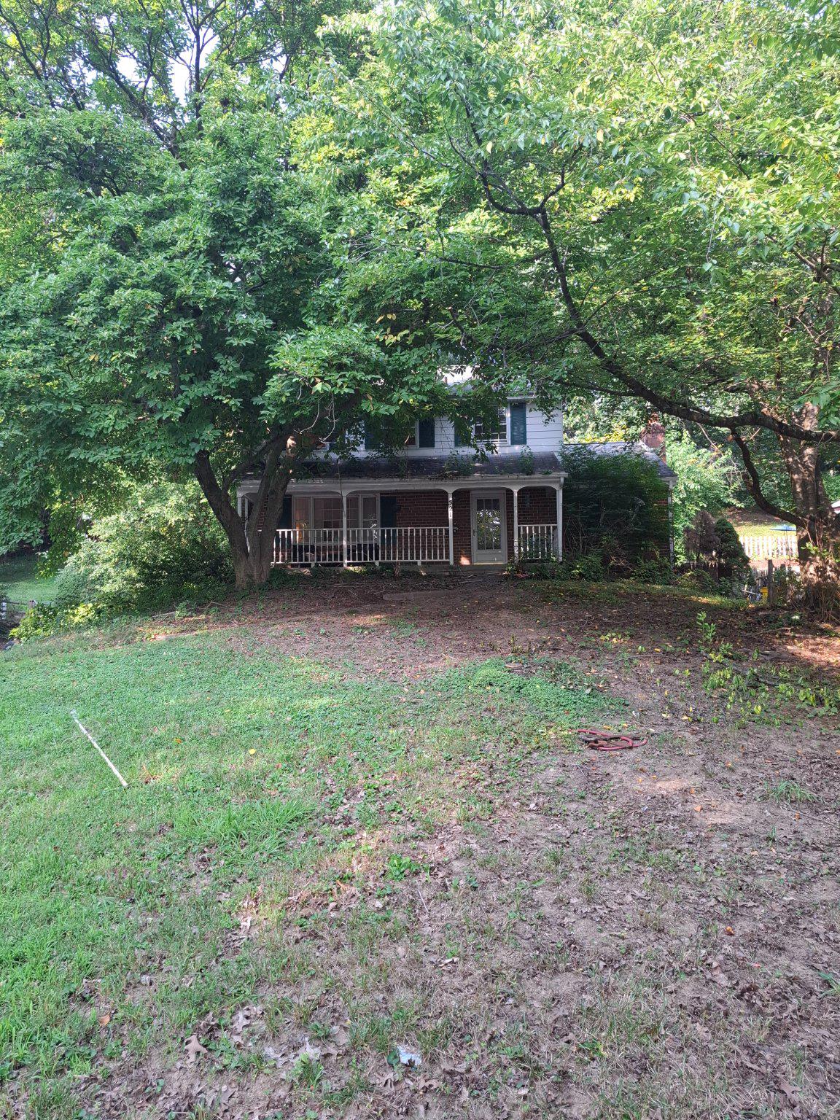
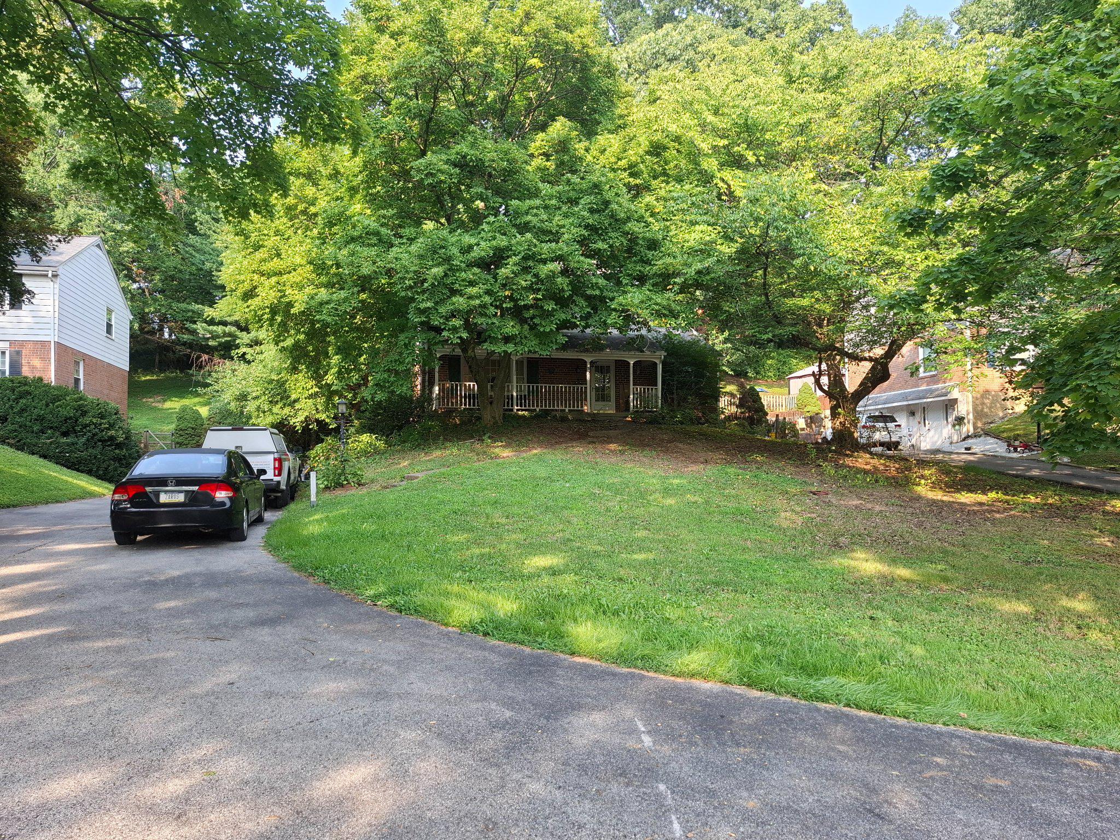
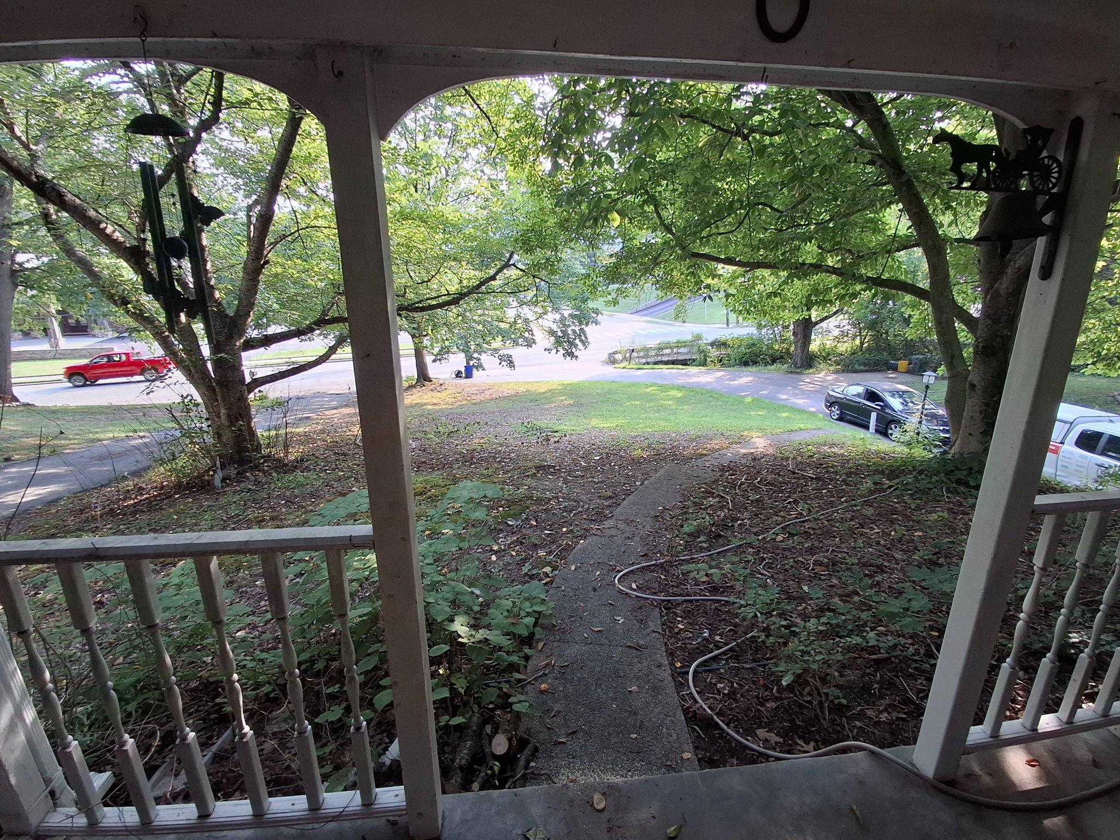
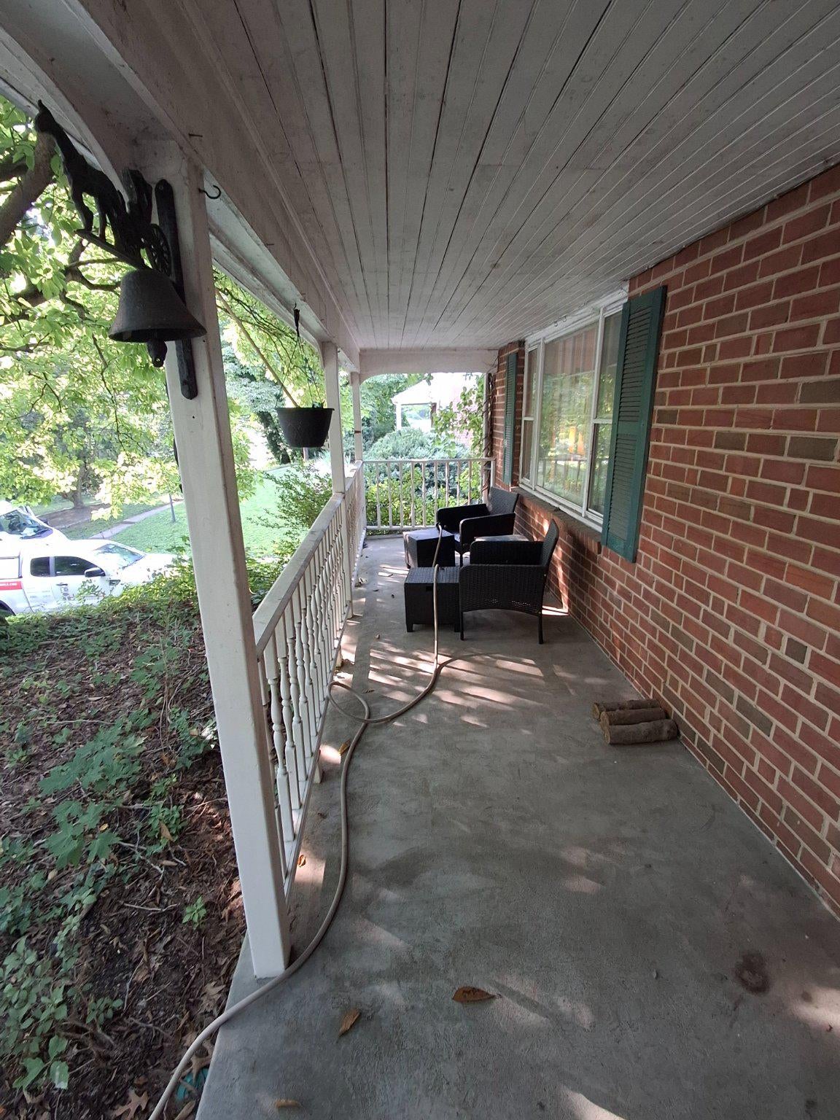
Nestled in the serene enclave of Springfield's very own Dream Valley, this exquisite colonial home exudes timeless elegance and modern comfort. With four spacious bedrooms and two and a half luxurious bathrooms, this residence is designed for both relaxation and entertaining. The heart of the home features stunning wood floors that flow seamlessly throughout, complemented by abundant natural light pouring in through skylights, creating a warm and inviting atmosphere. The home boasts not one, but two elegant fireplaces, perfect for cozy evenings spent with loved ones, or to be tucked away in your own private room. The thoughtfully designed bathrooms include a generous sized stall shower with only bedroom private access, as well as a shared full bathroom or a quick half-bath getaway right off the kitchen. Ceiling fans enhance the comfort of each room, ensuring a refreshing breeze on warm days. The full basement offers laundry, ample storage, and convenient garage access, while the oversized side-entry garage provides additional space for vehicles and belongings. The property offers a peaceful outdoor setting, ideal for enjoying morning coffee or evening gatherings with plenty of natural organic privacy. Not only that, but while boasting such a massive front yard as well as the extending hill in the rear, it's definitely an abundance of land very rarely offered in Delaware county. This home is not just a place to live; it's a lifestyle. Experience the perfect blend of luxury and comfort in a community that values tranquility and elegance. Embrace the opportunity to make this stunning property your own, where every detail has been crafted for your enjoyment and peace of mind.
Save
Ask
Tour
Hide
Share
Listing Snapshot
Price
$574,900
Days On Site
68 Days
Bedrooms
4
Inside Area (SqFt)
2,090 sqft
Total Baths
3
Full Baths
2
Partial Baths
1
Lot Size
0.44 Acres
Year Built
1968
MLS Number
PADE2121958
Status
Active
Property Tax
$10,895
HOA/Condo/Coop Fees
N/A
Sq Ft Source
Estimated
Friends & Family
React
Comment
Invite
No Comments Yet
Did you know? You can invite friends and family to your search. They can join your search, rate and discuss listings with you.
Recent Activity
a month ago
Price changed to $574,900
a month ago
Listing updated with changes from the MLS
2 months ago
Listing first seen on site
General Features
Acres
0.44
Attached Garage
Yes
Foundation
Concrete Perimeter
Garage
Yes
Garage Spaces
2
Levels
Two
Parking
OversizedGarageDrivewayAttached
Parking Spaces
2
Property Sub Type
Single Family Residence
Sewer
Septic Tank
Special Circumstances
Standard
SqFt Above
2090
SqFt Total
2090
Style
Colonial
Water Source
Public
Zoning
R-10 SINGLE FAMILY
Interior Features
Appliances
Electric Water Heater
Basement
Full
Cooling
Central AirCeiling Fan(s)Electric
Fireplace
Yes
Fireplaces
2
Flooring
Wood
Heating
OilForced Air
Interior
Ceiling Fan(s)
Laundry Features
In Basement
Main Level Bedrooms
1
Window Features
Skylight(s)
Save
Ask
Tour
Hide
Share
Exterior Features
Construction Details
Vinyl SidingBrick
Pool Features
None
Windows/Doors
Skylight(s)
Community Features
MLS Area
Springfield Twp (10442)
School District
SPRINGFIELD
Schools
School District
SPRINGFIELD
Elementary School
Unknown
Middle School
Unknown
High School
Unknown
Listing courtesy of Realty Mark Cityscape-King of Prussia



Did you know? You can invite friends and family to your search. They can join your search, rate and discuss listings with you.