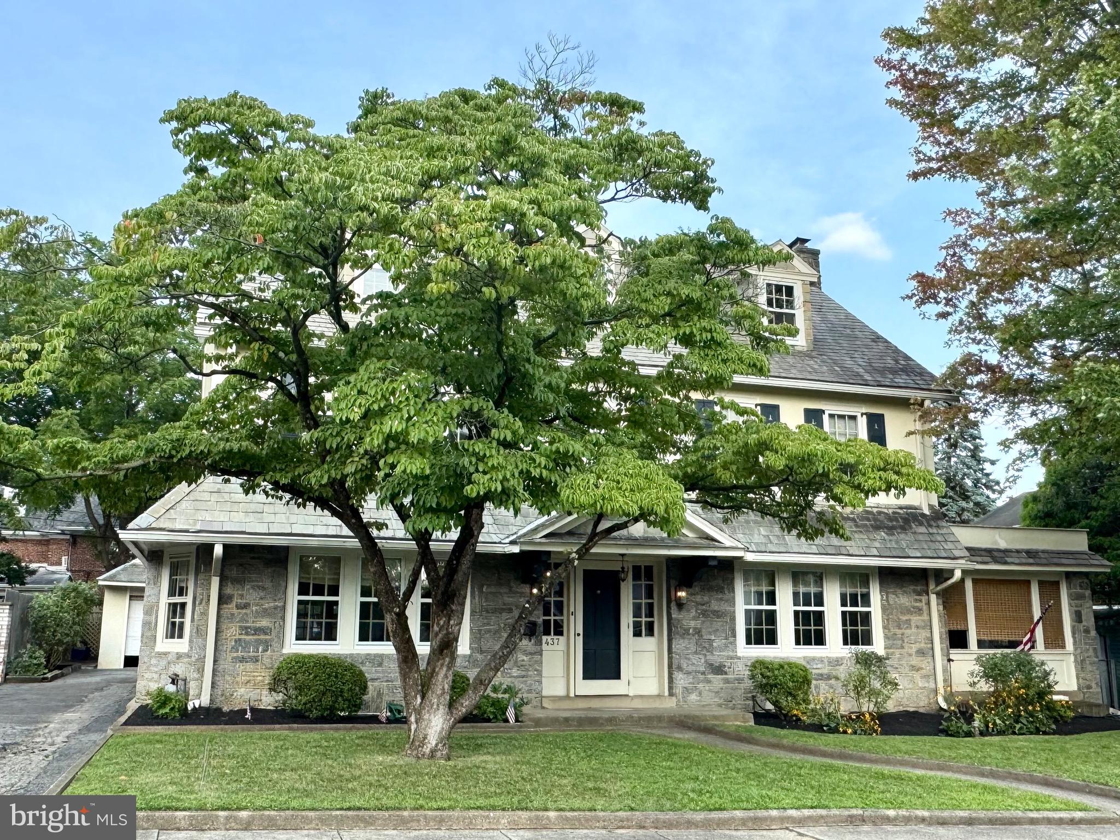
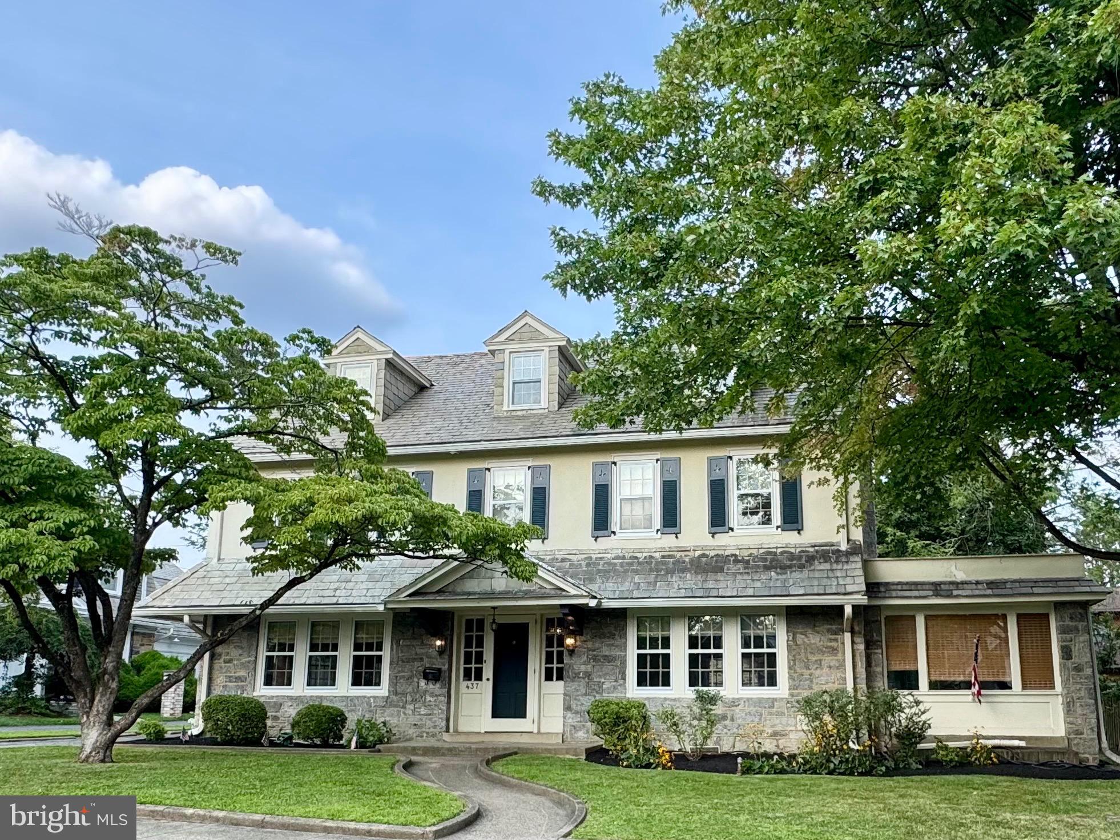
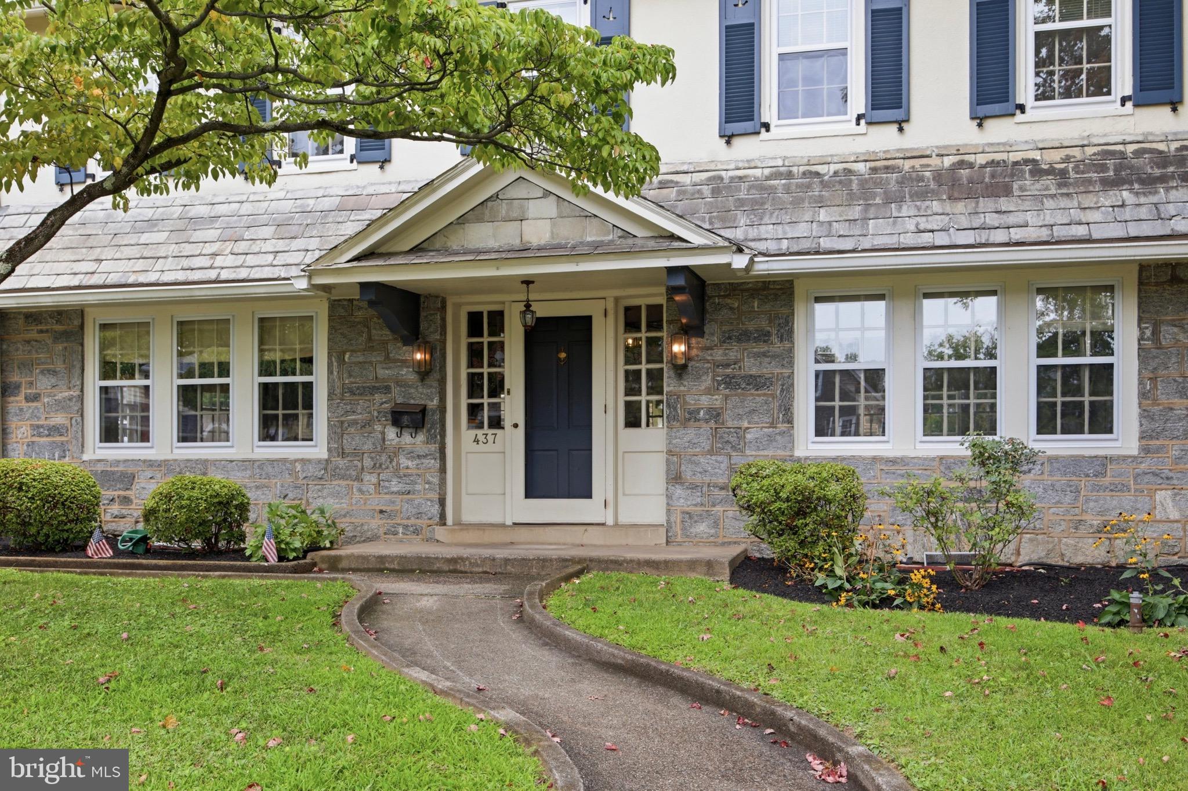
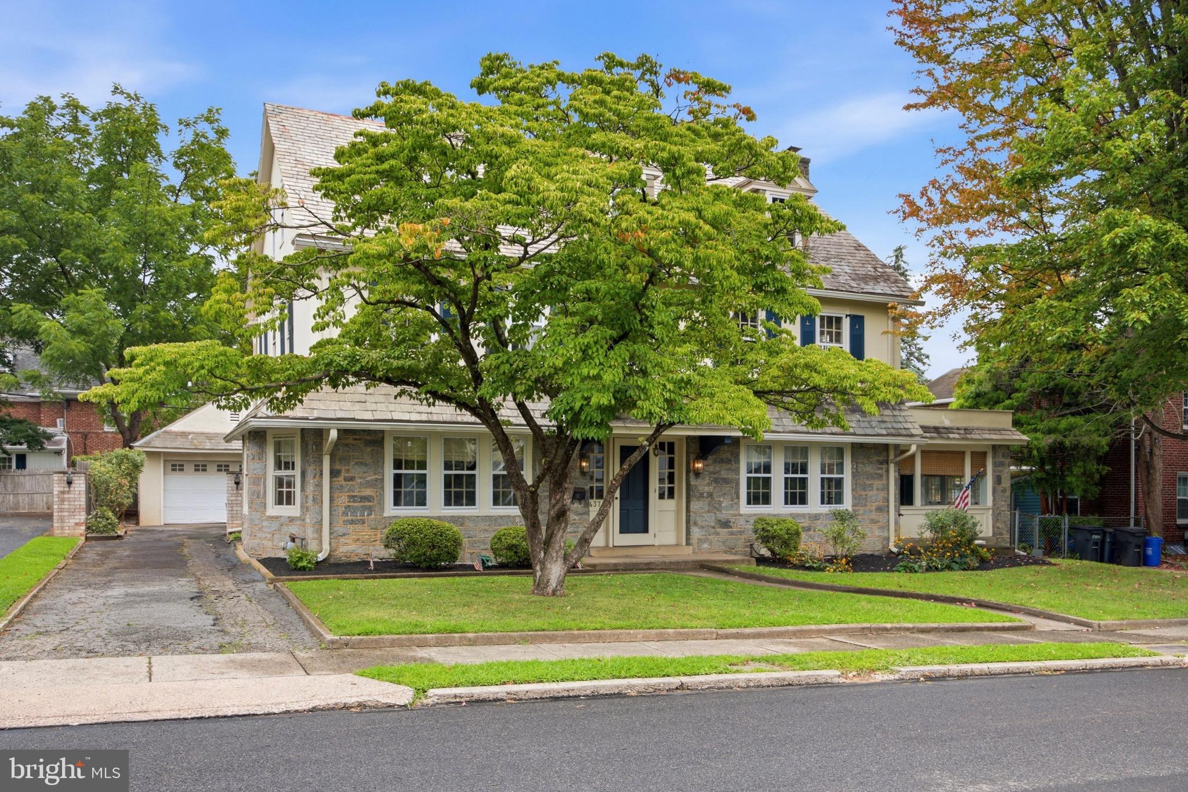
Welcome to this expansive Drexel Park Colonial, offering incredible space, timeless character, and a wonderful location in such a charming neighborhood! Step inside the impressive center hall, which creates a welcoming first impression and offers a direct view through to the backyard. The spacious living room is filled with character, featuring a beautiful stone wood-burning fireplace and charming built-in cabinetry with shelving. Just off the living room is a cozy family room accented by a striking stone wall, providing additional space to relax or entertain. The family-sized formal dining room features classic chair rail molding and is ideal for hosting holidays and gatherings. The large, bright eat-in kitchen is designed for those who love to cook and entertain, featuring rich cherry cabinetry, a Viking gas range, Sub-Zero refrigerator, abundant workspace, and a large window overlooking the backyard. Upstairs, the second floor offers a spacious primary bedroom with an updated en-suite powder room, three additional generously sized bedrooms, and a beautifully renovated hall bathroom. Continue to the third floor, where you’ll find two more large bedrooms and another updated full bathroom, creating exceptional flexibility for guest rooms, home offices, or additional living space. Central air serves the second and third floors, with cool air flowing down to the main level. The expansive unfinished basement provides plenty of room for storage, a workshop, or future possibilities and also includes the laundry area. Outside, enjoy the large backyard with plenty of room for entertaining, gardening, or play, along with the convenience of a detached two-car garage. Ideally located just one block from the trolley and close to shopping, schools, and additional transportation options, this home offers excellent accessibility. Philadelphia, the airport, major routes, and area shopping are all within an easy drive. Drexel Park is a beautiful, historic community known for its tree-lined streets, classic architecture, and welcoming neighborhood atmosphere, the kind of place where you’ll see neighbors out walking, families enjoying the sidewalks, and dogs happily tagging along. With six bedrooms, generous living spaces, beautiful original character, and an ideal location, this special home offers room to grow and endless possibilities. Schedule your showing today and make it yours!
Save
Ask
Tour
Hide
Share
Listing Snapshot
Price
$550,000
Days On Site
46 Days
Bedrooms
6
Inside Area (SqFt)
3,949 sqft
Total Baths
3
Full Baths
2
Partial Baths
1
Lot Size
0.11 Acres
Year Built
1928
MLS® Number
PADE2122068
Status
Active Under Contract
Property Tax
$14,773
HOA/Condo/Coop Fees
$2.08 monthly
Sq Ft Source
Assessor
Friends & Family
React
Comment
Invite
No Comments Yet
Did you know? You can invite friends and family to your search. They can join your search, rate and discuss listings with you.
Recent Activity
yesterday
Status changed to Active Under Contract
yesterday
Listing updated with changes from the MLS®
6 days ago
Price changed to $550,000
2 months ago
Listing first seen on site
General Features
Acres
0.11
Cross Street
Huey
Foundation
Stone
Garage
Yes
Garage Spaces
2
Levels
Three Or More
Parking
On StreetGarageDrivewayDetached
Parking Spaces
6
Property Sub Type
Single Family Residence
Sewer
Public Sewer
Special Circumstances
Standard
SqFt Above
3949
SqFt Total
3949
Style
Colonial
Utilities
Cable AvailableNatural Gas AvailableSewer AvailableWater AvailableElectricity Available
Water Source
Public
Zoning
RESIDENTIAL
Interior Features
Appliances
Gas Water Heater
Basement
Cooling
Central AirElectric
Fireplace
Yes
Fireplace Features
Wood BurningStone
Fireplaces
1
Heating
Natural GasHot Water
Laundry Features
In Basement
Bathroom 2
Bedroom
Bedroom 2
Bedroom 3
Bedroom 4
Bedroom 5
Dining Room
Level - Main
Foyer
Level - Main
Half Bath
Kitchen
Level - Main
Living Room
Level - Main
Primary Bedroom
Save
Ask
Tour
Hide
Share
Exterior Features
Construction Details
Frame
Exterior
Lighting
Pool Features
None
Roof
Slate
Community Features
Association Amenities
Other
Association Fee
$25.0
Association Fee Frequency
Annually
Community Features
Sidewalks
MLS Area
Upper Darby Twp (10416)
School District
UPPER DARBY
Schools
School District
UPPER DARBY
Elementary School
HILLCREST
Middle School
DREXEL HILL
High School
UPPER DARBY SENIOR
Listing courtesy of Long & Foster Real Estate, Inc.



Did you know? You can invite friends and family to your search. They can join your search, rate and discuss listings with you.