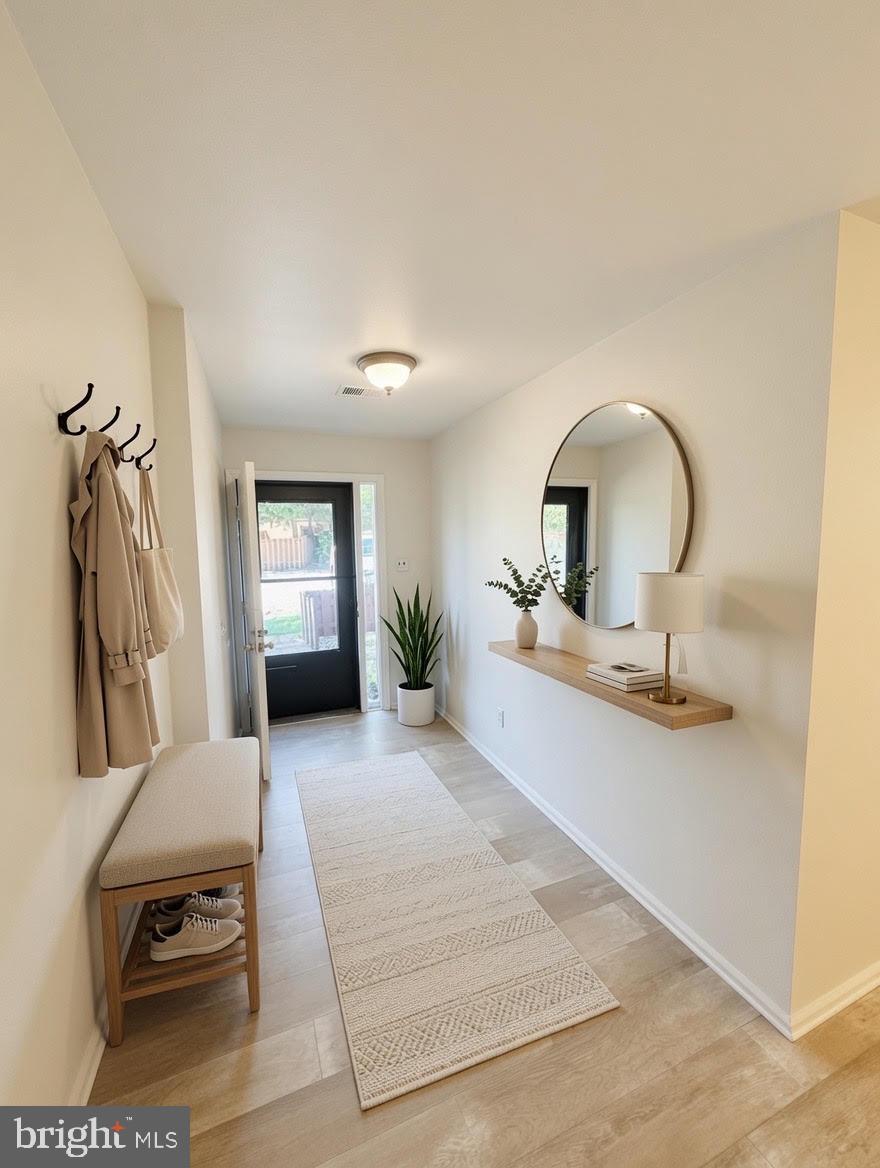
AWARD WINNING RADNOR SCHOOL DISTRICT! There is nothing priced like this for Radnor and convenience to the heart of Wayne!! This amazing, bright, and incredibly spacious townhome is packed with charm and thoughtful upgrades. Step through the charming wooden gate into a
beautifully landscaped courtyard that welcomes you right into the inviting center hallway. You’ll immediately love the freshly updated powder room and generous coat closet!
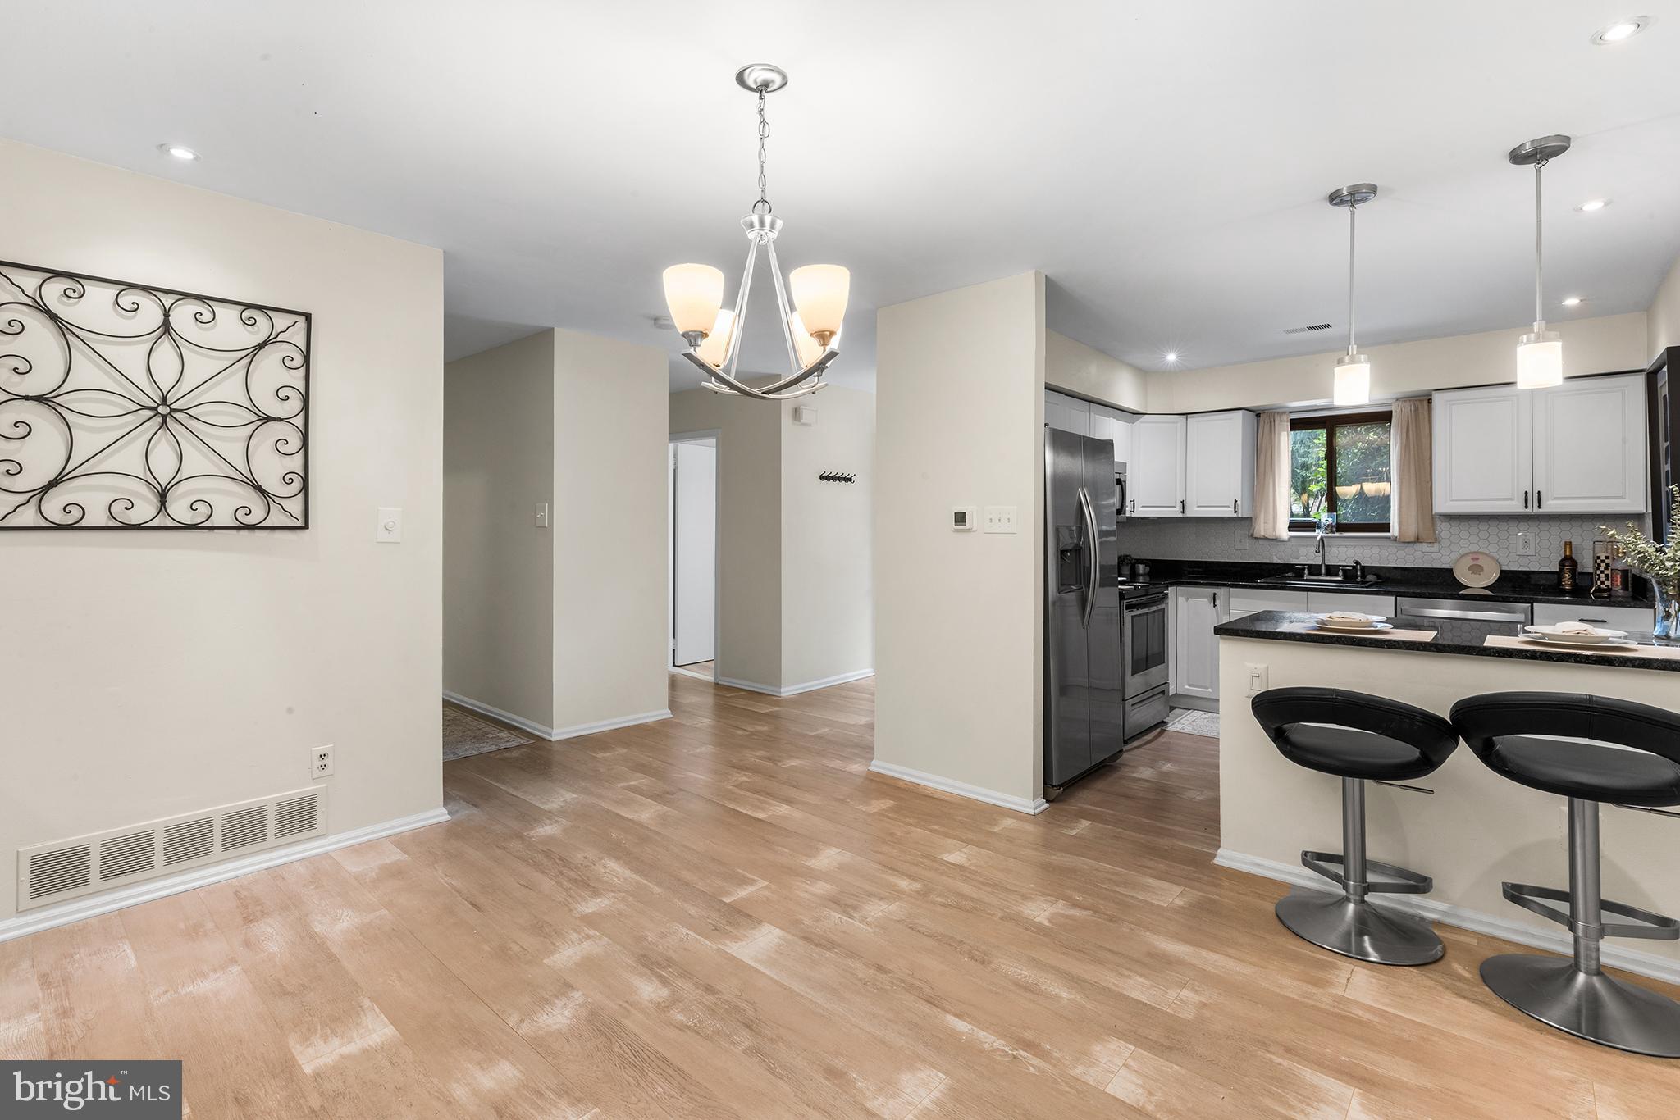
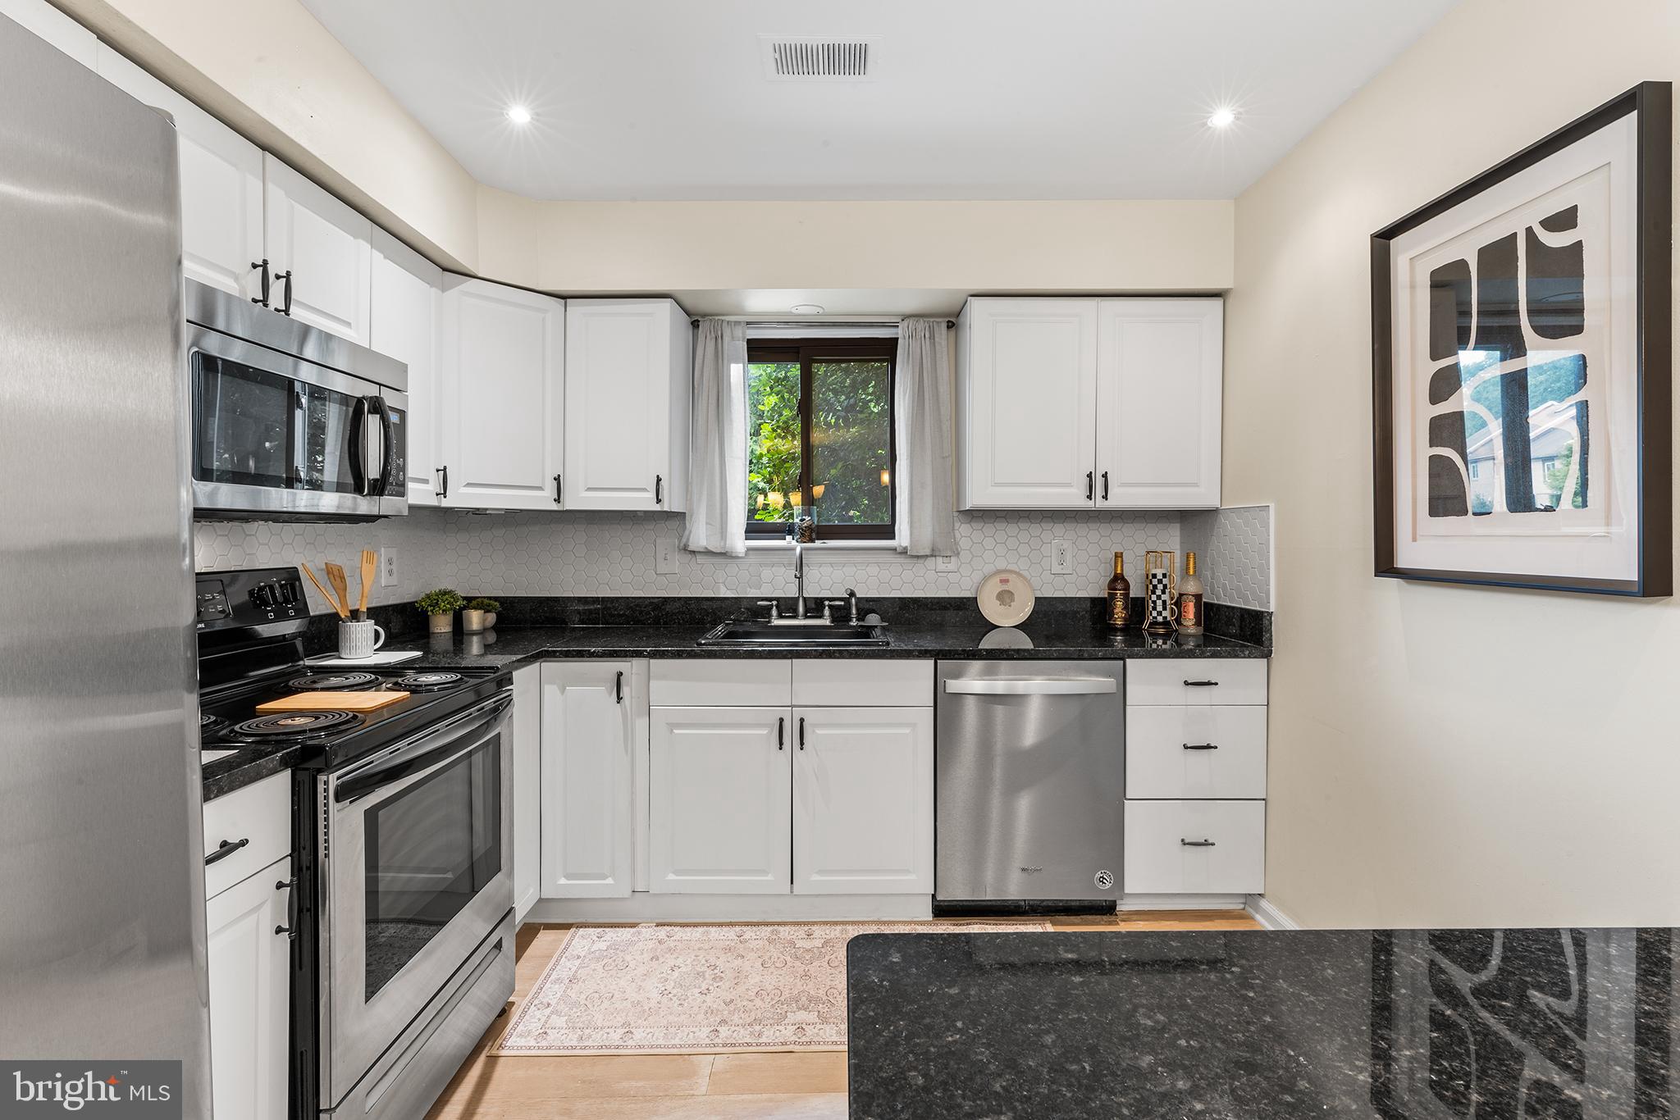
Calling all home chefs! The stunning Cook’s Kitchen features crisp white cabinetry, a stylish new white tile
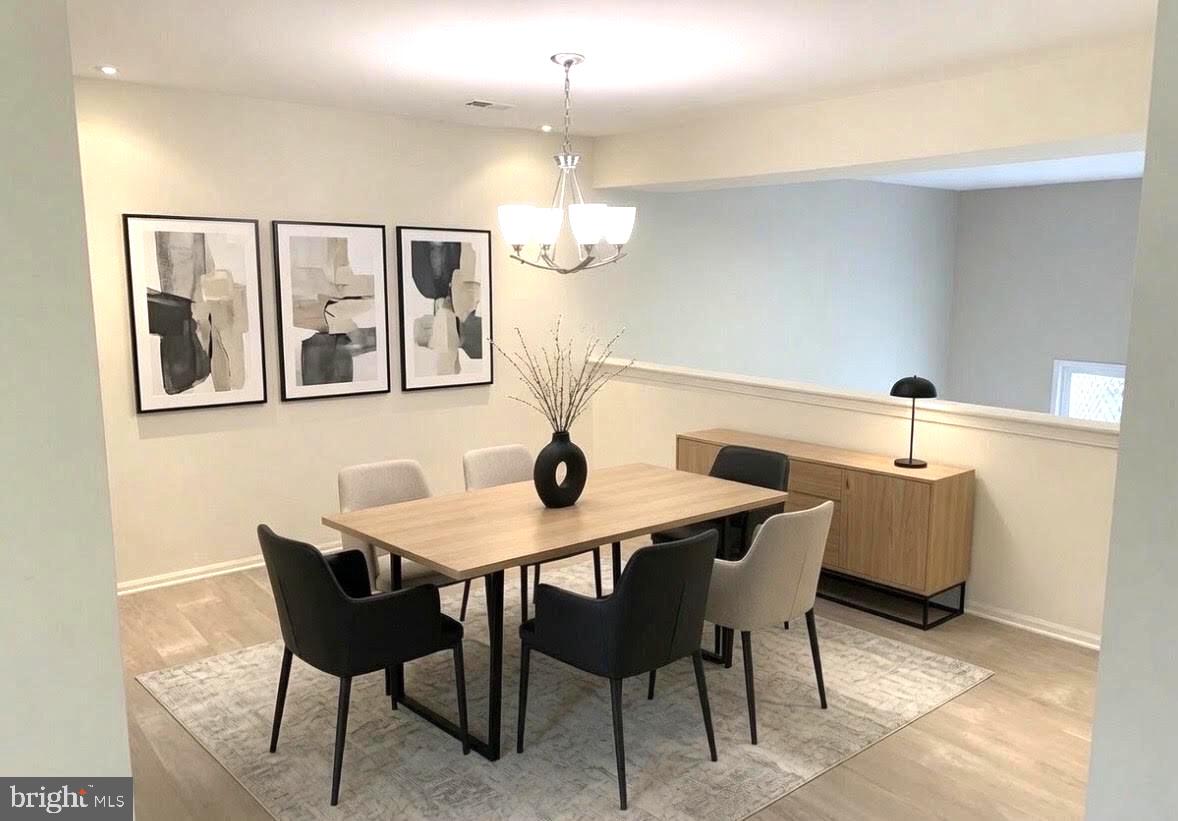
backsplash, updated lighting, sleek stainless steel appliances, granite countertops, and a cozy breakfast bar. Perfect for hosting, the open Dining Room seamlessly overlooks a dramatic two-story Great Room, complete with a cozy fireplace and sliding glass doors that open to an expansive, sun-filled deck backing up to peaceful trees and sidewalk-lined streets. Need extra space? Head downstairs to the finished basement offering incredible bonus space and ample storage!
The second floor is a true retreat, featuring a Primary Suite complete with a newly renovated Bath and a
walk-in fitted closet. You’ll also find two additional spacious bedrooms and a dedicated washer/dryer
closet—with fantastic potential to expand into the New Hall Bath for full-sized laundry setup! Up on the third level, discover an unfinished loft already equipped with flooring, heat, central air, and a new attic fan to keep things cool. The current seller even has an estimate($15,000) ready to transform this space into a fully finished loft with insulation, walls, ceiling, flooring, and fresh paint!
Every corner of this gem has been lovingly upgraded with top-tier improvements: professional fresh paint
throughout, stylish new flooring and plush carpeting, and sparkling new bathrooms. New HVAC System! New ELECTRIC PANEL and system. Outdoor entertaining is a breeze on the oversized deck—freshly painted with new wood slats, solar landscape lighting, and new wall sconces. You are permitted to install a SHED on the right side of the deck if needed and add a gate and stairs to the back yard. To top it all off, enjoy super low HOA fees with guest parking, award-winning Radnor schools, and an unbeatable location super convenient to local shopping, parks, walking/biking trails, and public transit! List of all upgrades include in documents. 2 dedicated parking spaces. Yearly HOA fee has already been paid by seller in June 2026. All showings will begin at open house on 8/20 from 3-6 PM. Property is virtualy staged and does not epict the way it looks in person.
Save
Ask
Tour
Hide
Share
Listing Snapshot
Price
$564,999
Days On Site
45 Days
Bedrooms
3
Inside Area (SqFt)
2,006 sqft
Total Baths
3
Full Baths
2
Partial Baths
1
Lot Size
0.07 Acres
Year Built
1980
MLS® Number
PADE2122136
Status
Active Under Contract
Property Tax
$8,202
HOA/Condo/Coop Fees
$41.67 monthly
Sq Ft Source
Estimated
Friends & Family
React
Comment
Invite
No Comments Yet
Did you know? You can invite friends and family to your search. They can join your search, rate and discuss listings with you.
Recent Activity
2 weeks ago
Status changed to Active Under Contract
2 weeks ago
Listing updated with changes from the MLS®
3 weeks ago
Price changed to $564,999
2 months ago
Listing first seen on site
General Features
Acres
0.07
Cross Street
Spoth Devon
Direction Faces
Southeast
Foundation
Block
Levels
Three Or More
Parking
On StreetParking Lot
Parking Spaces
2
Property Sub Type
Townhouse
Sewer
Public Sewer
Special Circumstances
Standard
SqFt Above
2006
SqFt Total
2006
Style
Colonial
Water Source
Public
Zoning
RESID
Interior Features
Appliances
RangeWasherElectric Water HeaterBuilt-In RangeStainless Steel Appliance(s)Washer/Dryer StackedMicrowave



Did you know? You can invite friends and family to your search. They can join your search, rate and discuss listings with you.