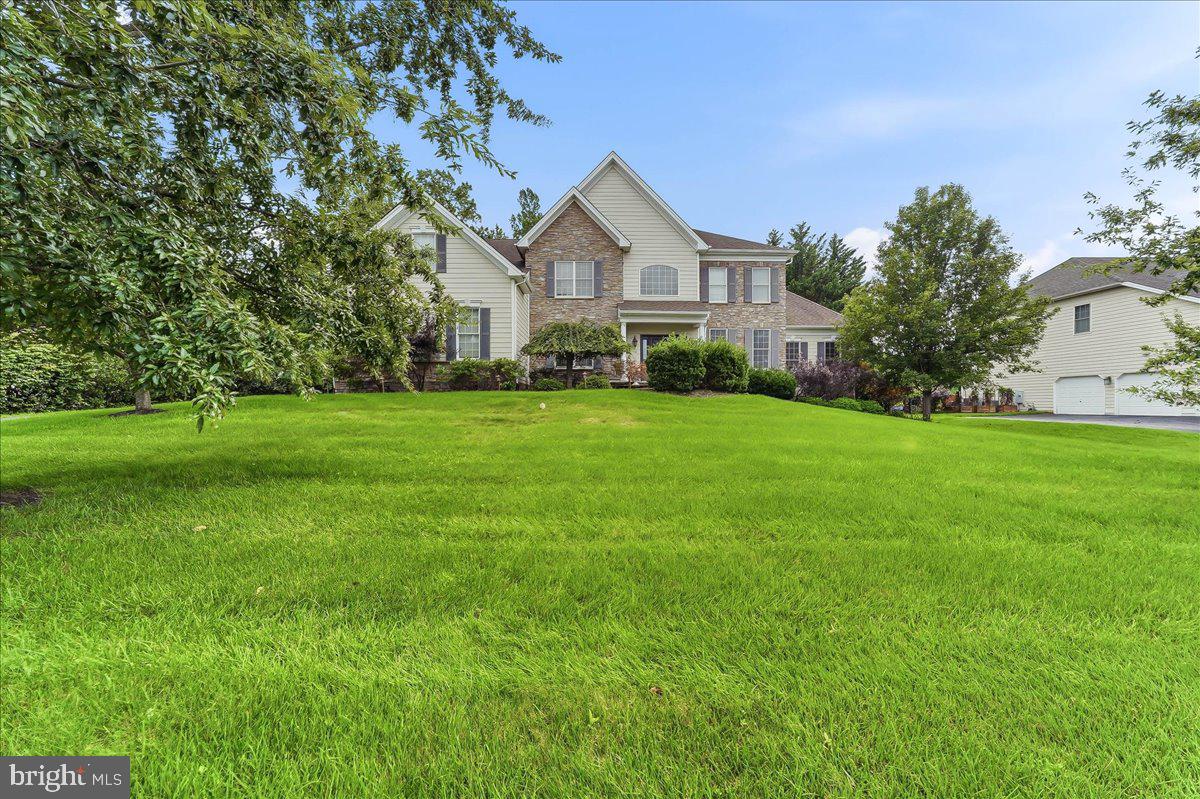
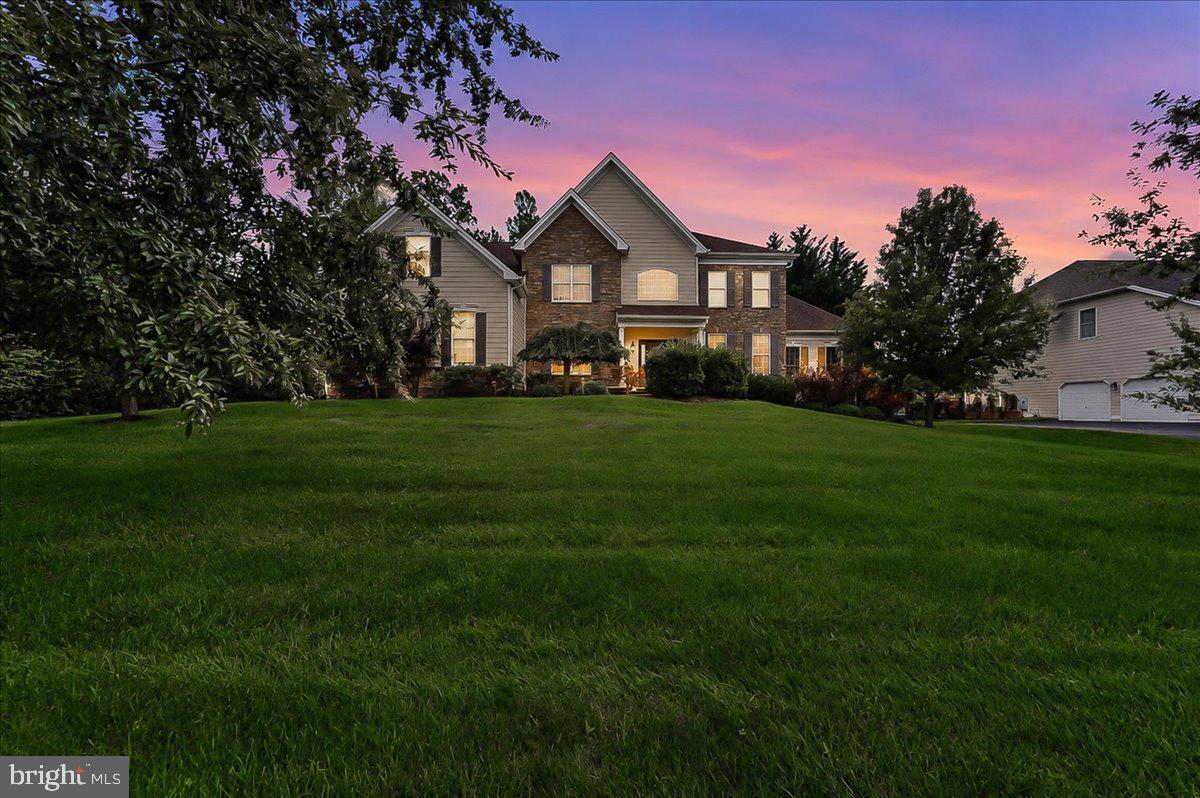
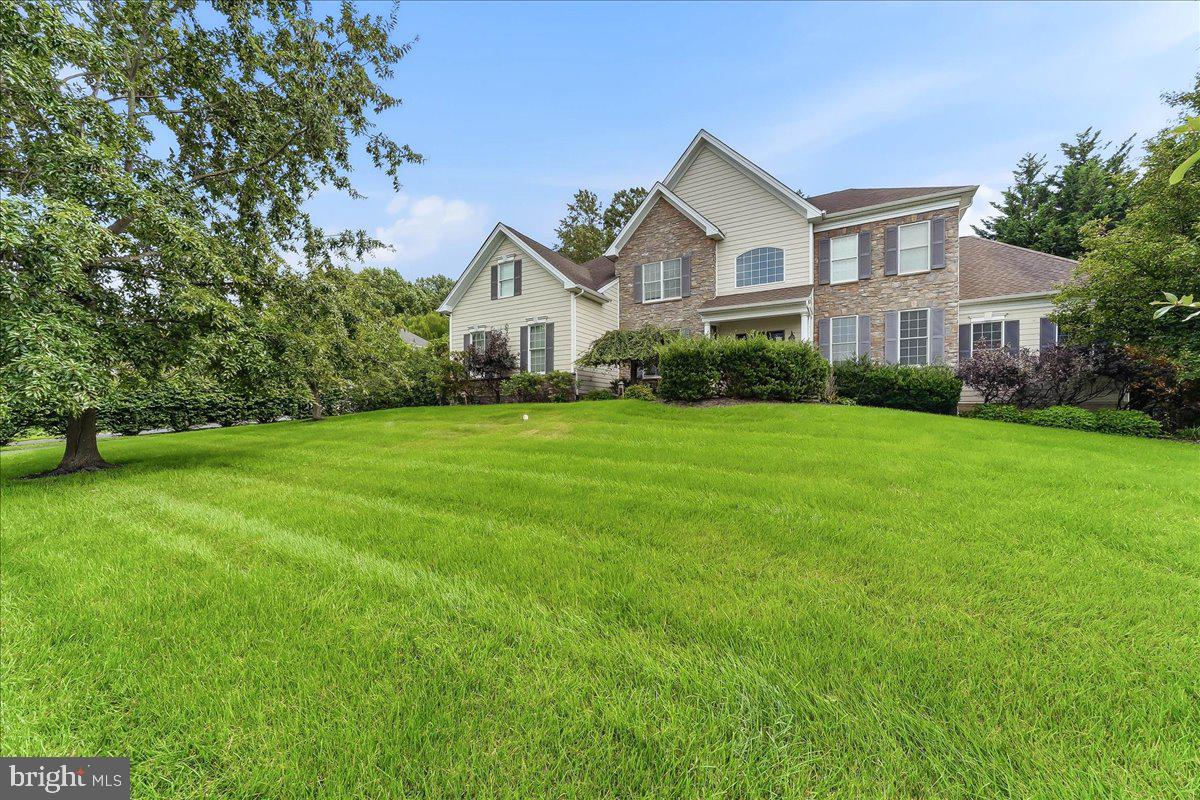
Welcome to 13 Poplar Road, an exceptional home in the highly sought-after Unionville-Chadds Ford school district, offering a wonderful combination of privacy, space, thoughtful updates, and an ideal setting. Tucked into a private, flat rear yard, this beautifully maintained home provides an inviting backdrop for both everyday living and entertaining.
The spacious first floor features hardwood flooring, neutral paint, a graceful curved staircase, and an impressive conservatory that adds flexibility and natural light. At the heart of the home is a gourmet-style kitchen with an expansive island, abundant cabinetry, and a layout designed for gathering. The kitchen opens seamlessly to the breakfast area and dramatic family room, where a vaulted ceiling creates an open and airy feel.
A first-floor office provides the perfect work-from-home space, while the conveniently located laundry room offers direct access to the rear yard. A second staircase provides additional access to the second floor, enhancing the home’s functionality and flow.
The second floor offers an exceptional bedroom layout. The spacious primary suite includes a private sitting room, an enormous walk-in closet, and an en-suite bath, creating a true retreat. Bedroom Two features its own en-suite bath, while Bedrooms Three and Four share a Jack-and-Jill bath.
Significant improvements include HardiePlank siding and replacement windows, both completed in 2018, providing lasting curb appeal, durability, and energy efficiency.
The expansive unfinished basement offers tremendous potential for future living space, recreation, a gym, workshop, or storage. A walkout stairway leads directly to the rear yard, while bringing in an abundance of natural light.
Located in the award-winning Unionville-Chadds Ford School District, the home also offers convenient access to Philadelphia and Wilmington. Everyday amenities, including Wegmans, Costco, and Whole Foods, are just minutes away, along with a variety of shopping and dining options.
With its private level yard, flexible floor plan, spacious rooms, and prime location, 13 Poplar Road presents a rare opportunity to enjoy the best of Chadds Ford living. Schedule your private tour today and experience all this exceptional property has to offer.
Save
Ask
Tour
Hide
Share
Listing Snapshot
Price
$1,299,999
Days On Site
64 Days
Bedrooms
4
Inside Area (SqFt)
5,143 sqft
Total Baths
4
Full Baths
3
Partial Baths
1
Lot Size
0.49 Acres
Year Built
2008
MLS Number
PADE2122158
Status
Active
Property Tax
$19,137
HOA/Condo/Coop Fees
$165 monthly
Sq Ft Source
Assessor
Friends & Family
React
Comment
Invite
No Comments Yet
Did you know? You can invite friends and family to your search. They can join your search, rate and discuss listings with you.
Recent Activity
a week ago
Price changed to $1,299,999
a week ago
Listing updated with changes from the MLS
2 months ago
Status changed to Active
2 months ago
Listing first seen on site
General Features
Acres
0.49
Attached Garage
Yes
Cross Street
Magnolia
Foundation
Concrete Perimeter
Garage
Yes
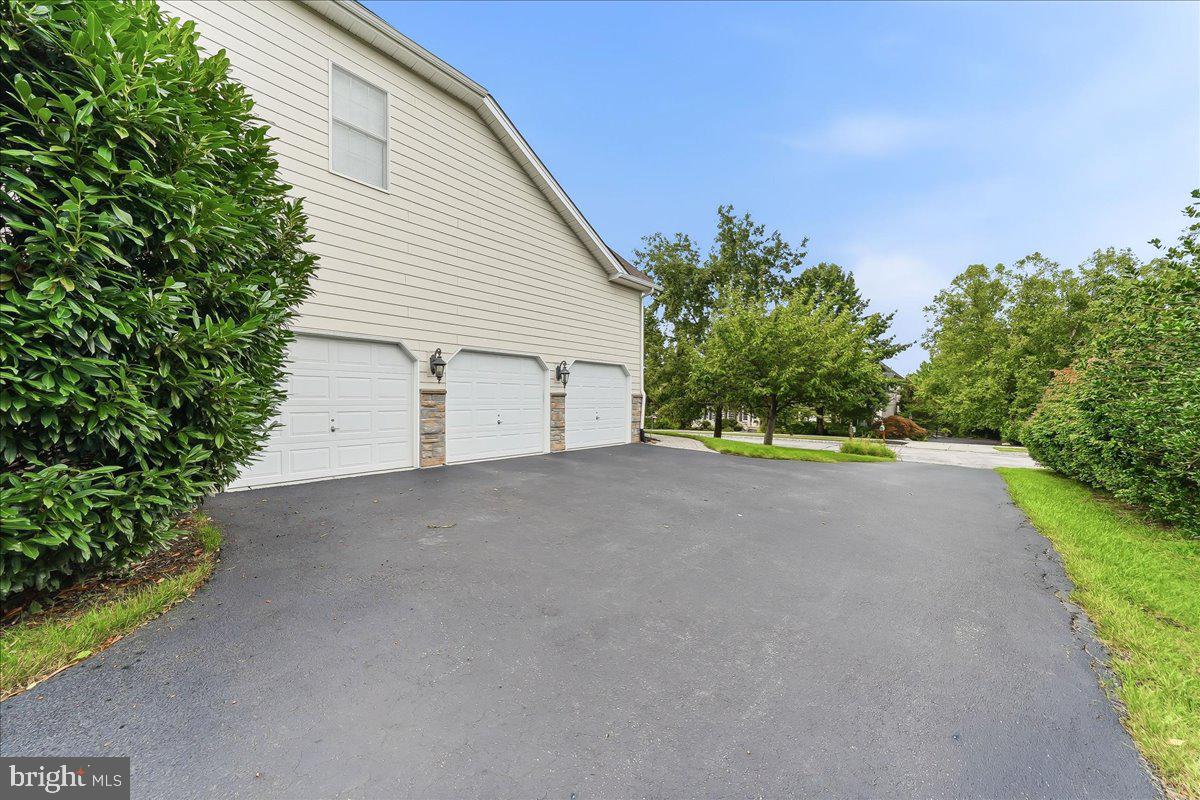
Garage Spaces
3
Levels
Two
Parking
Garage Door OpenerGarageDrivewayAttached
Parking Spaces
3
Property Sub Type
Single Family Residence
Security
Security System
Sewer
Public Sewer
Special Circumstances
Standard
SqFt Above
5143
SqFt Total
5143
Style
ColonialTraditional
Water Source
Public
Zoning
RESIDENTIAL
Interior Features
Appliances
Double OvenGas Water HeaterCooktopDishwasherRange HoodMicrowaveENERGY STAR Qualified Appliances



Did you know? You can invite friends and family to your search. They can join your search, rate and discuss listings with you.