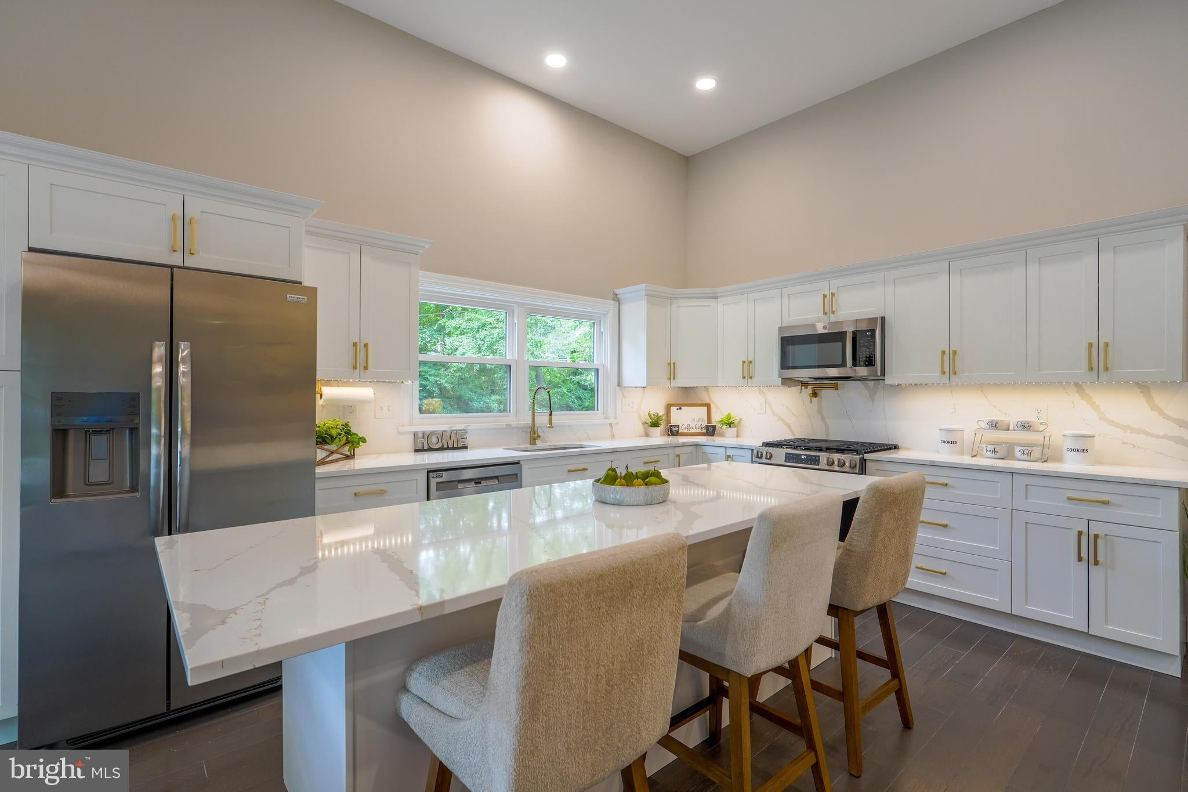
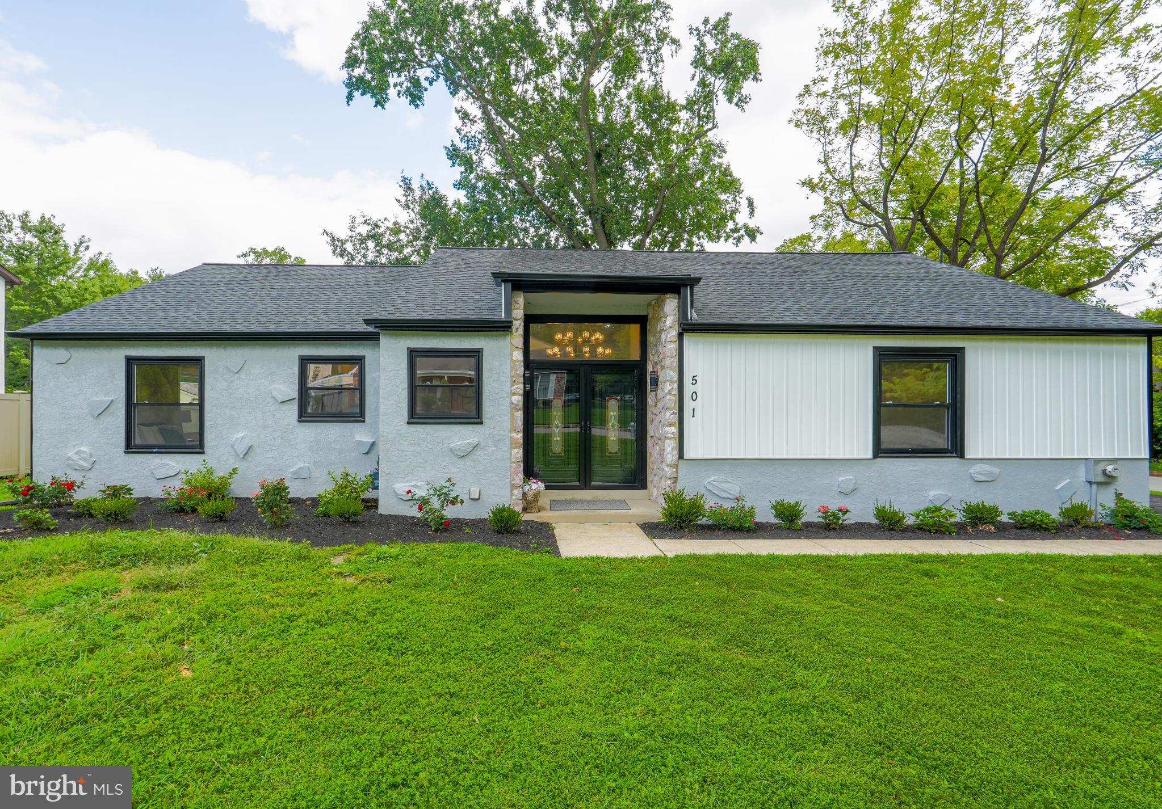
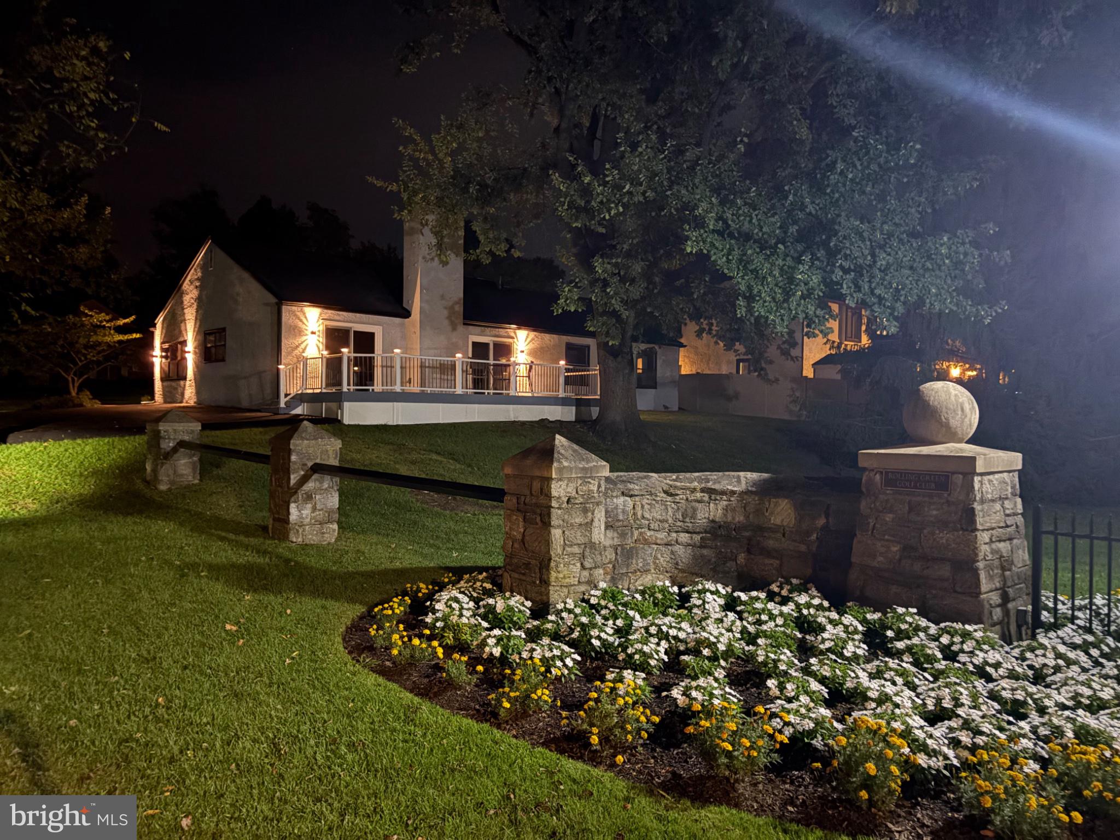
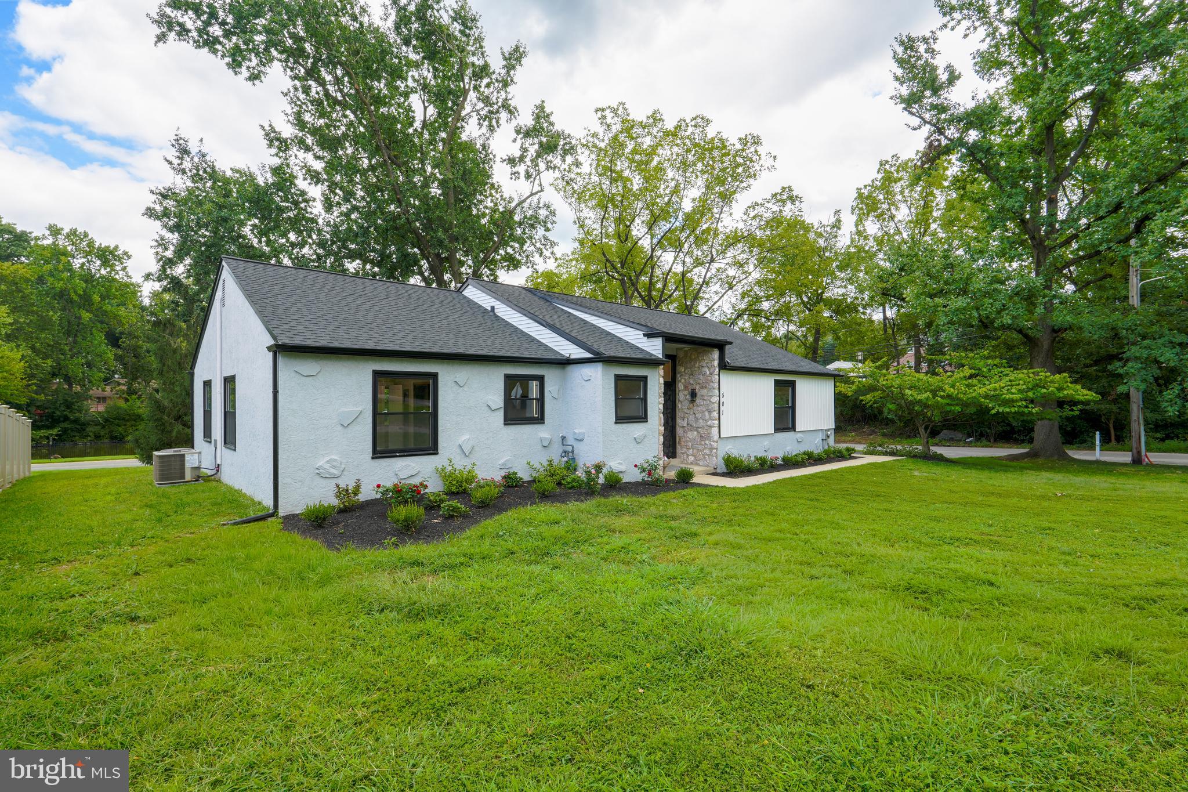
Nestled in the serene community of Rolling Green, this exquisite ranch-style home offers a perfect blend of comfort and luxury. Built in 1982 and meticulously maintained, this detached residence boasts an impressive 4 bedrooms and 2 full bathrooms, providing ample space for relaxation and entertaining. Step inside to discover a warm and inviting atmosphere, enhanced by engineered wood and plush carpet flooring that flows seamlessly throughout the home. The heart of the residence is the spacious living area, where a stunning stone fireplace with elegant mantel serves as a focal point, inviting cozy gatherings on chilly evenings. Large, double-hung insulated windows bathe the interior in natural light, creating a bright and airy ambiance. The gourmet kitchen is a chef's dream, featuring high-end stainless steel appliances, including a self-cleaning gas oven/range, built-in microwave, and dishwasher. The thoughtful layout ensures functionality, while the sleek design adds a touch of sophistication. An icemaker and disposal enhance convenience, making meal prep and entertaining a breeze. Retreat to the luxurious master suite, complete with a beautifully appointed bathroom featuring a walk-in shower and a double vanity, offering a spa-like experience at home. Each additional bedroom is generously sized, providing versatility for guests, a home office, or personal hobbies. The main floor laundry adds to the home's practicality, ensuring that daily chores are easily managed. Outside, the property is set on a corner. This residence is not just a home; it's a lifestyle. Enjoy the tranquility of the Rolling Green Golf Club Community while being just moments away from local amenities. With its excellent condition and luxurious features, this property is a rare find that promises comfort, style, and a sense of belonging. Experience the perfect balance of elegance and warmth in this stunning home, where every detail has been thoughtfully curated for your enjoyment.
Save
Ask
Tour
Hide
Share
Listing Snapshot
Price
$725,000
Days On Site
60 Days
Bedrooms
4
Inside Area (SqFt)
1,950 sqft
Total Baths
2
Full Baths
2
Partial Baths
N/A
Lot Size
0.19 Acres
Year Built
1982
MLS Number
PADE2122180
Status
Active
Property Tax
$9,452
HOA/Condo/Coop Fees
N/A
Sq Ft Source
Estimated
Friends & Family
React
Comment
Invite
No Comments Yet
Did you know? You can invite friends and family to your search. They can join your search, rate and discuss listings with you.
Recent Activity
3 days ago
Listing updated with changes from the MLS
3 weeks ago
Price changed to $725,000
2 months ago
Status changed to Active
2 months ago
Listing first seen on site
General Features
Acres
0.19
Foundation
Concrete Perimeter
Levels
One
Parking
On StreetDriveway
Parking Spaces
3
Property Sub Type
Single Family Residence
Sewer
Public Sewer
Special Circumstances
Standard
SqFt Above
1950
SqFt Total
3900
Style
Ranch/Rambler
Water Source
Public
Zoning
RESIDENTIAL
Interior Features
Appliances
OvenGas RangeGas OvenGas Water HeaterDishwasherDisposalExhaust FanIce MakerRefrigeratorStainless Steel Appliance(s)WasherWater HeaterMicrowave
Cooling
Central Air
Fireplace
Yes
Fireplace Features
Wood BurningStone
Fireplaces
1
Flooring
Carpet
Heating
Exhaust FanNatural GasForced Air
Laundry Features
Main Level
Main Level Bedrooms
4
Window Features
Insulated Windows
Save
Ask
Tour
Hide
Share
Exterior Features
Construction Details
Stucco
Pool Features
None
Roof
Shingle
Windows/Doors
Insulated Windows
Community Features
MLS Area
Springfield Twp (10442)
School District
SPRINGFIELD
Schools
School District
SPRINGFIELD
Elementary School
SCENIC HILL
Middle School
RICHARDSON
High School
SPRINGFIELD
Listing courtesy of Keller Williams Real Estate - Media



Did you know? You can invite friends and family to your search. They can join your search, rate and discuss listings with you.