A True Bryn Mawr Cream Puff!
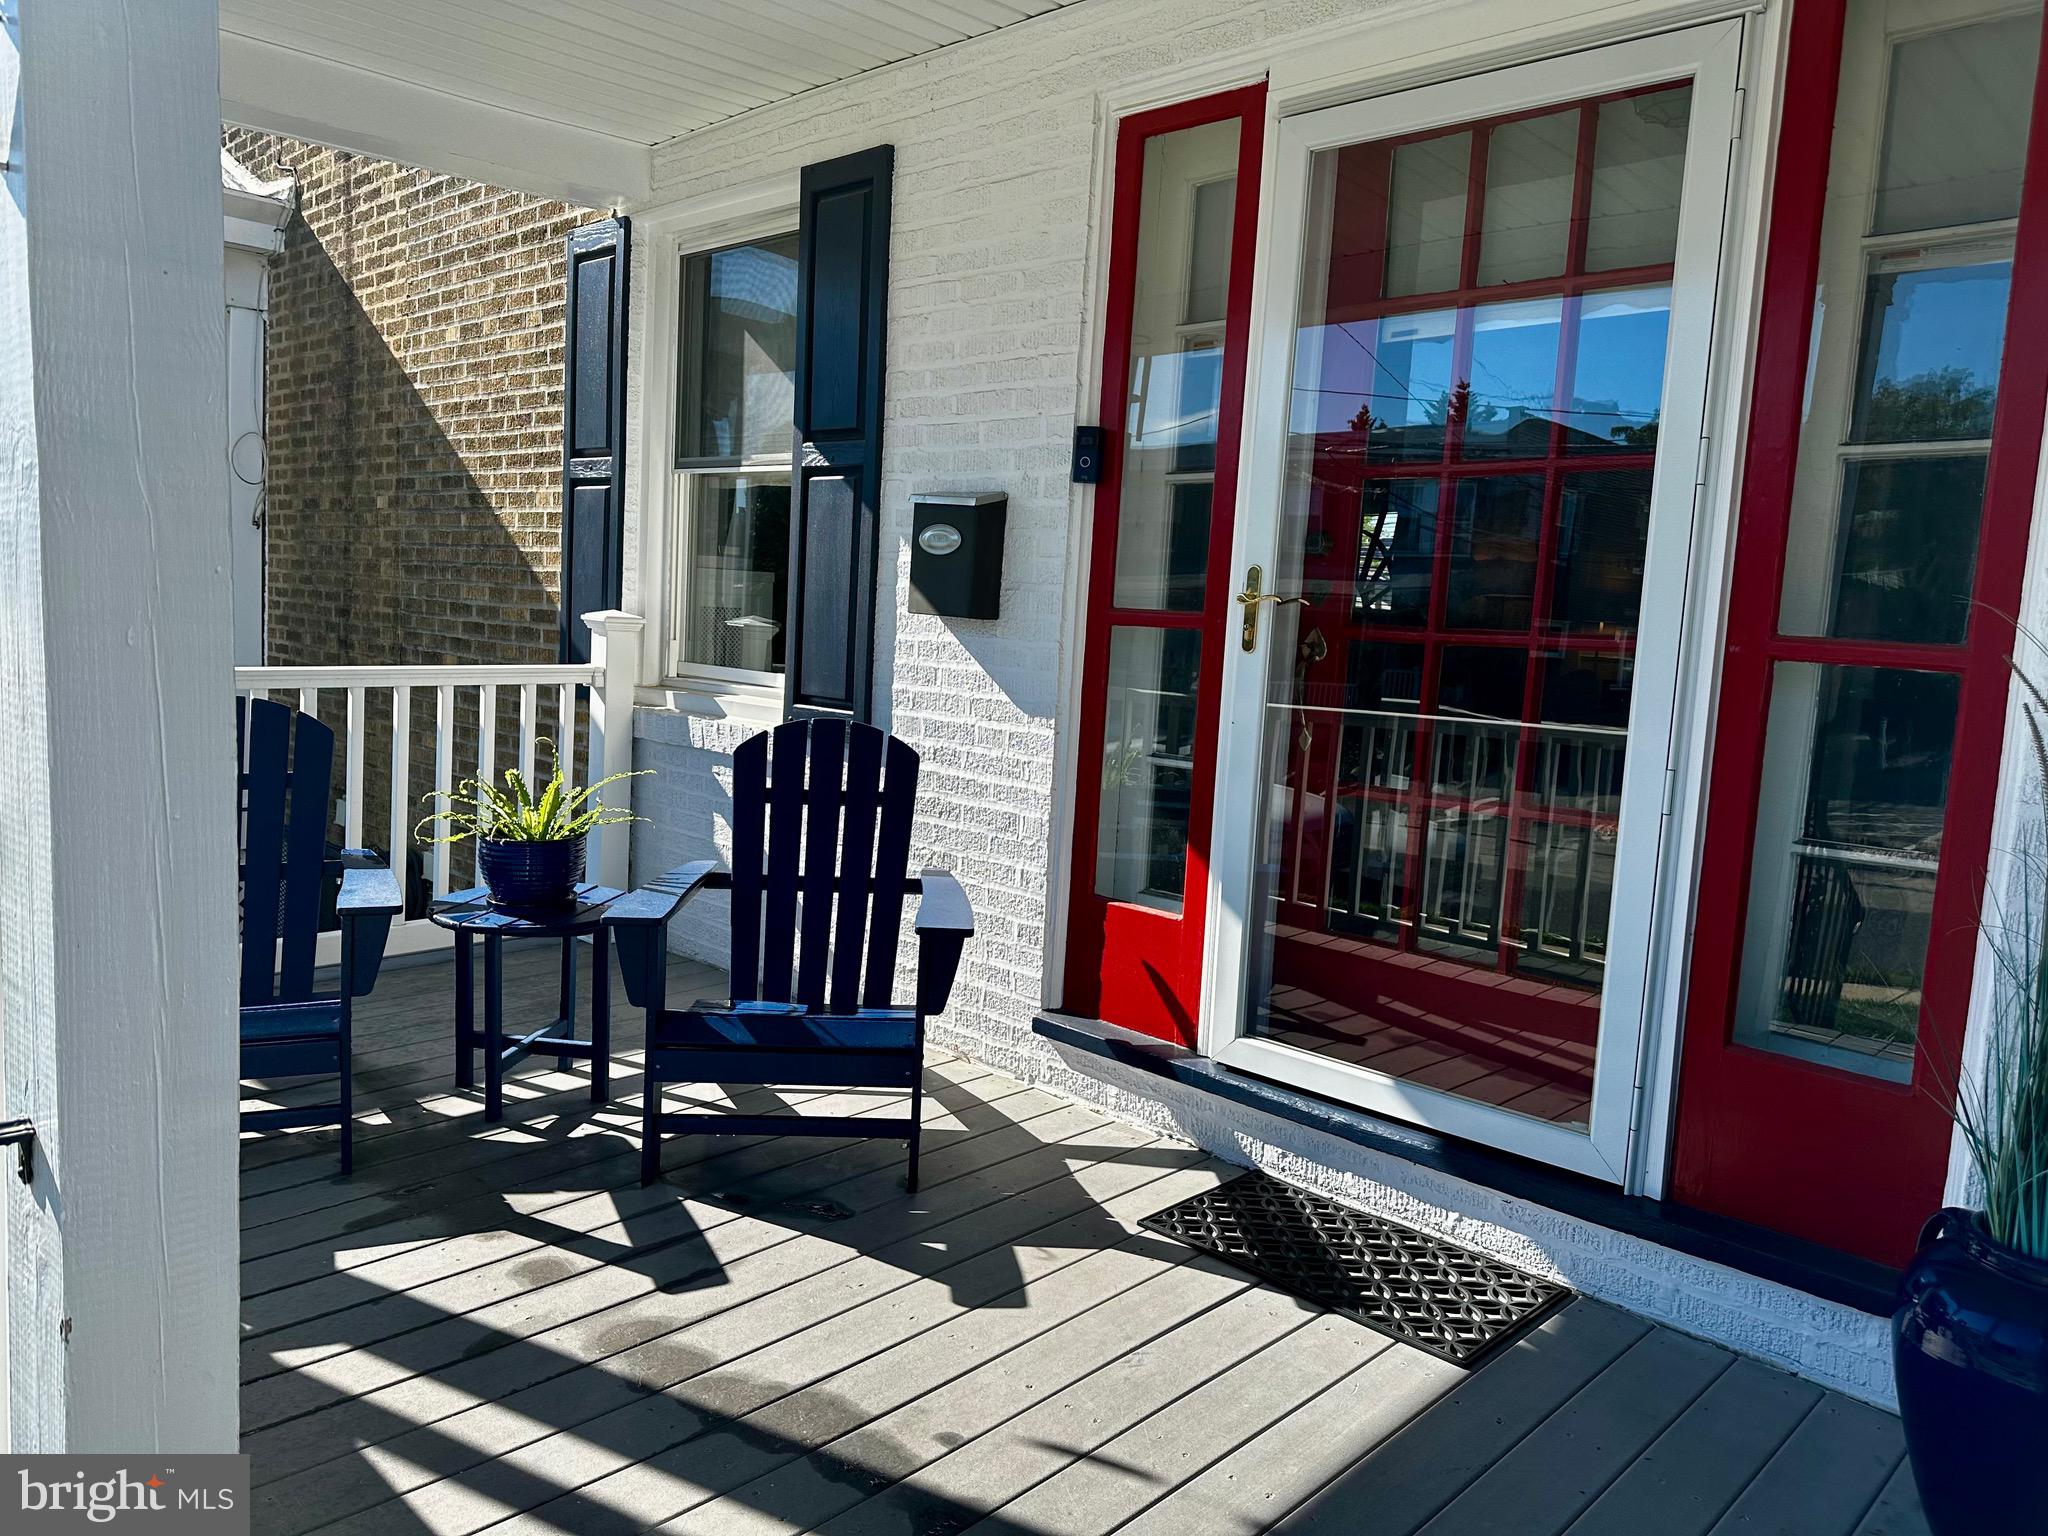
Welcome to this charming brick row/townhouse in an ideal Bryn Mawr location! Beautifully maintained and absolutely move-in ready, this home combines classic character with thoughtful, recent improvements.
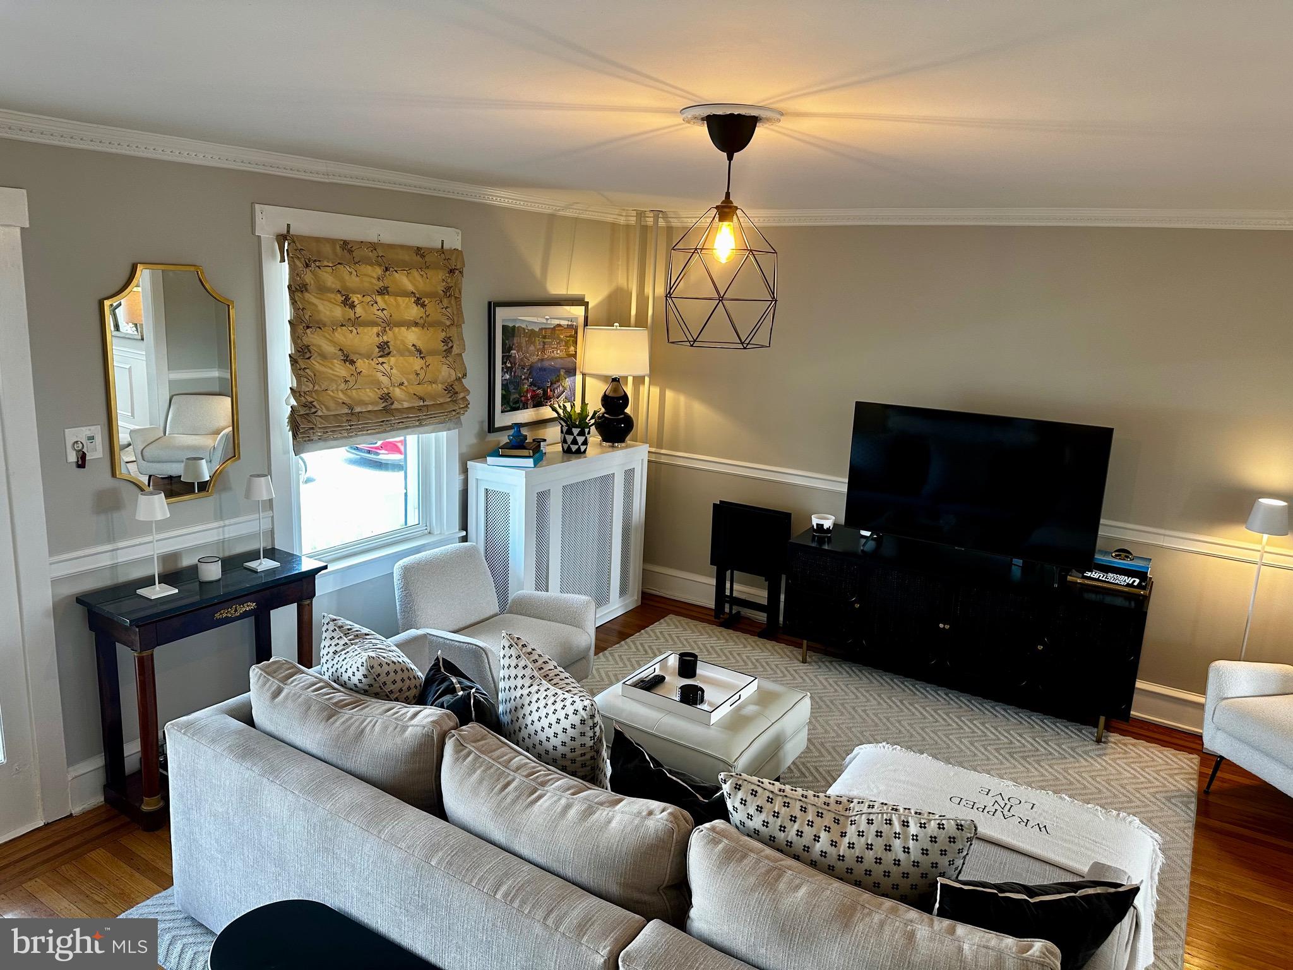
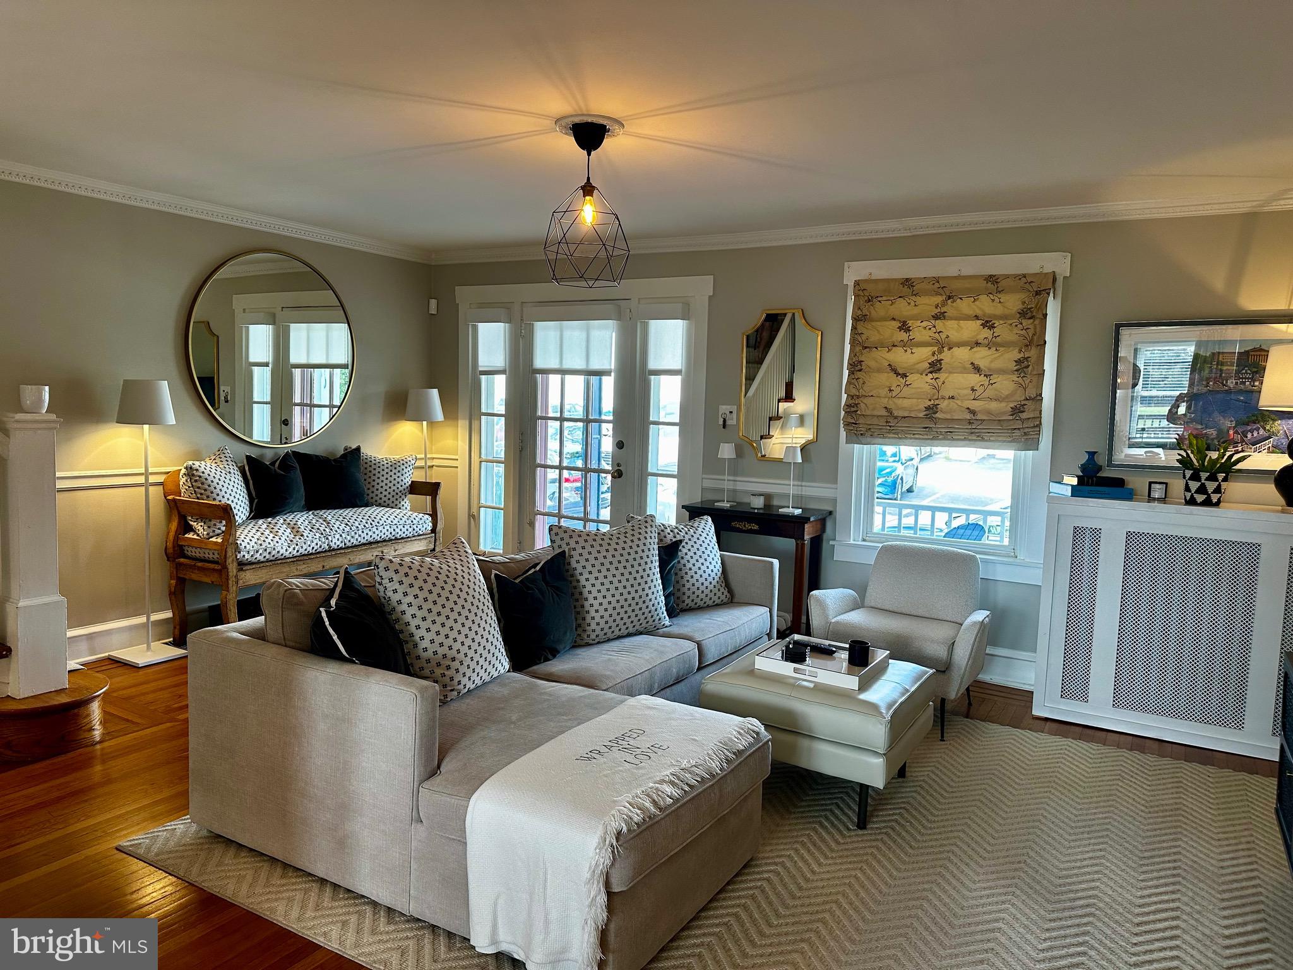
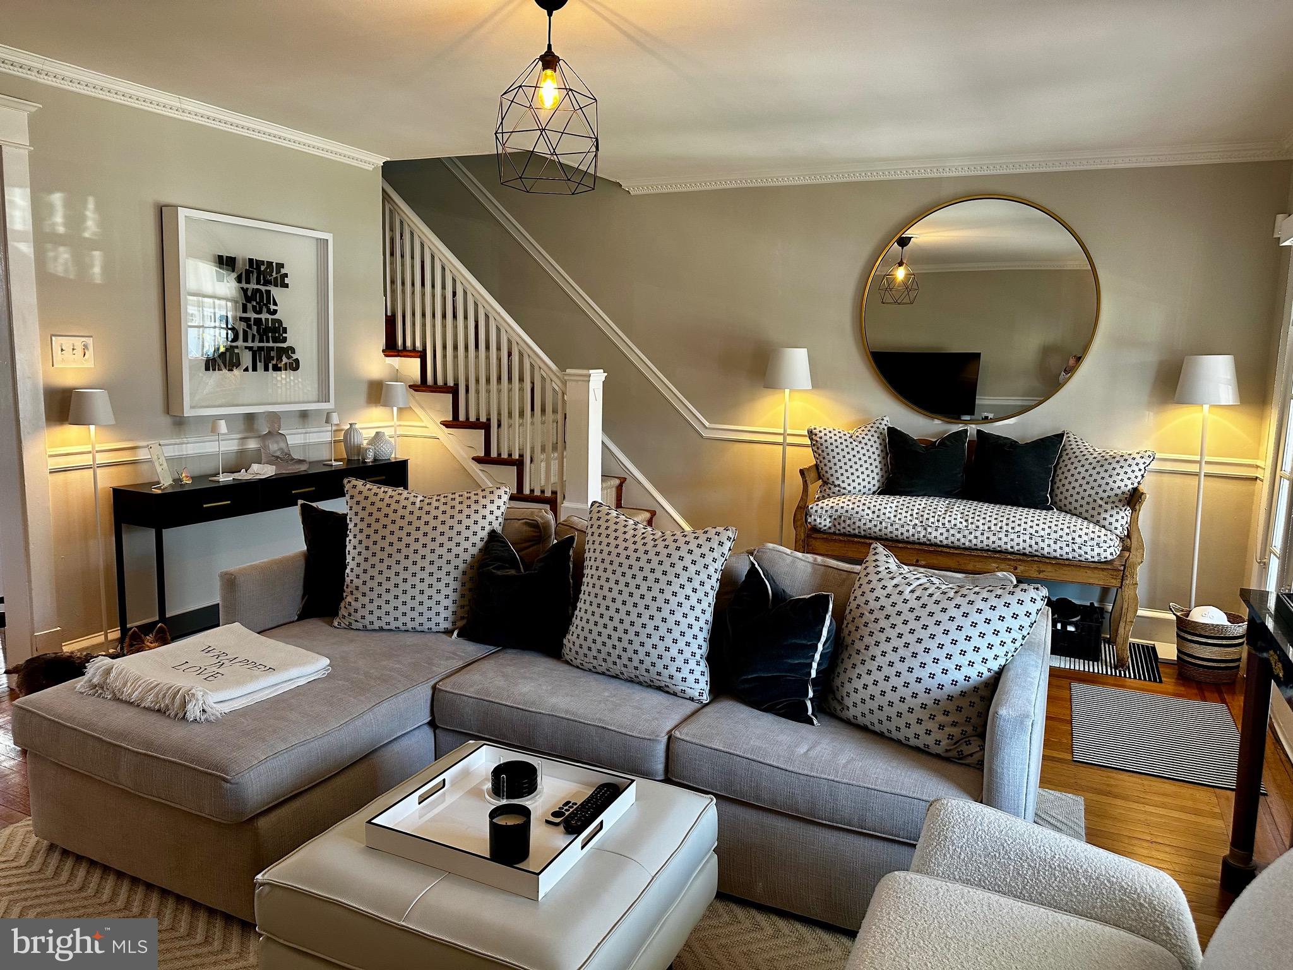
The inviting front porch opens to a straight-through living and dining room, with the dining room enhanced by elegant wainscoting. The new kitchen features birch hardwood flooring, quartz countertops, tiled backsplash, stainless steel sink, electric range with self-cleaning oven, microwave, dishwasher, and garbage disposal. A door from the kitchen leads to a wood deck overlooking the polo field—a wonderful extension of the living space.
Upstairs, the spacious primary bedroom offers two fitted closets, joined by two additional bedrooms and a tiled hall bath with pedestal sink and tub/shower.
The partially finished basement adds valuable living and storage space, including a new powder room, laundry area, newly built walk-in closet, storage, and a finished room that can serve as an office, recreation room, or flexible living space.
Recent improvements include three mini-split air-conditioning units, the new kitchen, new powder room, fresh paint, and much more. Every detail has been thoughtfully addressed, making this home truly move-in condition.
Located in Haverford Township, just minutes from downtown Bryn Mawr's restaurants and shopping, with convenient access to the R5 train and everything the Main Line has to offer. *** Permit Parking on Dayton Rd.
A charming home, and an exceptional location, nothing to do but move in!
Hurry 2 Own!
Save
Ask
Tour
Hide
Share
Listing Snapshot
Price
$459,900
Days On Site
47 Days
Bedrooms
3
Inside Area (SqFt)
1,280 sqft
Total Baths
2
Full Baths
1
Partial Baths
1
Lot Size
0.04 Acres
Year Built
1920
MLS Number
PADE2122336
Status
Pending
Property Tax
$8,006
HOA/Condo/Coop Fees
N/A
Sq Ft Source
Assessor
Friends & Family
React
Invite
Recent Activity
a month ago
Status changed to Pending
a month ago
Listing updated with changes from the MLS
2 months ago
Listing first seen on site
General Features
Acres
0.04
Cross Street
Old Lanaster
Foundation
Other
Levels
Two
Parking
Off StreetOn Street
Pets
Yes
Property Sub Type
Townhouse
Security
Smoke Detector(s)Security System
Sewer
Public Sewer
Special Circumstances
Standard
SqFt Above
1280
SqFt Total
1280
Style
Colonial
Utilities
Cable AvailableNatural Gas AvailableElectricity Available
Water Source
Public
Zoning
RESIDENTIALR-10
Interior Features
Appliances
RangeOvenElectric RangeElectric OvenWasherGas Water HeaterBuilt-In RangeDishwasherDisposalRefrigeratorStainless Steel Appliance(s)Water HeaterMicrowave