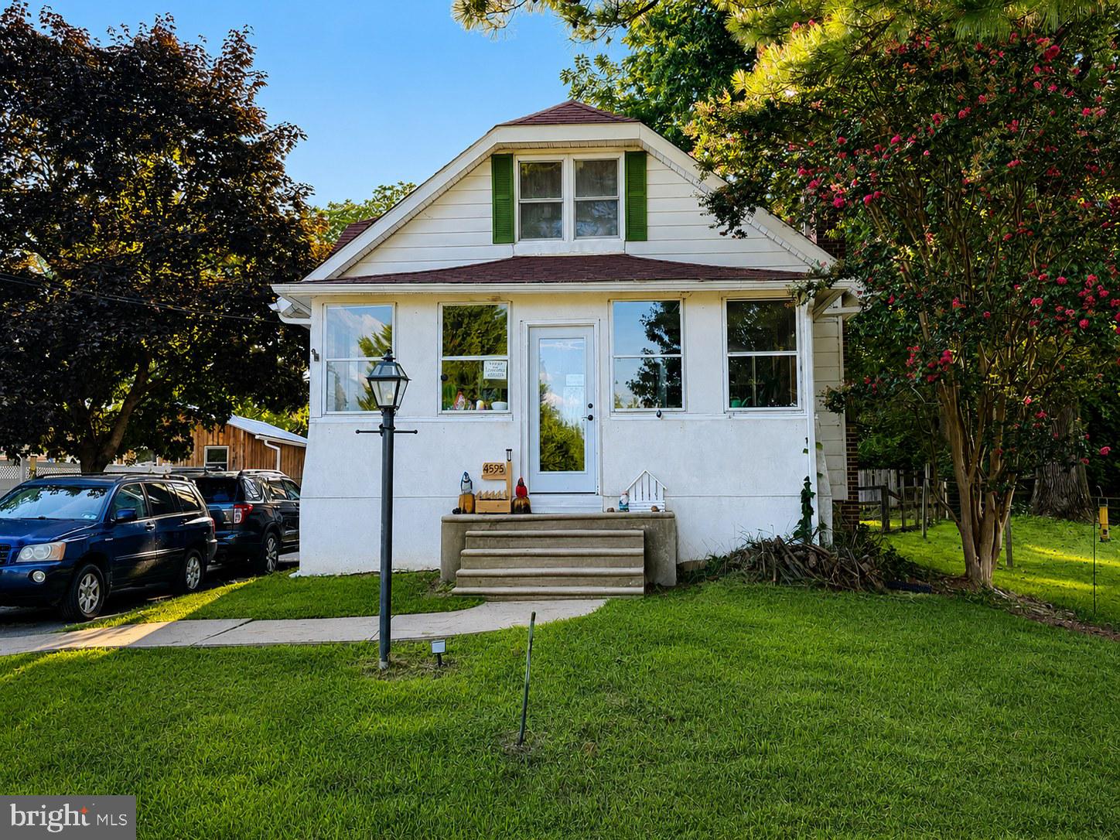
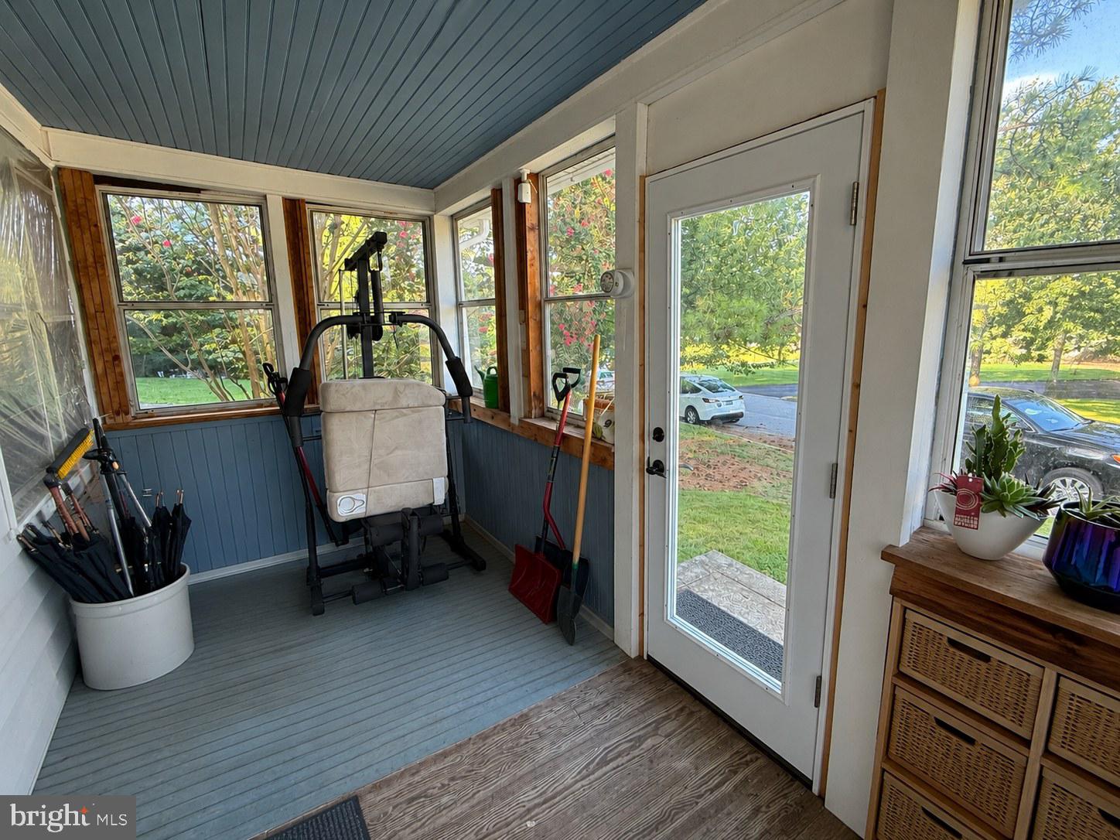
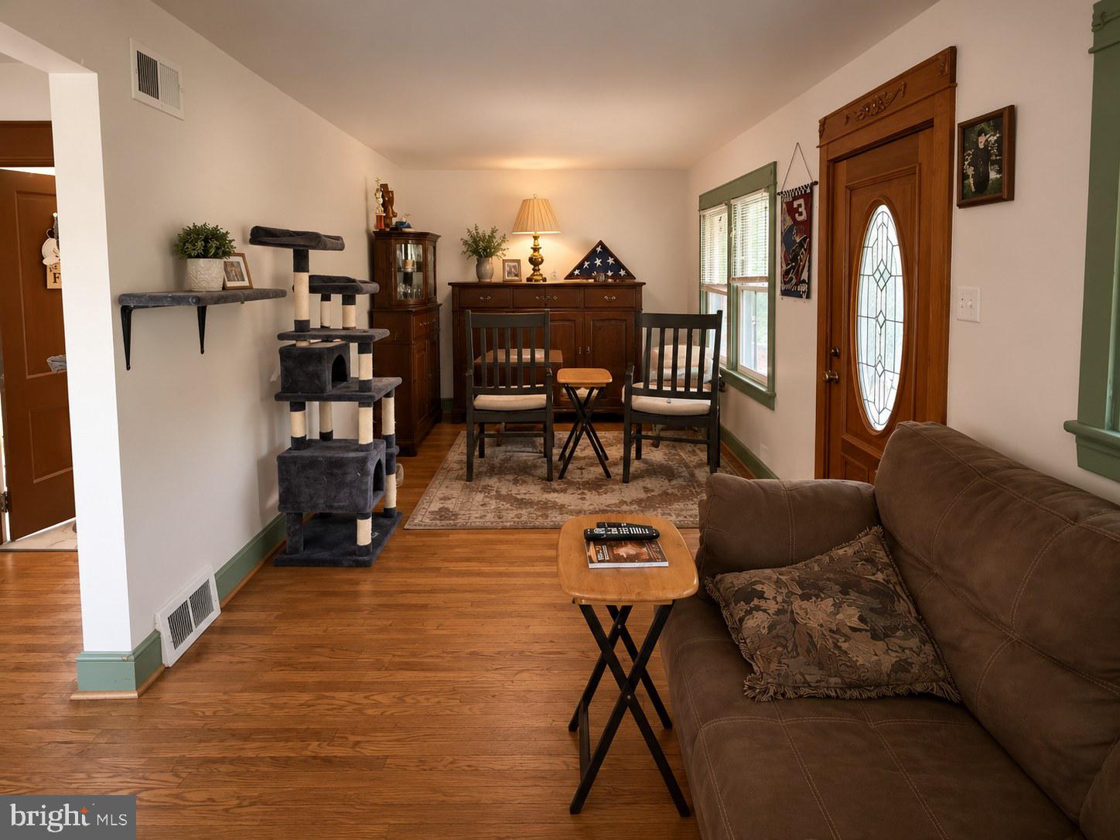
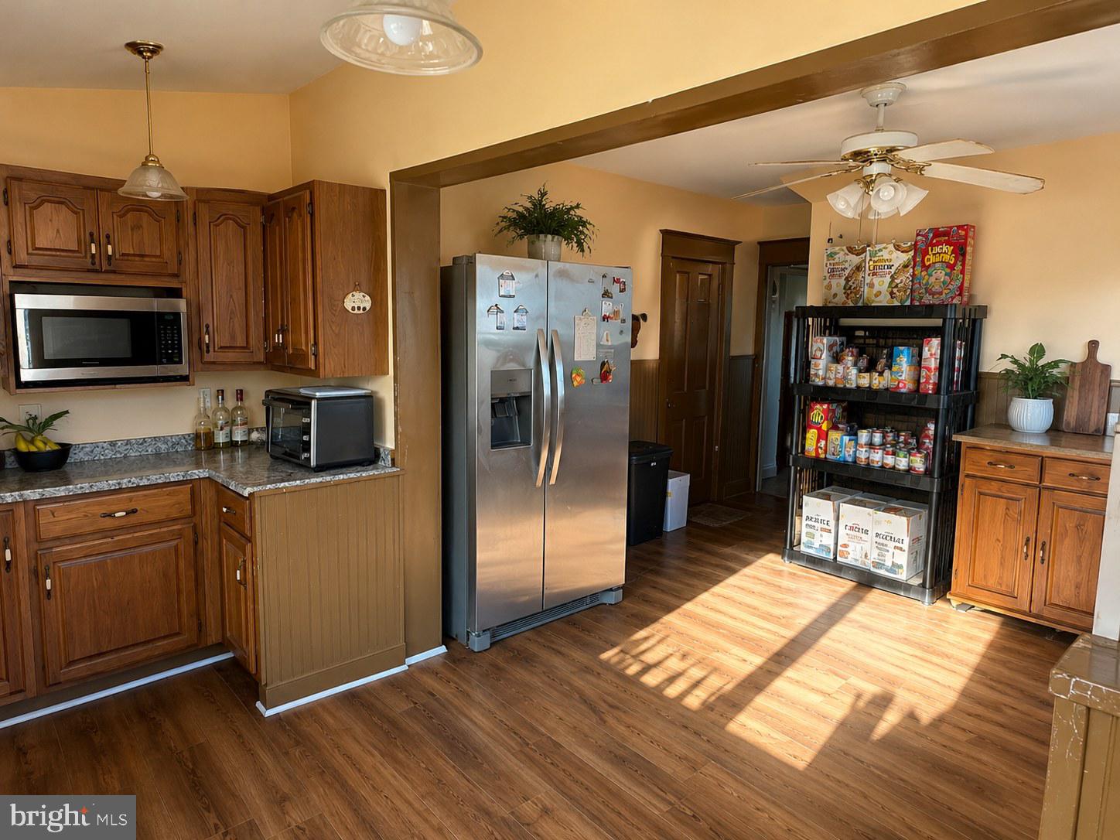
PRICED TO SELL in the highly sought-after Garnet Valley School District, this charming 3-bedroom, 1.5-bath bungalow offers a flexible layout, recent improvements, and plenty of outdoor space. Although the property has a Naamans Creek Road address, both the home and driveway are conveniently accessed from the private street, Essex Way, providing a more tucked-away setting. The main level features a bedroom, full bathroom, living and dining areas, and an updated kitchen with improvements completed within the last two years. Upstairs, you'll find two additional bedrooms with a spacious family area situated between them, offering flexible space for a home office, playroom, sitting area, or additional living space. The home also features an unfinished basement, providing plenty of storage space with the potential to be finished for additional usable space. Outside, enjoy an approximately 11,000-square-foot lot, a large detached garage, and a generous driveway with parking for up to six vehicles. Recent improvements include new front and rear exterior doors within the last year, a new well pump installed in April 2026, a new water heater installed in January 2026, and a new heating system installed in 2020. The roof is approximately 10 years old. With its versatile floor plan, substantial yard, detached garage, ample off-street parking, recent updates, and additional basement potential, this property offers an excellent opportunity for its next owner.
Save
Ask
Hide
Share
Listing Snapshot
Bedrooms
3
Total Baths
2
Full Baths
1
Partial Baths
1
Inside Area (SqFt)
1,392 sqft
Lot Size
0.64 Acres
Year Built
1930
MLS® Number
PADE2122352
Status
Sold
Property Tax
$6,079
HOA/Condo/Coop Fees
N/A
Sq Ft Source
Assessor
Friends & Family
React
Comment
Invite
No Comments Yet
Did you know? You can invite friends and family to your search. They can join your search, rate and discuss listings with you.
Recent Activity
14 hours ago
Listing updated with changes from the MLS®
General Features
Acres
0.64
Foundation
Stone
Garage
Yes
Garage Spaces
2
Levels
Two
Parking
OversizedGarageDrivewayDetached
Parking Spaces
8
Property Sub Type
Single Family Residence
Sewer
Public Sewer
Special Circumstances
Standard
SqFt Above
1392
SqFt Total
1392
Style
Bungalow
Water Source
Well
Zoning
RESI
Interior Features
Basement
Full
Cooling
Central AirElectric
Fireplace
Yes
Fireplaces
1
Heating
OilForced Air
Main Level Bedrooms
1
Save
Ask
Hide
Share
Exterior Features
Construction Details
Vinyl SidingAluminum Siding
Pool Features
None
Community Features
MLS Area
Bethel Twp (10403)
School District
GARNET VALLEY
Schools
School District
GARNET VALLEY
Elementary School
Unknown
Middle School
Unknown
High School
Unknown
Neighborhood & Commute
Source: Walkscore
Disclosure: Community information and market data powered by Constellation Data Labs. Information is deemed reliable but not guaranteed.


Did you know? You can invite friends and family to your search. They can join your search, rate and discuss listings with you.