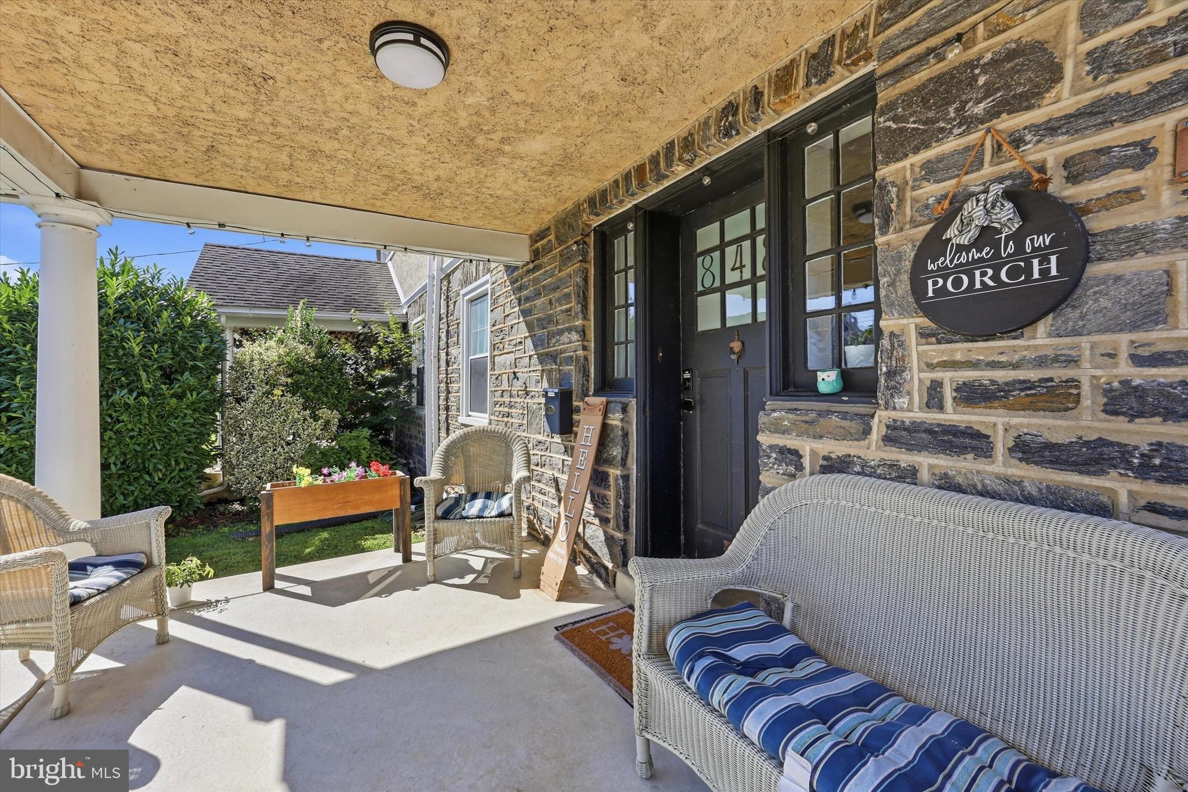
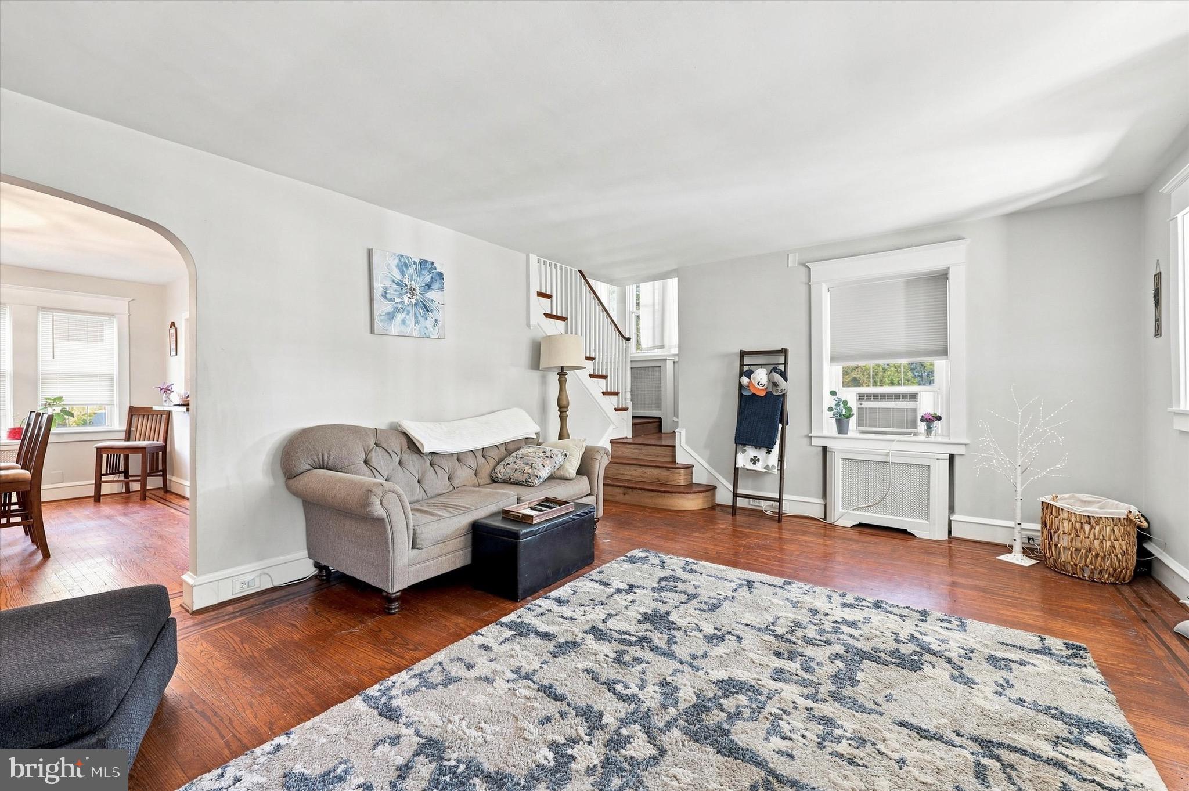
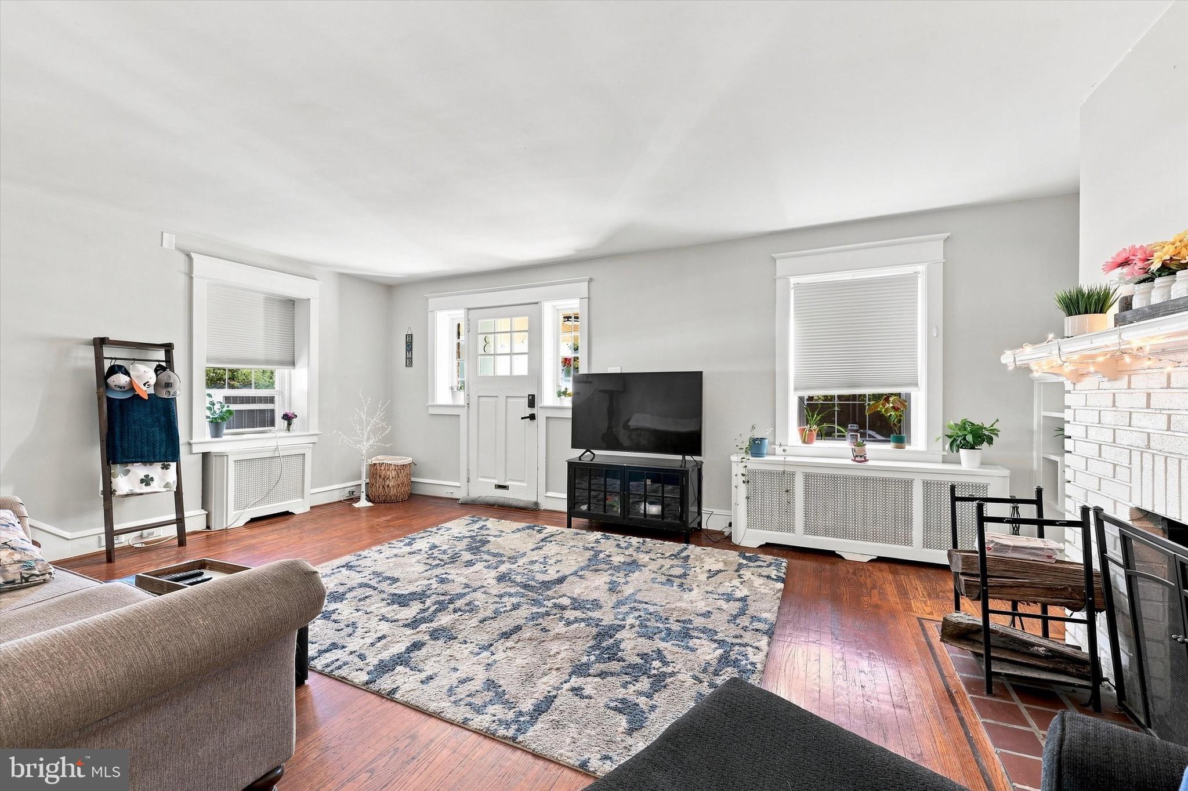
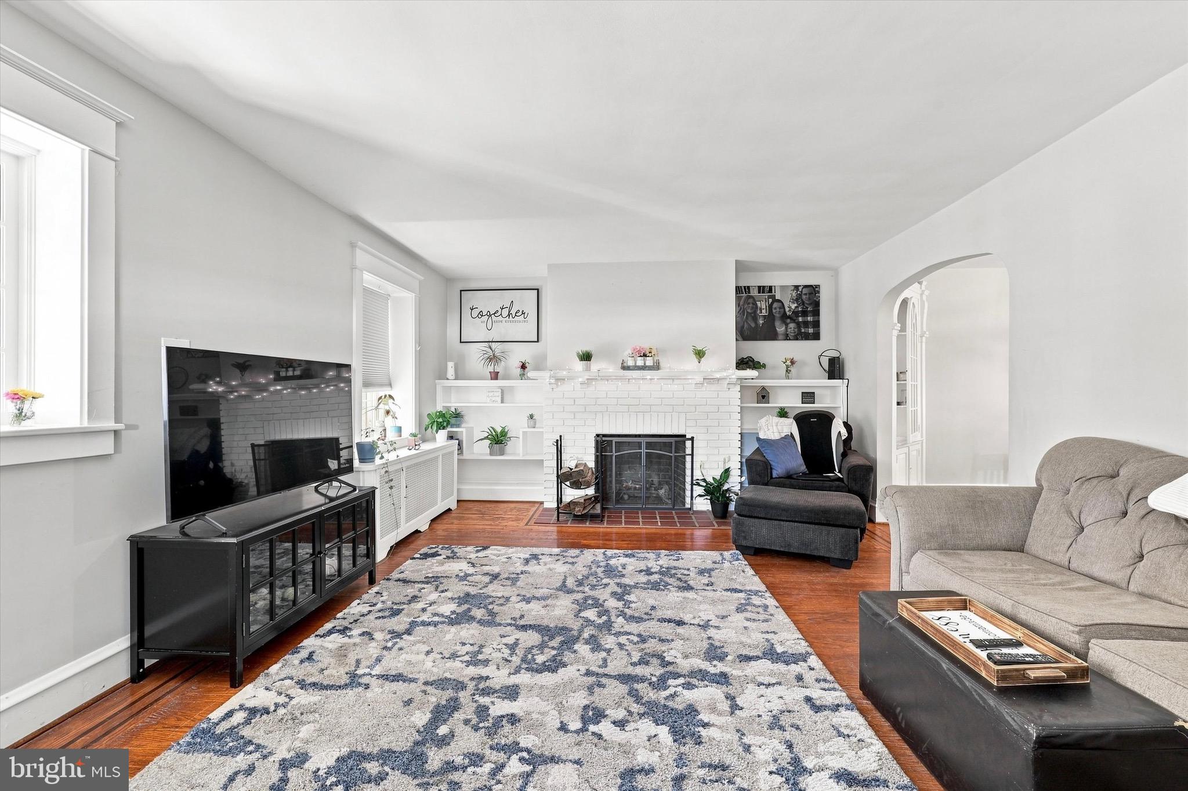
This Beautiful Drexel Hill Twin on a desirable corner lot is move-in ready! Relax on the covered front porch before stepping into a spacious living room with a fireplace, formal dining room, and kitchen with ample cabinet and counter space. The unique staircase is accessible from both the living room and kitchen.
The second floor offers three generously sized bedrooms and a fully renovated hall bath (2026). The walk-up third floor provides a fourth bedroom as well as flexible space for storage, office, or playroom. The newly finished basement (2026) adds valuable living space and includes a new half bath, a living area and an additional room that could be used as an office or additional bedroom.
Enjoy the back patio overlooking the spacious yard and detached two-car garage—perfect for entertaining. Conveniently located within walking distance to multiple schools and public transportation.
Save
Ask
Hide
Share
Listing Snapshot
Bedrooms
4
Total Baths
2
Full Baths
1
Partial Baths
1
Inside Area (SqFt)
1,536 sqft
Lot Size
0.13 Acres
Year Built
1935
MLS Number
PADE2122384
Status
Sold
Property Tax
$7,656
HOA/Condo/Coop Fees
N/A
Sq Ft Source
Estimated
Friends & Family
React
Invite
Recent Activity
2 hours ago
Listing updated with changes from the MLS
General Features
Acres
0.13
Cross Street
CEDAR
Foundation
Stone
Garage
Yes
Garage Spaces
2
Levels
Two
Parking
GarageDrivewayCoveredDetached
Parking Spaces
2
Property Sub Type
Townhouse
Sewer
Public Sewer
Special Circumstances
Standard
SqFt Above
1536
SqFt Total
1536
Style
Colonial
Water Source
Public
Zoning
RESID
Interior Features
Appliances
RangeOvenGas Water HeaterBuilt-In Range
Basement
FinishedFull
Cooling
Ceiling Fan(s)Window Unit(s)Electric
Fireplace
Yes
Fireplace Features
Stone
Fireplaces
1
Flooring
Wood
Heating
Natural GasHot Water
Interior
Eat-in KitchenCeiling Fan(s)
Laundry Features
In Basement
Save
Ask
Hide
Share
Exterior Features
Construction Details
StuccoStone
Fencing
Other
Lot Features
Corner LotLevelBack Yard
Patio And Porch
Porch
Pool Features
None
Roof
Shingle
Community Features
Community Features
SidewalksStreet Lights
MLS Area
Upper Darby Twp (10416)
School District
UPPER DARBY
Schools
School District
UPPER DARBY
Elementary School
Unknown
Middle School
Unknown
High School
Unknown
Neighborhood & Commute
Source: Walkscore
Disclosure: Community information and market data powered by Constellation Data Labs. Information is deemed reliable but not guaranteed.