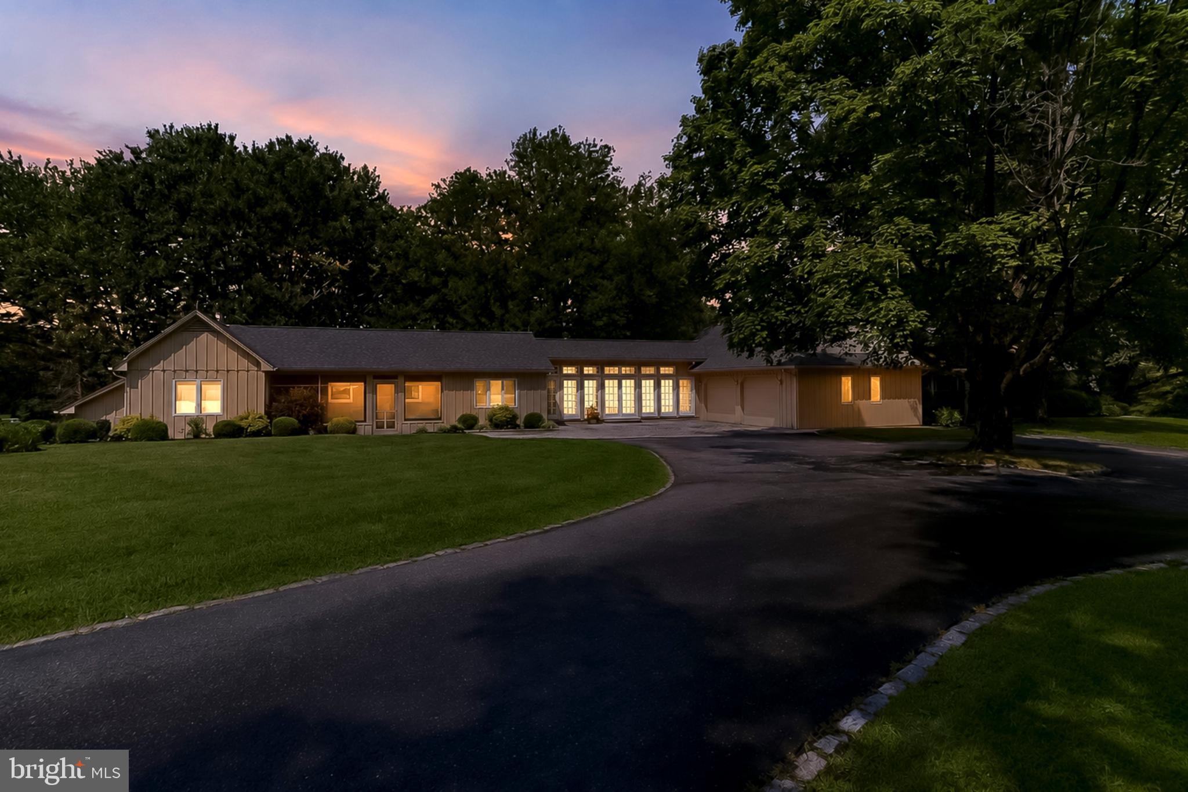
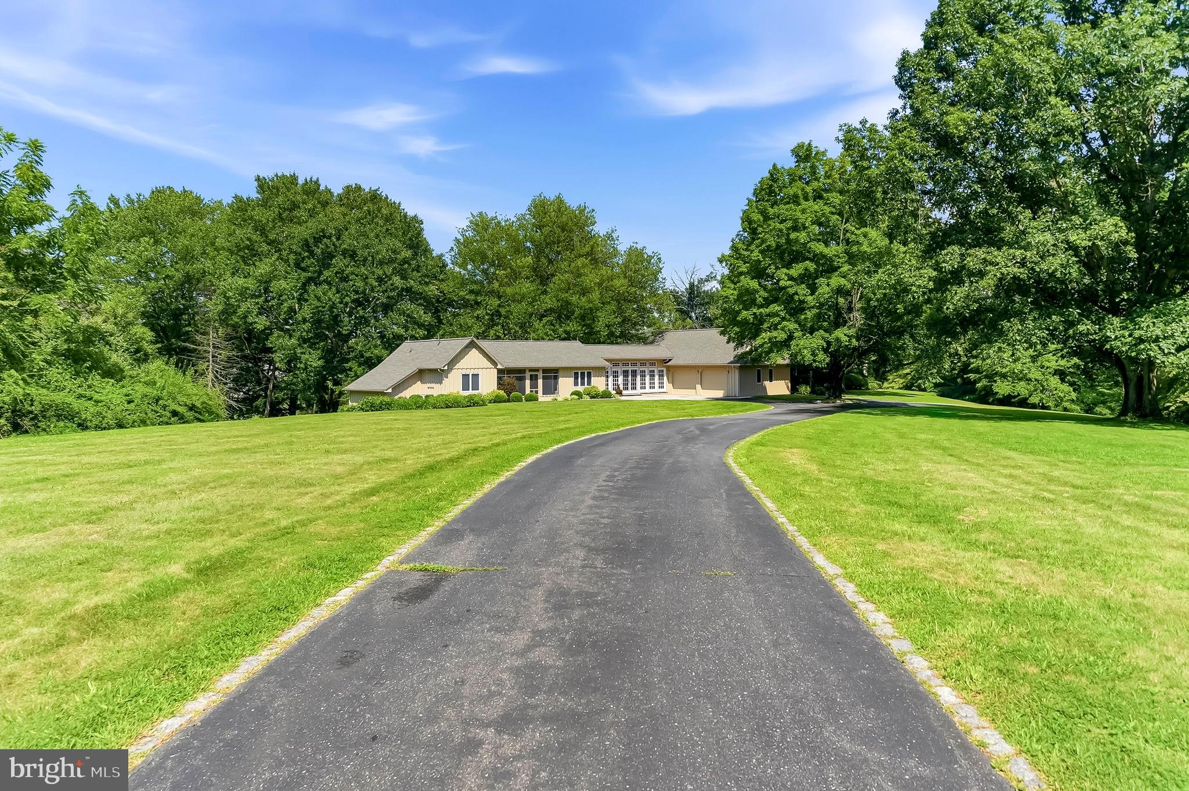
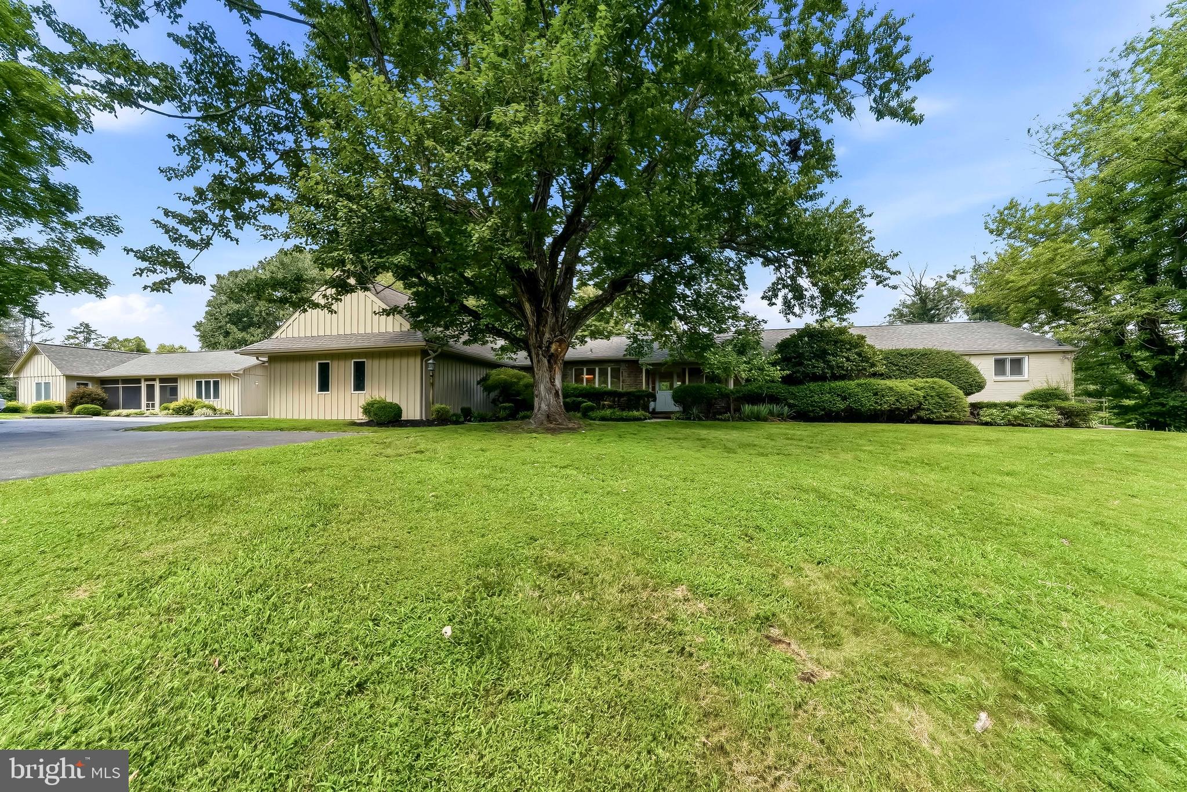
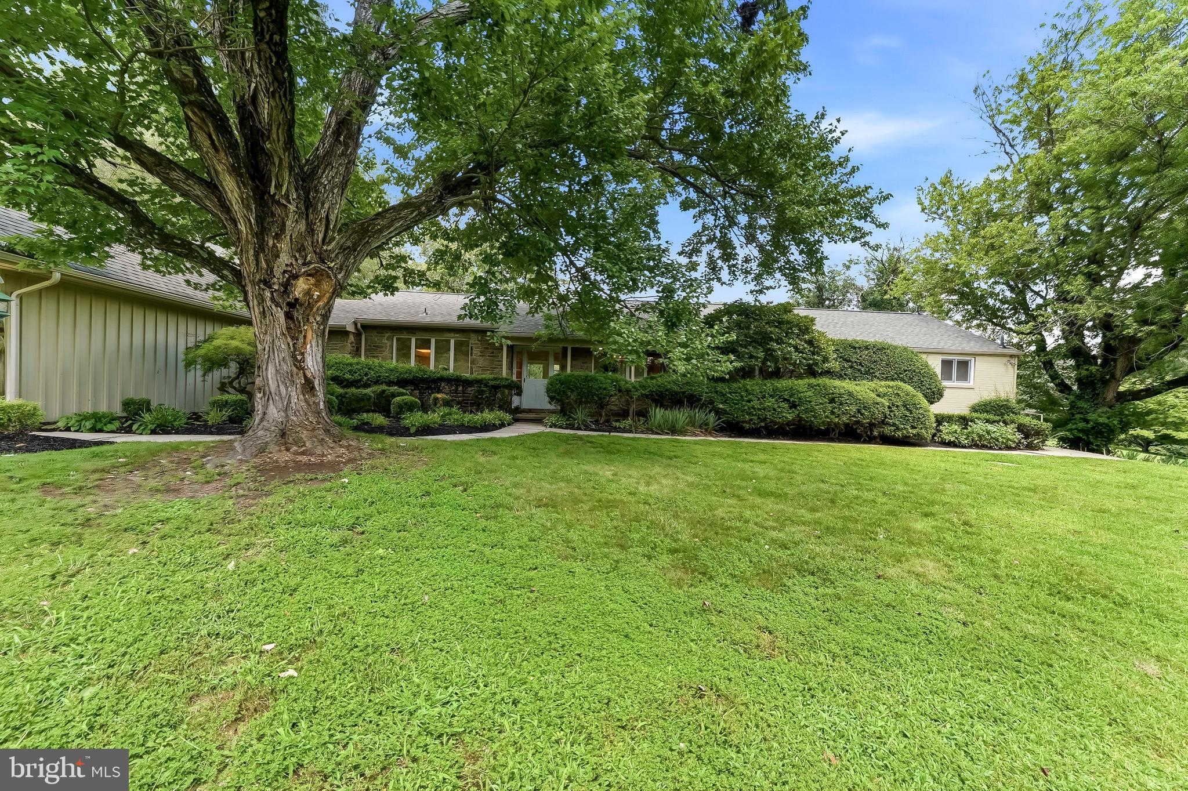
Welcome to 387 Ring Road, located in Chadds Ford, PA, an exceptional ranch estate set on more than 4 acres of serene countryside. Mature landscaping, pastoral vistas, and remarkable privacy create a peaceful retreat, while the convenient location between Routes 52 and 202 offers easy access to nearby amenities. Outdoor living is elevated by a heated in-ground pool with a brand new filter system, expansive patios, and a generous rear deck overlooking the beautifully landscaped grounds.
With 5 bedrooms, including an office, 4 full baths, multiple living spaces and over 4 acres, this estate delivers exceptional scale, flexibility, and livability with rich maple and oak hardwood floors, newer Pella and Andersen windows, and gracious gathering spaces that create an inviting sense of warmth and refinement.
The dramatic Great Room features a striking stone fireplace and expansive windows framing views of the pool and surrounding landscape. A luminous atrium with heated tile floors connects the former horse barn to the main residence, leading to a versatile guest, in-law, nanny, or extended-family suite with its own kitchen, full bath, and family room.
The finished lower level has brand new carpeting throughout & provides three additional rooms, a full bath, laundry, two brick fireplaces, and abundant storage-ideal for guests, a home office, gym, or recreation area.
Additional highlights include a custom kitchen with upgraded cabinetry, Corian countertops, and premium appliances; 400-amp electrical service; extensive hardwood flooring; professionally painted interiors and exteriors; and a sun-filled solarium with radiant floor heat.
This Chadds Fords home brings together comfort, privacy and the amenities you've been looking for - come see it for yourself.
Save
Ask
Tour
Hide
Share
Listing Snapshot
Price
$920,000
Days On Site
59 Days
Bedrooms
5
Inside Area (SqFt)
4,940 sqft
Total Baths
4
Full Baths
4
Partial Baths
N/A
Lot Size
4.31 Acres
Year Built
1980
MLS Number
PADE2122422
Status
Active
Property Tax
$17,360
HOA/Condo/Coop Fees
N/A
Sq Ft Source
Estimated
Friends & Family
React
Invite
Recent Activity
3 weeks ago
Price changed to $920,000
3 weeks ago
Listing updated with changes from the MLS
2 months ago
Status changed to Active
2 months ago
Listing first seen on site
General Features
Acres
4.31
Attached Garage
Yes
Foundation
Other
Garage
Yes
Garage Spaces
2
Levels
One
Parking
Garage Door OpenerGarageDrivewayAttached
Parking Spaces
2
Property Sub Type
Single Family Residence
Sewer
Septic TankHolding Tank
Special Circumstances
Standard
SqFt Above
3718
SqFt Below
1222
SqFt Total
4940
Style
Ranch/Rambler
Water Source
Well
Zoning
R-10
Interior Features
Basement
FinishedWalk-Out Access
Cooling
Central AirElectric
Electric
200+ Amp Service
Fireplace
Yes
Fireplace Features
GasWood Burning
Fireplaces
3
Heating
ElectricPropaneZonedOtherBaseboard
Main Level Bedrooms
5
Bonus Room
Game Room
Living Room
Level - Main
Mud Room
Level - Main
Office
Recreation Room
Screened Porch
Level - Main
Sun/Florida Room
Level - Main
Save
Ask
Tour
Hide
Share
Exterior Features
Construction Details
Other
Other Structures
Barn(s)Storage
Pool Features
FencedFilteredHeatedIn GroundPrivate
Private Pool
Yes
Roof
Shingle
Community Features
MLS Area
Chadds Ford Twp (10404)
School District
UNIONVILLE-CHADDS FORD
Schools
School District
UNIONVILLE-CHADDS FORD
Elementary School
Unknown
Middle School
Unknown
High School
Unknown
Listing courtesy of Beiler-Campbell Realtors-Avondale