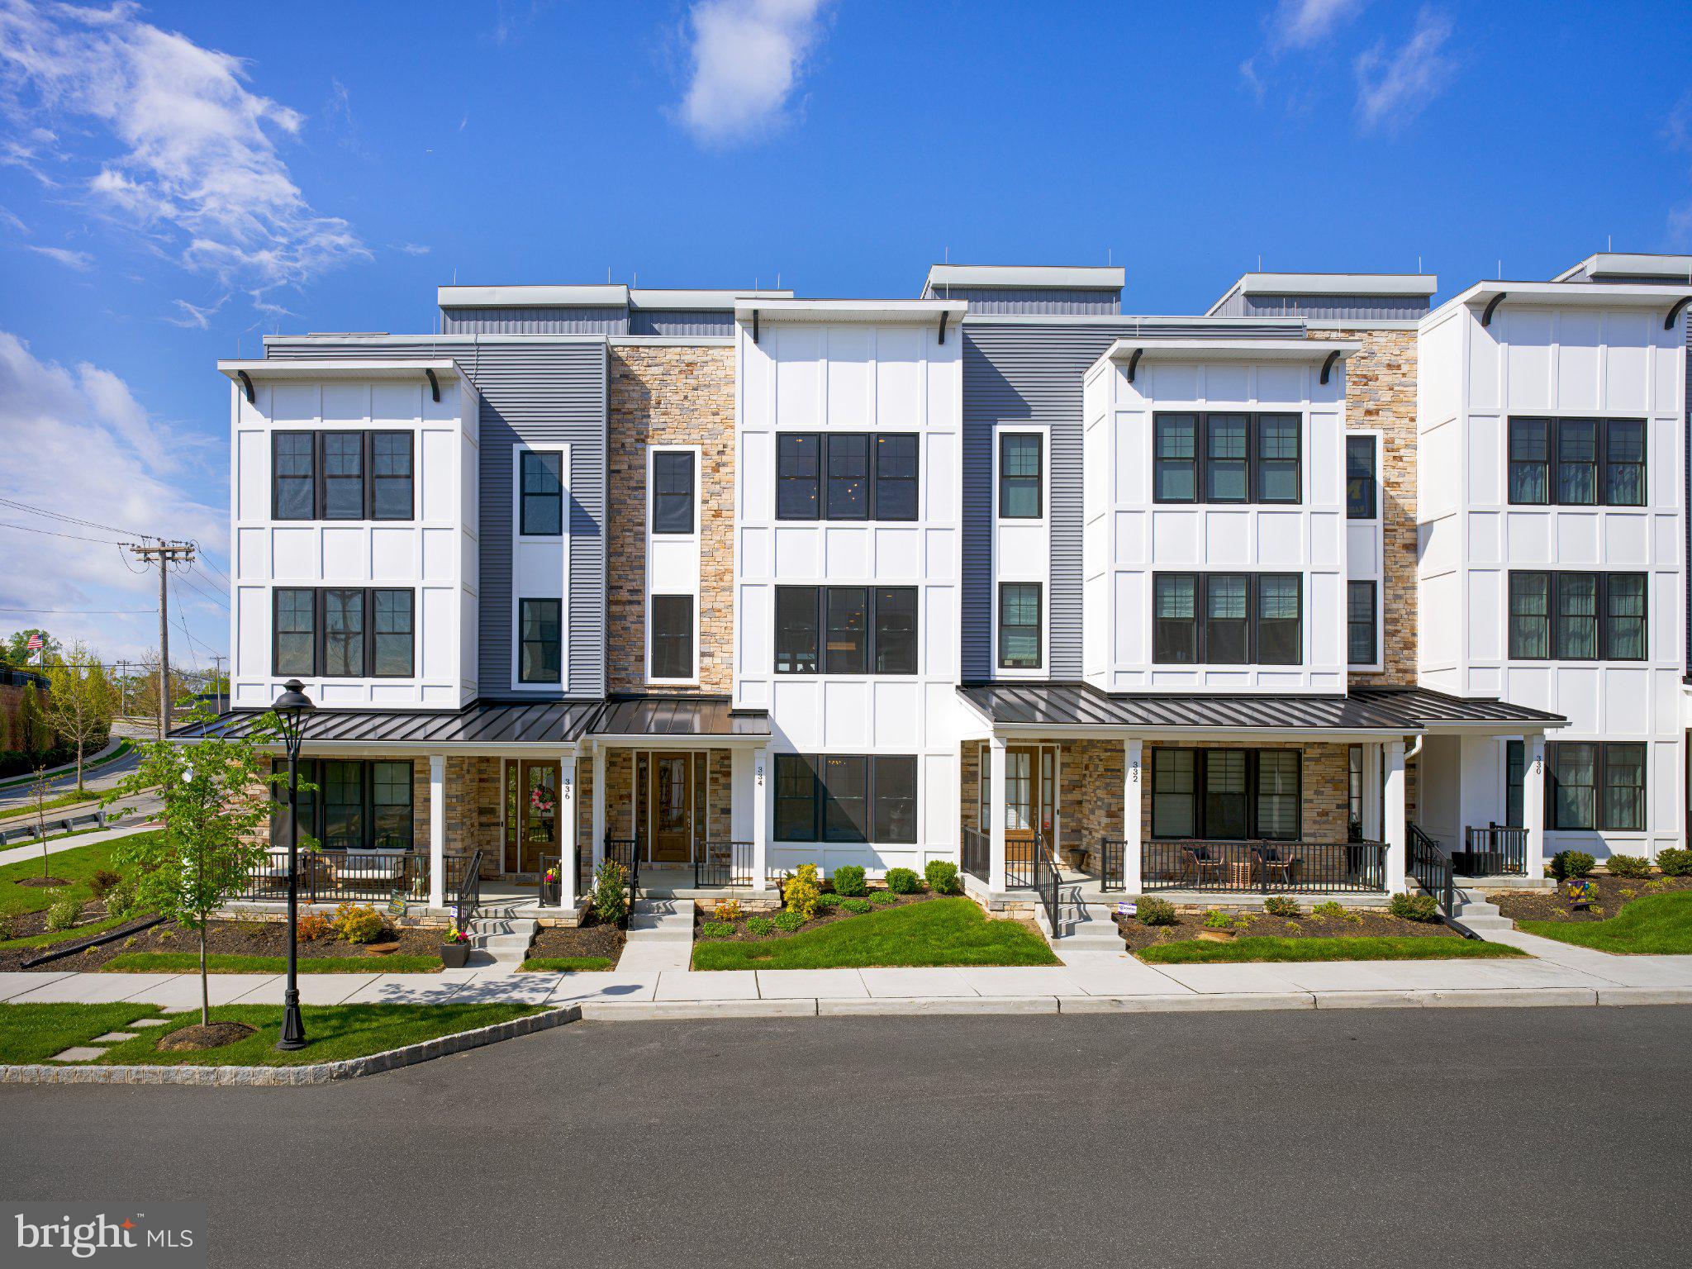
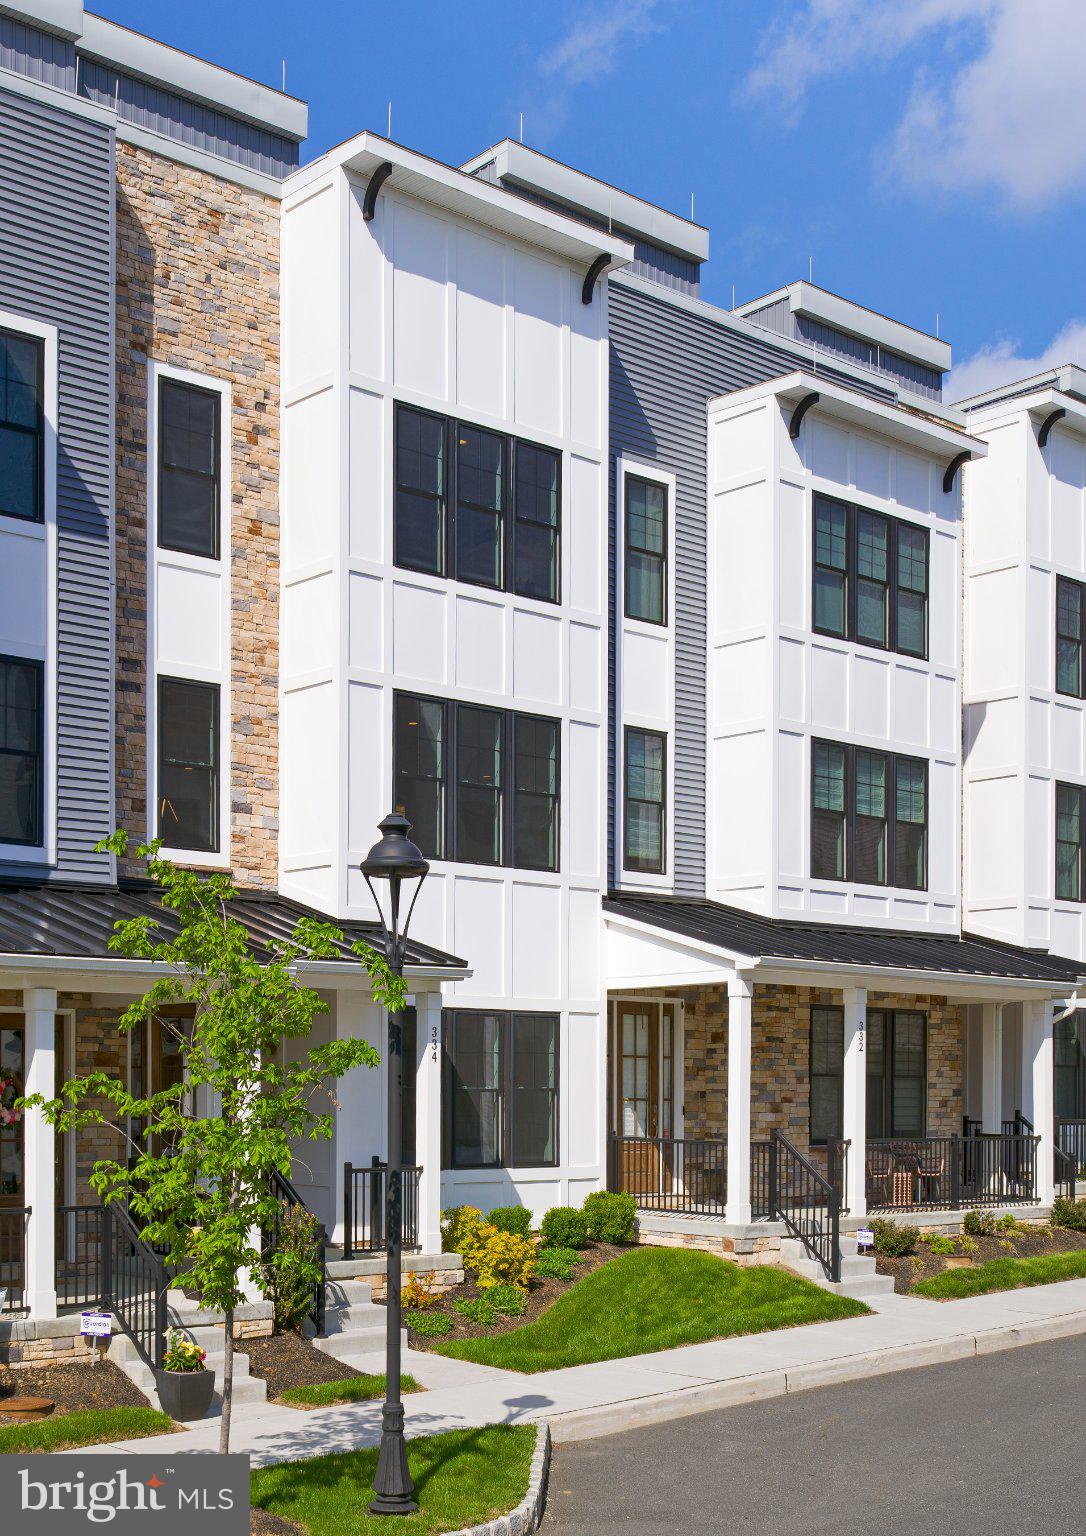
Welcome to The Towns at Newtown Walk, a sold-out and highly sought-after community in the heart of Ellis Preserve. This beautifully appointed former model home is being offered completely furnished, presenting a turnkey opportunity to move right in and enjoy a thoughtfully designed space filled with upgraded finishes. All within walking distance to shops, dining, and boutique fitness.
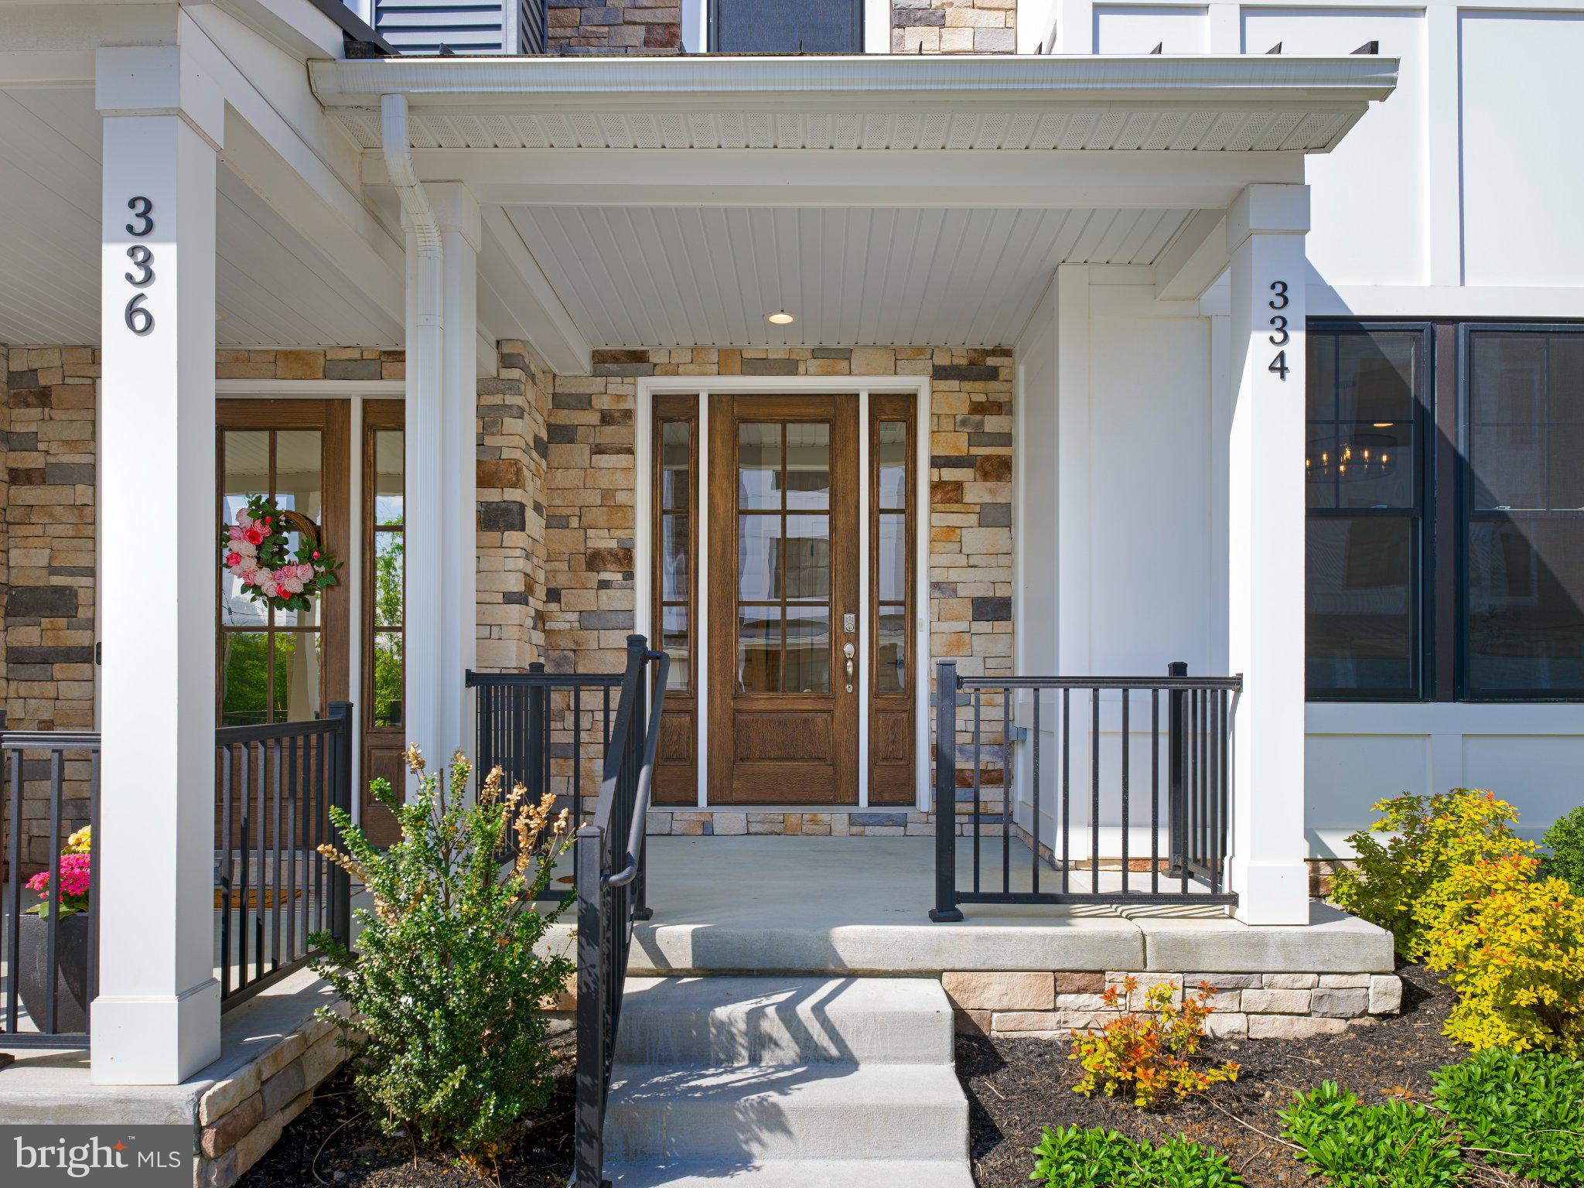
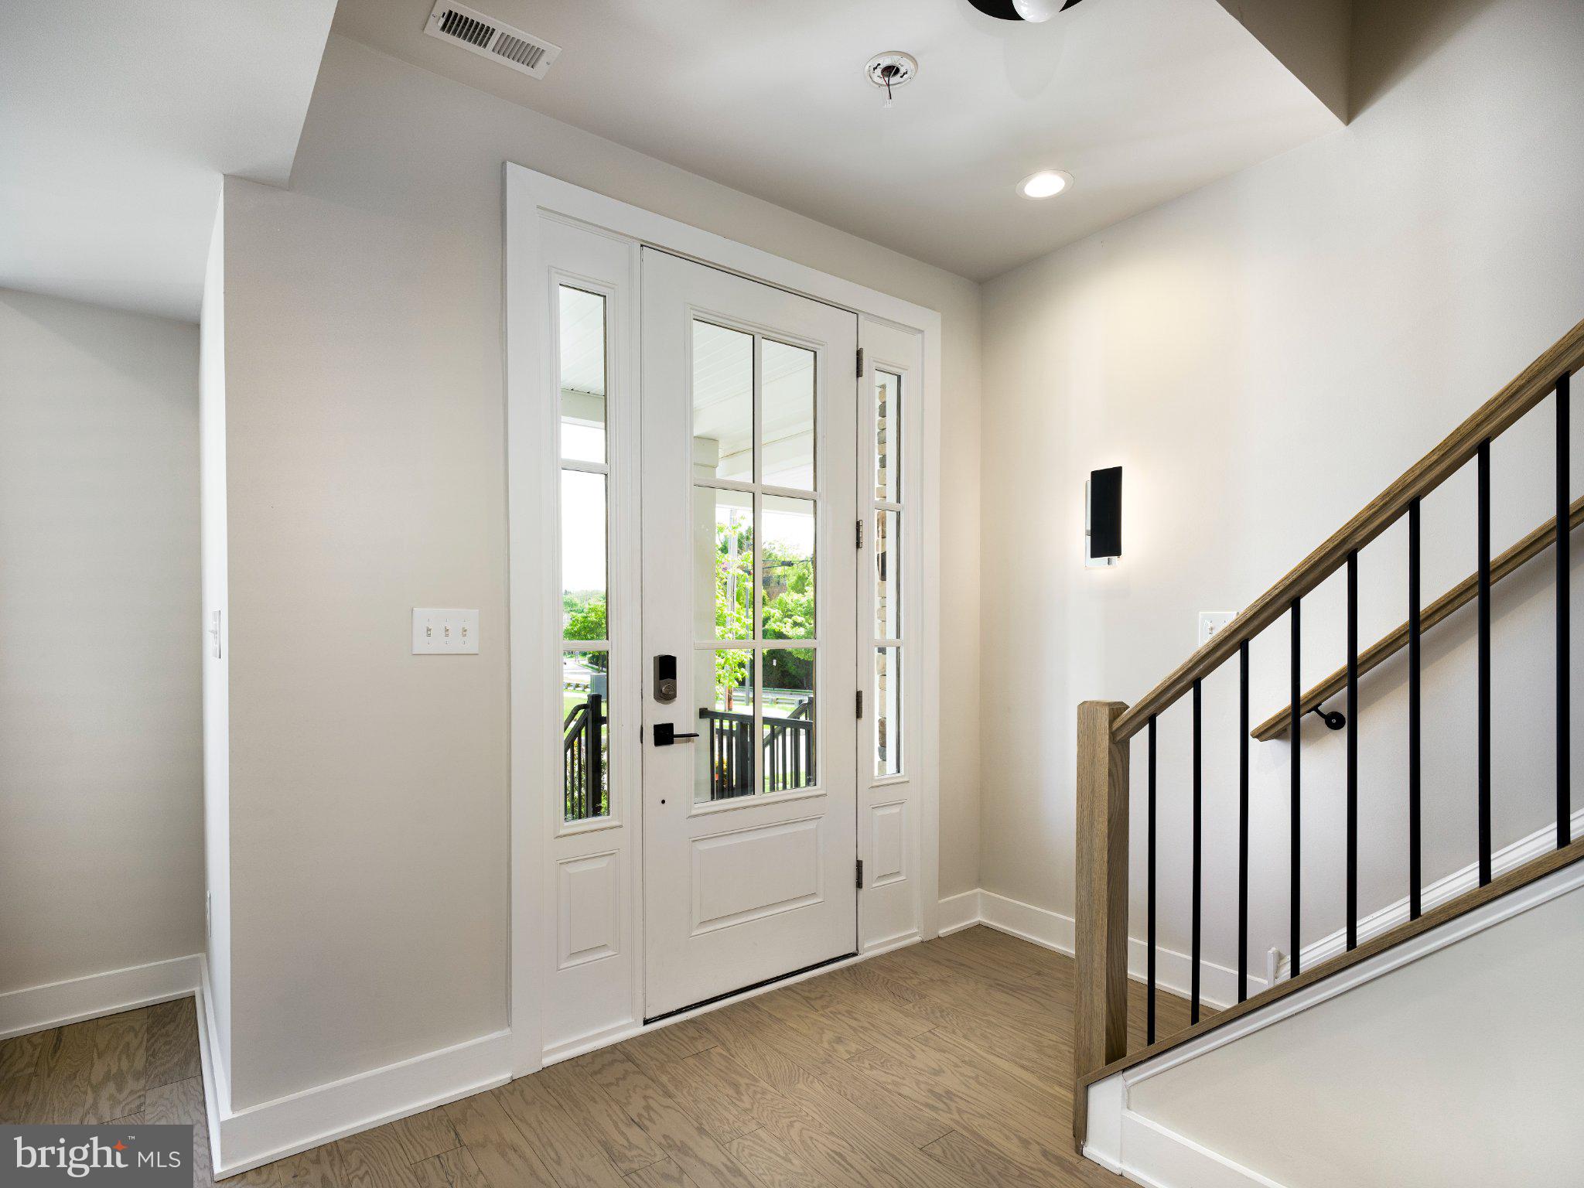
From the moment you arrive, the home features a charming front porch, creating a warm and inviting first impression. Inside, the entry level offers a versatile open family room with extensive trim and tile work — ideal as a second living space, home office, or playroom — along with a mudroom area and convenient powder room.
Upstairs, the main living level is bright and open, with soaring ceilings and oversized windows that bring in an abundance of natural light. The space is anchored by a sleek linear gas fireplace, adding a clean, modern focal point to the living area. The chef’s kitchen is designed for both everyday living and entertaining, featuring quartz countertops, stainless steel appliances, 42” soft-close cabinetry, and a large center island with a waterfall edge and seating — a true statement piece. The dining area flows seamlessly off the kitchen, creating an easy, connected layout.
The upper level includes three bedrooms, including a spacious primary suite with both a walk-in and reach-in closet, and a spa-like bath with dual vanities and a walk-in shower. Two additional bedrooms, a full hall bath, and a conveniently located laundry area complete this level.
At the top, the rooftop terrace offers a standout feature — a stone gas fireplace, creating a warm and inviting outdoor living space perfect for entertaining or relaxing year-round.
Additional highlights include a sizeable 2-car rear garage and 2-car driveway parking, offering rare convenience in this style of home.
All of this, quietly situated within the community yet just steps from Whole Foods, restaurants, and everyday conveniences, with easy access to major roadways and the airport.
This is a rare opportunity to own a fully furnished former model home in one of Newtown Square’s most desirable communities. The sofa and chair in the family room has been virtually staged.
Save
Ask
Tour
Hide
Share
Listing Snapshot
Price
$1,149,990
Days On Site
56 Days
Bedrooms
3
Inside Area (SqFt)
2,500 sqft
Total Baths
4
Full Baths
2
Partial Baths
2
Lot Size
N/A
Year Built
2024
MLS Number
PADE2122586
Status
Pending
Property Tax
N/A
HOA/Condo/Coop Fees
$256 monthly
Sq Ft Source
Estimated
Friends & Family
React
Invite
Recent Activity
3 days ago
Status changed to Pending
3 days ago
Listing updated with changes from the MLS
2 months ago
Listing first seen on site
General Features
Attached Garage
Yes
Cross Street
Winding Way
Foundation
Slab
Garage
Yes
Garage Spaces
2
Levels
Three Or More
Parking
Garage Door OpenerOn StreetGarageDrivewayAttached
Parking Spaces
4
Property Condition
New Construction
Property Sub Type
Townhouse
Sewer
Public Sewer
Special Circumstances
Standard
SqFt Above
2500
SqFt Total
2500
Style
ColonialTransitionalTraditional
Utilities
Cable Available
Water Source
Public
Zoning
RES
Interior Features
Appliances
RangeGas RangeGas OvenCooktopGas Water HeaterBuilt-In RangeDishwasherDisposalIce MakerMicrowaveRange HoodRefrigeratorStainless Steel Appliance(s)Tankless Water Heater
Cooling
Central AirElectric
Electric
200+ Amp Service
Fireplace
Yes
Fireplace Features
Gas
Fireplaces
1
Flooring
WoodCarpetCeramic Tile
Furnished
Furnished
Heating
Natural GasForced Air
Interior
Kitchen IslandRecessed LightingWalk-In Closet(s)
Laundry Features
Upper Level
Save
Ask
Tour
Hide
Share
Exterior Features
Construction Details
StoneVinyl Siding
Patio And Porch
Porch
Pool Features
None
Community Features
Association Fee
$256.0
Association Fee Frequency
Monthly
Community Features
SidewalksStreet Lights
MLS Area
Newtown Twp (10430)
School District
MARPLE NEWTOWN
Schools
School District
MARPLE NEWTOWN
Elementary School
Unknown
Middle School
Unknown
High School
Unknown
Listing courtesy of Kurfiss Sotheby's International Realty