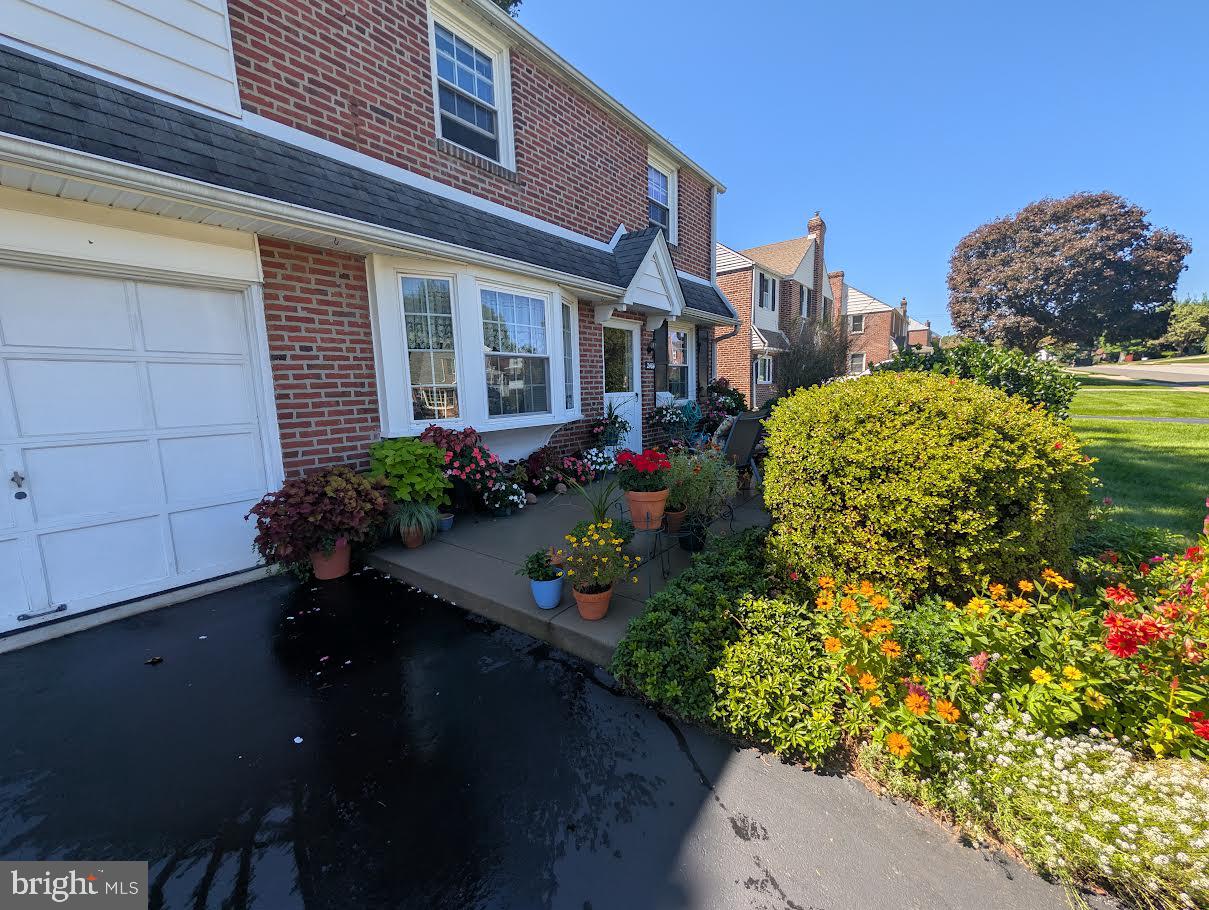
Classic charm, timeless character, and a wonderful setting come together in this traditional brick Colonial. Beautifully situated on a flat, level lot with professional landscaping, this inviting home offers exceptional curb appeal, a welcoming front patio, an oversized driveway with plenty of parking, and a convenient one-car attached garage.
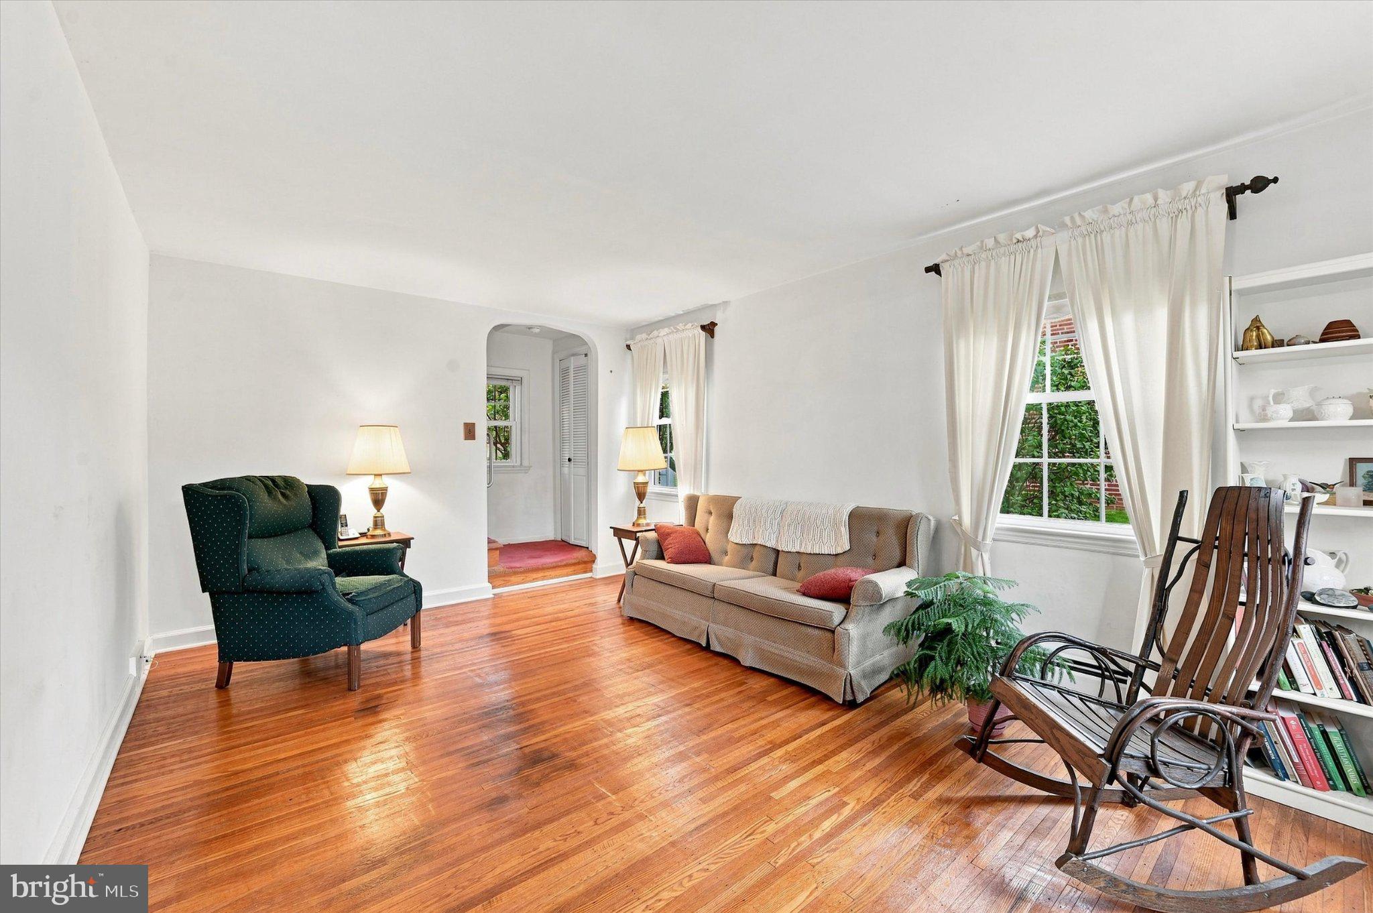
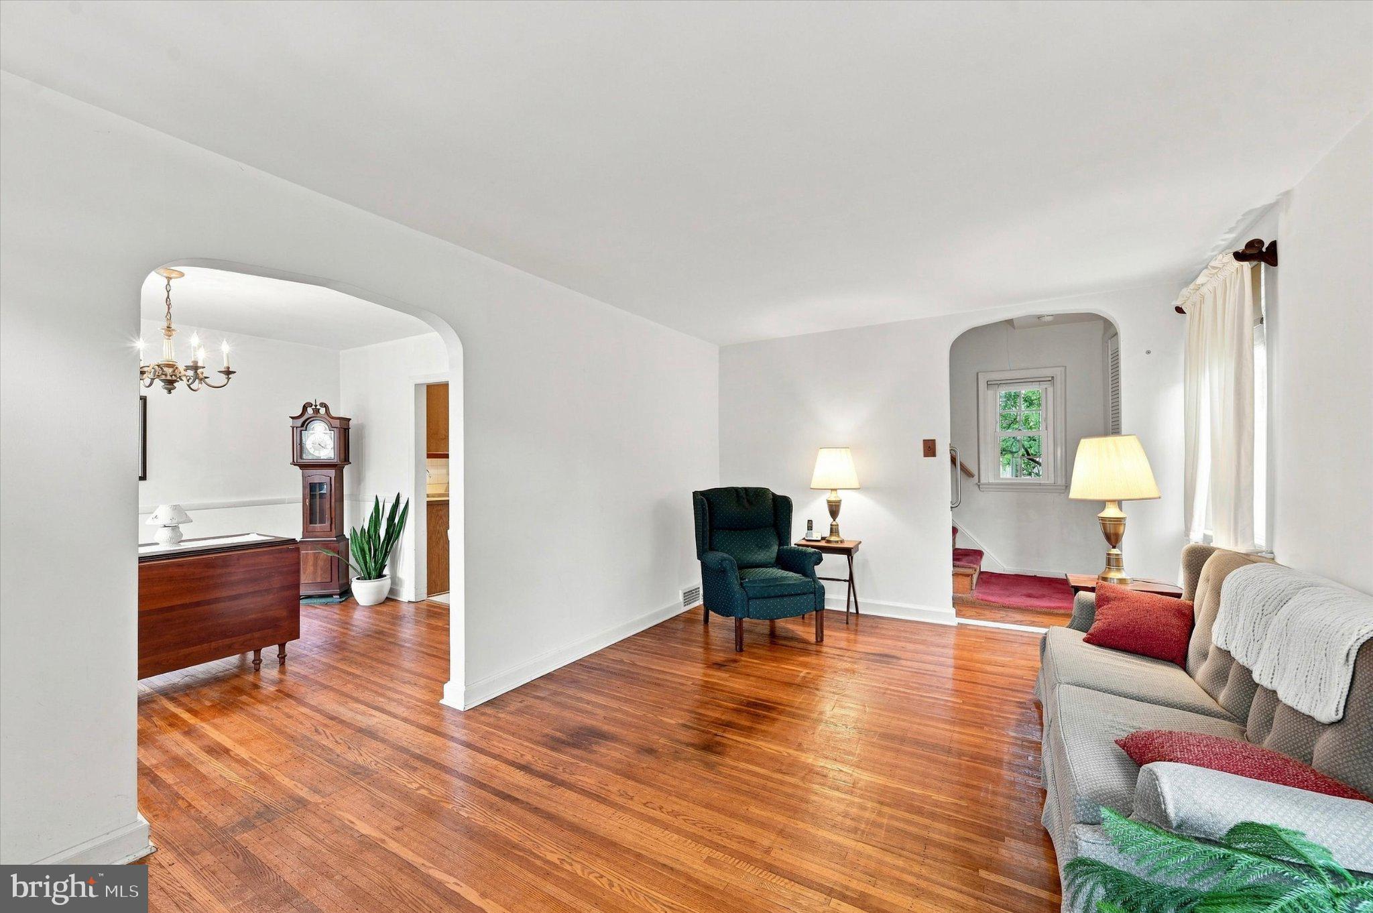
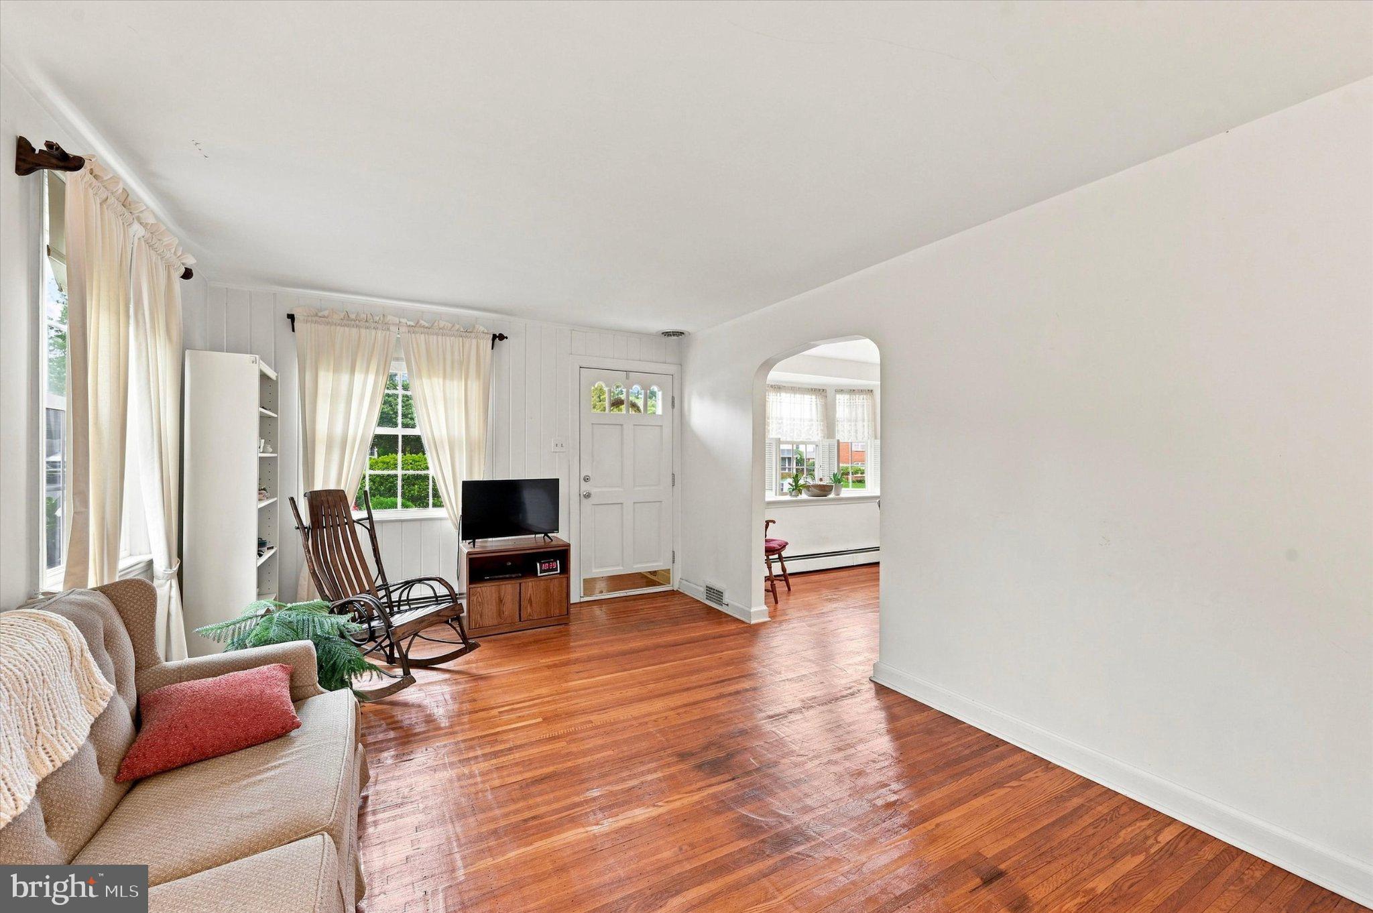
Step inside and discover the warmth of traditional hardwood floors throughout and a floor plan designed for comfortable living and entertaining. The spacious living room provides plenty of room to relax and gather with family and friends. The formal dining room is highlighted by a custom bay window, creating a bright and inviting space for entertaining and special occasions. The kitchen features a convenient pantry and offers excellent potential to create a space tailored to your lifestyle. A conveniently located first-floor powder room completes the main level.
Upstairs, the spacious primary bedroom is joined by two additional generously sized bedrooms and a full hallway bathroom. Pull-down stairs provide easy access to the attic, offering valuable additional storage.
The full basement provides abundant storage and potential for future finished living space. Outside, the backyard is a true extension of the home, featuring a private patio overlooking beautiful, scenic plantings—an ideal setting for morning coffee, outdoor dining, or relaxing at the end of the day.
With its classic brick exterior, timeless architectural character, hardwood floors, generous room sizes, professional landscaping, level lot, ample parking, attached garage, and inviting outdoor spaces, this Colonial offers a wonderful opportunity to create a home that combines traditional charm with comfortable everyday living.
Save
Ask
Tour
Hide
Share
Listing Snapshot
Price
$449,500
Days On Site
45 Days
Bedrooms
3
Inside Area (SqFt)
1,276 sqft
Total Baths
2
Full Baths
1
Partial Baths
1
Lot Size
0.15 Acres
Year Built
1946
MLS Number
PADE2122596
Status
Active Under Contract
Property Tax
$5,493
HOA/Condo/Coop Fees
N/A
Sq Ft Source
Assessor
Friends & Family
React
Comment
Invite
No Comments Yet
Did you know? You can invite friends and family to your search. They can join your search, rate and discuss listings with you.
Recent Activity
4 weeks ago
Status changed to Active Under Contract
4 weeks ago
Listing updated with changes from the MLS
a month ago
Listing first seen on site
General Features
Acres
0.15
Attached Garage
Yes
Foundation
Stone
Garage
Yes
Garage Spaces
1
Levels
Three Or More
Parking
GarageDrivewayAttached
Parking Spaces
5
Pets
Yes
Property Sub Type
Single Family Residence
Sewer
Public Sewer
Special Circumstances
Standard
SqFt Above
1276
SqFt Total
1276
Style
Colonial
Water Source
Public
Zoning
RES
Interior Features
Appliances
Gas Water Heater
Basement
Full
Cooling
Central AirElectric
Heating
Natural GasBaseboard
Save
Ask
Tour
Hide
Share
Exterior Features
Construction Details
Brick
Lot Features
Level
Pool Features
None
Community Features
MLS Area
Marple Twp (10425)
School District
MARPLE NEWTOWN
Schools
School District
MARPLE NEWTOWN
Elementary School
Unknown
Middle School
Unknown
High School
Unknown
Listing courtesy of RE/MAX Preferred - Newtown Square



Did you know? You can invite friends and family to your search. They can join your search, rate and discuss listings with you.