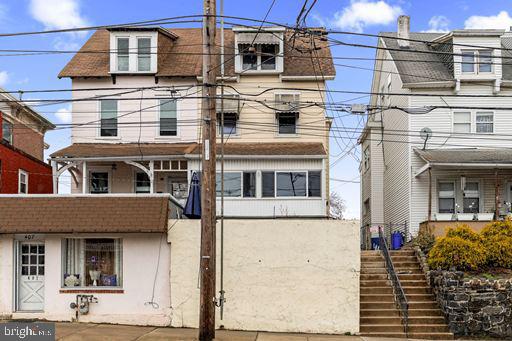
Welcome to 409 S Springfield Road, a well-maintained home offering comfort, functionality, and key system upgrades in a convenient Clifton Heights location.
This property features 4 bedrooms, 2 full bathrooms, and approximately 1,476 square feet of living space, providing flexibility for a variety of living arrangements.
One of the standout features is the enclosed front porch, creating a versatile space that can be used as a sunroom, sitting area, or additional living space year-round.
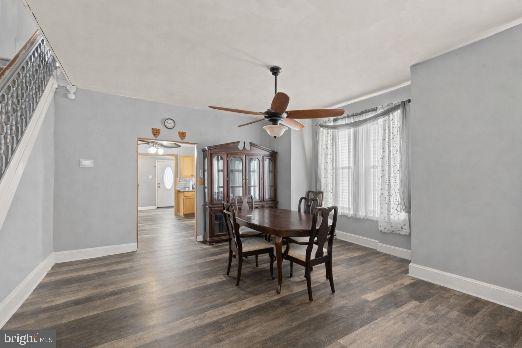
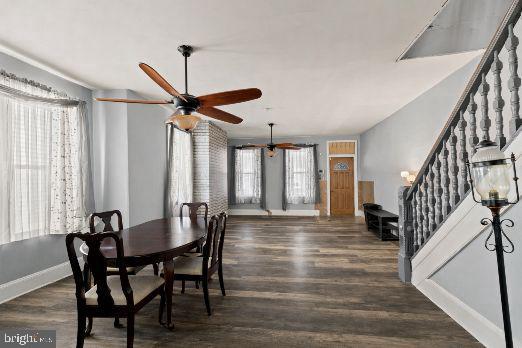
Inside, the home offers newer flooring and carpeting throughout, giving the space a refreshed and move-in ready feel. The layout includes a full bathroom on the first floor, adding convenience for guests or multi-generational living.
Major mechanical updates have already been taken care of, with the air conditioning, heater, and furnace all replaced approximately 3 years ago. That is one less thing for a buyer to worry about.
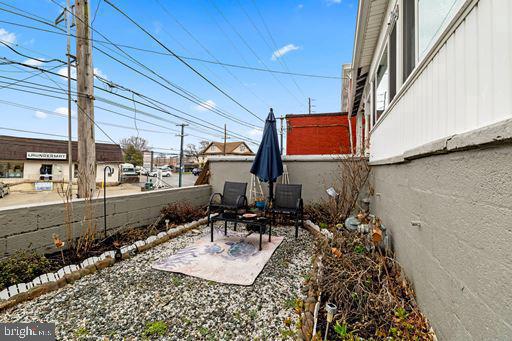
Out back, you will find concrete work that creates a clean, low-maintenance outdoor space, ideal for relaxing or entertaining. The rear portion of the home also features a flat roof, adding to the practicality and upkeep of the property.
With its solid updates, functional layout, and valuable system improvements, 409 S Springfield Road presents a great opportunity for a buyer looking for space and reliability.
Schedule your showing today and see the value for yourself. Selling AS-IS.
Save
Ask
Tour
Hide
Share
Listing Snapshot
Price
$239,000
Days On Site
58 Days
Bedrooms
4
Inside Area (SqFt)
1,476 sqft
Total Baths
2
Full Baths
2
Partial Baths
N/A
Lot Size
0.06 Acres
Year Built
1920
MLS Number
PADE2122628
Status
Active
Property Tax
$4,454
HOA/Condo/Coop Fees
N/A
Sq Ft Source
Assessor
Friends & Family
React
Comment
Invite
No Comments Yet
Did you know? You can invite friends and family to your search. They can join your search, rate and discuss listings with you.
Recent Activity
4 days ago
Listing updated with changes from the MLS
4 weeks ago
Price changed to $239,000
2 months ago
Listing first seen on site
General Features
Acres
0.06
Foundation
Stone
Levels
Three Or More
Parking
Driveway
Pets
Cats OKDogs OKYes
Property Sub Type
Townhouse
Sewer
Public Sewer
Special Circumstances
Standard
SqFt Above
1476
SqFt Total
1476
Style
Traditional
Water Source
Public
Zoning
RES
Interior Features
Appliances
Gas Water Heater
Basement
Unfinished
Cooling
Central AirGas
Heating
Natural GasHot Water
Main Level Bedrooms
4
Save
Ask
Tour
Hide
Share
Exterior Features
Construction Details
Vinyl SidingAluminum Siding
Pool Features
None
Community Features
MLS Area
Clifton Heights Boro (10410)
School District
UPPER DARBY
Schools
School District
UPPER DARBY
Elementary School
Unknown
Middle School
Unknown
High School
Unknown
Listing courtesy of Keller Williams Realty - Moorestown



Did you know? You can invite friends and family to your search. They can join your search, rate and discuss listings with you.