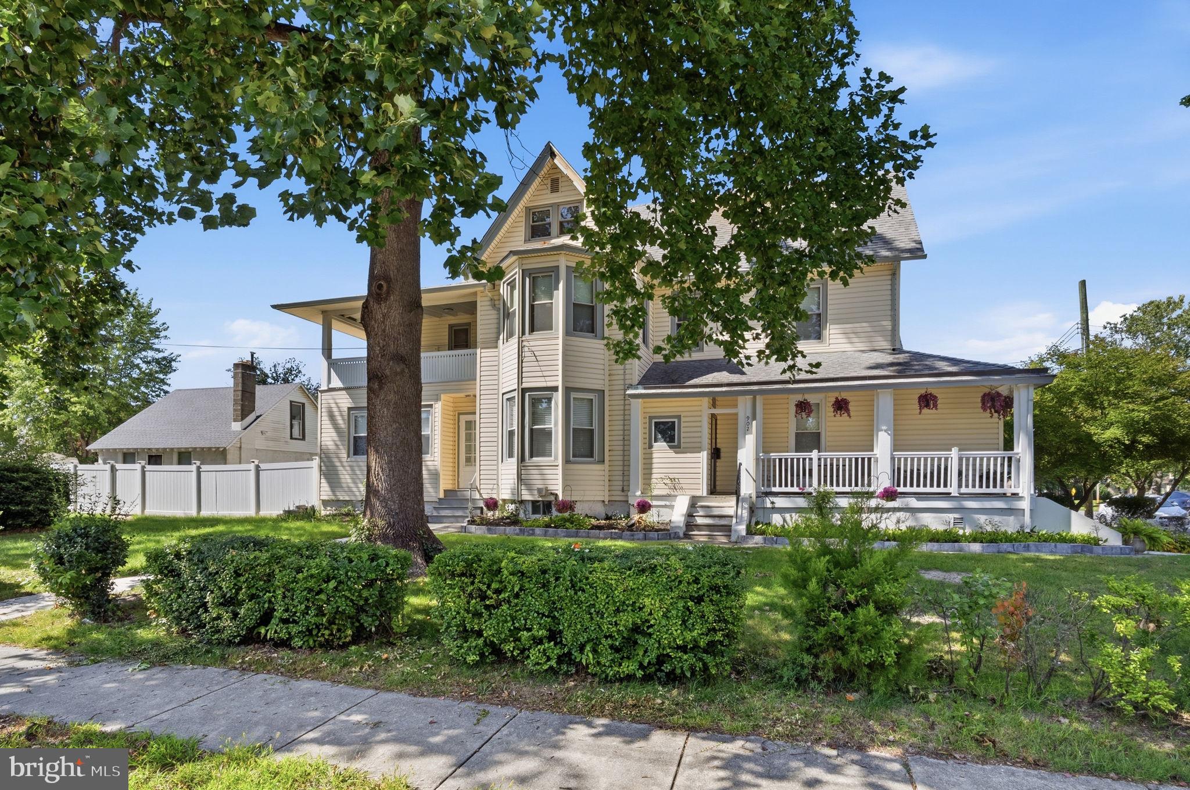
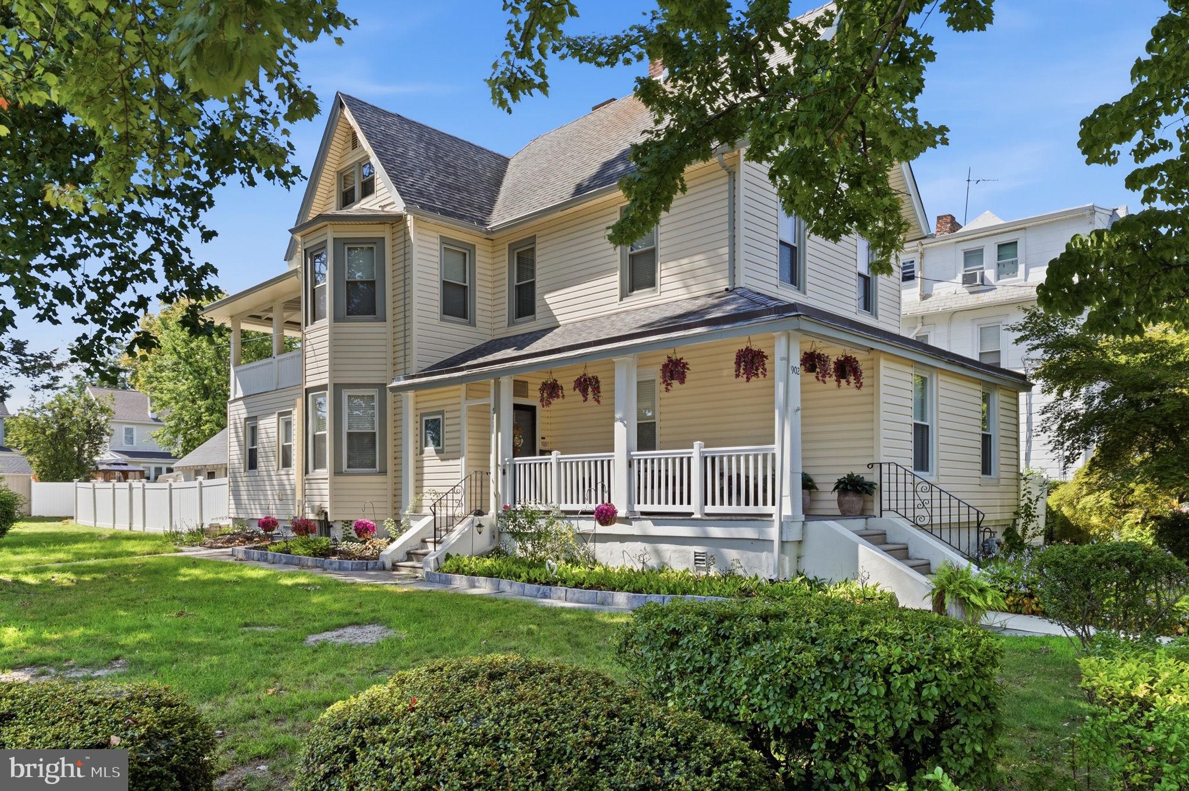
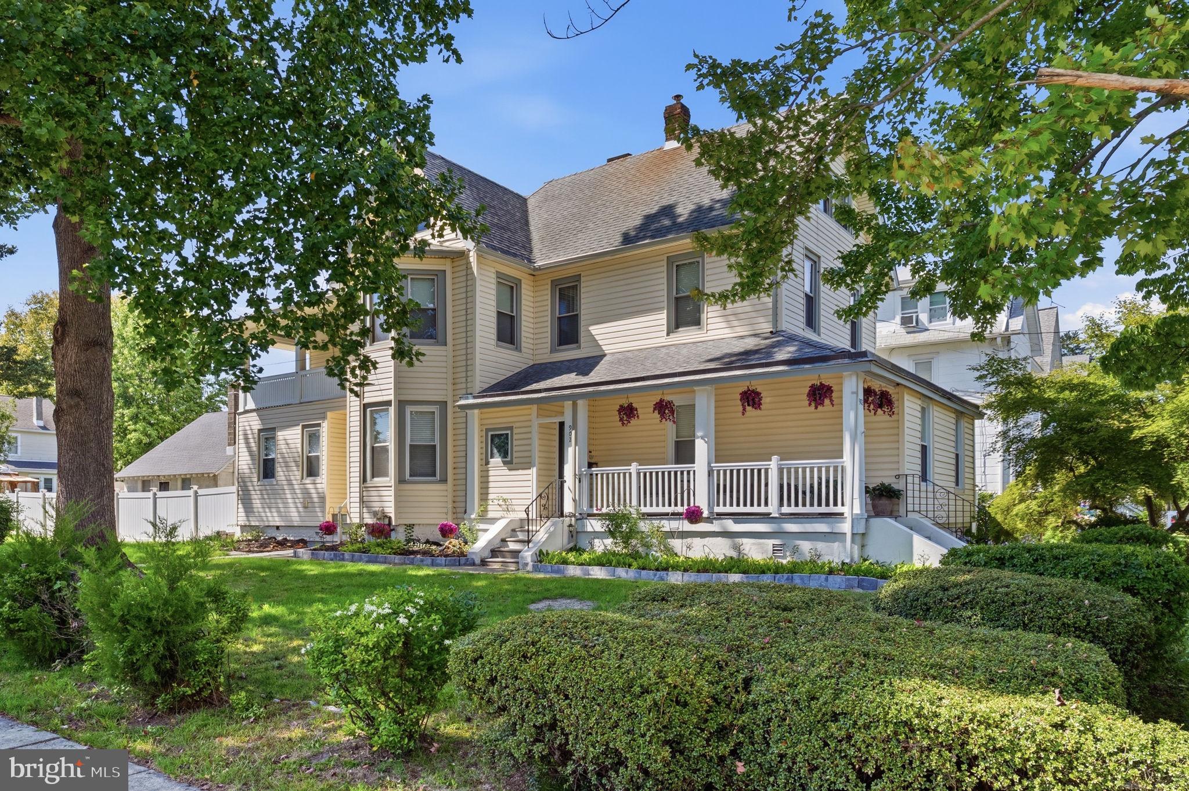
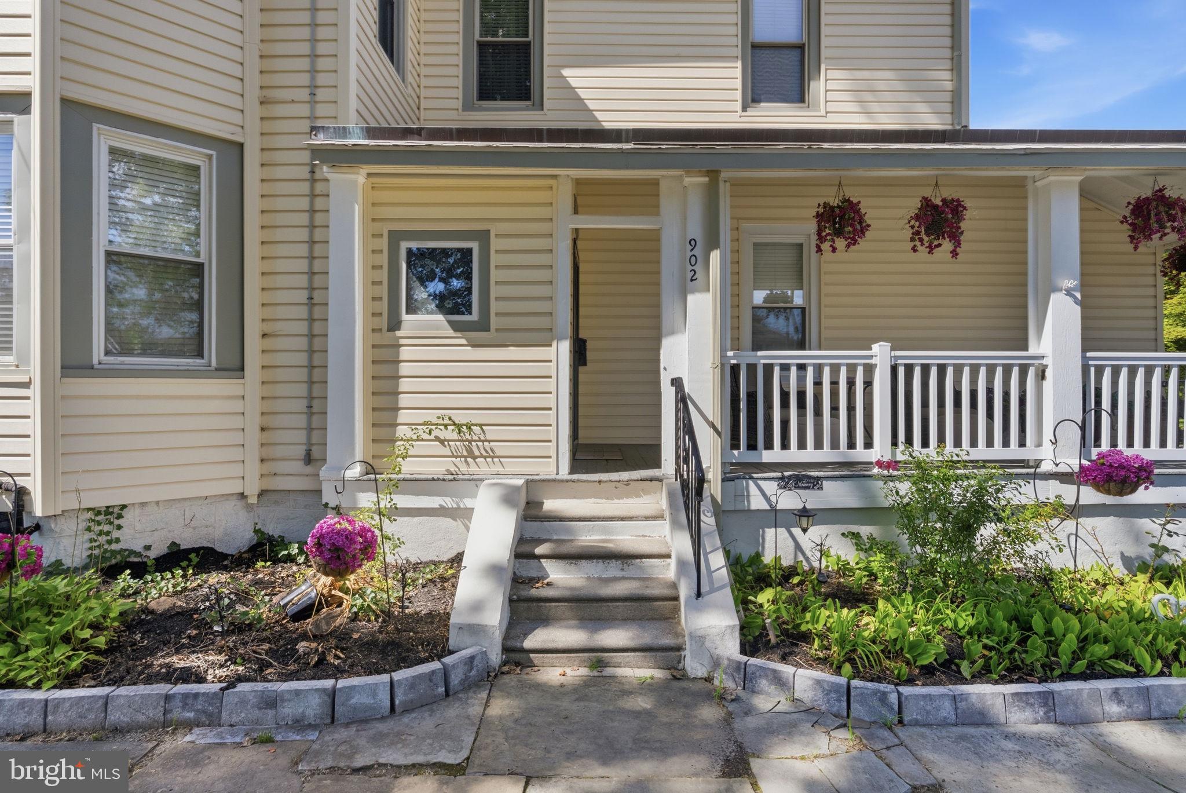
Charm, character and modern updates come together beautifully in this distinctive 4-bedroom, 3.5-bath, three-story Victorian home. Classic architectural details—including two-story bay windows and two covered porches—set the tone before you even step inside. Enter through the welcoming covered front porch into a spacious foyer, where stylish Craftsman-inspired moldings and detailed door trim offer a glimpse of the finishes found throughout the home.
The main level features an inviting open-concept living room and beautifully updated kitchen designed for both everyday living and entertaining. At its center is an impressively sized quartz island complemented by quartz countertops, white Shaker cabinetry with crown molding, stainless steel appliances and a crisp white subway tile backsplash. A graceful curved archway leads to the dining room, where bay windows bring in natural light and a sparkling teardrop chandelier adds just the right touch of elegance.
Beyond the dining room is a creatively designed and surprisingly spacious area incorporating the laundry room, powder room and utility space, along with a convenient side entrance to the yard. Completing the main level is a private bedroom suite featuring a walk-in closet with organizers and an ensuite bath with a marble-tiled walk-in shower. LVP flooring flows throughout the first floor.
Follow the turned staircase to the second level and prepare to be impressed by an expansive owner’s retreat that feels like its own private floor. The bedroom features a wood-look tiled accent wall and is accompanied by two separate full bathrooms. One offers a tub/shower combination with subway-tiled walls and dramatic black accents, while the second features a marble-tiled walk-in shower and chandelier/fan combination. From there, step directly into a full-size dressing room—formerly a bedroom—plus a dedicated shoe closet. The suite continues into its own living room with a bay window and access to the second-floor covered porch, creating a wonderful private place to relax.
The third floor offers two additional bedrooms, providing plenty of flexibility for guests, home offices or hobby space.
Outside, the fenced yard offers room to relax, entertain or garden, while a detached two-car garage provides the added bonus of an upper level with even more possibilities. The setting is equally special: this home is part of a square of single-family homes surrounding a neighborhood park, creating a charming backdrop that complements the home's Victorian character.
And when it comes to location, convenience is close at hand with easy access to shopping, the regional rail system, major roadways and the airport.
From its Victorian architecture and beautiful moldings to its updated kitchen, multiple bedroom suites, fenced yard, two-story garage and truly remarkable owner’s retreat, this is a home filled with unexpected spaces, thoughtful details and personality at every turn.
Save
Ask
Tour
Hide
Share
Listing Snapshot
Price
$525,000
Days On Site
34 Days
Bedrooms
4
Inside Area (SqFt)
3,146 sqft
Total Baths
4
Full Baths
3
Partial Baths
1
Lot Size
0.26 Acres
Year Built
1910
MLS® Number
PADE2122668
Status
Pending
Property Tax
$9,248
HOA/Condo/Coop Fees
N/A
Sq Ft Source
Assessor
Friends & Family
React
Invite
Recent Activity
a week ago
Status changed to Pending
a week ago
Listing updated with changes from the MLS®
a month ago
Listing first seen on site
General Features
Acres
0.26
Cross Street
9th Avenue
Foundation
Block
Garage
Yes
Garage Spaces
2
Levels
Three Or More
Parking
GarageDetached
Parking Spaces
2
Property Sub Type
Single Family Residence
Sewer
Public Sewer
Special Circumstances
Standard
SqFt Above
3146
SqFt Total
3146
Style
Victorian
Water Source
Public
Zoning
R1
Interior Features
Appliances
Gas RangeGas OvenGas Water HeaterDishwasherDisposalRefrigeratorStainless Steel Appliance(s)WasherWater HeaterDryerMicrowave