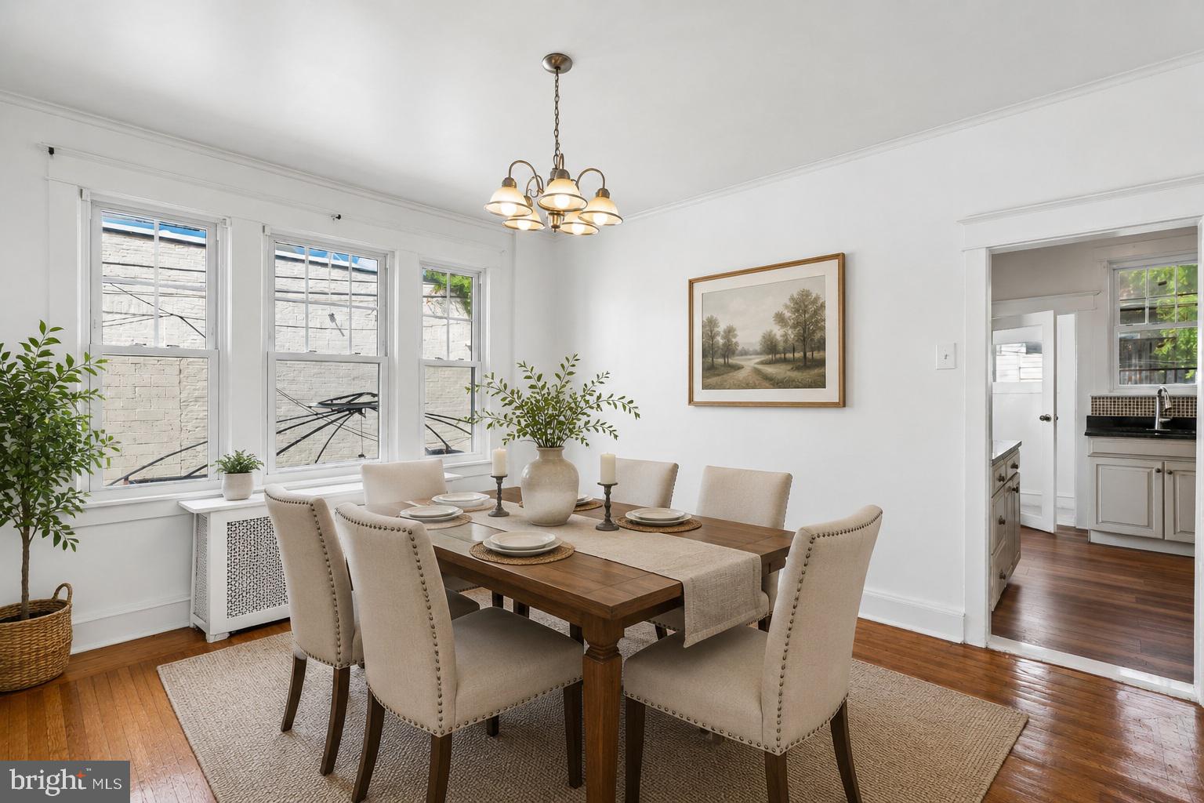
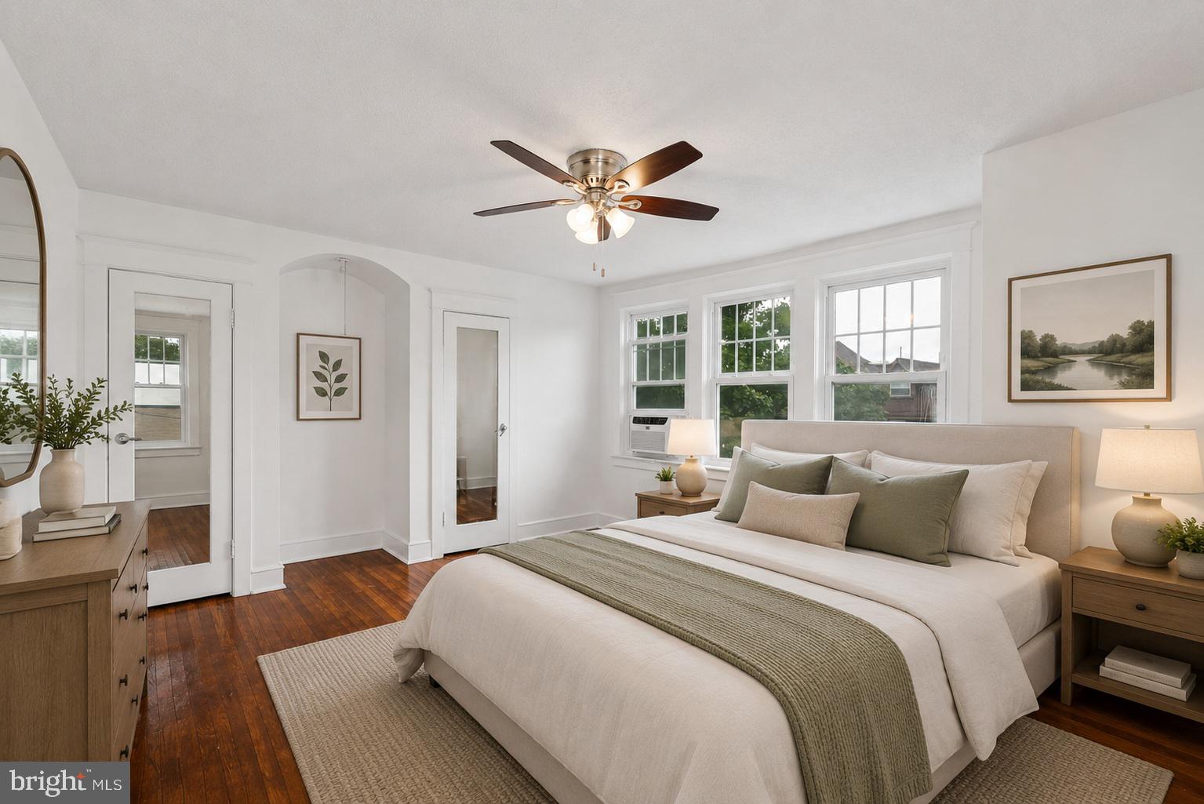
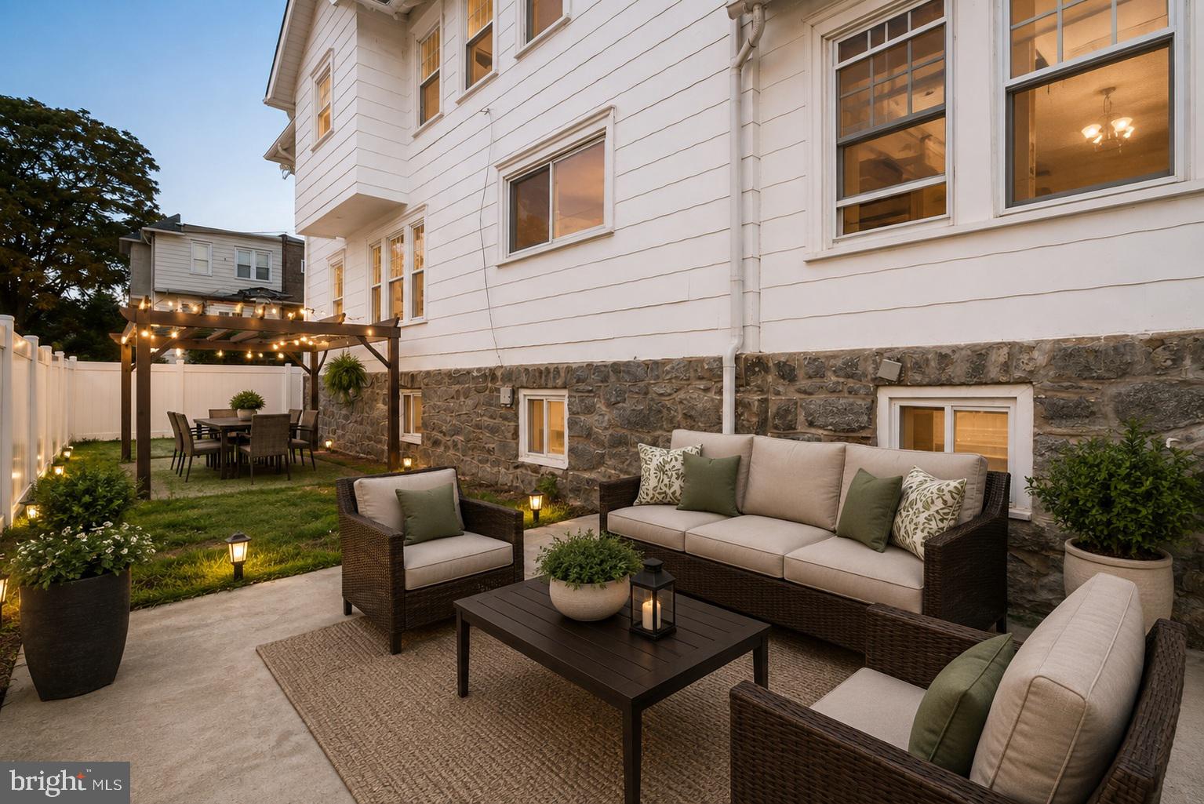
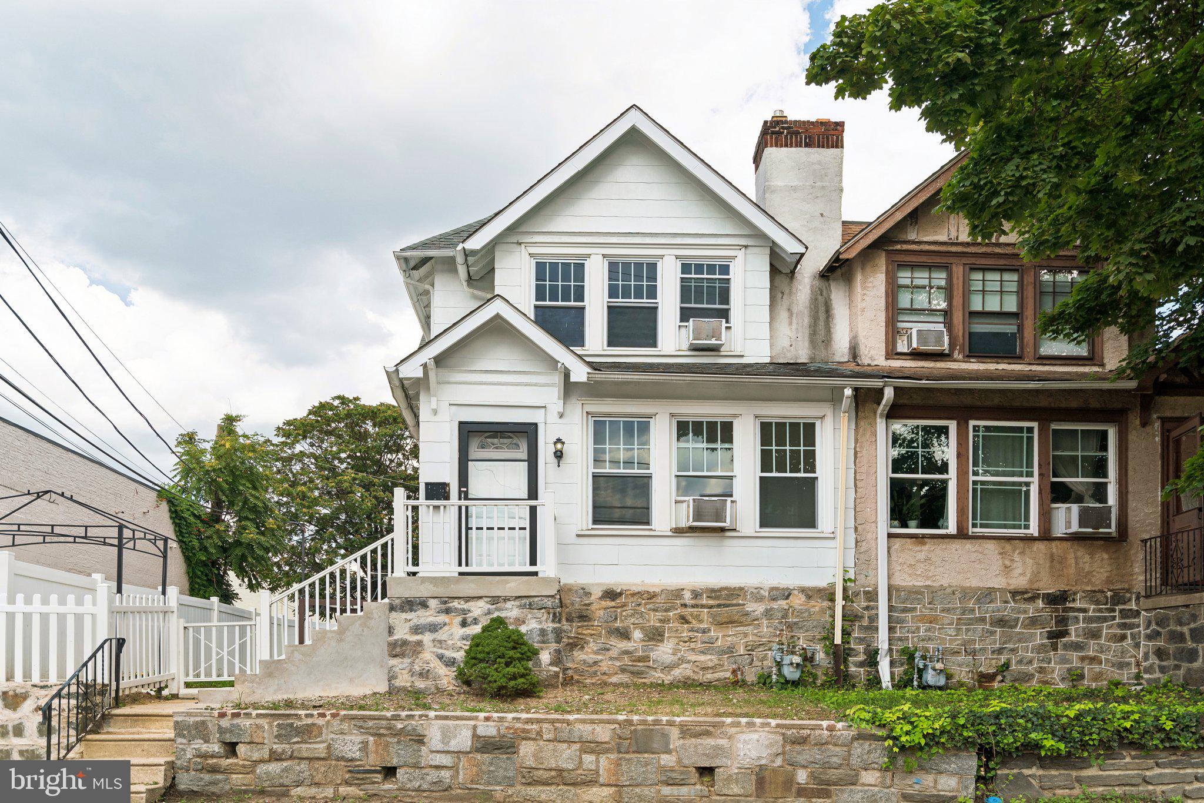
Welcome to 15 S Wycombe Ave, a beautifully updated home offering a comfortable blend of modern updates, spacious room sizes, and convenient outdoor living. The thoughtfully updated interior provides a welcoming layout with generously sized rooms and plenty of space to relax, entertain, and make your own. Step outside to enjoy the private patio—perfect for morning coffee, summer gatherings, or grilling with friends and family. Private off-street parking adds an extra level of convenience that is hard to find. Ideally located in Lansdowne, this home puts you close to shopping, dining, parks, transportation, and everything the surrounding area has to offer. Move-in ready, spacious, updated, and ideally located—this is one you won't want to miss! This property is being sold AS-IS. The seller will acquire the U&O. The seller is open to home inspection for informational purposes.
Save
Ask
Tour
Hide
Share
Listing Snapshot
Price
$287,900
Days On Site
56 Days
Bedrooms
4
Inside Area (SqFt)
1,874 sqft
Total Baths
2
Full Baths
2
Partial Baths
N/A
Lot Size
0.1 Acres
Year Built
1921
MLS Number
PADE2122758
Status
Active
Property Tax
$2,427
HOA/Condo/Coop Fees
N/A
Sq Ft Source
Estimated
Friends & Family
React
Comment
Invite
No Comments Yet
Did you know? You can invite friends and family to your search. They can join your search, rate and discuss listings with you.
Recent Activity
2 weeks ago
Listing updated with changes from the MLS
2 weeks ago
Price changed to $287,900
2 months ago
Listing first seen on site
General Features
Acres
0.1
Attached Garage
Yes
Cross Street
UNKNOWN
Foundation
Permanent
Garage
Yes
Garage Spaces
2
Levels
Two
Parking
GarageBasementCoveredAttached
Parking Spaces
2
Property Sub Type
Townhouse
Sewer
Public Sewer
Special Circumstances
Standard
SqFt Above
1474
SqFt Below
400
SqFt Total
1874
Style
Colonial
Water Source
Public
Zoning
RES
Interior Features
Appliances
Electric Water Heater
Basement
Full
Cooling
Wall Unit(s)Electric
Electric
100 Amp ServiceCircuit Breakers
Fireplace
Yes
Fireplace Features
Masonry
Fireplaces
1
Heating
Natural GasRadiant
Interior
Eat-in Kitchen
Bedroom 1
Dimensions - 8 X 11
Bedroom 2
Dimensions - 10 X 11
Bedroom 3
Dimensions - 9 X 13
Dining Room
Dimensions - 12 X 14Level - Main
Kitchen
Dimensions - 0 X 0Level - Main
Living Room
Dimensions - 14 X 16Level - Main
Other
Dimensions - 8 X 10Level - MainDescription - BRKFTRM



Did you know? You can invite friends and family to your search. They can join your search, rate and discuss listings with you.