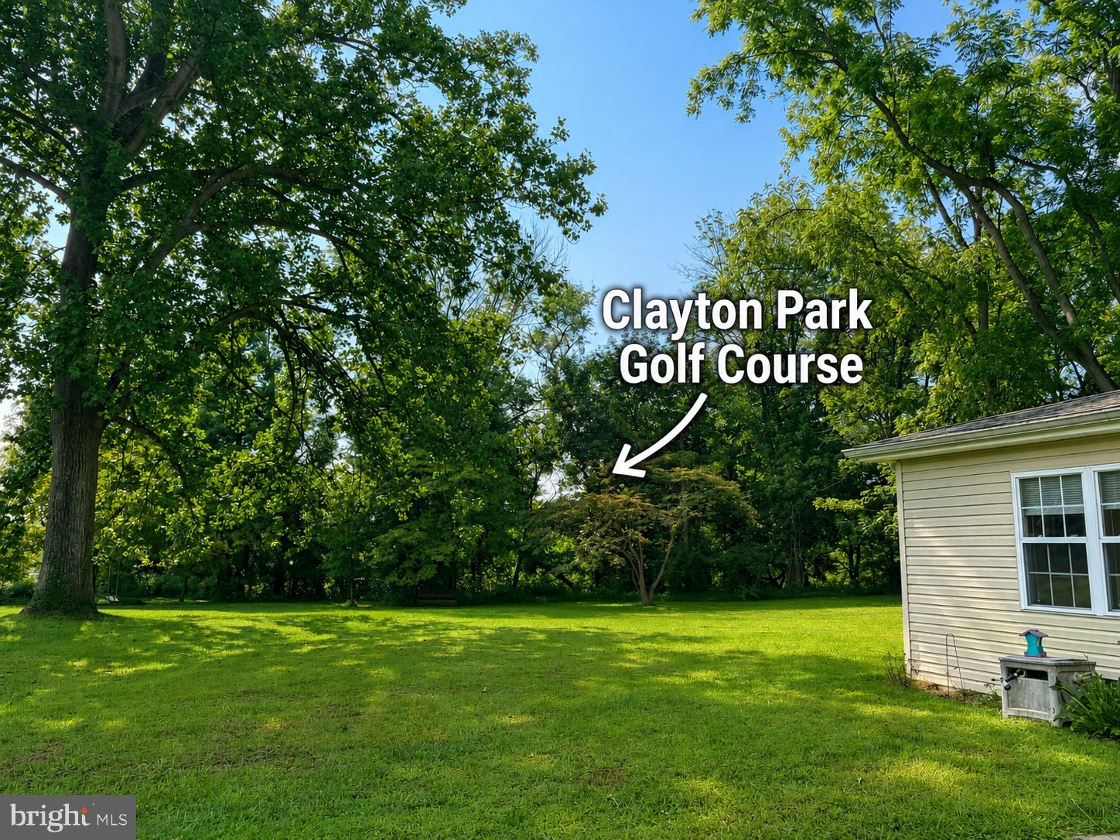
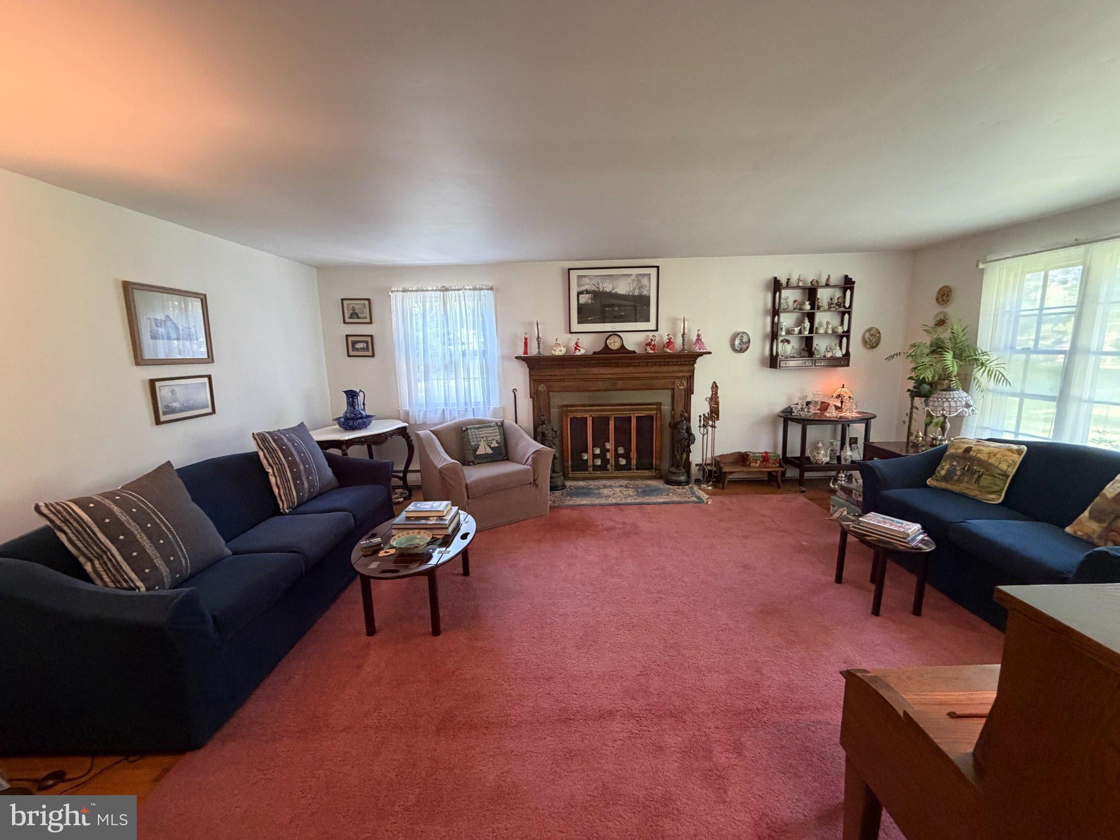
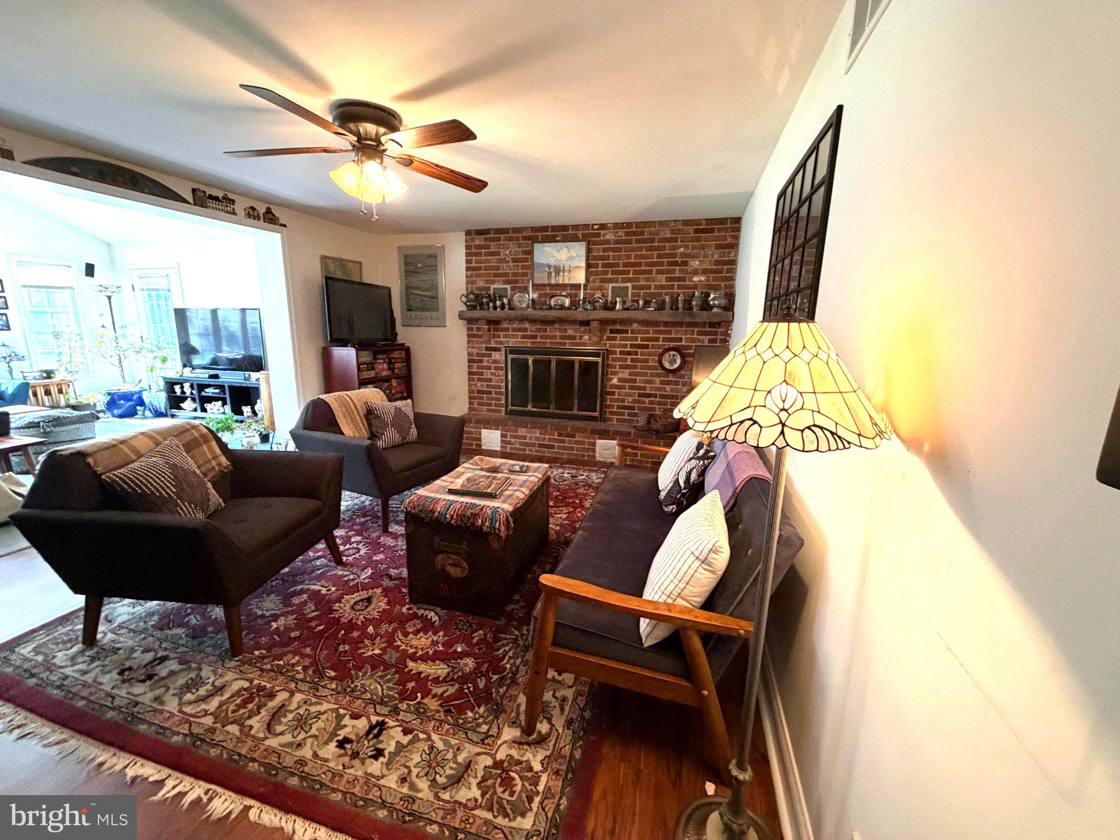
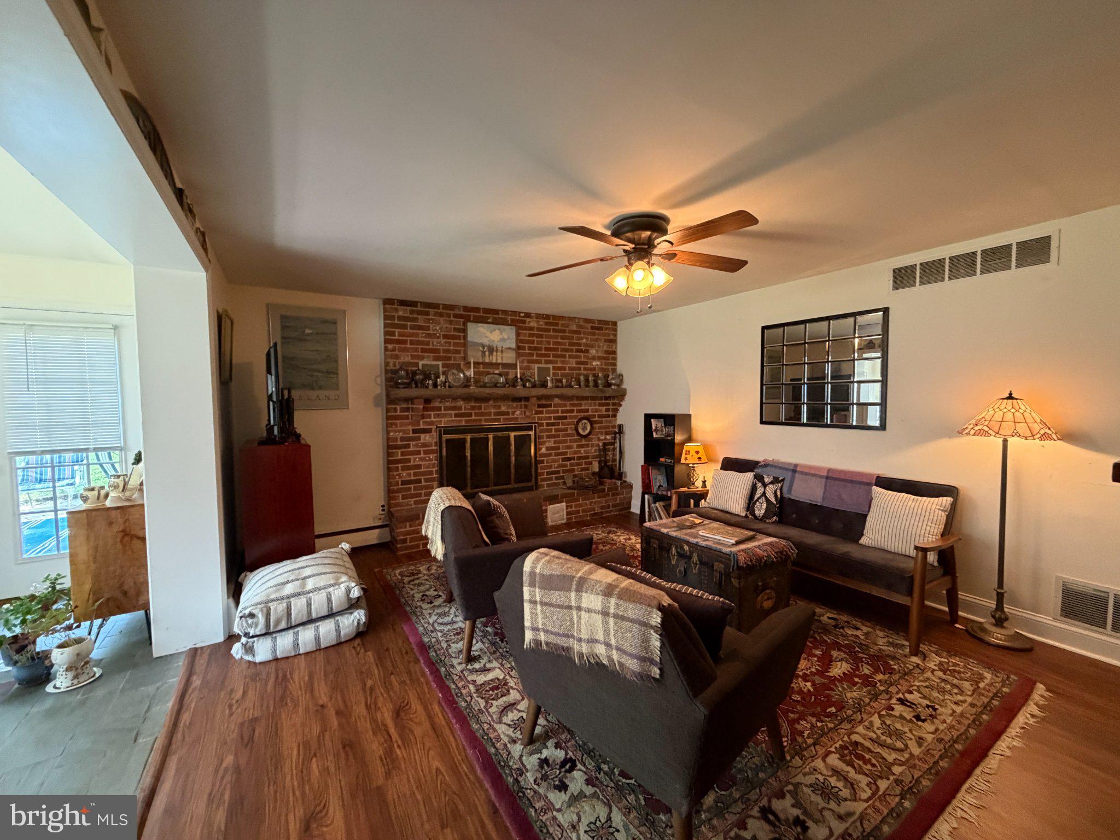
This is the Concord Township home you've been waiting to become available, sitting on the Clayton Park Golf Course! Sitting on over an acre, this charming split-level home offers a perfect blend of comfort and functionality with thoughtfully designed living spaces. 16 Clayton Park features a two-car garage, four spacious bedrooms and two and a half bathrooms on a level open lot. Step inside the main entrance and discover a warm and inviting Formal Living Room with a wood-burning fireplace and large front window and hardwood floors. Descend down to the heart of the home with new luxury plank flooring into your cozy sitting area complete with a stunning brick fireplace, perfect for gathering with loved ones on chilly evenings. Just steps away this opens into your sun-drenched Family Room with slate tile floors. The vaulted ceilings, wet bar and access to your patio will make this the gathering place of the home from watching Sunday football to game night. Continuing the easy open flow you will enter into the Breakfast Room which expands the rear of the home with a sitting corner that is ideal for your morning coffee and features a propane fireplace. Seamlessly the Breakfast Room transitions with counter seating into the Kitchen, which is equipped with modern stainless steel appliances ensuring that meal preparation is a delight. The home's layout also includes a convenient lower-level mud room with your laundry tucked behind the Kitchen and convenient access to the driveway. For those who enjoy entertaining, the Formal Dining Room is perfect for those gatherings and rounds out this spacious lower level. The upper level of the home offers hardwood floors throughout, a primary bedroom with private full bathroom and a full hall bathroom. Walk up a few more steps into the 4th bedroom with a full wall closet or utilize this space as a playroom, dedicated home office or craft space. The choice is yours to fit the needs of your family. But wait there’s more, just a few more steps and you enter into the floored attic area. The systems of the home feature a 3 zone boiler heating system, new septic system in 2020, new windows in 2011 and roof in 2021. Conveniently located less than 10 miles from the airport, this property offers easy access to transportation while maintaining a peaceful suburban feel in the Garnet Valley School District. This home also sits just three miles to the Concordville Town Center which is full of restaurants, shopping, a grocery store, a home improvement store and so much more.
Save
Ask
Tour
Hide
Share
Listing Snapshot
Price
$629,000
Days On Site
55 Days
Bedrooms
4
Inside Area (SqFt)
2,585 sqft
Total Baths
3
Full Baths
2
Partial Baths
1
Lot Size
1.15 Acres
Year Built
1955
MLS Number
PADE2122850
Status
Active
Property Tax
$9,722
HOA/Condo/Coop Fees
N/A
Sq Ft Source
Estimated
Friends & Family
React
Comment
Invite
No Comments Yet
Did you know? You can invite friends and family to your search. They can join your search, rate and discuss listings with you.
Recent Activity
2 days ago
Price changed to $629,000
2 days ago
Listing updated with changes from the MLS
2 months ago
Status changed to Active
2 months ago
Listing first seen on site
General Features
Acres
1.15
Levels
Three Or More
Parking
AsphaltDriveway
Parking Spaces
6
Pets
Yes
Property Sub Type
Single Family Residence
Sewer
Septic Tank
Special Circumstances
Standard
SqFt Above
2585
SqFt Total
2585
Style
Split Foyer
Water Source
Well
Zoning
RESIDENTIAL
Interior Features
Appliances
Electric RangeElectric OvenElectric Water HeaterDishwasherRefrigeratorStainless Steel Appliance(s)
Basement
Crawl Space
Cooling
Central AirCeiling Fan(s)Electric
Electric
200+ Amp Service
Fireplace
Yes
Fireplace Features
MasonryGasWood BurningGlass Doors
Fireplaces
3
Flooring
WoodHardwoodSlateVinyl
Heating
OilHot Water
Interior
Ceiling Fan(s)Bar
Laundry Features
Lower Level
Attic
Bathroom 1
Bathroom 2
Bathroom 3
Bedroom 1
Bedroom 2
Bedroom 3
Bedroom 4
Breakfast Room
Dining Room
Family Room
Features - Wet Bar
Kitchen
Features - Pantry
Living Room
Level - Main
Mud Room
Sitting Room
Save
Ask
Tour
Hide
Share
Exterior Features
Construction Details
Vinyl Siding
Lot Features
Level
Pool Features
None
Roof
Shingle
Community Features
MLS Area
Concord Twp (10413)
School District
GARNET VALLEY
Schools
School District
GARNET VALLEY
Elementary School
Unknown
Middle School
GARNET VALLEY
High School
GARNET VALLEY HIGH
Listing courtesy of Century 21 The Real Estate Store



Did you know? You can invite friends and family to your search. They can join your search, rate and discuss listings with you.