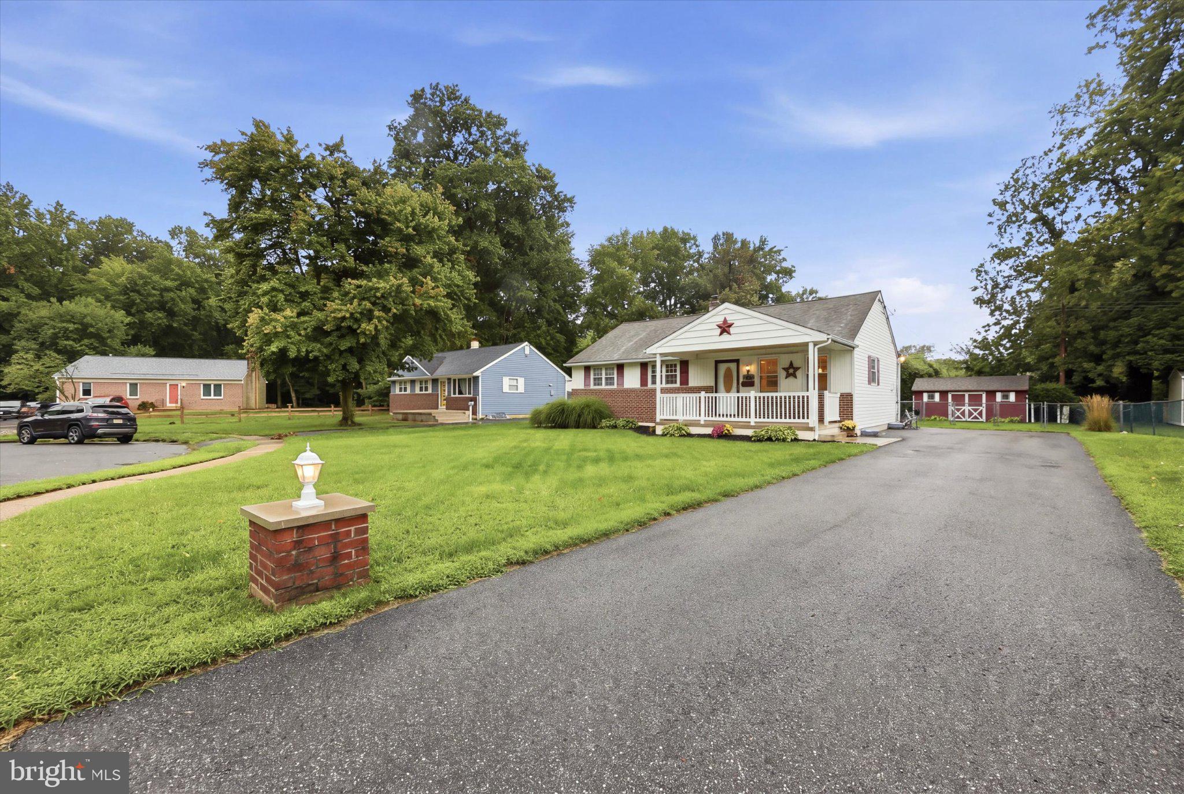
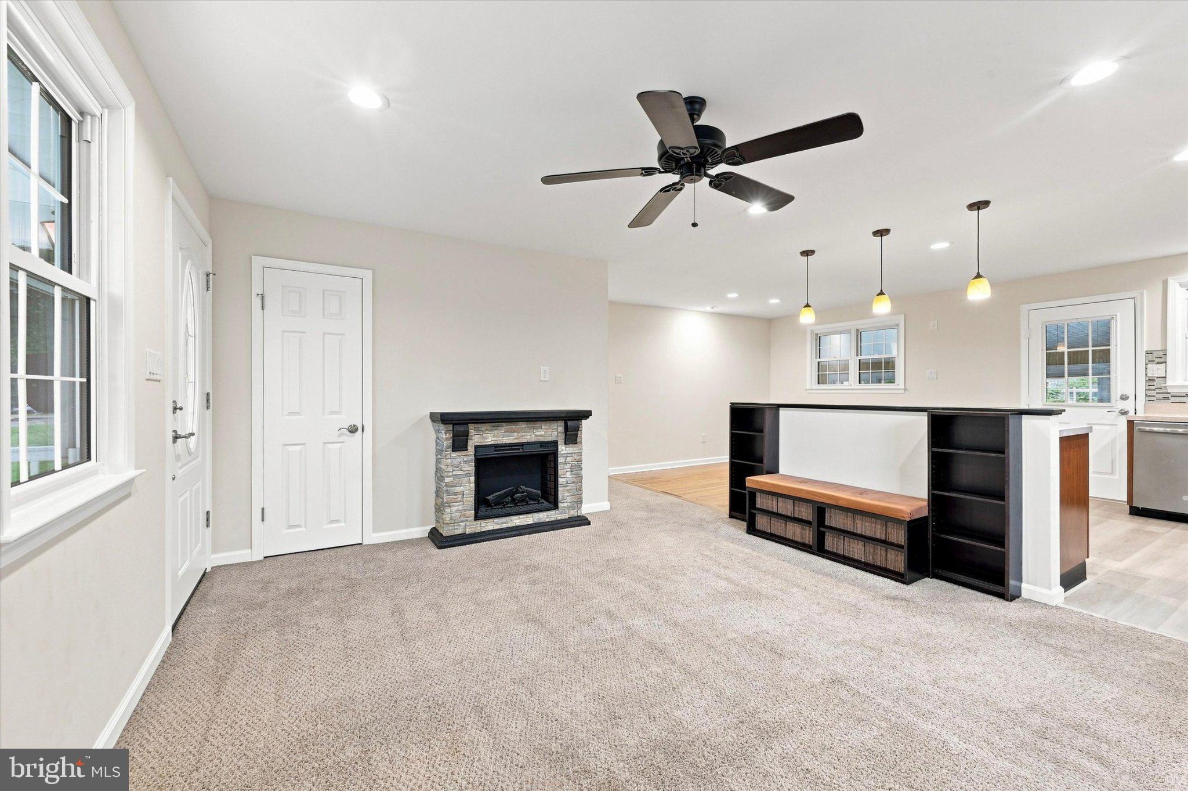
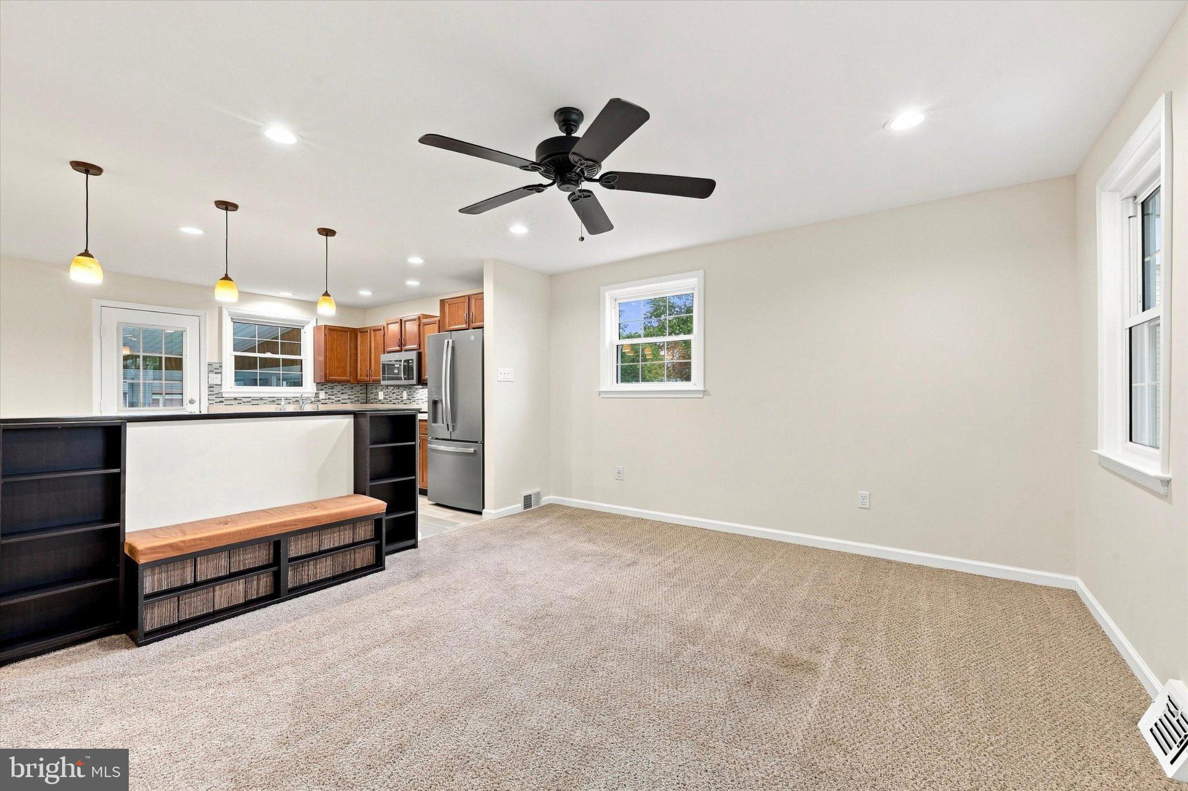
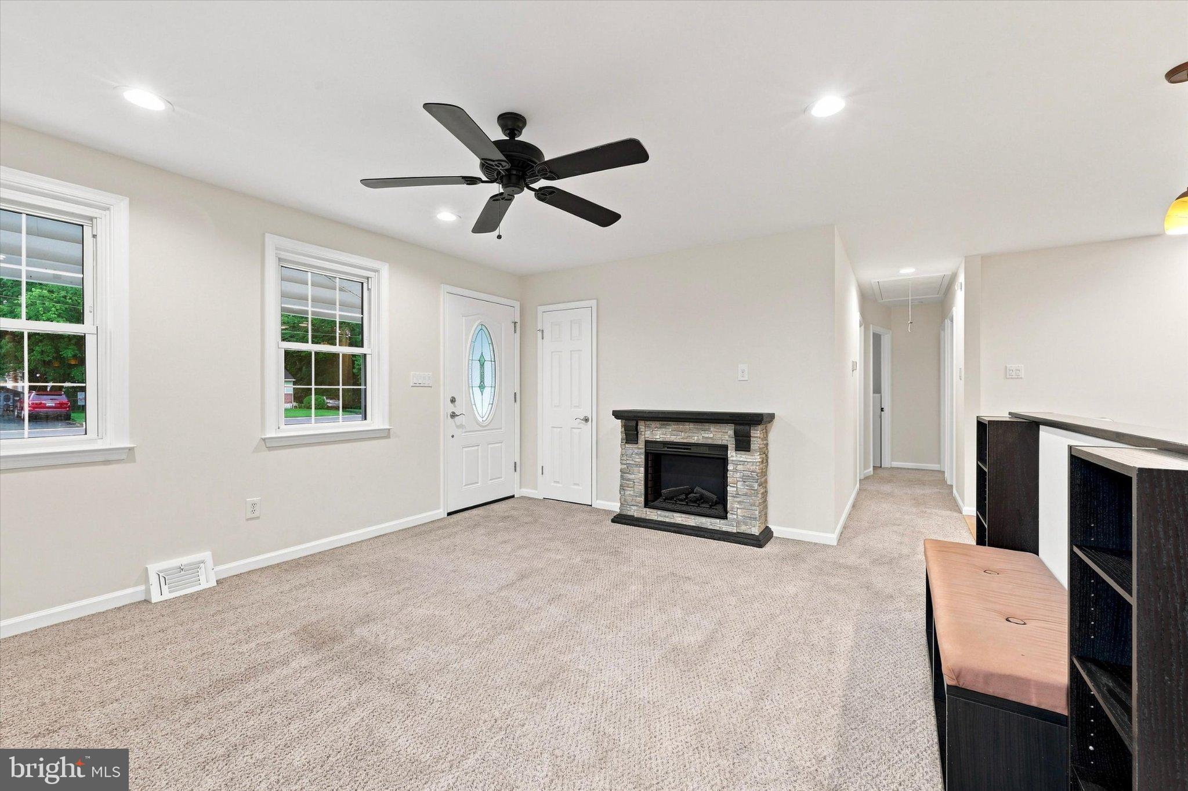
OPEN HOUSE 9/12 IS CANCELED! Welcome to 2386 2nd Avenue! This well-maintained home on a cul-de-sac offers a surprisingly spacious layout with plenty of room both inside and out. The main living area features an open feel with a comfortable living room, recessed lighting, and easy flow into the dining area and kitchen. The kitchen offers ample cabinet and counter space, stainless steel appliances and a breakfast bar overlooking the living space.
The home features hardwood flooring in several rooms, generously sized bedrooms and a large enclosed back porch that provides additional flexible space for relaxing, entertaining or everyday use. Downstairs, the partially finished basement adds even more usable space, including a laundry area, workshop with built-in cabinetry and workbench, a bar in the basement, utility/storage space and additional room for hobbies or projects.
Outside, enjoy a long driveway providing plenty of off-street parking, and a large fenced backyard. The circular gravel fire-pit area creates a great gathering spot, while the detached shed provides additional storage. With a combination of indoor living space, basement versatility, outdoor entertaining areas and ample storage, this home has plenty to offer its next owner.
Save
Ask
Tour
Hide
Share
Listing Snapshot
Price
$300,000
Days On Site
9 Days
Bedrooms
3
Inside Area (SqFt)
988 sqft
Total Baths
1
Full Baths
1
Partial Baths
N/A
Lot Size
0.26 Acres
Year Built
1958
MLS® Number
PADE2122876
Status
Active Under Contract
Property Tax
$6,615
HOA/Condo/Coop Fees
N/A
Sq Ft Source
Assessor
Friends & Family
React
Comment
Invite
No Comments Yet
Did you know? You can invite friends and family to your search. They can join your search, rate and discuss listings with you.
Recent Activity
23 hours ago
Status changed to Active Under Contract
23 hours ago
Listing updated with changes from the MLS®
a week ago
Listing first seen on site
General Features
Acres
0.26
Foundation
Block
Levels
One
Parking
Driveway
Property Sub Type
Single Family Residence
Sewer
Public Sewer
Special Circumstances
Standard
SqFt Above
988
SqFt Total
988
Style
Ranch/Rambler
Water Source
Public
Zoning
R-10 SINGLE FAMILY
Interior Features
Appliances
Electric Water HeaterCooktopDishwasherDryerRefrigeratorWasherMicrowave
Basement
Partially Finished
Cooling
Central AirElectric
Heating
ElectricForced Air
Laundry Features
In Basement
Main Level Bedrooms
3
Save
Ask
Tour
Hide
Share
Exterior Features
Construction Details
BrickVinyl Siding
Pool Features
None
Community Features
MLS Area
Upper Chichester Twp (10409)
School District
CHICHESTER
Schools
School District
CHICHESTER
Elementary School
Unknown
Middle School
Unknown
High School
Unknown
Listing courtesy of Keller Williams Real Estate - West Chester



Did you know? You can invite friends and family to your search. They can join your search, rate and discuss listings with you.